


2142 Powerline Road Ancaster, Ontario L0R 1T0

$1,999,950
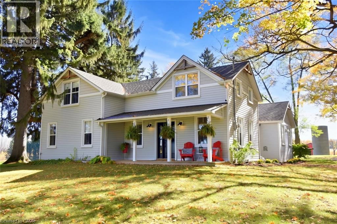
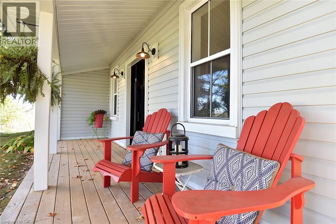
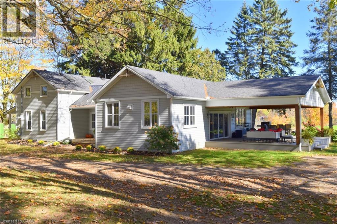
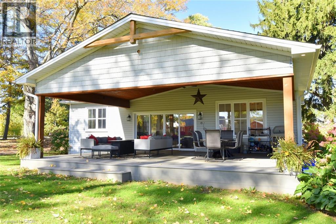
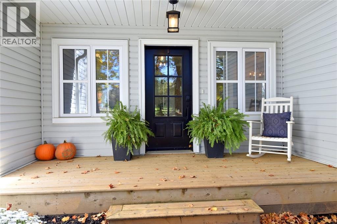
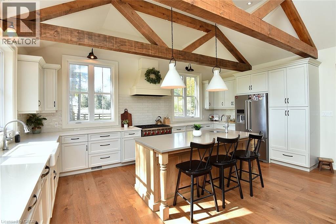
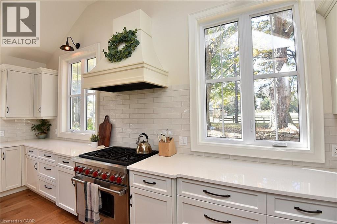
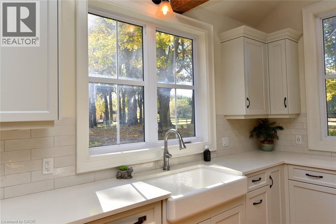
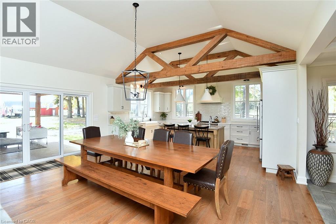
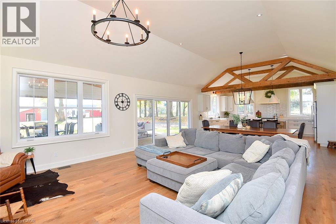
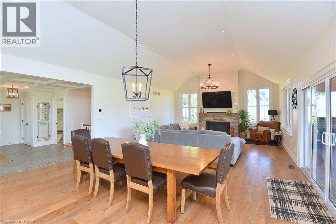
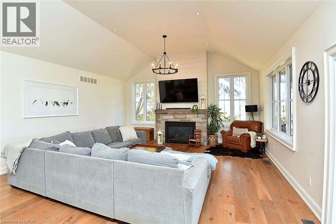
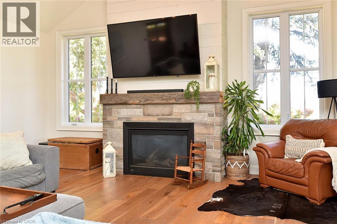
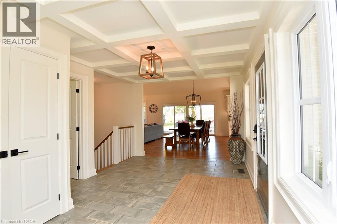
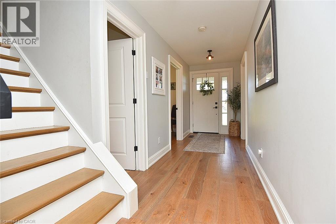
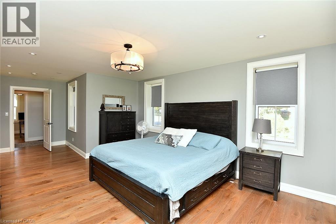
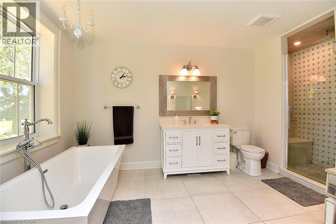
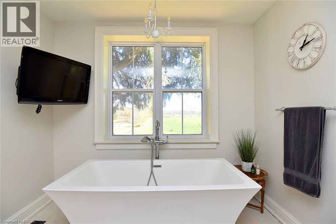
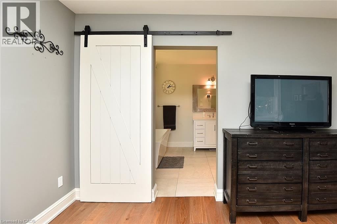
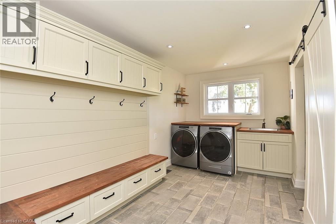
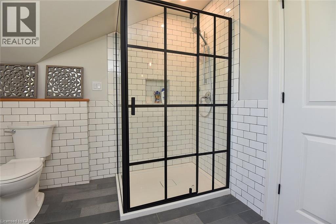
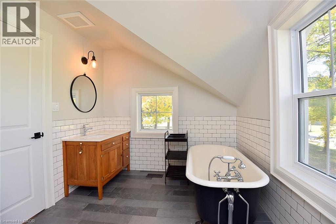
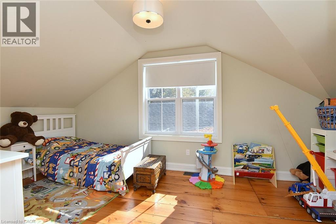
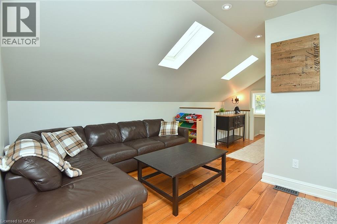
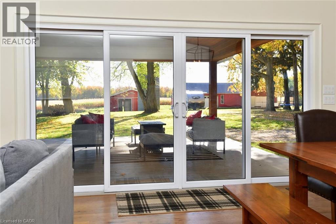
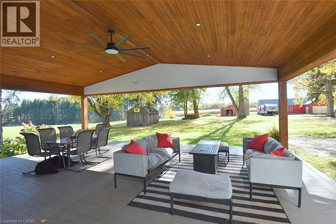
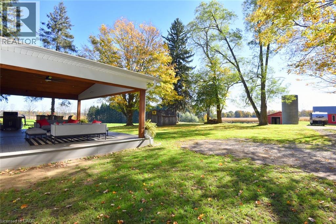
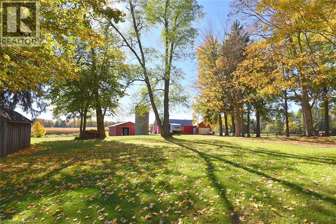
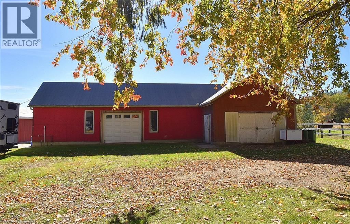
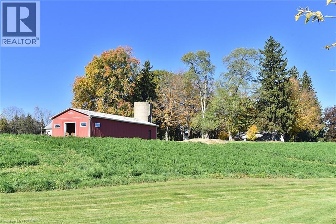
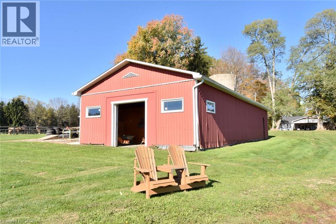
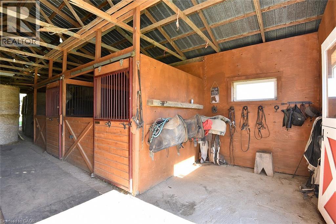
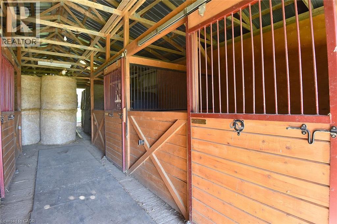
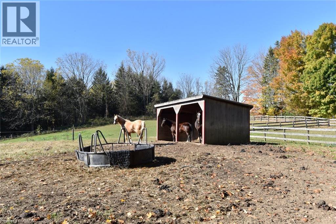
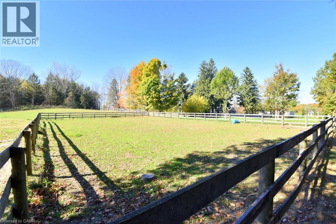
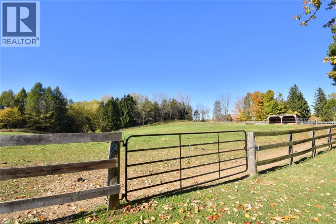
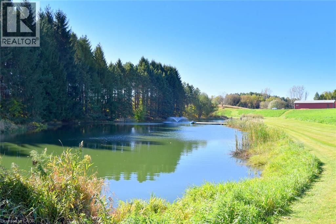
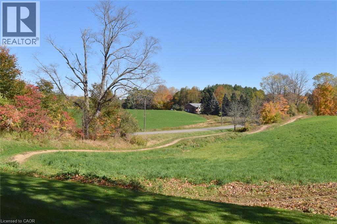
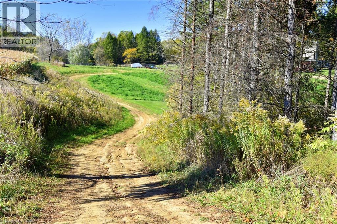
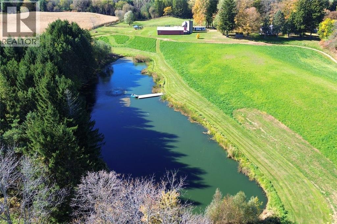
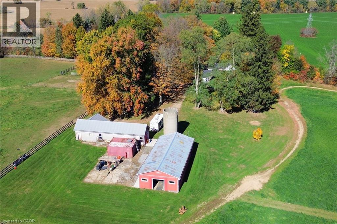
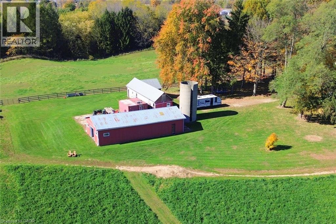
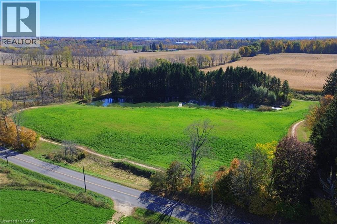
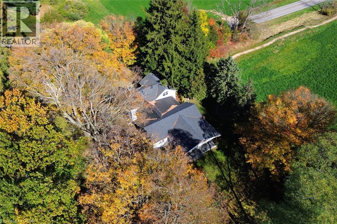
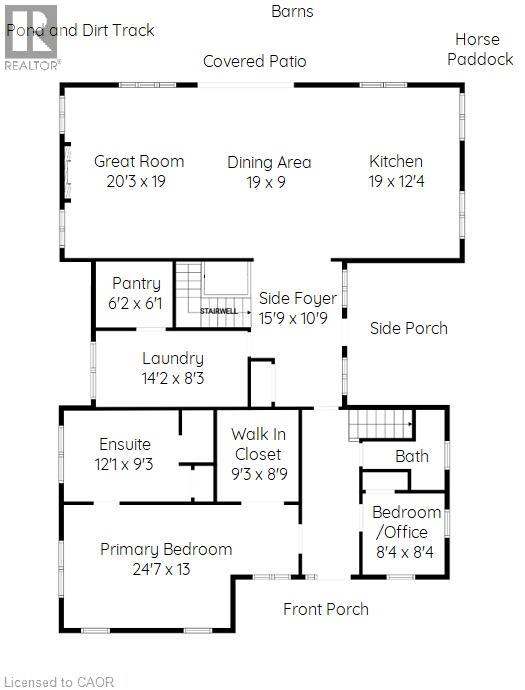
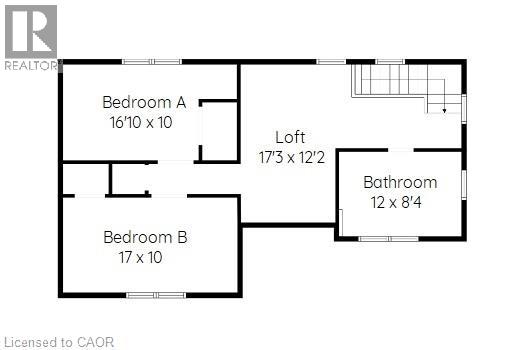
Welcome to 2142 Powerline Road West – a stunning country property offering over 11.5 acres of picturesque countryside, where peaceful rural living meets modern comfort and convenience. Ideally located just minutes from Ancaster and Brantford, with easy highway access, this exceptional property offers the best of both worlds! Originally built over 100 years ago, this charming home has been beautifully transformed with extensive renovations and a thoughtfully designed addition completed in 2020. The heart of the home is the custom kitchen, beautifully appointed with all the bells and whistles, flowing seamlessly into the inviting open-concept living area, complete with a cozy fireplace. The main floor features a spacious primary suite with a walk-in closet and a luxurious ensuite, including a fabulous soaker tub and separate shower. Convenient main-floor laundry adds to the home's practical and functional layout. Upstairs, you'll find two additional bedrooms, a versatile loft area and a four-piece bathroom. Outdoor living is equally impressive, with three inviting porches, including a spectacular 20' x 30' covered rear deck For the equestrian enthusiast, this property is a dream come true a 27' x 60' steel barn with four box stalls and hot and cold water with an established paddock and pasture. A huge multi- functional shop , with heat, hydro and internet, offers many possibilities. The beautiful grounds are truly something special, featuring a large pond with a fountain and bubblers, expansive open spaces and even a 6.5 acres mx track for outdoor adventure. This property is truly one of a kind, if you have been dreaming of country living- this ones for you. (id:61499)
Property Details
| MLS® Number | 40873707 |
| Property Type | Single Family |
| AmenitiesNearBy | Golf Nearby |
| Features | Country Residential |
| ParkingSpaceTotal | 10 |
| Structure | Workshop, Porch, Barn |
Building
| BathroomTotal | 3 |
| BedroomsAboveGround | 3 |
| BedroomsTotal | 3 |
| Appliances | Dishwasher, Dryer, Refrigerator, Water Softener, Washer, Gas Stove(s) |
| ArchitecturalStyle | Other |
| BasementDevelopment | Unfinished |
| BasementType | Full (unfinished) |
| ConstructionStyleAttachment | Detached |
| CoolingType | Central Air Conditioning |
| ExteriorFinish | Vinyl Siding |
| FireplacePresent | Yes |
| FireplaceTotal | 1 |
| FoundationType | Stone |
| HalfBathTotal | 1 |
| HeatingFuel | Natural Gas |
| HeatingType | Forced Air |
| StoriesTotal | 2 |
| SizeInterior | 3110 Sqft |
| Type | House |
| UtilityWater | Drilled Well |
Land
| Acreage | Yes |
| LandAmenities | Golf Nearby |
| Sewer | Septic System |
| SizeDepth | 508 Ft |
| SizeFrontage | 982 Ft |
| SizeIrregular | 11.62 |
| SizeTotal | 11.62 Ac|50 - 100 Acres |
| SizeTotalText | 11.62 Ac|50 - 100 Acres |
| ZoningDescription | A1, P6 |
Rooms
| Level | Type | Length | Width | Dimensions |
|---|---|---|---|---|
| Second Level | Loft | 17'3'' x 12'2'' | ||
| Second Level | 4pc Bathroom | Measurements not available | ||
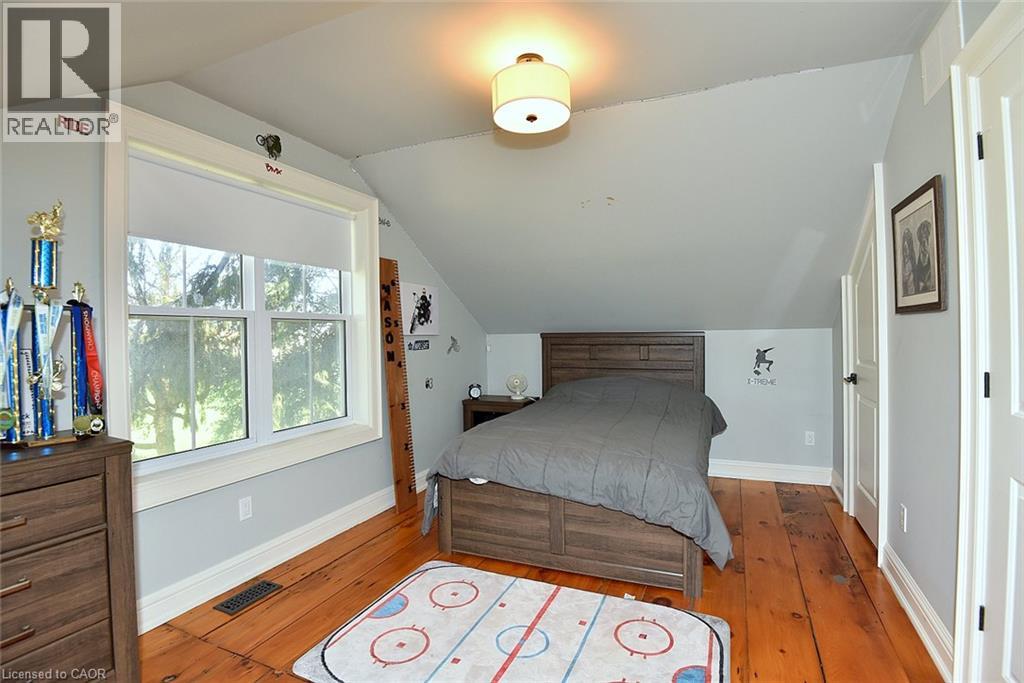
| Second Level | Bedroom | 17'0'' x 10'0'' | ||
| Second Level | Bedroom | 16'10'' x 10'0'' | ||
| Lower Level | Utility Room | Measurements not available | ||
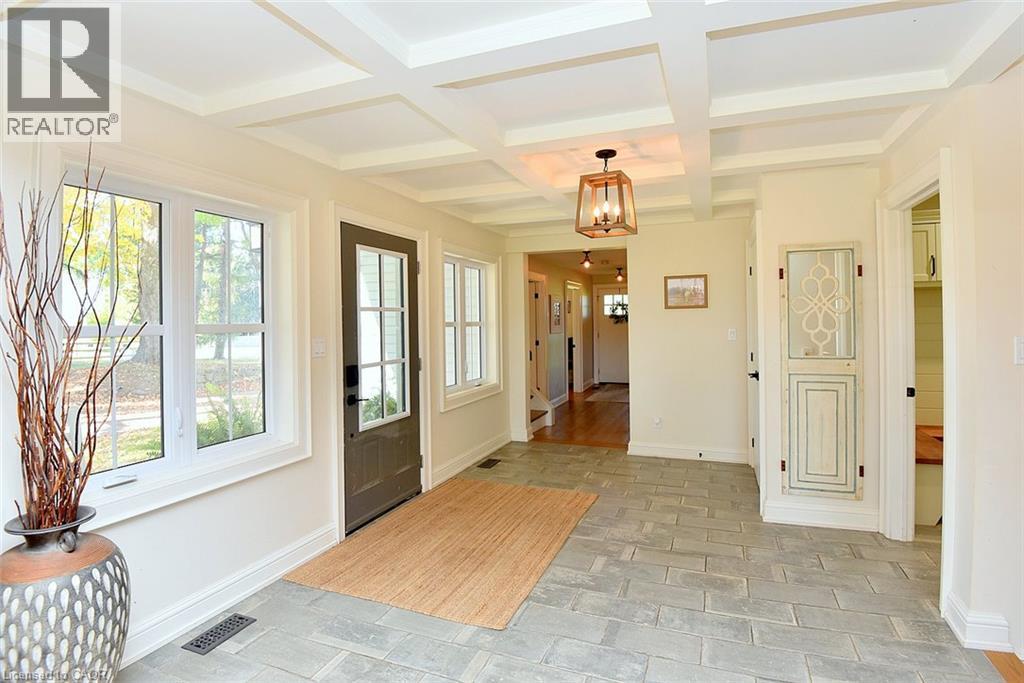
| Main Level | Foyer | Measurements not available | ||
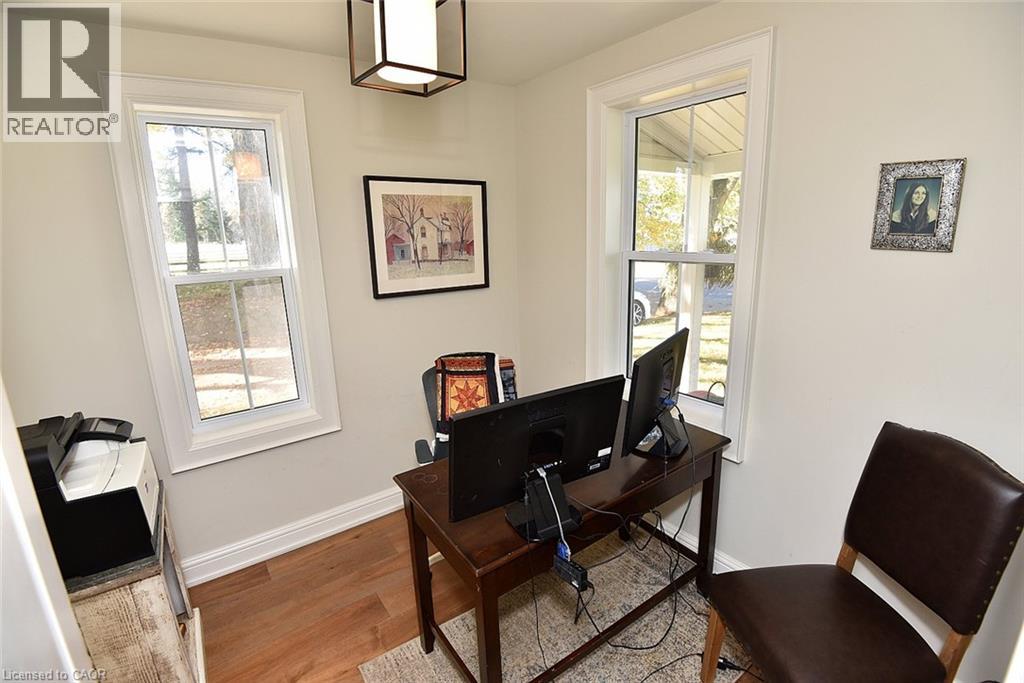
| Main Level | Office | 8'4'' x 8'4'' | ||
| Main Level | 4pc Ensuite Bath | 12'1'' x 9'3'' | ||
| Main Level | Primary Bedroom | 24'7'' x 13'0'' | ||
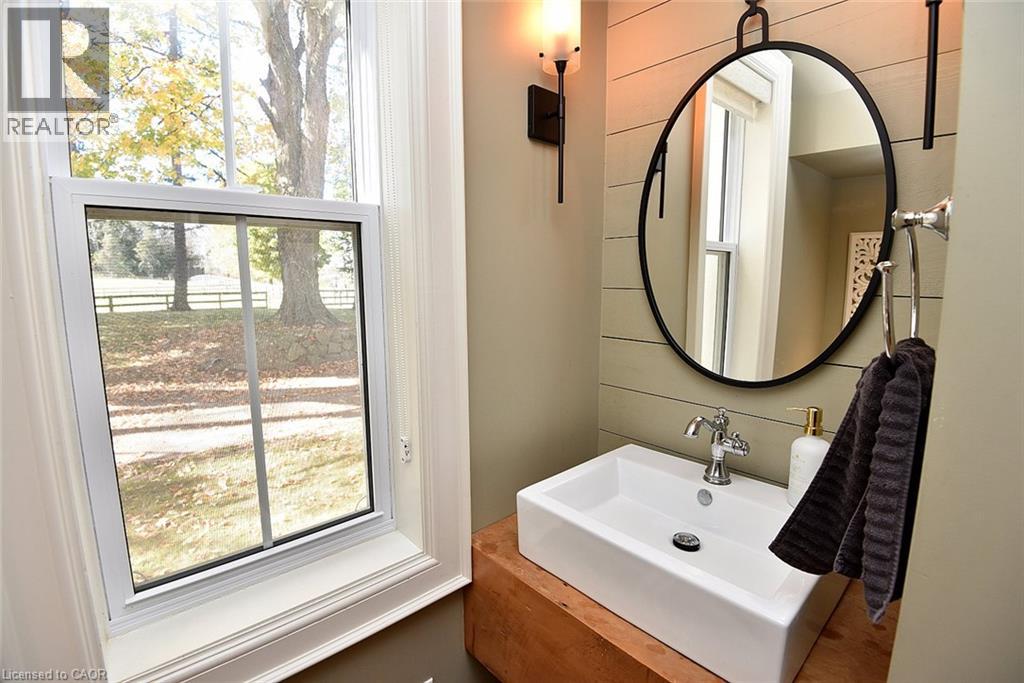
| Main Level | 2pc Bathroom | Measurements not available | ||
| Main Level | Laundry Room | Measurements not available | ||
| Main Level | Dining Room | 19'0'' x 9'0'' | ||
| Main Level | Great Room | 20'3'' x 19'0'' | ||
| Main Level | Kitchen | 19'0'' x 12'4'' |
https://www.realtor.ca/real-estate/30438803/2142-powerline-road-ancaster
Interested?
Contact us for more information
Don Robertson
Broker of Record
44 York Road
Dundas, Ontario L9H 1L4

The trademarks REALTOR®, REALTORS®, and the REALTOR® logo are controlled by The Canadian Real Estate Association (CREA) and identify real estate professionals who are members of CREA. The trademarks MLS®, Multiple Listing Service® and the associated logos are owned by The Canadian Real Estate Association (CREA) and identify the quality of services provided by real estate professionals who are members of CREA. The trademark DDF® is owned by The Canadian Real Estate Association (CREA) and identifies CREA's Data Distribution Facility (DDF®)
October 23 2026 09:59:45
Com/choice Realty