


2155 Duncaster Drive Unit# 2 Burlington, Ontario L7P 4R3

$869,900Maintenance, Insurance, Common Area Maintenance, Parking
$583.70 Monthly
Maintenance, Insurance, Common Area Maintenance, Parking
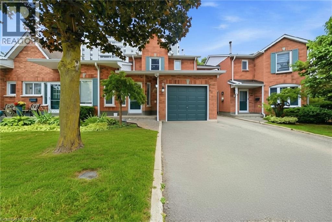
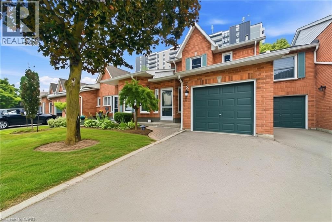
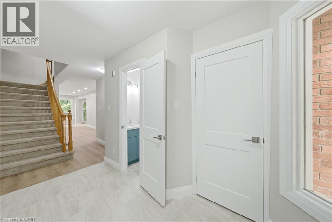
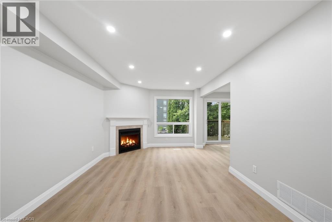
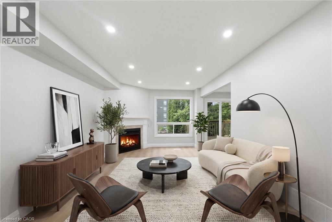
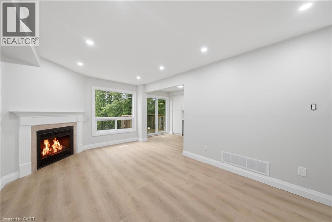
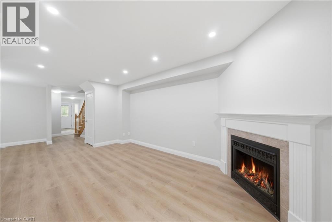
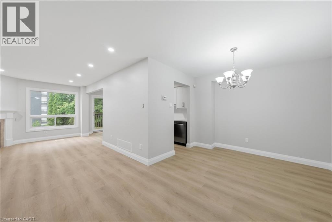
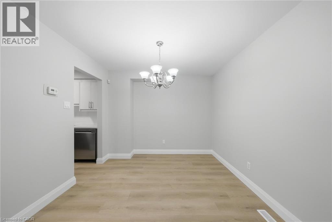
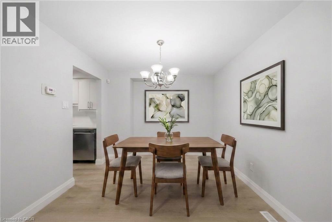
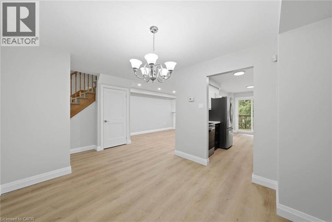
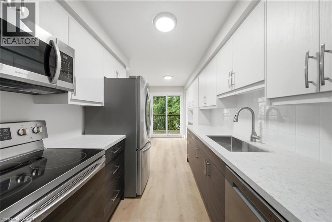
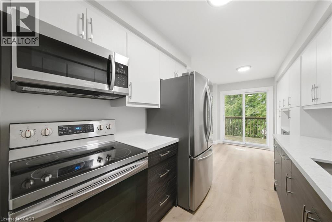
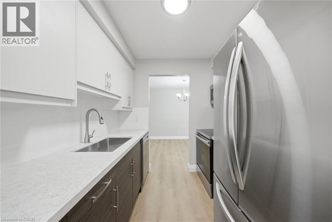
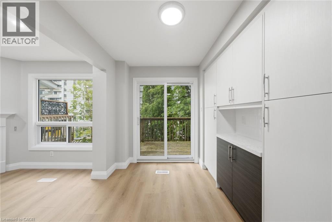
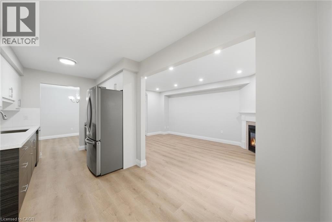
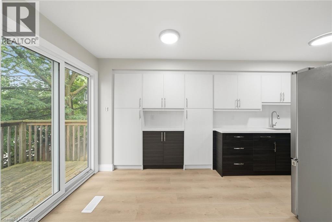
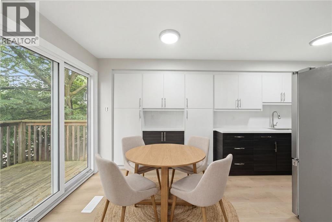
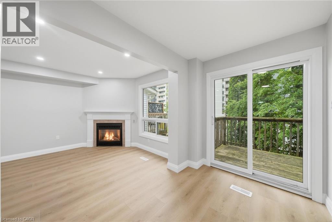
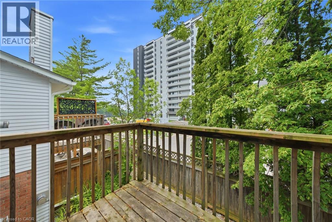
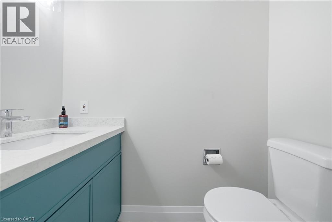
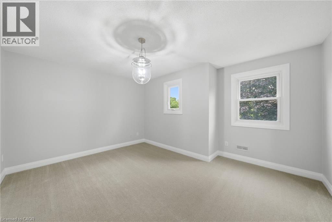
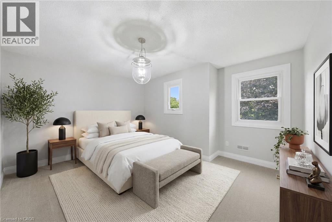
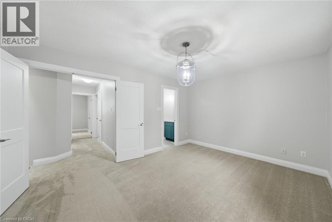
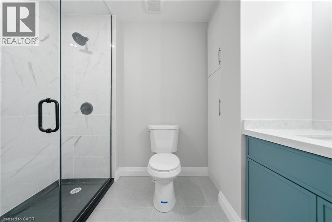
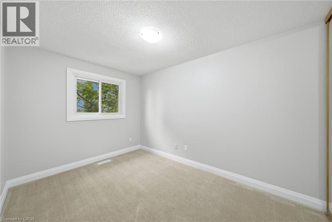
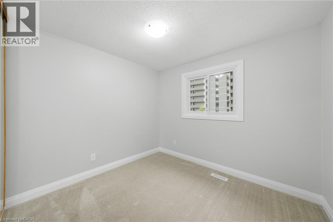
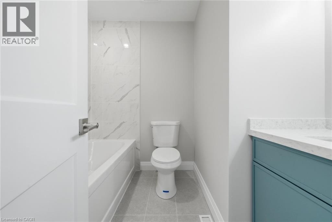
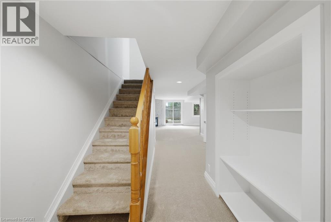
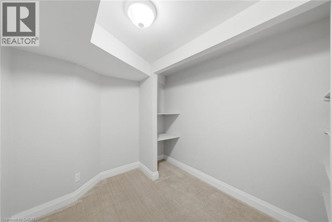
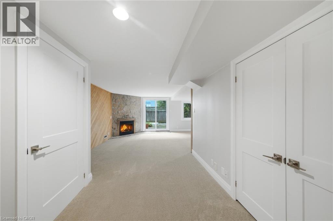
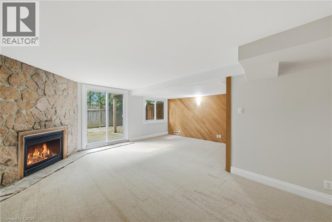
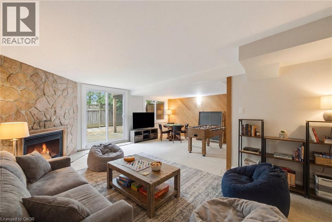
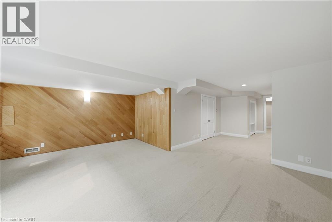
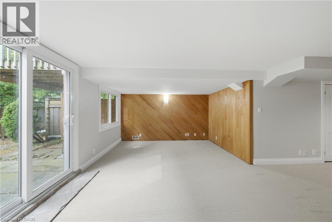
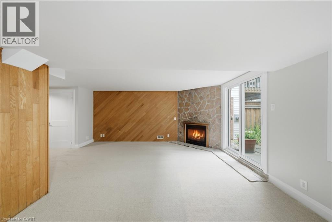
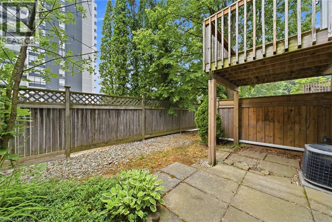
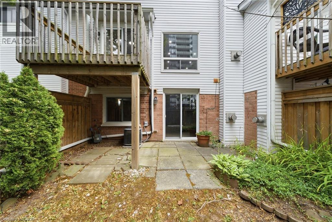
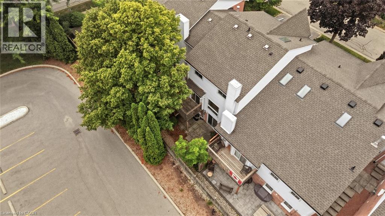
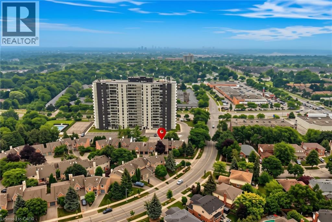
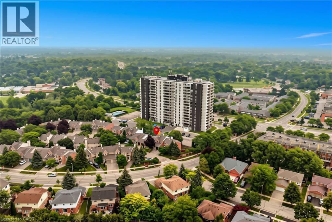
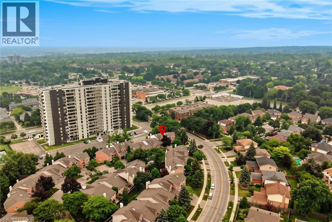
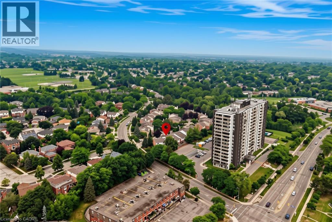
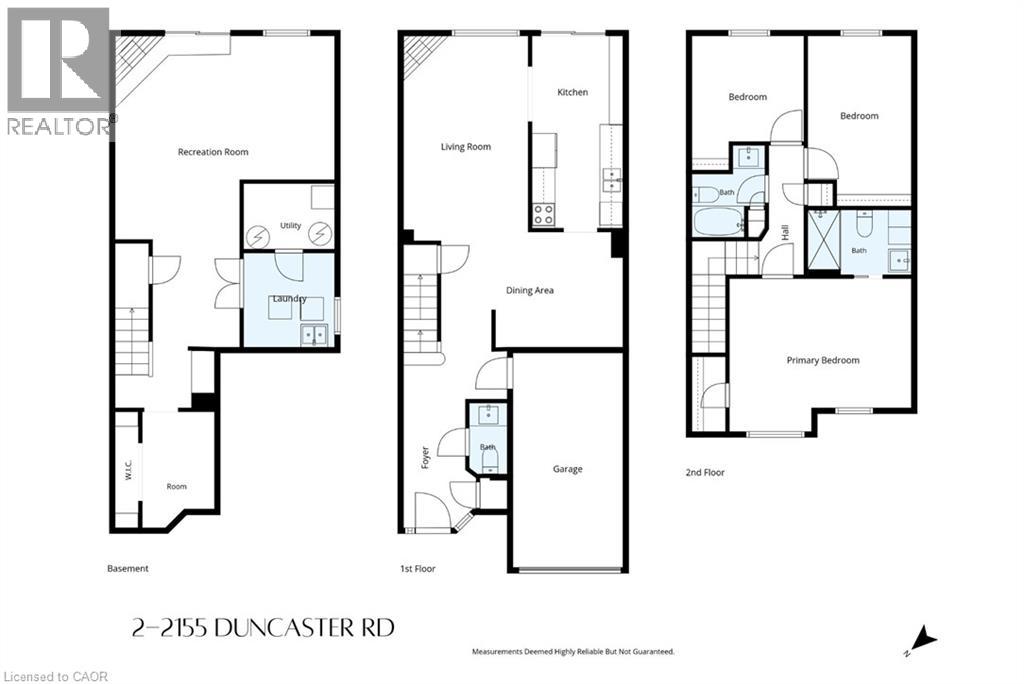
$583.70 MonthlyWelcome to 2155 Duncaster Drive, Unit #2 in Burlington, a beautifully renovated 3-bedroom, 3-bathroom condo townhome offering stylish finishes and exceptional living space from top to bottom. Every detail has been thoughtfully updated, including a brand-new kitchen featuring quartz countertops, new flooring throughout the main level, new carpeting on the second floor and in the finished walkout basement, fresh paint throughout, and new interior doors, trim, hardware, baseboards, modern lighting, and pot lights. Quartz countertops continue throughout all three bathrooms, creating a clean and cohesive design. The functional main floor is perfect for everyday living and entertaining, offering a bright, open-concept layout with convenient walkout access to a private deck. Upstairs, you'll find three spacious bedrooms, including a generous primary suite with double-door entry. The primary bedroom features a beautifully renovated 3-piece ensuite complete with built-in cabinetry, quartz countertops, and updated finishes. All three bathrooms have been fully renovated with new toilets, vanities, sinks, fixtures, and glass shower and tub enclosures. A skylight above the staircase fills the upper level with natural light, while two gas fireplaces—one in the living room and another in the finished walkout basement recreation room—provide warmth and comfort. The finished walkout basement offers additional living space with direct access to the backyard, making it ideal for a family room, home office, or entertaining. Located in a sought-after Burlington community close to parks, schools, shopping, restaurants, and major commuter routes, this move-in-ready condo townhome offers the perfect blend of modern updates and everyday convenience. (id:61499)
Property Details
| MLS® Number | 40837903 |
| Property Type | Single Family |
| AmenitiesNearBy | Golf Nearby, Park, Place Of Worship, Public Transit, Schools, Shopping |
| Features | Skylight, Automatic Garage Door Opener |
| ParkingSpaceTotal | 2 |
Building
| BathroomTotal | 3 |
| BedroomsAboveGround | 3 |
| BedroomsTotal | 3 |
| Appliances | Central Vacuum, Dishwasher, Dryer, Refrigerator, Stove, Washer, Microwave Built-in, Garage Door Opener |
| BasementDevelopment | Finished |
| BasementType | Full (finished) |
| ConstructedDate | 1986 |
| ConstructionStyleAttachment | Attached |
| CoolingType | Central Air Conditioning |
| ExteriorFinish | Brick, Vinyl Siding |
| FireplacePresent | Yes |
| FireplaceTotal | 2 |
| HalfBathTotal | 1 |
| HeatingFuel | Natural Gas |
| HeatingType | Forced Air |
| StoriesTotal | 2 |
| SizeInterior | 1259 Sqft |
| Type | Row / Townhouse |
| UtilityWater | Municipal Water |
Parking
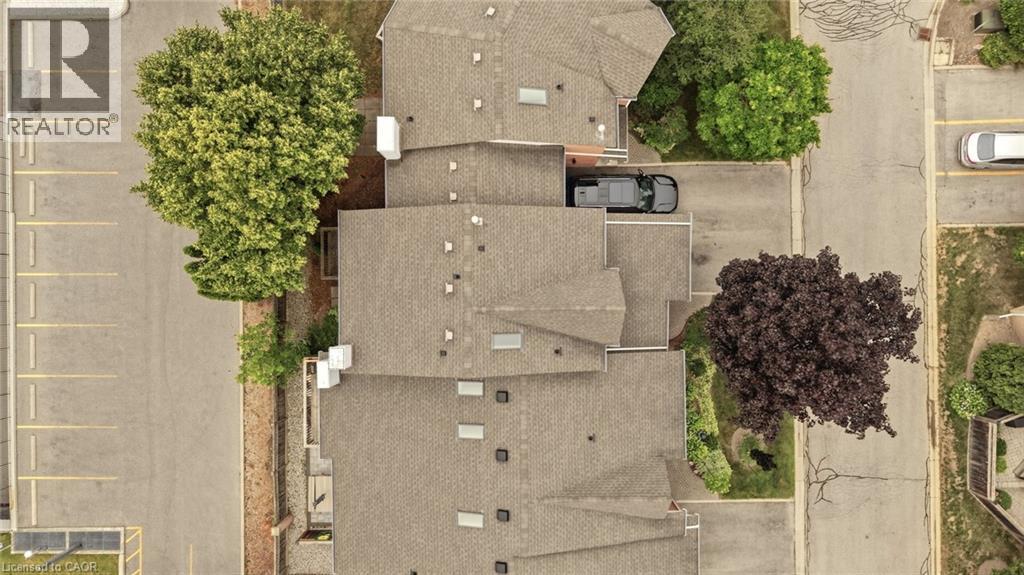
| Attached Garage |
Land
| Acreage | No |
| LandAmenities | Golf Nearby, Park, Place Of Worship, Public Transit, Schools, Shopping |
| Sewer | Municipal Sewage System |
| SizeTotalText | Unknown |
| ZoningDescription | Rm3 |
Rooms
| Level | Type | Length | Width | Dimensions |
|---|---|---|---|---|
| Second Level | 4pc Bathroom | 6'3'' x 5'11'' | ||
| Second Level | Bedroom | 9'7'' x 9'1'' | ||
| Second Level | Bedroom | 8'11'' x 12'4'' | ||
| Second Level | Full Bathroom | 8'11'' x 5'7'' | ||
| Second Level | Primary Bedroom | 15'7'' x 13'2'' | ||
| Basement | Office | 6'2'' x 10'0'' | ||
| Basement | Utility Room | 7'10'' x 5'7'' | ||
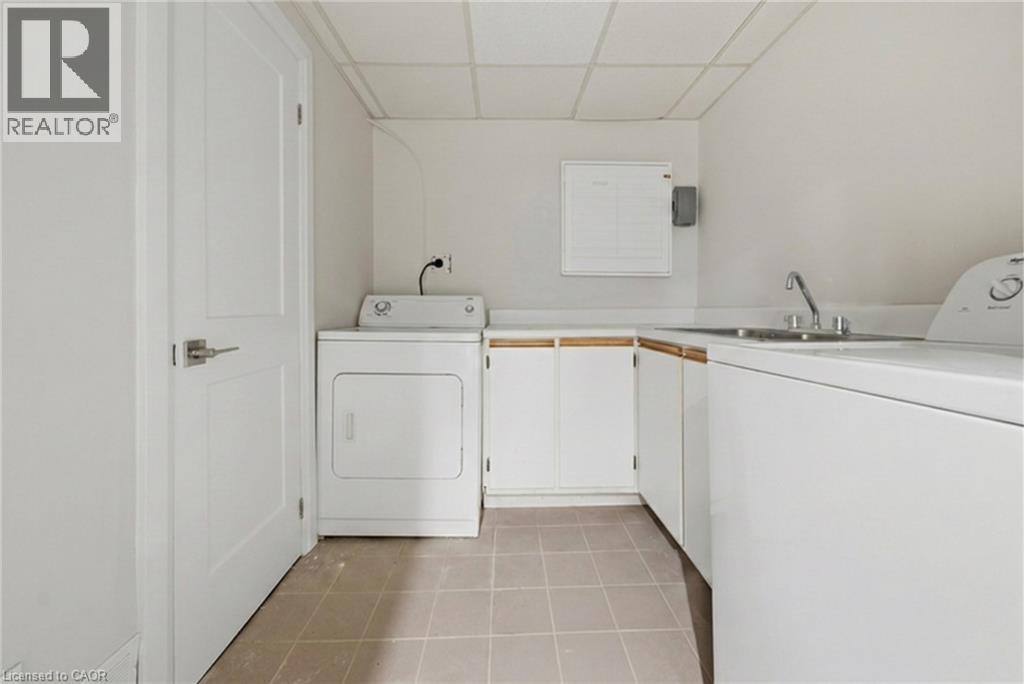
| Basement | Laundry Room | 7'10'' x 8'1'' | ||
| Basement | Recreation Room | 18'10'' x 32'0'' | ||
| Main Level | 2pc Bathroom | 3'3'' x 6'1'' | ||
| Main Level | Living Room | 10'8'' x 17'7'' | ||
| Main Level | Kitchen | 7'10'' x 16'6'' | ||
| Main Level | Dining Room | 15'7'' x 13'7'' | ||
| Main Level | Foyer | 6'3'' x 11'0'' |
https://www.realtor.ca/real-estate/30046687/2155-duncaster-drive-unit-2-burlington
Interested?
Contact us for more information
Guy Frank D'alesio
Salesperson
860 Queenston Road Unit 4b
Stoney Creek, Ontario L8G 4A8
Gaetano Paolo D'alesio
Salesperson
860 Queenston Road
Stoney Creek, Ontario L8G 4A8

The trademarks REALTOR®, REALTORS®, and the REALTOR® logo are controlled by The Canadian Real Estate Association (CREA) and identify real estate professionals who are members of CREA. The trademarks MLS®, Multiple Listing Service® and the associated logos are owned by The Canadian Real Estate Association (CREA) and identify the quality of services provided by real estate professionals who are members of CREA. The trademark DDF® is owned by The Canadian Real Estate Association (CREA) and identifies CREA's Data Distribution Facility (DDF®)
July 18 2026 12:29:22
RE/MAX Escarpment Realty Inc.