


22 Amanda Avenue Mount Elgin, Ontario N0J 1N0

$879,900
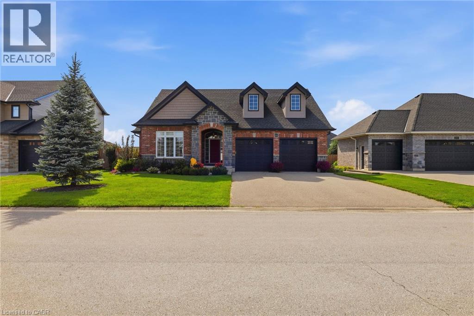
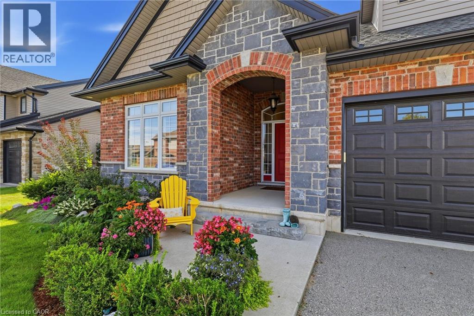
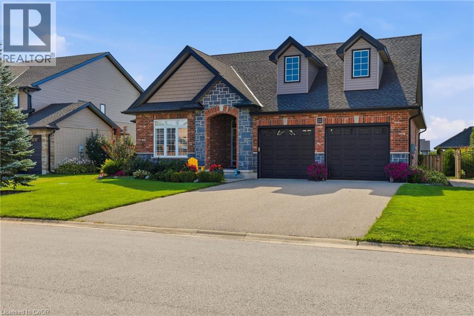
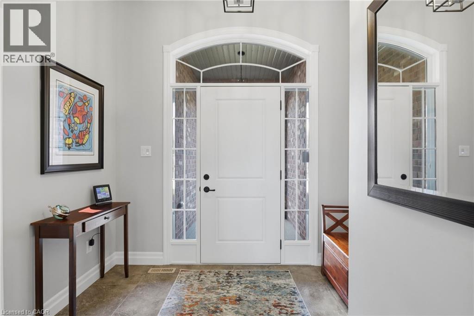
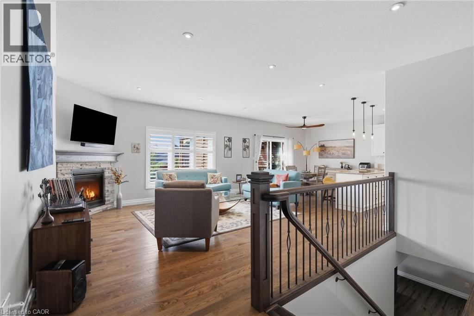
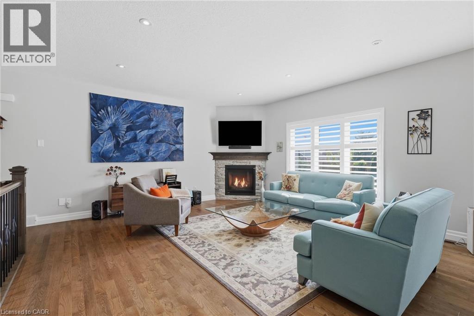
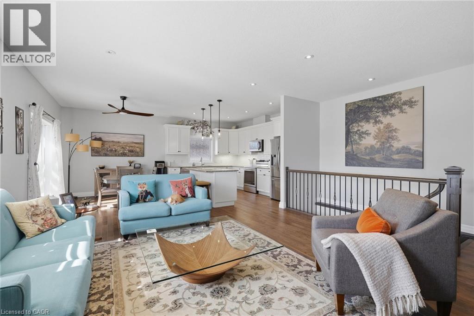
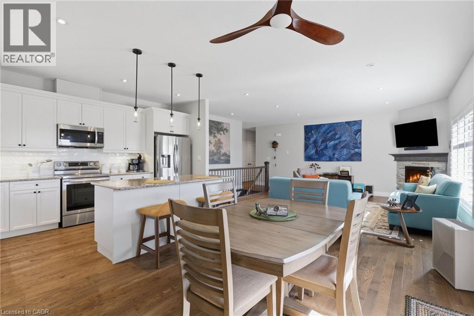
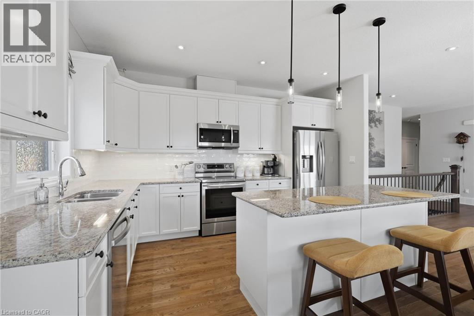
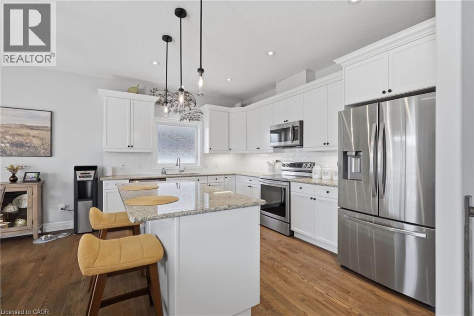
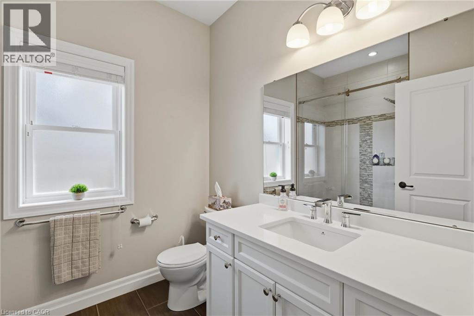
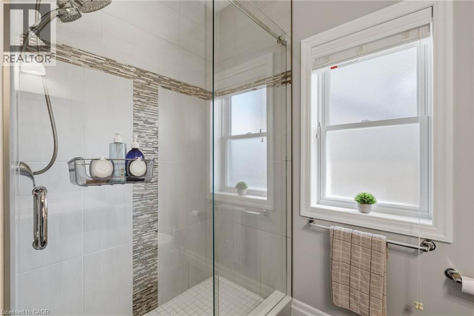
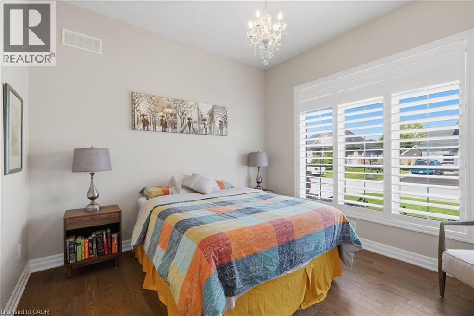
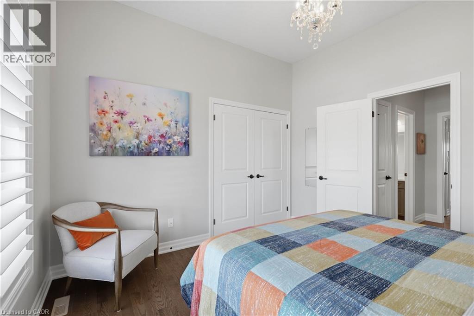
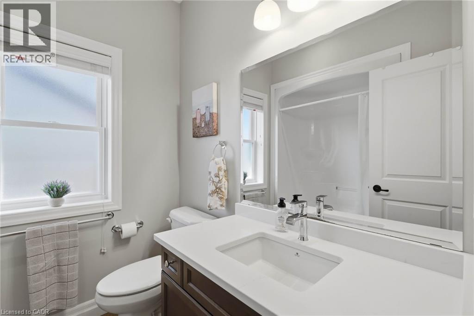
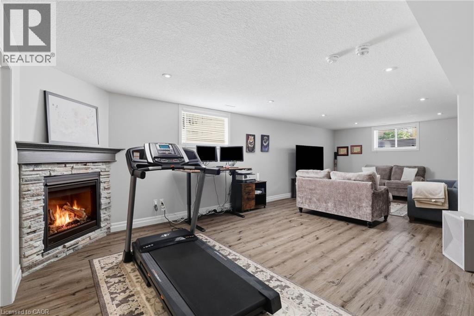
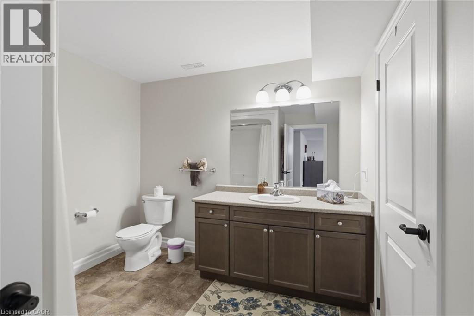
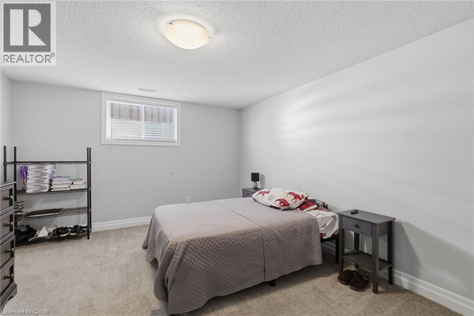
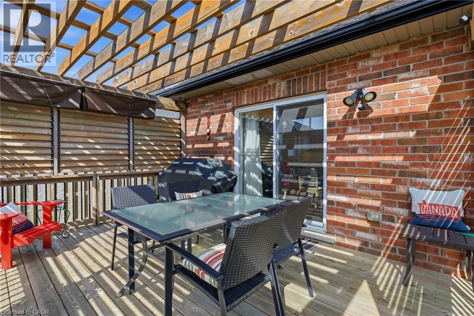
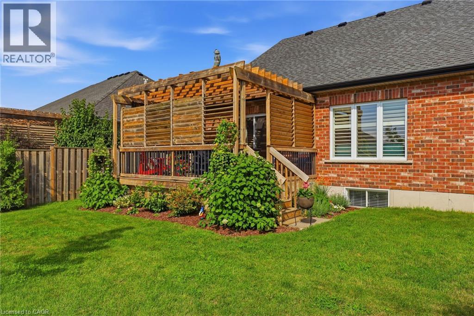
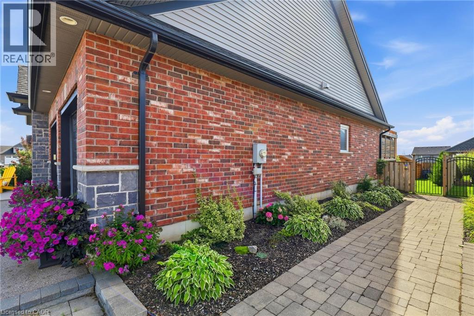
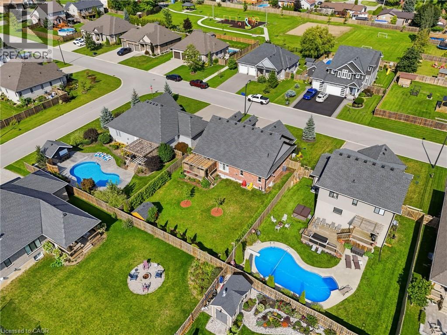
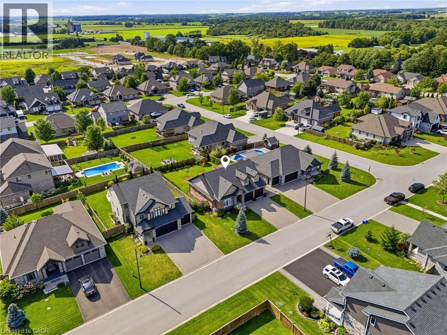
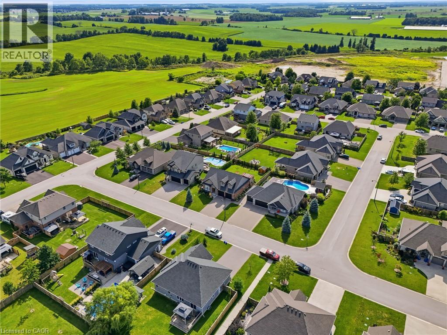

Welcome to the desirable and quaint town of Mount Elgin, where small-town charm meets convenient access to the city. Located just a 5-minute drive to the 401, this home is an ideal choice for commuters looking to escape the hustle and bustle of city living. This impeccable 10-year-old bungalow is move-in ready and offers numerous updates, including a beautifully updated kitchen and main-floor bathroom in 2022, along with updated bedroom flooring in 2023. The oversized double-car garage provides plenty of room for vehicles, storage, and more. For added peace of mind, the home is quipped with a backup generator capable of powering the entire home, ensuring you're prepared should the hydro go out for an extended period. Step outside to the fully fenced and beautifully landscaped, pool-sized backyard, featuring a generous deck with pergola and privacy shutters-perfect for entertaining family and friends. A storage shed (2025) tucked into the corner of the yard provides additional storage and completes this fantastic outdoor space. This exceptional home offers comfort, convenience, and peace of mind in a wonderful community. Move-in ready and sure to impress-book your private showing today! You won't be disappointed. (id:61499)
Property Details
| MLS® Number | 40858779 |
| Property Type | Single Family |
| AmenitiesNearBy | Golf Nearby, Park, Playground, Schools |
| CommunityFeatures | School Bus |
| EquipmentType | Water Heater |
| Features | Paved Driveway, Country Residential, Sump Pump, Automatic Garage Door Opener |
| ParkingSpaceTotal | 6 |
| RentalEquipmentType | Water Heater |
Building
| BathroomTotal | 2 |
| BedroomsAboveGround | 2 |
| BedroomsBelowGround | 1 |
| BedroomsTotal | 3 |
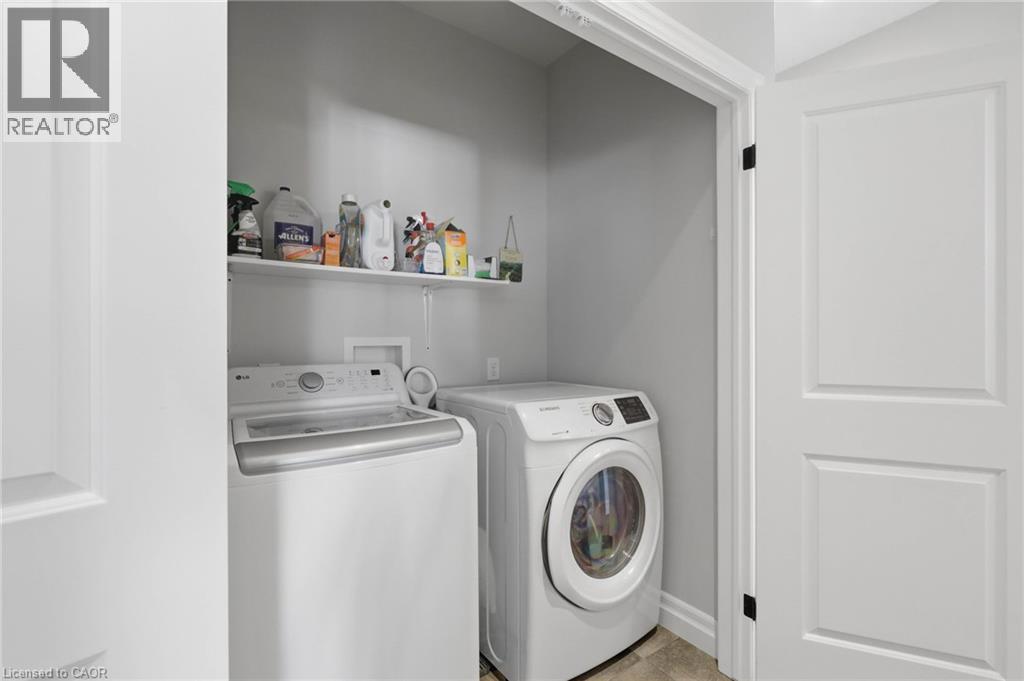
| Appliances | Dishwasher, Dryer, Microwave, Refrigerator, Stove, Water Softener, Water Purifier, Washer, Microwave Built-in, Window Coverings, Garage Door Opener |
| ArchitecturalStyle | Bungalow |
| BasementDevelopment | Finished |
| BasementType | Full (finished) |
| ConstructedDate | 2016 |
| ConstructionStyleAttachment | Detached |
| CoolingType | Central Air Conditioning |
| ExteriorFinish | Brick, Stone |
| FireProtection | Smoke Detectors |
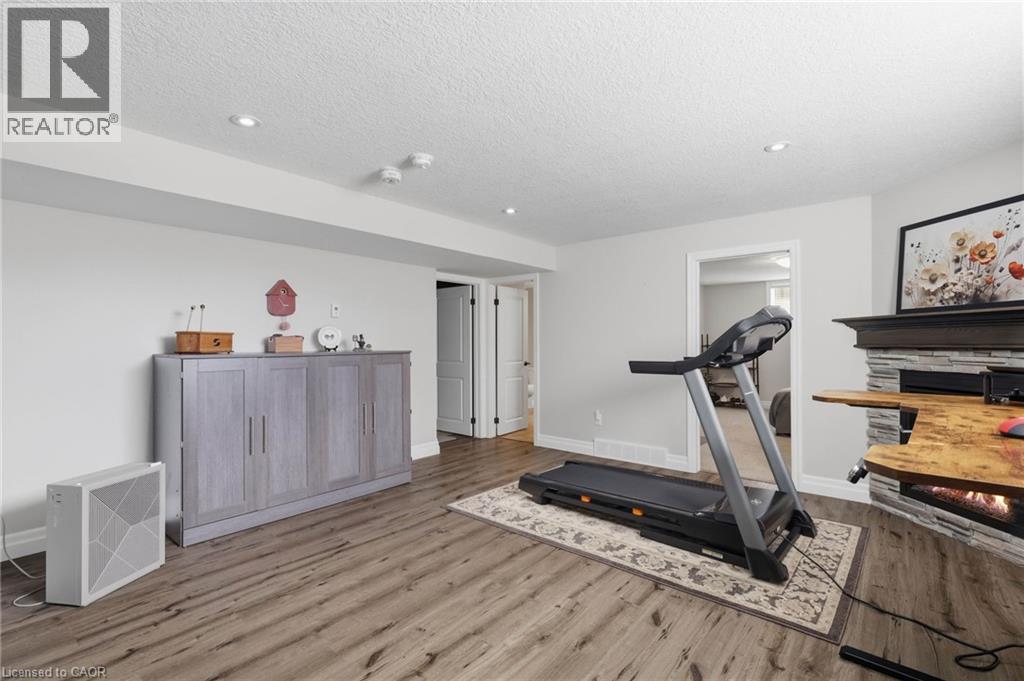
| FireplacePresent | Yes |
| FireplaceTotal | 2 |
| FireplaceType | Insert |
| FoundationType | Poured Concrete |
| HeatingFuel | Natural Gas |
| HeatingType | Forced Air |
| StoriesTotal | 1 |
| SizeInterior | 2321 Sqft |
| Type | House |
| UtilityWater | Municipal Water |
Parking
| Attached Garage |
Land
| AccessType | Road Access, Highway Access, Highway Nearby |
| Acreage | No |
| LandAmenities | Golf Nearby, Park, Playground, Schools |
| LandscapeFeatures | Landscaped |
| Sewer | Municipal Sewage System |
| SizeDepth | 120 Ft |
| SizeFrontage | 65 Ft |
| SizeIrregular | 0.18 |
| SizeTotal | 0.18 Ac|under 1/2 Acre |
| SizeTotalText | 0.18 Ac|under 1/2 Acre |
| ZoningDescription | R1 |
Rooms
| Level | Type | Length | Width | Dimensions |
|---|---|---|---|---|
| Basement | Other | Measurements not available | ||
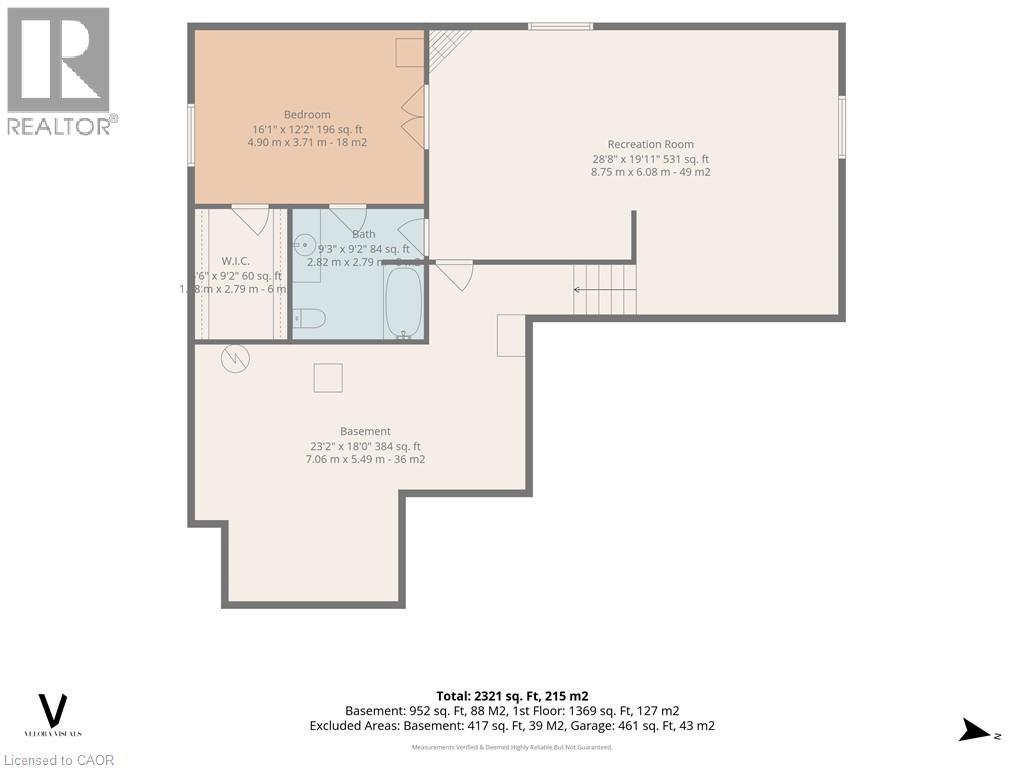
| Basement | Bedroom | 15'8'' x 12'2'' | ||
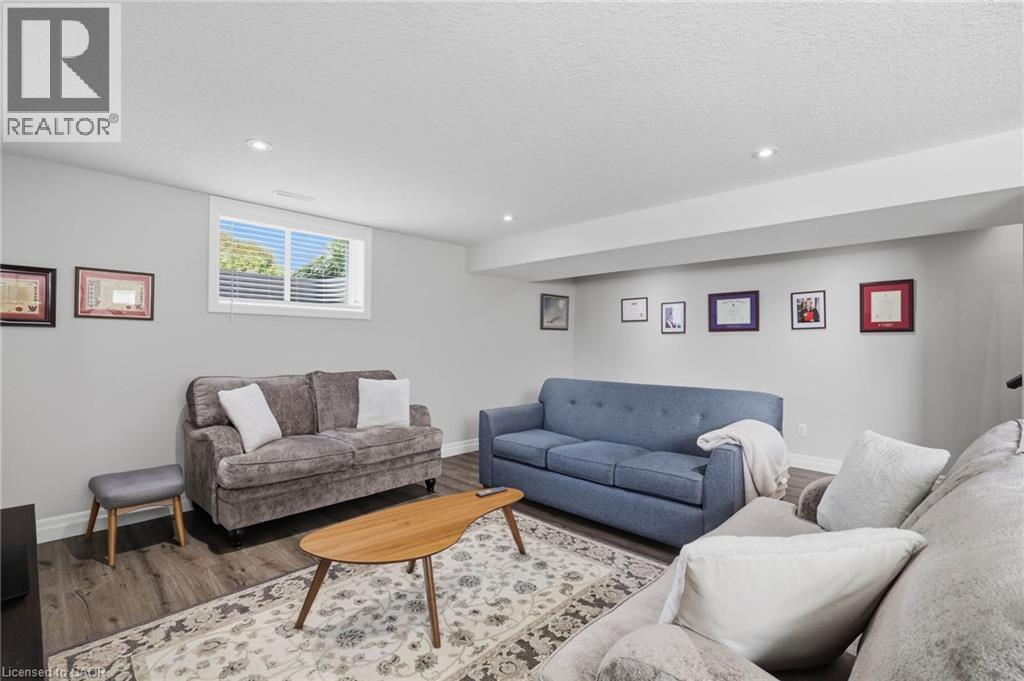
| Basement | Recreation Room | 28'6'' x 19'2'' | ||
| Main Level | 3pc Bathroom | Measurements not available | ||
| Main Level | 4pc Bathroom | Measurements not available | ||
| Main Level | Kitchen/dining Room | 13'0'' x 20'0'' | ||
| Main Level | Living Room | 20'0'' x 16'0'' | ||
| Main Level | Bedroom | 11'6'' x 12'0'' | ||
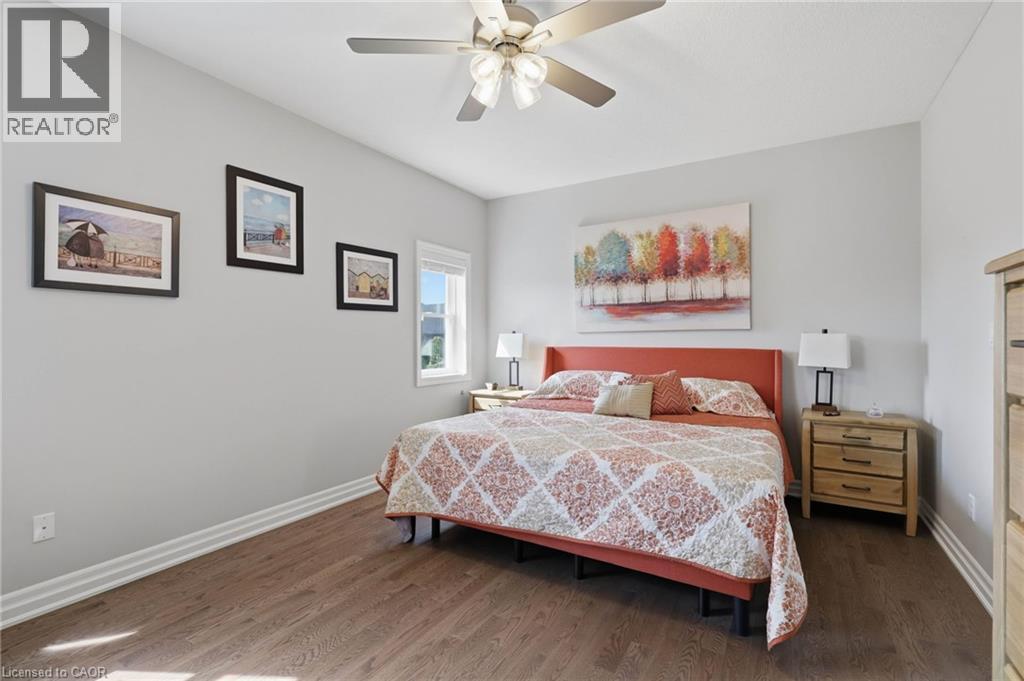
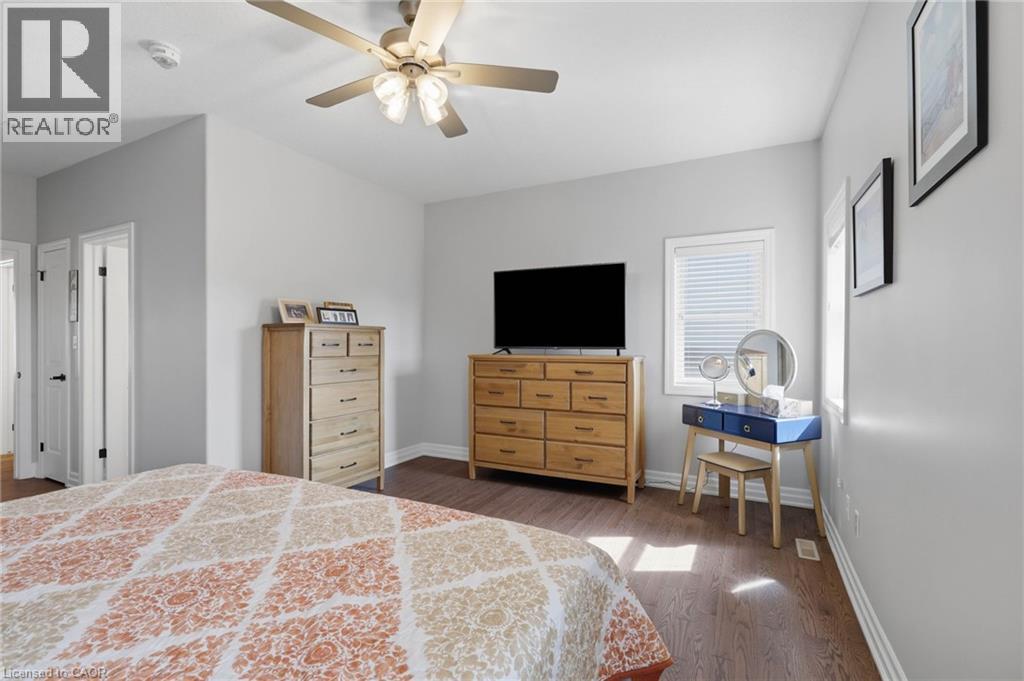
| Main Level | Primary Bedroom | 16'0'' x 12'0'' |
https://www.realtor.ca/real-estate/30207474/22-amanda-avenue-mount-elgin
Interested?
Contact us for more information
Reinhard Geimer
Salesperson
901 Victoria St. N.
Kitchener, Ontario N2B 3C3

The trademarks REALTOR®, REALTORS®, and the REALTOR® logo are controlled by The Canadian Real Estate Association (CREA) and identify real estate professionals who are members of CREA. The trademarks MLS®, Multiple Listing Service® and the associated logos are owned by The Canadian Real Estate Association (CREA) and identify the quality of services provided by real estate professionals who are members of CREA. The trademark DDF® is owned by The Canadian Real Estate Association (CREA) and identifies CREA's Data Distribution Facility (DDF®)
August 28 2026 12:08:24
RE/MAX Twin City Realty Inc.