


22 Hill Avenue Brantford, Ontario N3R 4G9

$499,900
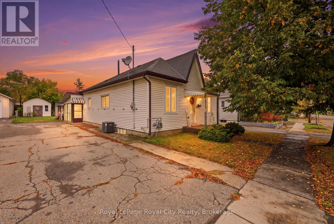
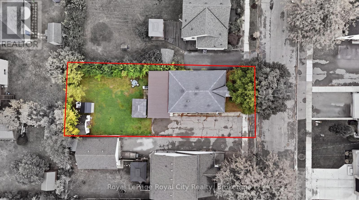
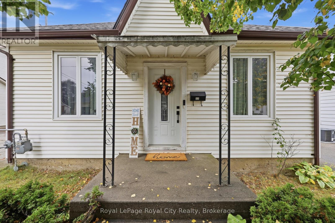
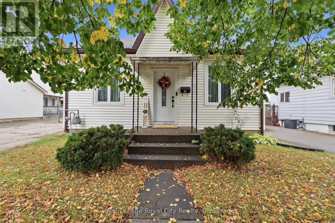
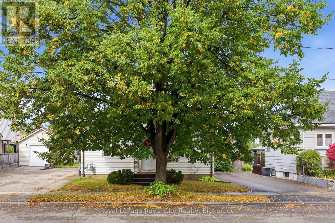
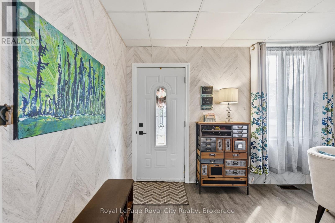
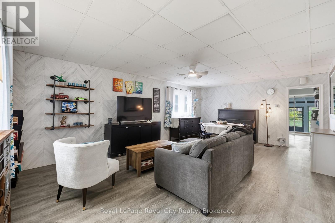
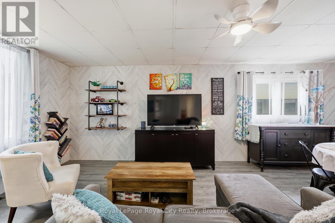
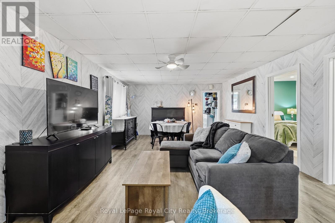
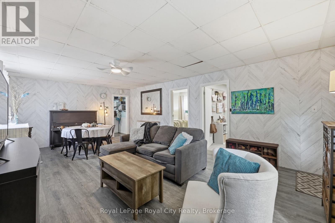
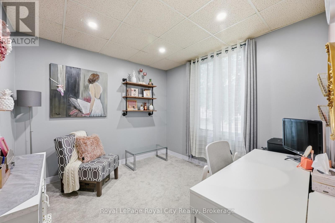
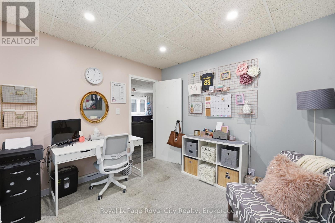
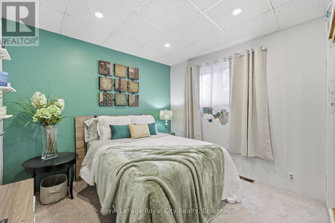
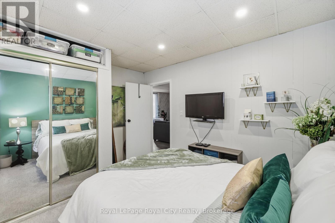
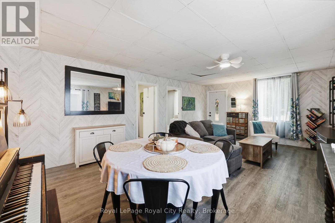
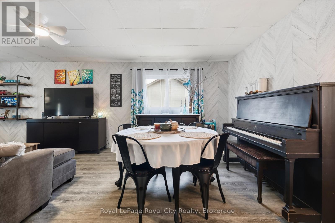
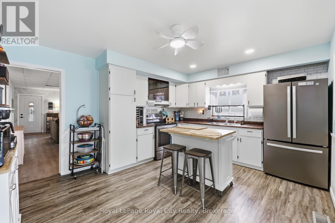
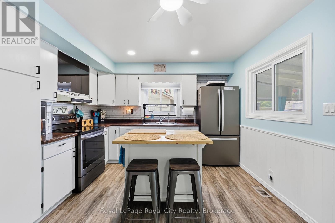
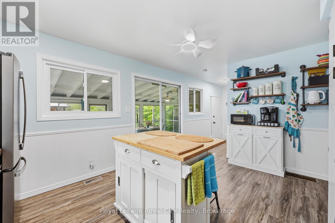
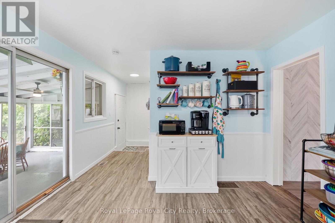
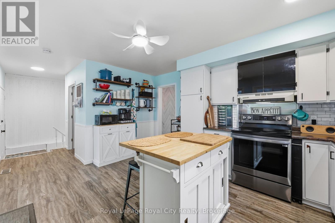
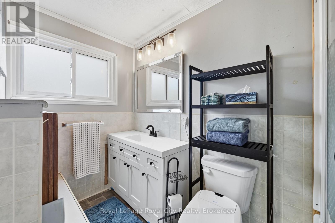
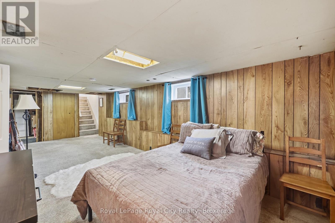
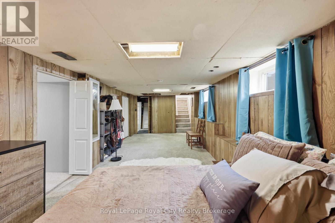
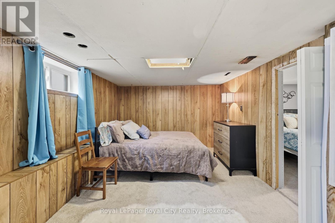
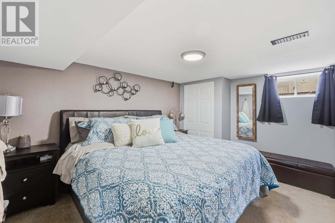
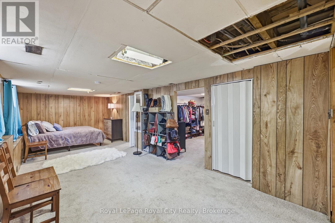
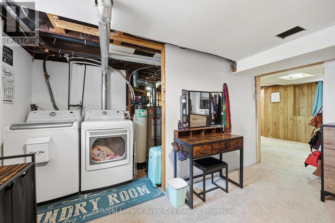
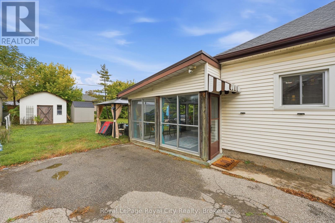
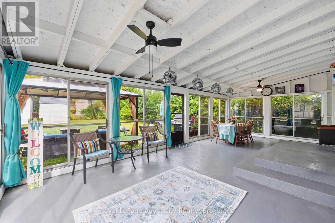
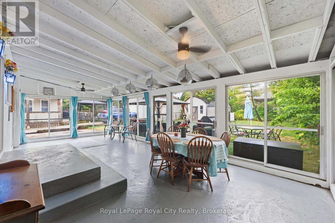
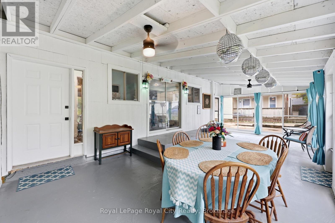
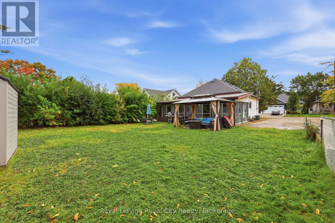
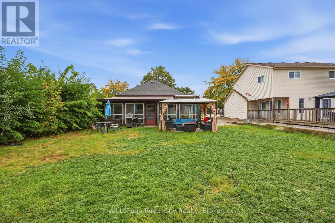
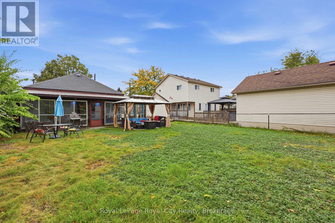
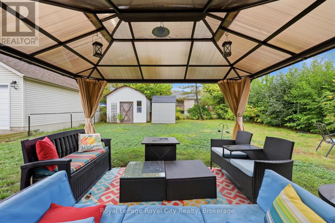
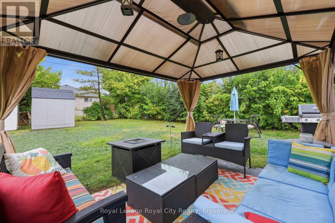
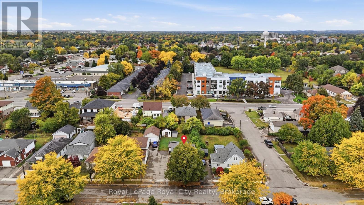
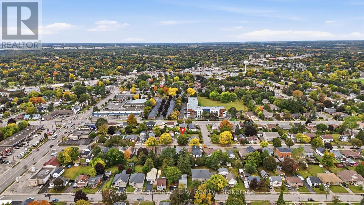
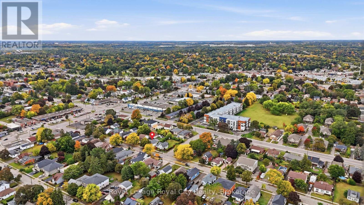
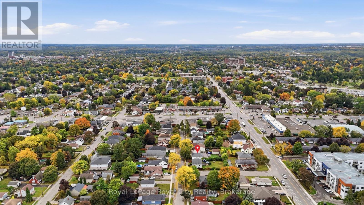
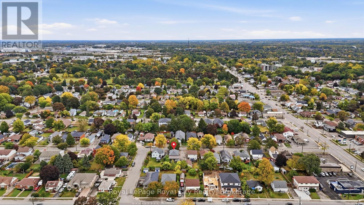
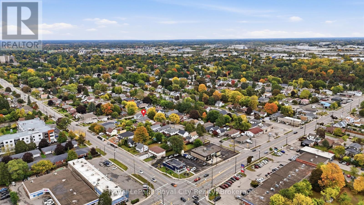
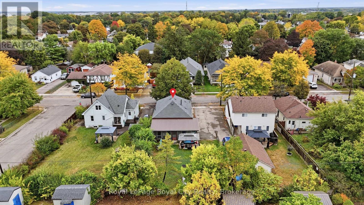
Bursting with vintage character and poured in natural light, this well-maintained century bungalow sits on an expansive 45 x 121-foot lot in one of Brantford's established neighbourhoods. The bright, easy-flowing main level offers two comfortable bedrooms and inviting living spaces that immediately feel like home, while the finished lower-level bedroom provides flexible bonus space for visiting family, a home gym, or a quiet office. Step outside to your private covered patio-an ideal three-season retreat for morning coffee, evening dinners, or weekend get-togethers-overlooking a deep, fully usable backyard with plenty of room to garden and play. Pairing classic architectural warmth with practical everyday living inside and out, this charming property is minutes from local parks, schools, trails, and daily amenities. (id:61499)
Property Details
| MLS® Number | X13860716 |
| Property Type | Single Family |
| AmenitiesNearBy | Hospital, Park, Place Of Worship, Public Transit, Schools |
| EquipmentType | Water Heater, Furnace |
| ParkingSpaceTotal | 4 |
| RentalEquipmentType | Water Heater, Furnace |
| Structure | Shed |
Building
| BathroomTotal | 1 |
| BedroomsAboveGround | 2 |
| BedroomsBelowGround | 1 |
| BedroomsTotal | 3 |
| Age | 100+ Years |
| Appliances | Dryer, Stove, Washer, Refrigerator |
| ArchitecturalStyle | Bungalow |
| BasementDevelopment | Partially Finished |
| BasementType | Full (partially Finished) |
| ConstructionStyleAttachment | Detached |
| CoolingType | Central Air Conditioning |
| ExteriorFinish | Vinyl Siding |
| FoundationType | Concrete |
| HeatingFuel | Natural Gas |
| HeatingType | Forced Air |
| StoriesTotal | 1 |
| SizeInterior | 700 - 1100 Sqft |
| Type | House |
| UtilityWater | Municipal Water |
Parking
| No Garage |
Land
| Acreage | No |
| LandAmenities | Hospital, Park, Place Of Worship, Public Transit, Schools |
| Sewer | Sanitary Sewer |
| SizeDepth | 121 Ft |
| SizeFrontage | 45 Ft |
| SizeIrregular | 45 X 121 Ft |
| SizeTotalText | 45 X 121 Ft|under 1/2 Acre |
| ZoningDescription | R1b |
Rooms
| Level | Type | Length | Width | Dimensions |
|---|---|---|---|---|
| Basement | Utility Room | 4.52 m | 7.19 m | 4.52 m x 7.19 m |
| Basement | Recreational, Games Room | 3.15 m | 7.42 m | 3.15 m x 7.42 m |
| Basement | Bedroom | 2.95 m | 3.89 m | 2.95 m x 3.89 m |
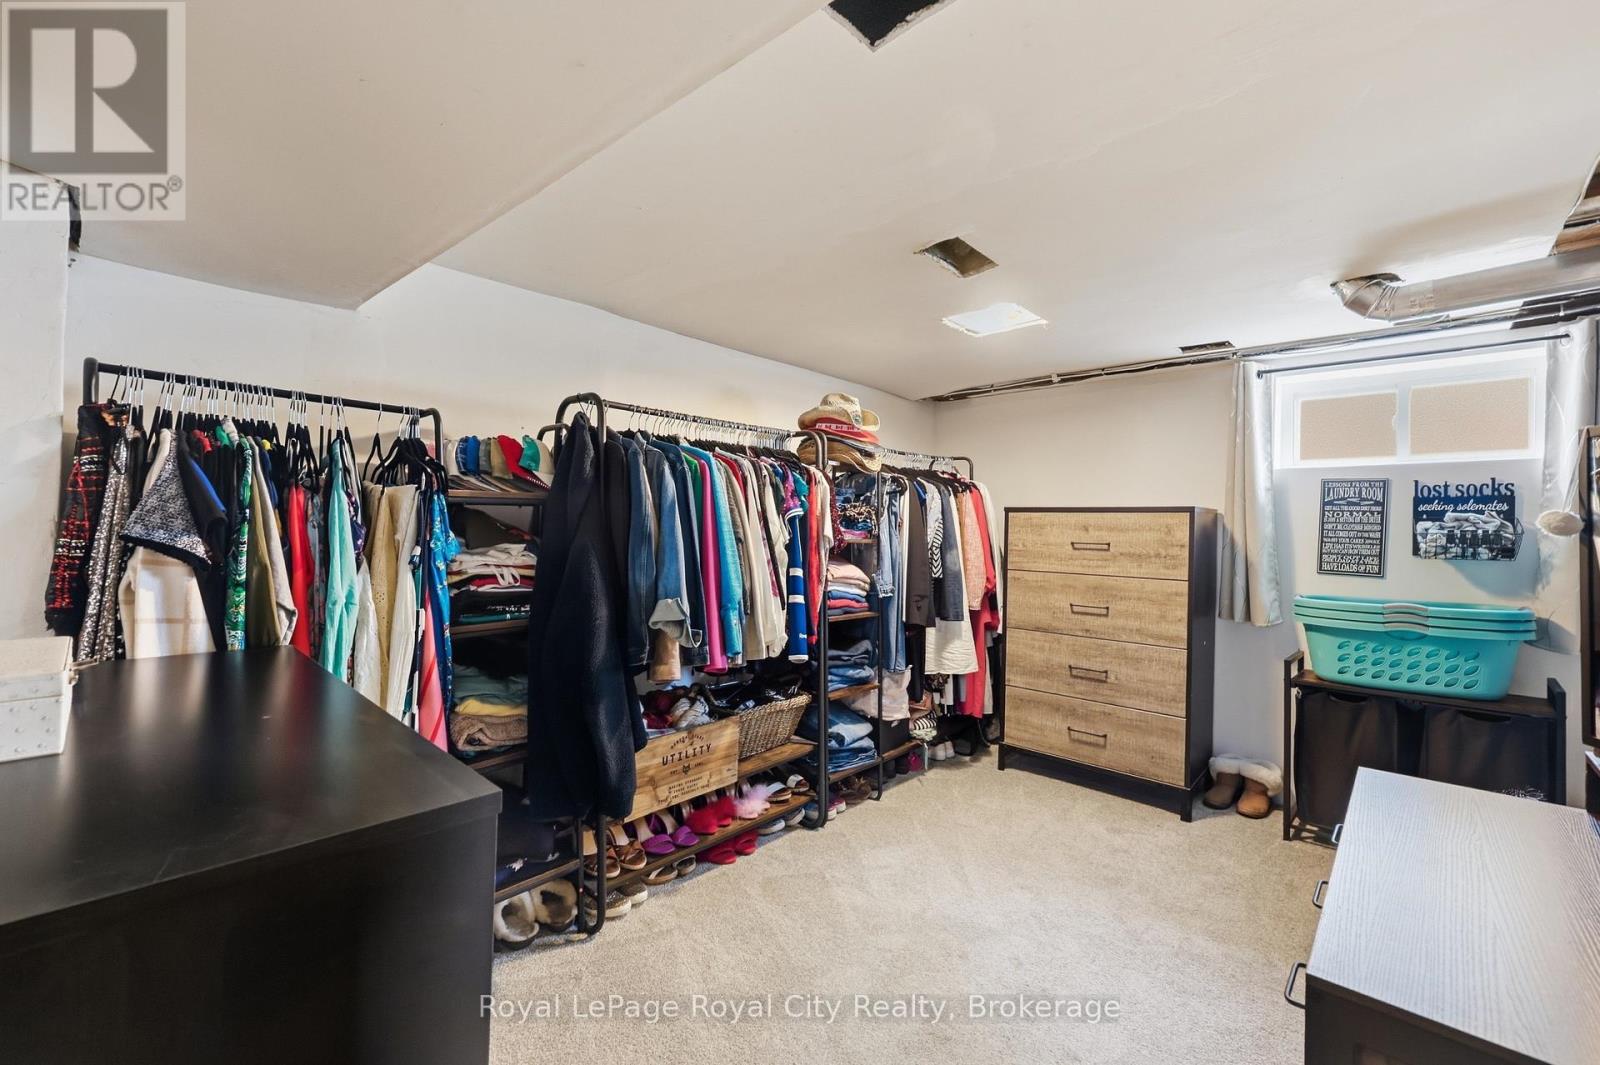
| Basement | Other | 2.57 m | 3.89 m | 2.57 m x 3.89 m |
| Main Level | Living Room | 4.12 m | 4.45 m | 4.12 m x 4.45 m |
| Main Level | Dining Room | 2.85 m | 4.45 m | 2.85 m x 4.45 m |
| Main Level | Bedroom | 3.1 m | 2.82 m | 3.1 m x 2.82 m |
| Main Level | Bedroom | 3.1 m | 3.68 m | 3.1 m x 3.68 m |
| Main Level | Bathroom | 3.07 m | 2.21 m | 3.07 m x 2.21 m |
| Main Level | Kitchen | 3.51 m | 4.45 m | 3.51 m x 4.45 m |
| Main Level | Sunroom | 8.79 m | 4.04 m | 8.79 m x 4.04 m |
https://www.realtor.ca/real-estate/30363405/22-hill-avenue-brantford
Interested?
Contact us for more information
Robert Castaneda
Salesperson
30 Edinburgh Road North
Guelph, Ontario N1H 7J1
Andrew Vince
Salesperson
118 Main Street
Rockwood, Ontario N0B 2K0

The trademarks REALTOR®, REALTORS®, and the REALTOR® logo are controlled by The Canadian Real Estate Association (CREA) and identify real estate professionals who are members of CREA. The trademarks MLS®, Multiple Listing Service® and the associated logos are owned by The Canadian Real Estate Association (CREA) and identify the quality of services provided by real estate professionals who are members of CREA. The trademark DDF® is owned by The Canadian Real Estate Association (CREA) and identifies CREA's Data Distribution Facility (DDF®)
October 05 2026 01:29:38
Royal LePage Royal City Realty