


22 Oakwood Avenue Tiny, Ontario L9M 0J2

$559,900
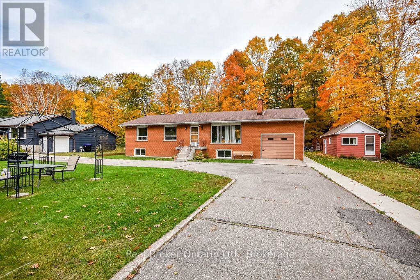
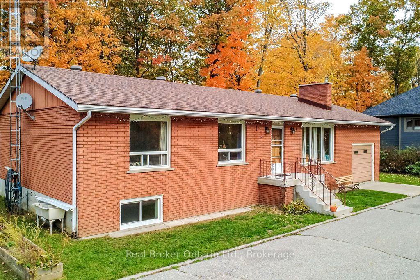
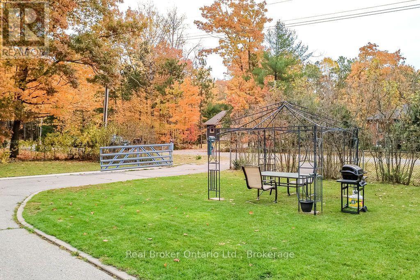
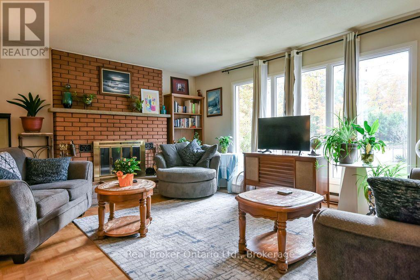
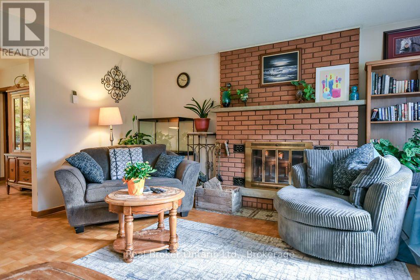
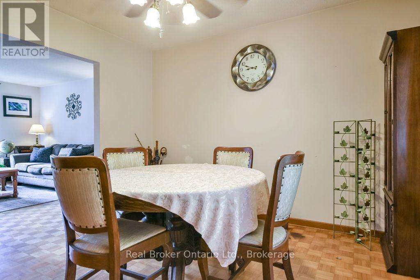
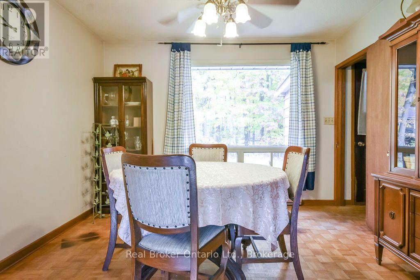
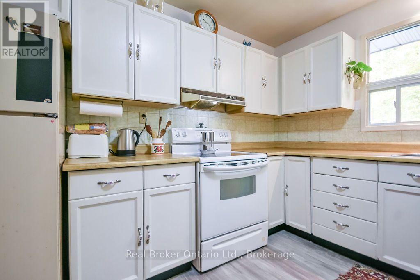
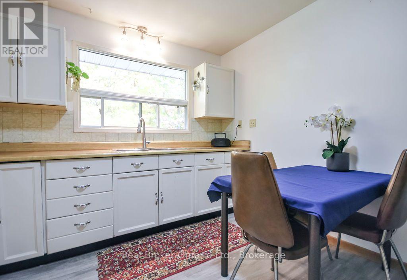
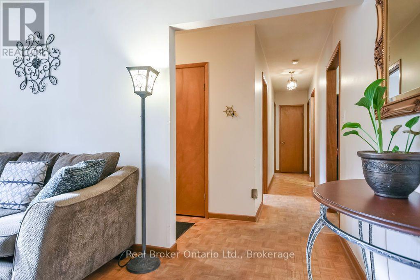
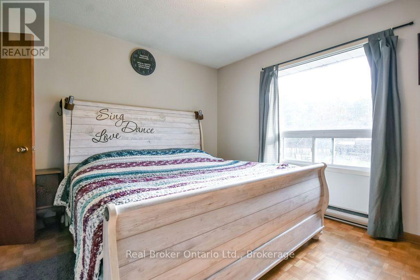
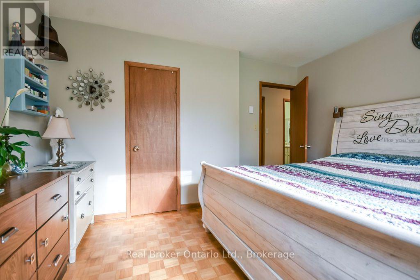
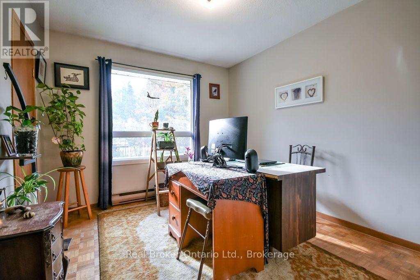
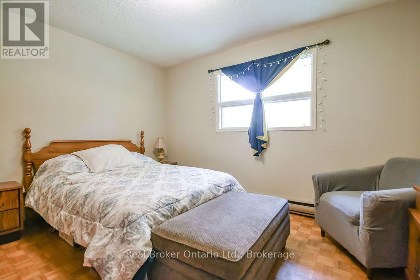
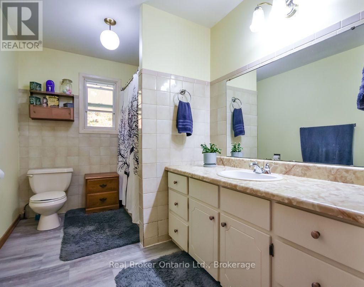
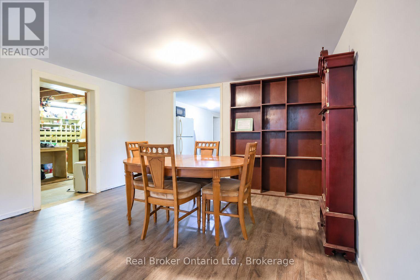
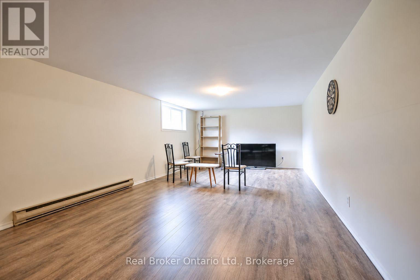
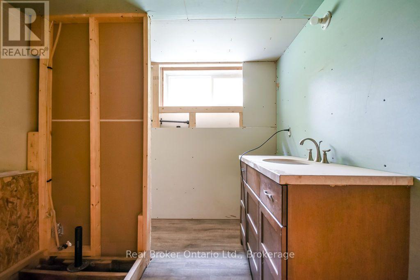
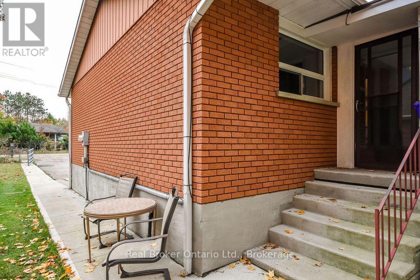
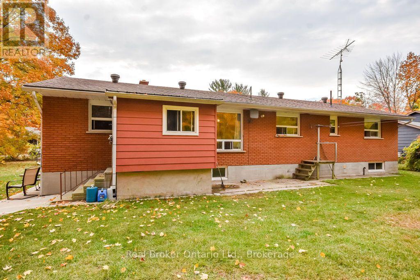
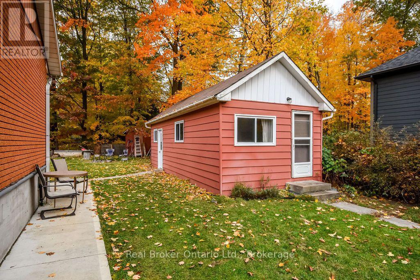
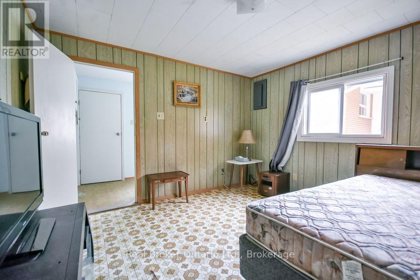
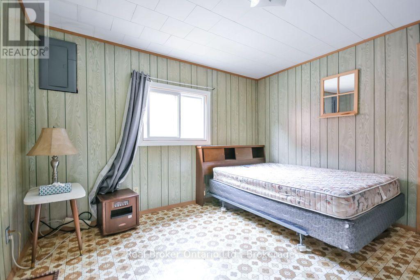
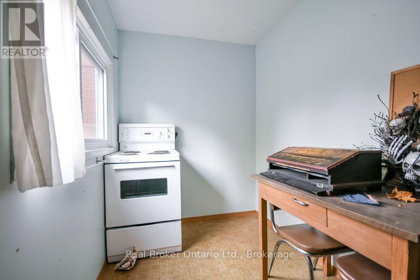
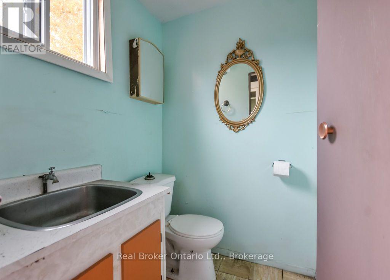
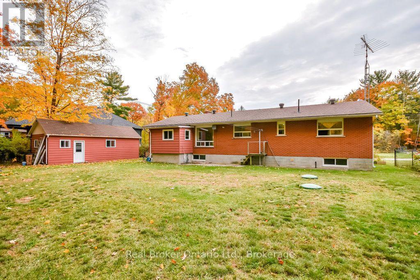
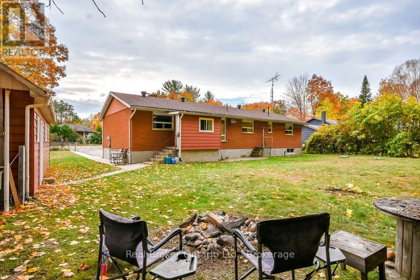
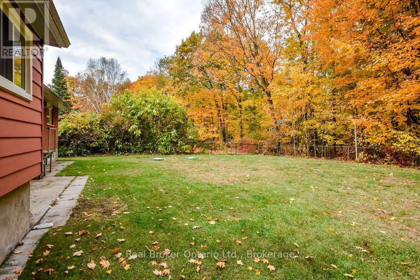
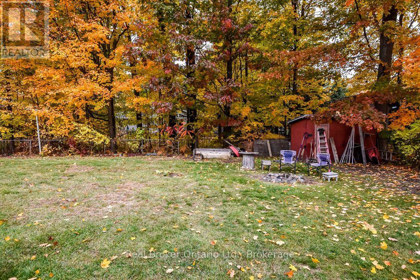
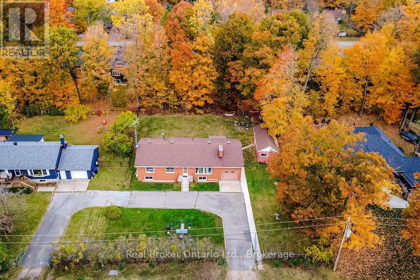
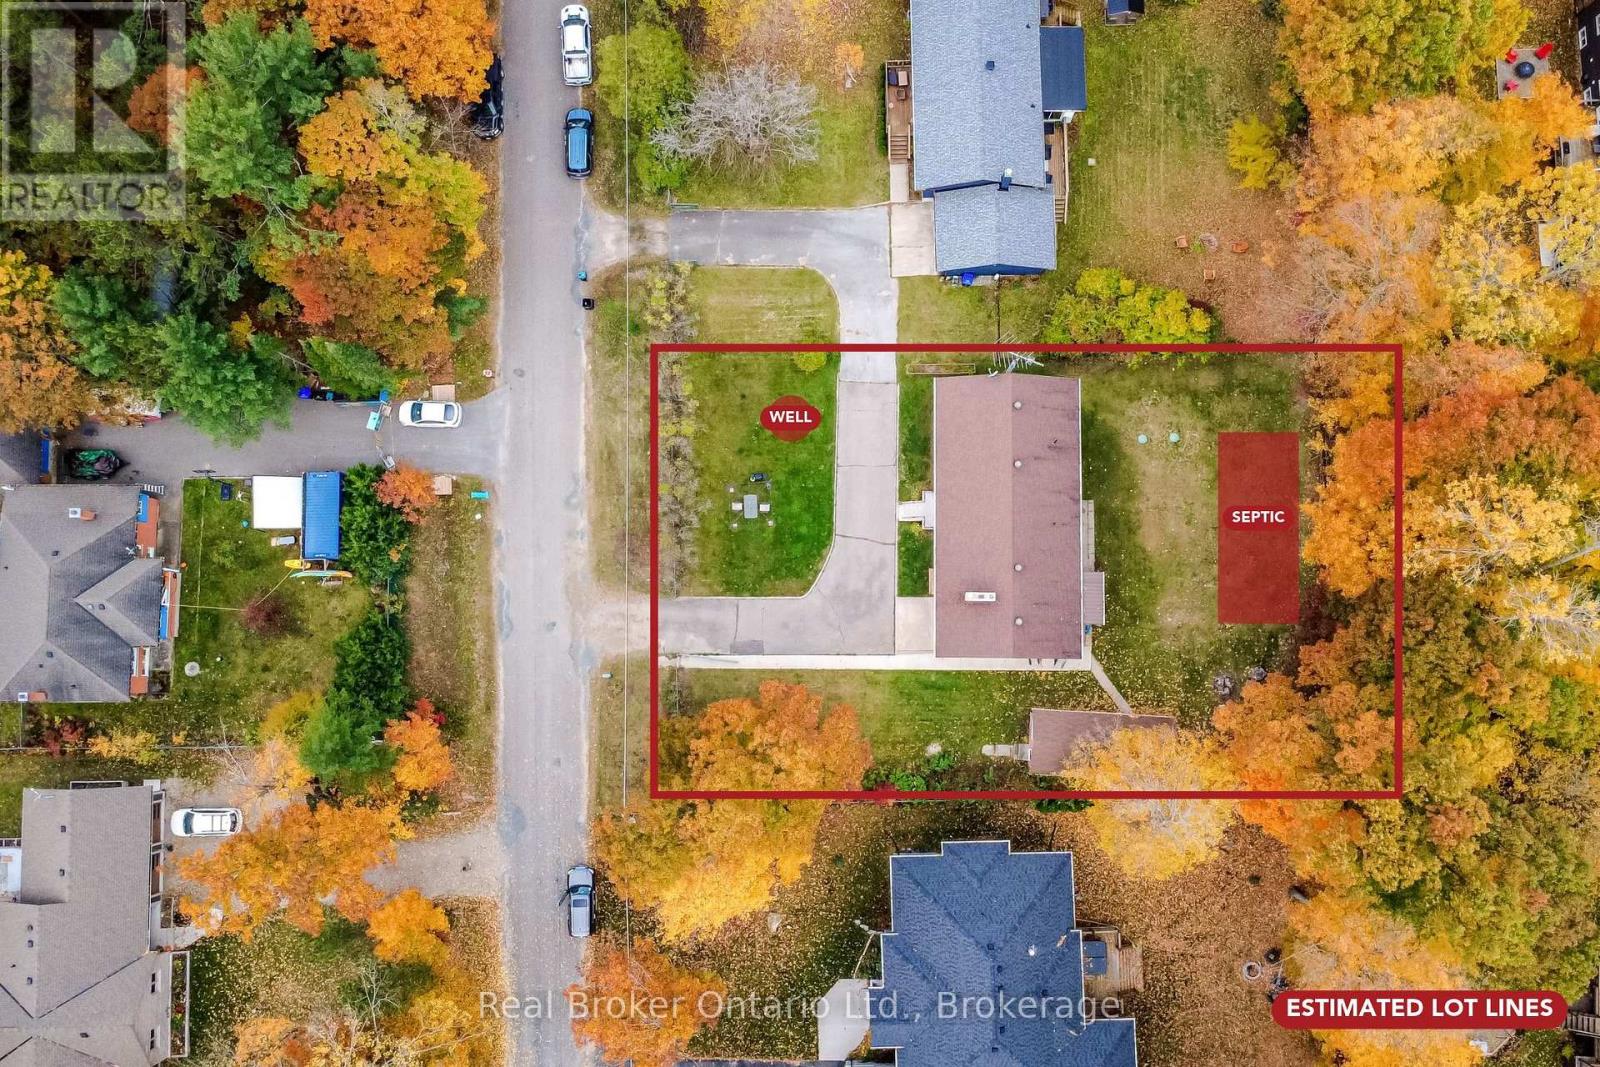
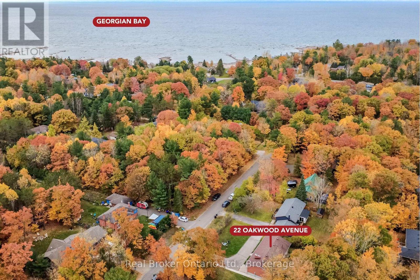
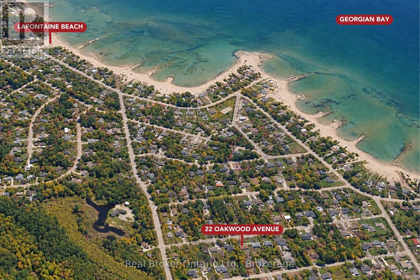
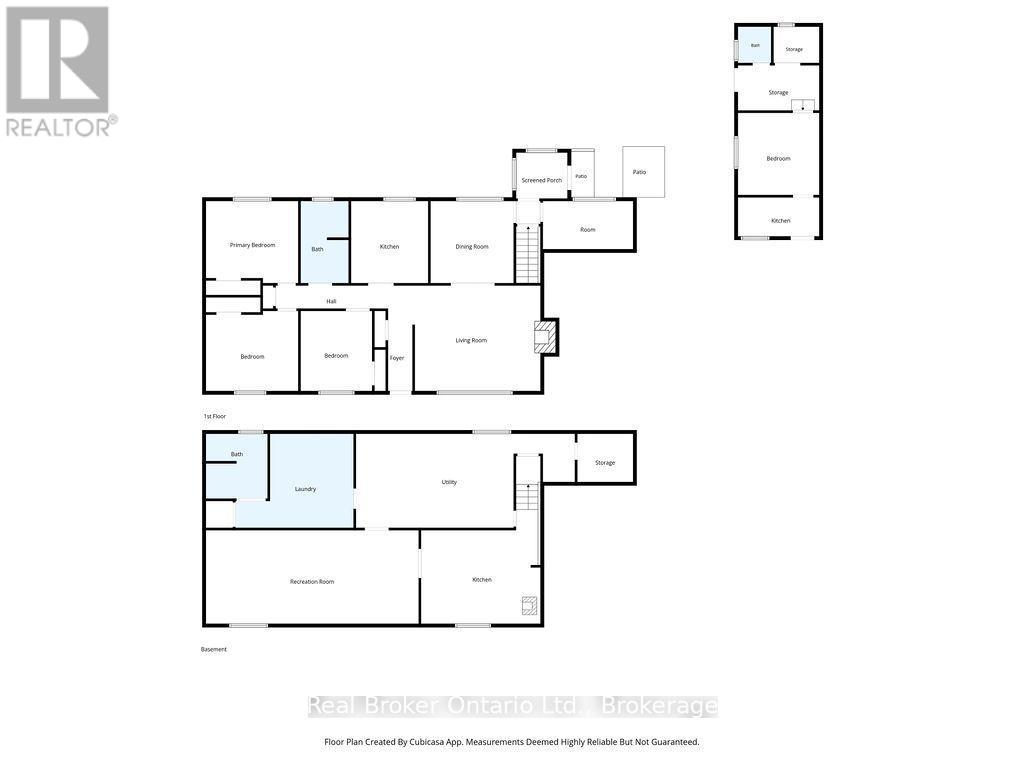
All-brick, 2,325 finished sqft , 4-bedroom bungalow with attached single garage with storage loft, separate shop/bunkie, in-law apartment potential, and newer septic (2020), all just steps from beautiful Georgian Bay and Lafontaine Beach! Built and owned by the same family, this spacious home features a bright living room, formal dining room, kitchen overlooking the private backyard, and 4-piece bathroom. The finished lower level offers a second kitchen, large recreation room, laundry, ample storage/workbench, separate cold storage room, and partially finished bathroom, ideal for extended family or multigenerational living. Enjoy a private fenced backyard surrounded by mature trees, perfect for entertaining, campfires, and family gatherings. The separate shop/bunkie was the original cottage could be a great studio or ? - you decide, this property is ideal as a year-round home, family getaway, or a place for generations to gather! (id:61499)
Property Details
| MLS® Number | S14130364 |
| Property Type | Single Family |
| Community Name | Rural Tiny |
| AmenitiesNearBy | Beach, Marina, Park |
| CommunityFeatures | School Bus |
| EquipmentType | None |
| Features | Wooded Area, Flat Site, Gazebo, Sump Pump |
| ParkingSpaceTotal | 6 |
| RentalEquipmentType | None |
| Structure | Patio(s), Porch, Shed |
Building
| BathroomTotal | 2 |
| BedroomsAboveGround | 4 |
| BedroomsTotal | 4 |
| Age | 31 To 50 Years |
| Amenities | Fireplace(s) |
| Appliances | Water Heater, Dryer, Stove, Washer, Refrigerator |
| ArchitecturalStyle | Raised Bungalow |
| BasementDevelopment | Partially Finished |
| BasementType | Partial (partially Finished) |
| ConstructionStyleAttachment | Detached |
| CoolingType | None |
| ExteriorFinish | Brick |
| FireProtection | Smoke Detectors |
| FireplacePresent | Yes |
| FireplaceTotal | 2 |
| FireplaceType | Woodstove |
| FoundationType | Block |
| HeatingFuel | Electric |
| HeatingType | Baseboard Heaters |
| StoriesTotal | 1 |
| SizeInterior | 1500 - 2000 Sqft |
| Type | House |
| UtilityWater | Drilled Well |
Parking
| Attached Garage | |
| Garage |
Land
| Acreage | No |
| FenceType | Fully Fenced |
| LandAmenities | Beach, Marina, Park |
| Sewer | Septic System |
| SizeDepth | 150 Ft |
| SizeFrontage | 100 Ft |
| SizeIrregular | 100 X 150 Ft |
| SizeTotalText | 100 X 150 Ft |
| SurfaceWater | Lake/pond |
| ZoningDescription | Sr |
Rooms
| Level | Type | Length | Width | Dimensions |
|---|---|---|---|---|
| Basement | Utility Room | 3.96 m | 9.22 m | 3.96 m x 9.22 m |
| Basement | Laundry Room | 3.96 m | 4.98 m | 3.96 m x 4.98 m |
| Basement | Other | 2.03 m | 2.35 m | 2.03 m x 2.35 m |
| Basement | Kitchen | 7.06 m | 5.03 m | 7.06 m x 5.03 m |
| Basement | Recreational, Games Room | 3.94 m | 8.96 m | 3.94 m x 8.96 m |
| Main Level | Foyer | 2.79 m | 1.03 m | 2.79 m x 1.03 m |
| Main Level | Living Room | 4.44 m | 6.42 m | 4.44 m x 6.42 m |
| Main Level | Dining Room | 3.46 m | 3.49 m | 3.46 m x 3.49 m |
| Main Level | Kitchen | 3.46 m | 3.25 m | 3.46 m x 3.25 m |
| Main Level | Primary Bedroom | 3.46 m | 3.89 m | 3.46 m x 3.89 m |
| Main Level | Bedroom 2 | 3.37 m | 3.89 m | 3.37 m x 3.89 m |
| Main Level | Bedroom 3 | 3.37 m | 3.01 m | 3.37 m x 3.01 m |
| Main Level | Bedroom 4 | 2.03 m | 3.08 m | 2.03 m x 3.08 m |
Utilities
| Electricity | Installed |
https://www.realtor.ca/real-estate/30459155/22-oakwood-avenue-tiny-rural-tiny
Interested?
Contact us for more information
Lorraine Jordan
Salesperson
372 King Street Unit: A
Midland, Ontario L4R 3M8

The trademarks REALTOR®, REALTORS®, and the REALTOR® logo are controlled by The Canadian Real Estate Association (CREA) and identify real estate professionals who are members of CREA. The trademarks MLS®, Multiple Listing Service® and the associated logos are owned by The Canadian Real Estate Association (CREA) and identify the quality of services provided by real estate professionals who are members of CREA. The trademark DDF® is owned by The Canadian Real Estate Association (CREA) and identifies CREA's Data Distribution Facility (DDF®)
November 02 2026 05:27:26
Real Broker Ontario Ltd.