


220 - 50 Galt Road Stratford, Ontario N5A 0B2

$625,000Maintenance, Common Area Maintenance, Insurance
$510 Monthly
Maintenance, Common Area Maintenance, Insurance
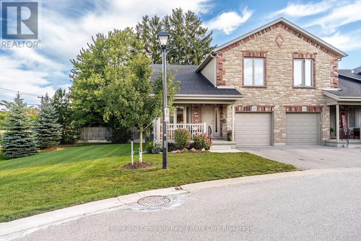
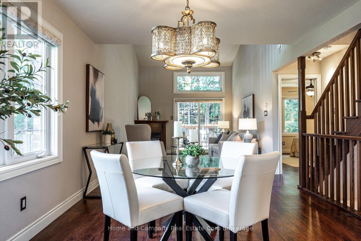
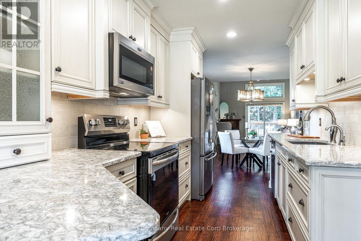
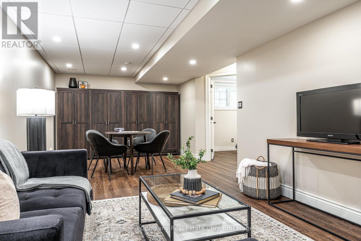
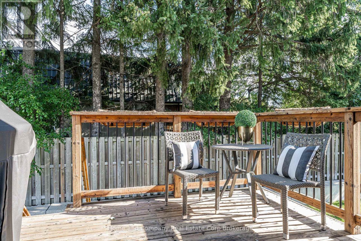
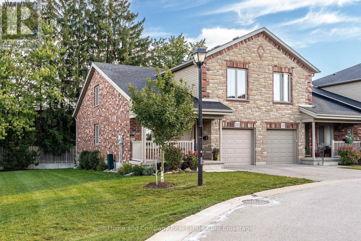
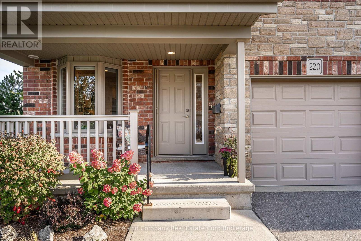
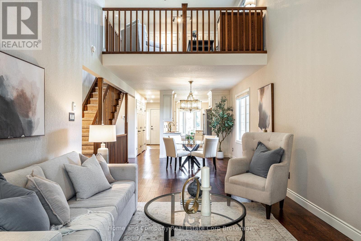
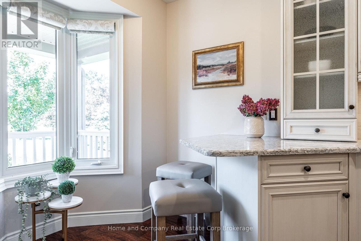
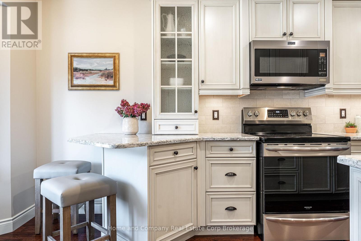
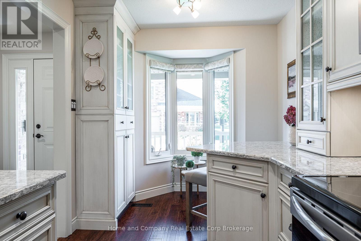
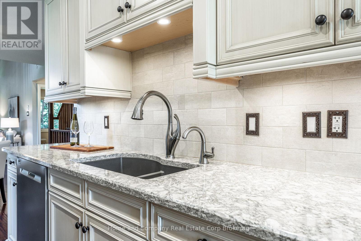
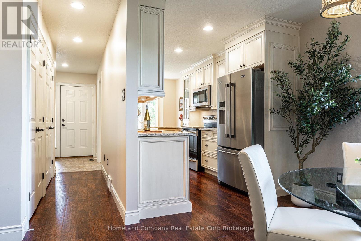
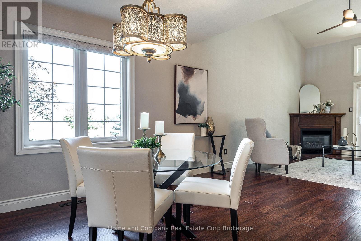
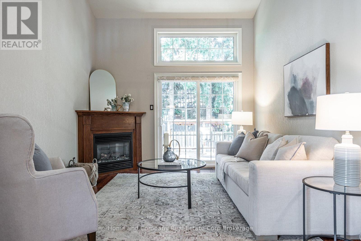
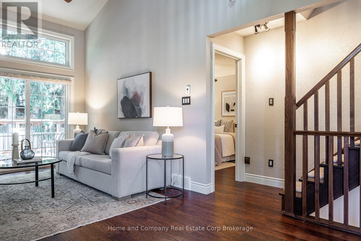
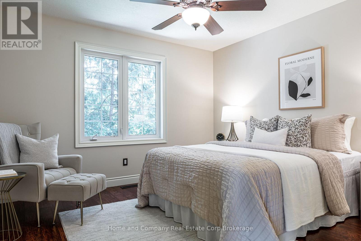
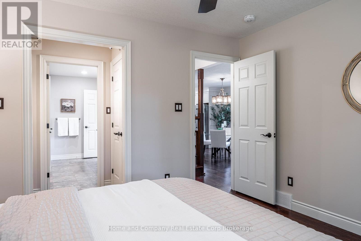
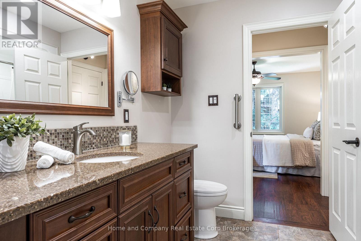
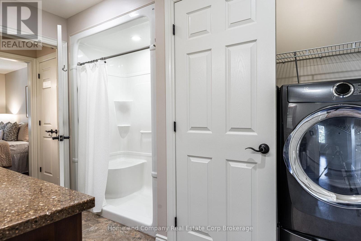
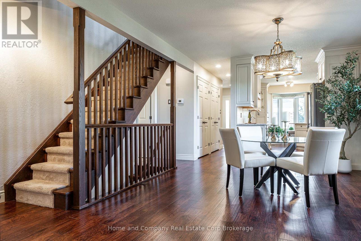
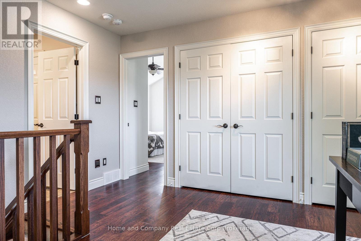
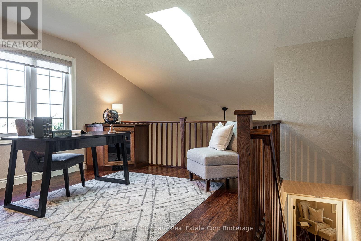
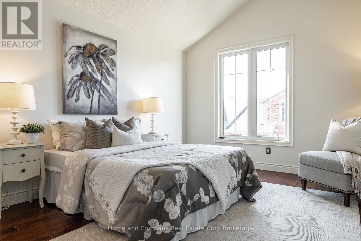
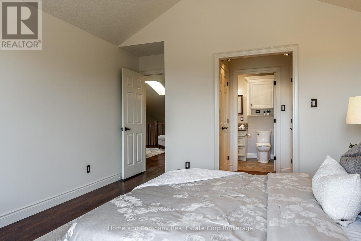
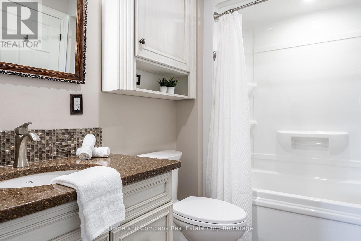
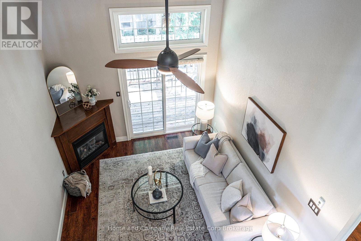
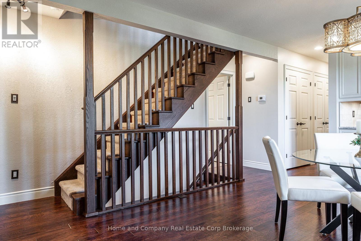
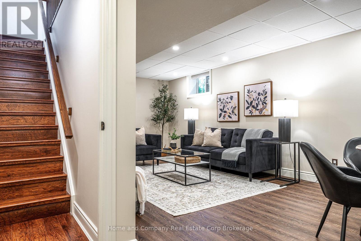
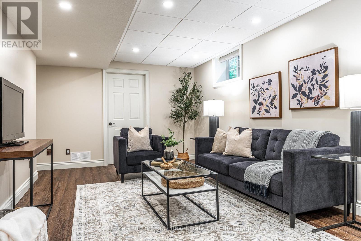
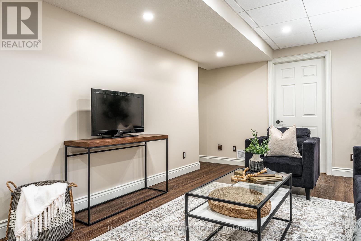
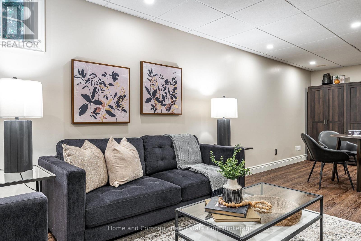
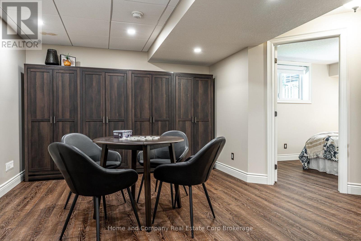
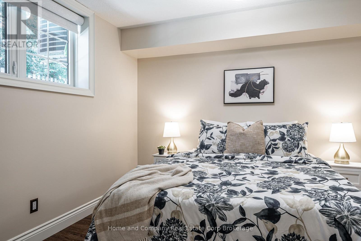
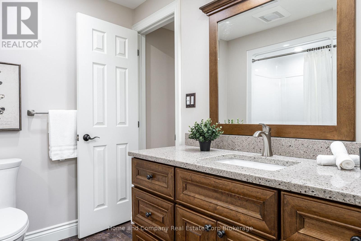
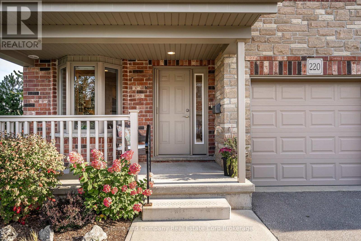
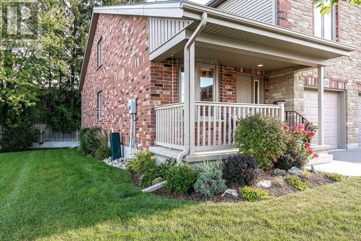
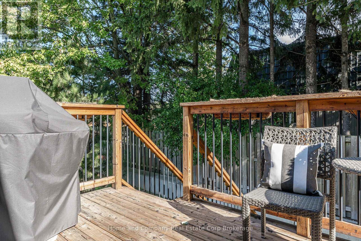
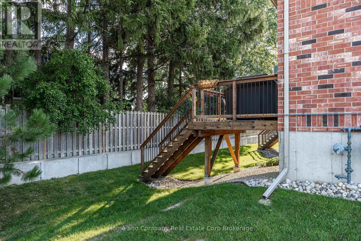
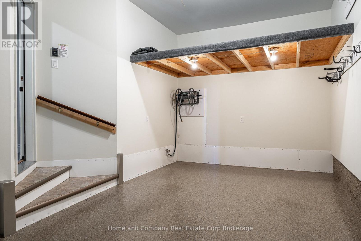
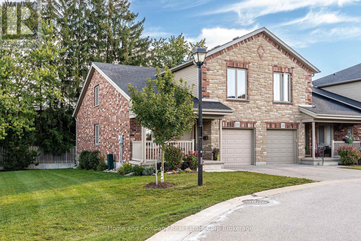
$510 MonthlyMore privacy. More windows. More room to enjoy the view. There's something special about an end unit, and this one is particularly coveted. Tucked at the western end the West Village, on the curve and surrounded by trees and an expansive common side yard, this beautifully maintained bungaloft offers exceptional privacy, extra windows and an abundance of natural light. Inside, the finish and space are equally impressive. The main floor features wood floors, a well-appointed kitchen with granite counters, and an inviting open dining and living area beneath vaulted ceilings and a gas fireplace. The primary bedroom offers ensuite living, with main-floor laundry adding to the convenience. The end-unit advantage really shines in the dining room and loft, where extra windows bring in even more light and connect you to the greenery outside. Upstairs, a spacious second bedroom, full bathroom and lofted den create a private retreat for guests, family or simply a little extra breathing room. The finished lower level adds even more flexibility, with a third bedroom, home office, recreation room and full bathroom. There's plenty of space for visitors, hobbies, grandkids or simply spreading out-all while enjoying the ease of condo living. And outside? Who needs a backyard when you have this? Mature trees, generous flower beds and a large common side yard provide a lovely sense of space, while the open western sky delivers beautiful sunsets and a front-row seat to summer thunderstorms. An attached garage with epoxy floor, maintained grounds and no lawn to mow mean more time enjoying your home and less time looking after it. Beautifully finished, exceptionally private and surprisingly spacious, a home that makes downsizing feel anything but like settling. (id:61499)
Open House
This property has open houses!
10:30 am
Ends at:12:00 pm
Property Details
| MLS® Number | X13835576 |
| Property Type | Single Family |
| Community Name | Stratford |
| AmenitiesNearBy | Schools, Park, Public Transit |
| CommunityFeatures | Pets Allowed With Restrictions |
| EquipmentType | Water Heater |
| Features | Cul-de-sac, Sloping, Balcony, Atrium/sunroom |
| ParkingSpaceTotal | 2 |
| RentalEquipmentType | Water Heater |
| Structure | Patio(s), Porch |
| ViewType | View |
Building
| BathroomTotal | 3 |
| BedroomsAboveGround | 2 |
| BedroomsBelowGround | 1 |
| BedroomsTotal | 3 |
| Age | 11 To 15 Years |
| Amenities | Visitor Parking |
| Appliances | Dishwasher, Dryer, Stove, Washer, Refrigerator |
| BasementDevelopment | Finished |
| BasementType | Full (finished) |
| CoolingType | Central Air Conditioning |
| ExteriorFinish | Brick, Brick Facing |
| HeatingFuel | Natural Gas |
| HeatingType | Other |
| StoriesTotal | 2 |
| SizeInterior | 1600 - 1799 Sqft |
| Type | Row / Townhouse |
Parking
| Attached Garage | |
| Garage |
Land
| Acreage | No |
| LandAmenities | Schools, Park, Public Transit |
| LandscapeFeatures | Landscaped |
| ZoningDescription | R2-4 |
Rooms
| Level | Type | Length | Width | Dimensions |
|---|---|---|---|---|
| Second Level | Bathroom | 2.62 m | 1.78 m | 2.62 m x 1.78 m |
| Second Level | Living Room | 4.45 m | 4.4 m | 4.45 m x 4.4 m |
| Second Level | Bedroom | 3.76 m | 5.29 m | 3.76 m x 5.29 m |
| Basement | Recreational, Games Room | 4.46 m | 8.22 m | 4.46 m x 8.22 m |
| Basement | Bathroom | 2.53 m | 2.45 m | 2.53 m x 2.45 m |
| Basement | Bedroom | 3.65 m | 3.43 m | 3.65 m x 3.43 m |
| Basement | Other | 4.12 m | 1.79 m | 4.12 m x 1.79 m |
| Main Level | Kitchen | 2.43 m | 5.73 m | 2.43 m x 5.73 m |
| Main Level | Dining Room | 3.52 m | 4.69 m | 3.52 m x 4.69 m |
| Main Level | Primary Bedroom | 3.73 m | 3.73 m | 3.73 m x 3.73 m |
| Main Level | Bathroom | 2.65 m | 3.5 m | 2.65 m x 3.5 m |
https://www.realtor.ca/real-estate/30335656/220-50-galt-road-stratford-stratford
Interested?
Contact us for more information
Maklane Robert Dewever
Salesperson
245 Downie Street, Unit 108
Stratford, Ontario N5A 1X5
Marian Dewever
Broker of Record
245 Downie Street, Unit 108
Stratford, Ontario N5A 1X5

The trademarks REALTOR®, REALTORS®, and the REALTOR® logo are controlled by The Canadian Real Estate Association (CREA) and identify real estate professionals who are members of CREA. The trademarks MLS®, Multiple Listing Service® and the associated logos are owned by The Canadian Real Estate Association (CREA) and identify the quality of services provided by real estate professionals who are members of CREA. The trademark DDF® is owned by The Canadian Real Estate Association (CREA) and identifies CREA's Data Distribution Facility (DDF®)
September 29 2026 12:59:10
Home And Company Real Estate Corp Brokerage