


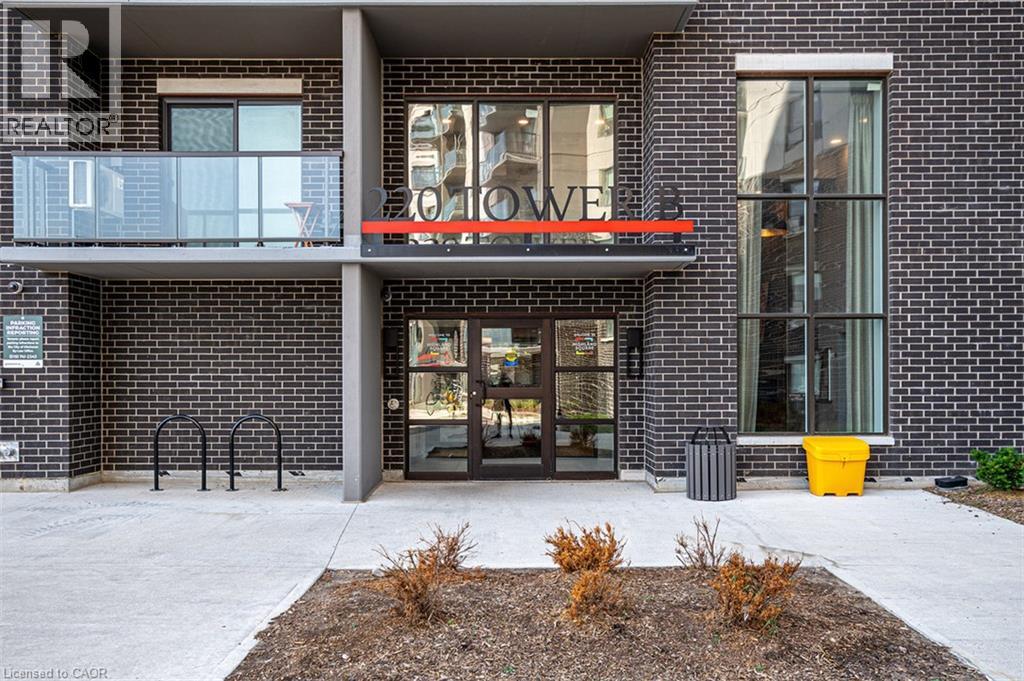
220 Ira Needles Boulevard Unit# 312 Kitchener, Ontario N2N 3K6

$2,723 Monthly
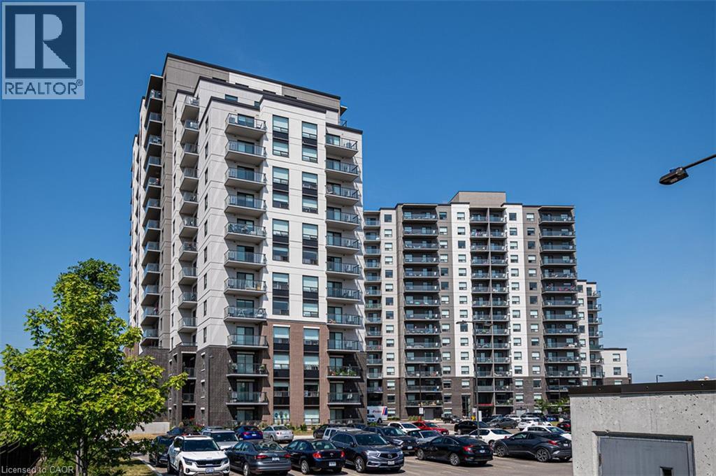
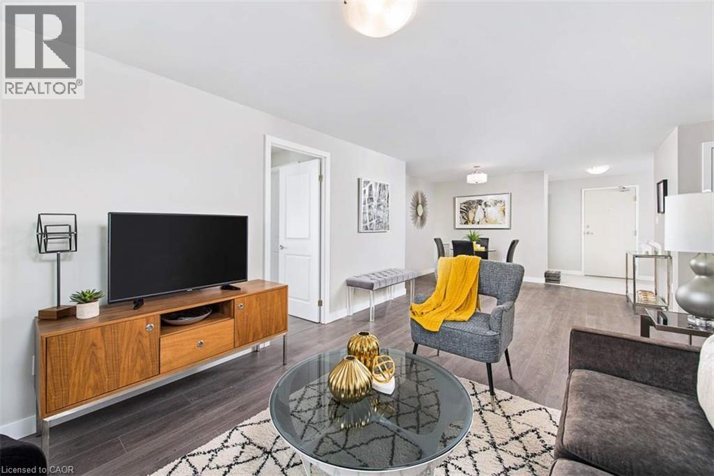
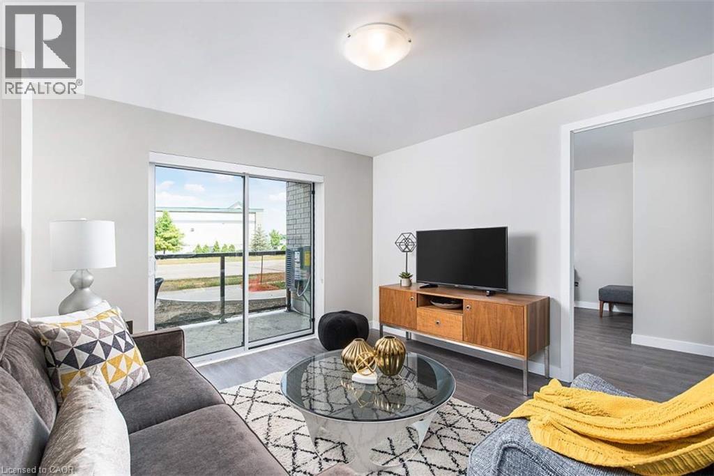
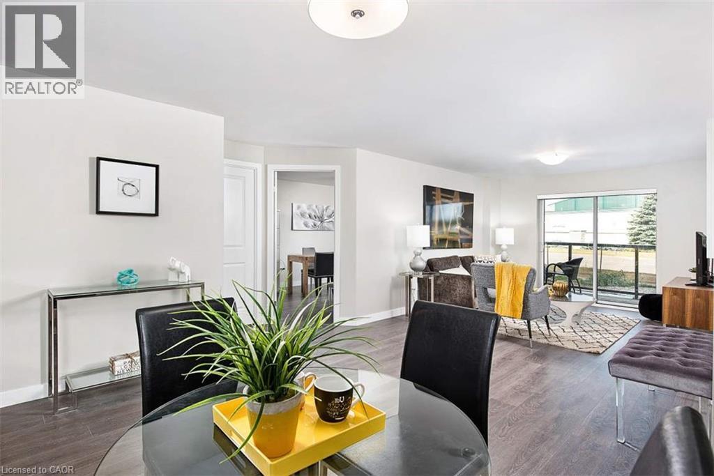
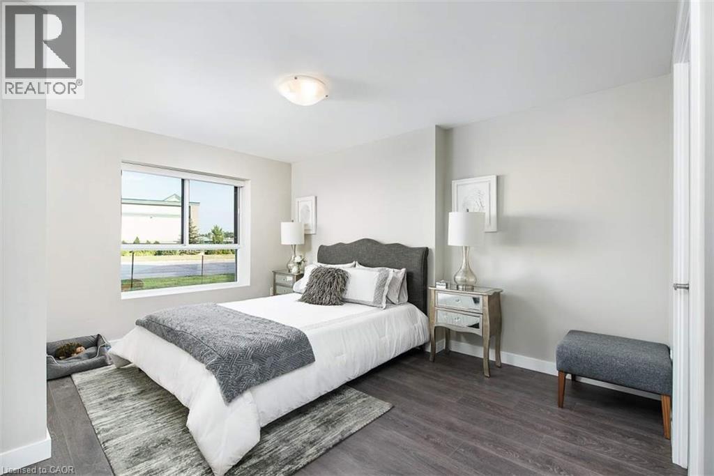
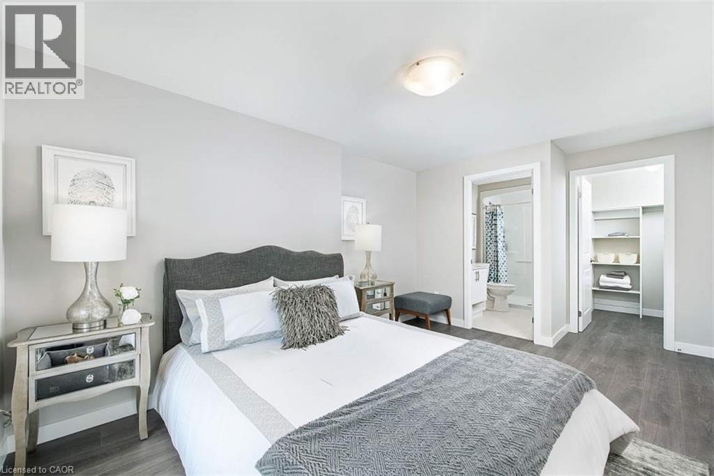
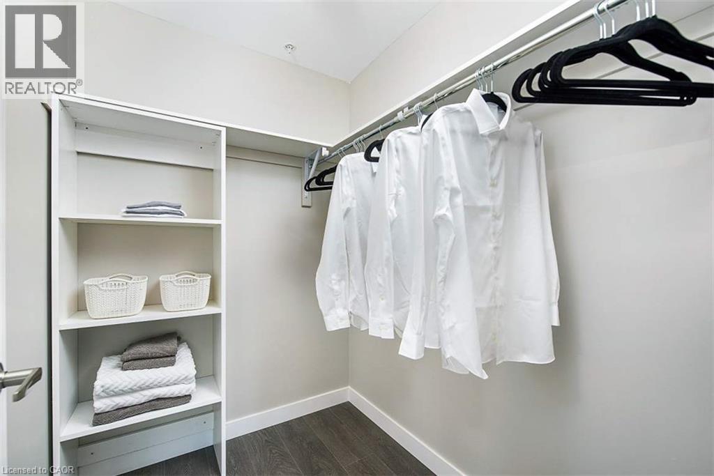
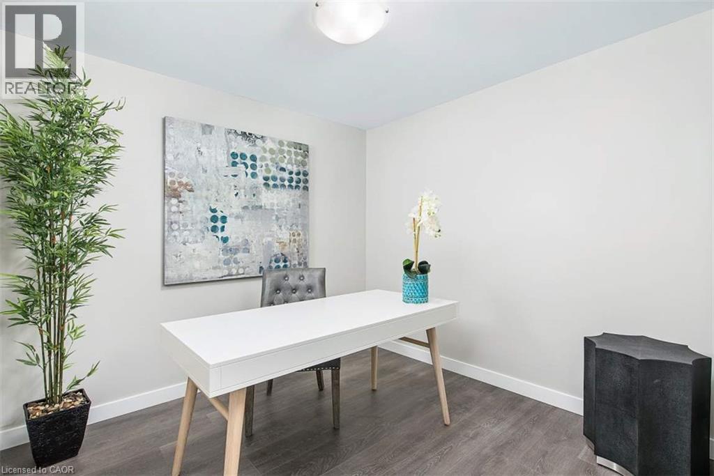
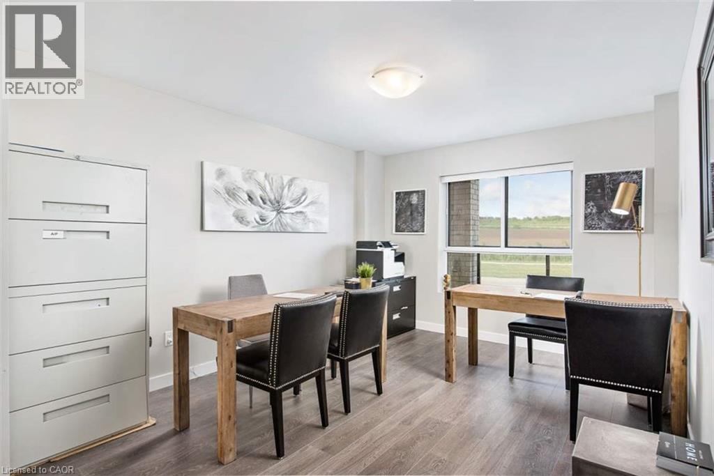
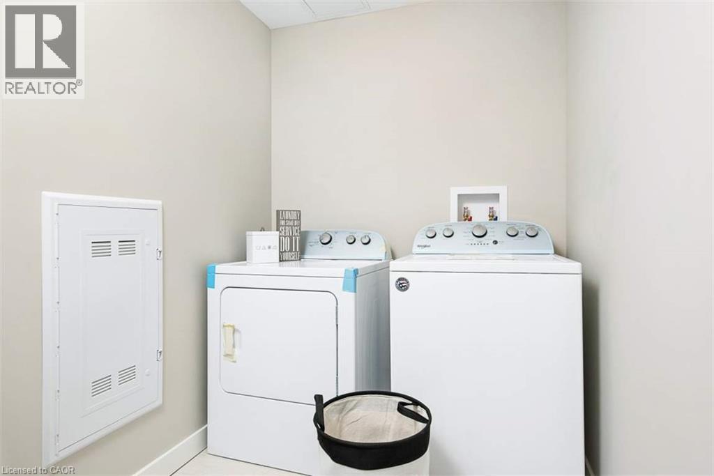
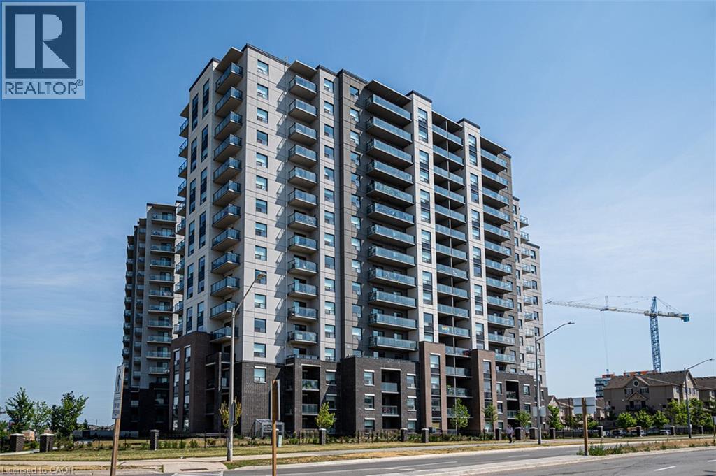
Are you looking for a low maintenance building with endless amenities to enhance your lifestyle? Look no further! This 3 bedroom suite features stainless steel appliances, high-end light fixtures, walk in closets, Two balconies, large laundry room and so much more. The building amenities are expansive including a state-of-the-art fitness centre and yoga room equipped with Peloton® Bikes, cardio machines, weights, and 50” Echelons. A party room and social lounge, complete with a fully-equipped kitchen, arcade games, and shuffleboard. You're located near endless shopping and dining options, world-renowned schools, parks, trails, golf courses, medical facilities and so much more. Don't miss the chance to live in one of Kitchener's best buildings! (id:61499)
Property Details
| MLS® Number | 40875740 |
| Property Type | Single Family |
| AmenitiesNearBy | Park, Place Of Worship, Playground, Public Transit, Schools, Shopping |
| Features | Balcony |
Building
| BathroomTotal | 2 |
| BedroomsAboveGround | 3 |
| BedroomsTotal | 3 |
| Appliances | Dishwasher, Dryer, Refrigerator, Stove, Washer, Microwave Built-in |
| ArchitecturalStyle | Other |
| BasementType | None |
| ConstructionStyleAttachment | Attached |
| CoolingType | Central Air Conditioning |
| ExteriorFinish | Concrete |
| HeatingFuel | Natural Gas |
| HeatingType | Forced Air |
| StoriesTotal | 1 |
| SizeInterior | 1286 Sqft |
| Type | Apartment |
| UtilityWater | Municipal Water |
Parking
| Underground | |
| Open |
Land
| AccessType | Highway Access, Highway Nearby |
| Acreage | No |
| LandAmenities | Park, Place Of Worship, Playground, Public Transit, Schools, Shopping |
| LandscapeFeatures | Landscaped |
| Sewer | Municipal Sewage System |
| SizeTotalText | Unknown |
| ZoningDescription | R9 |
Rooms
| Level | Type | Length | Width | Dimensions |
|---|---|---|---|---|
| Main Level | Laundry Room | 8'3'' x 9'1'' | ||
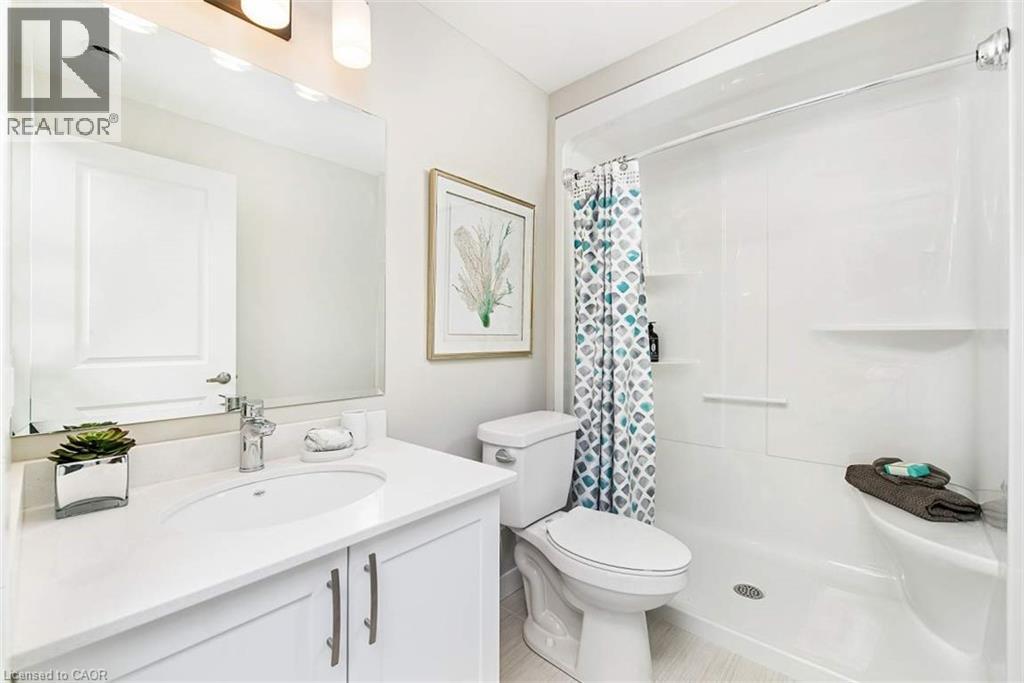
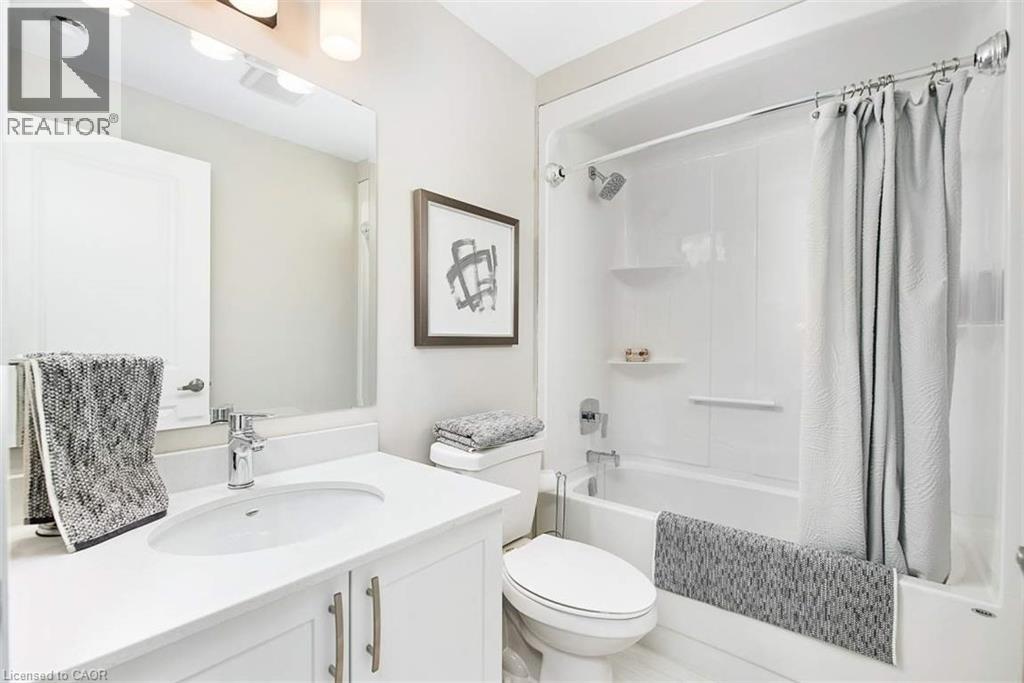
| Main Level | 4pc Bathroom | 7'8'' x 8'3'' | ||
| Main Level | Bedroom | 12'11'' x 8'11'' | ||
| Main Level | Bedroom | 14'3'' x 10'4'' | ||
| Main Level | 3pc Ensuite Bath | 7'6'' x 8'2'' | ||
| Main Level | Primary Bedroom | 16'10'' x 12'0'' | ||
| Main Level | Living Room/dining Room | 20'8'' x 11'2'' | ||
| Main Level | Kitchen | 9'7'' x 9'2'' |
https://www.realtor.ca/real-estate/30473131/220-ira-needles-boulevard-unit-312-kitchener
Interested?
Contact us for more information
Chris Maynard
Salesperson
502 Brant Street Unit 1a
Burlington, Ontario L7R 2G4
Pravin Manohar
Salesperson
502 Brant Street
Burlington, Ontario L7R 2G4
Olivia O'brien
Salesperson
502 Brant Street Unit 1a
Burlington, Ontario L7R 2G4

The trademarks REALTOR®, REALTORS®, and the REALTOR® logo are controlled by The Canadian Real Estate Association (CREA) and identify real estate professionals who are members of CREA. The trademarks MLS®, Multiple Listing Service® and the associated logos are owned by The Canadian Real Estate Association (CREA) and identify the quality of services provided by real estate professionals who are members of CREA. The trademark DDF® is owned by The Canadian Real Estate Association (CREA) and identifies CREA's Data Distribution Facility (DDF®)
November 03 2026 04:55:09
RE/MAX Escarpment Realty Inc.