


2203 Robin Drive Mississauga, Ontario L5K 2L5

$1,399,000
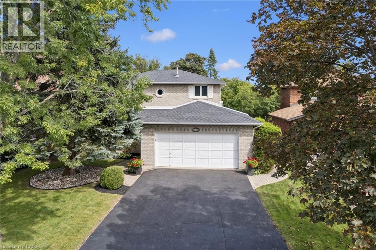
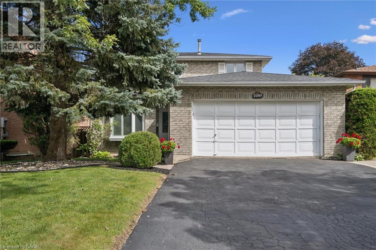
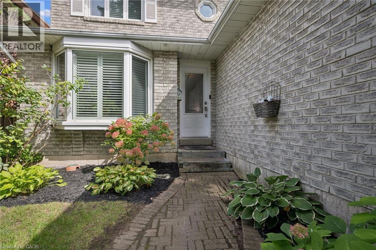
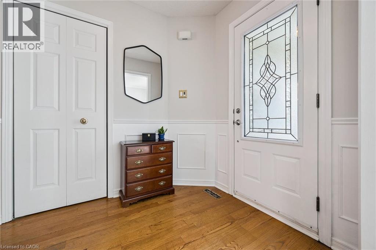
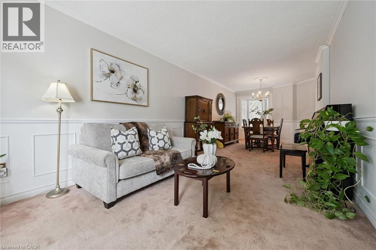
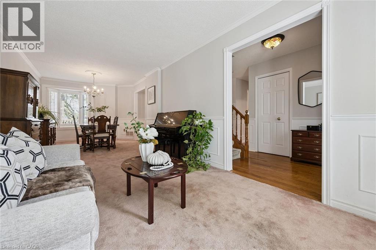
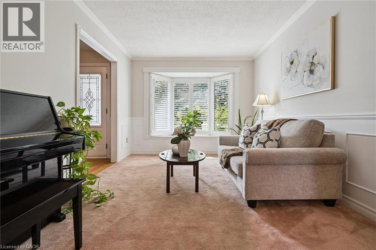
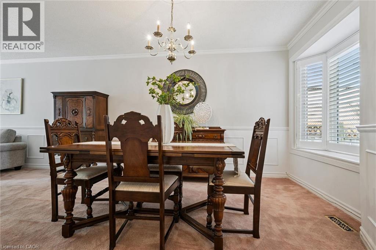
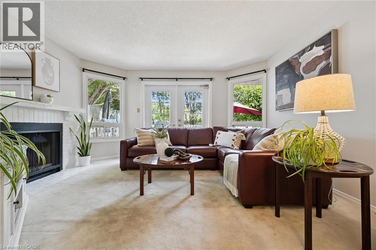
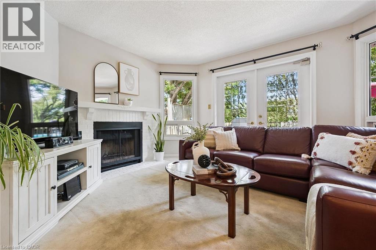
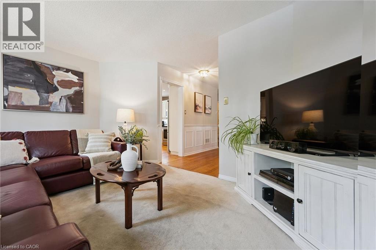
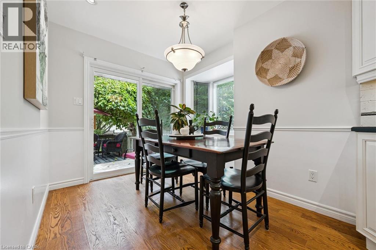
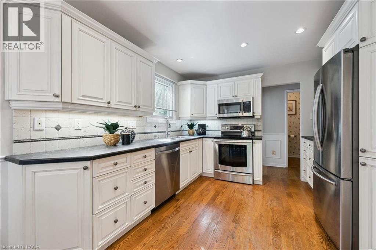
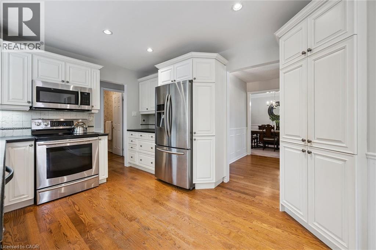
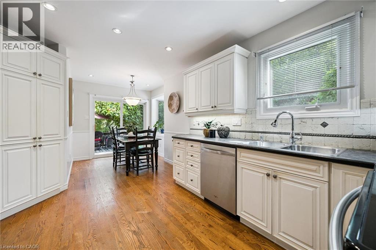
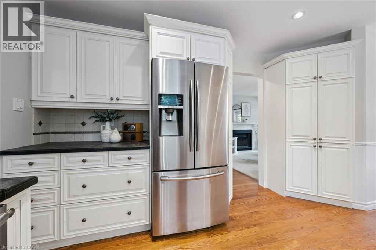
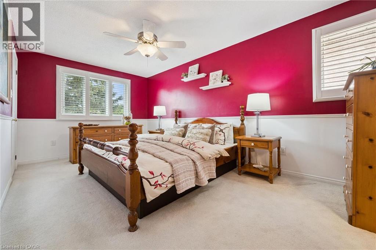
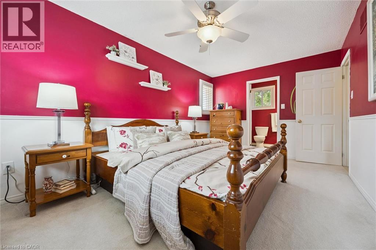
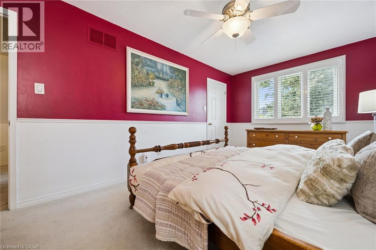
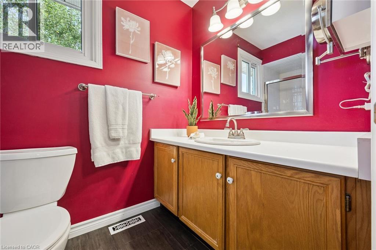
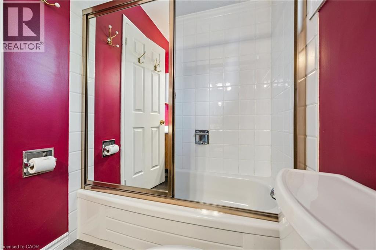
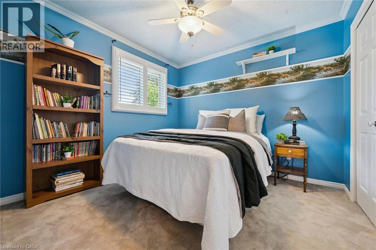
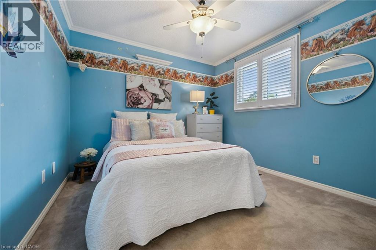
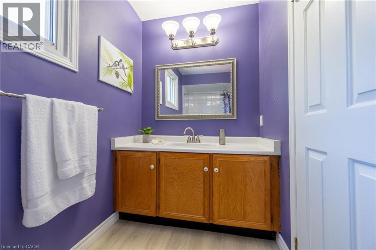
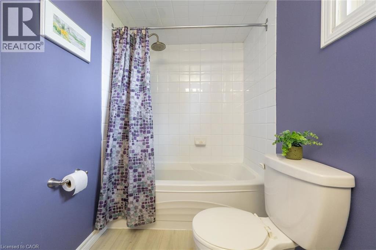
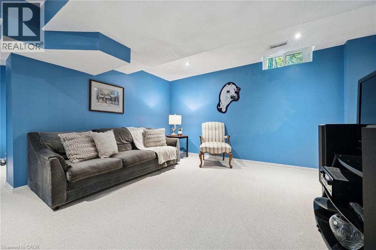
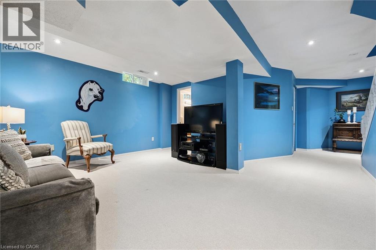
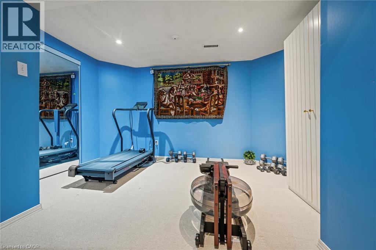
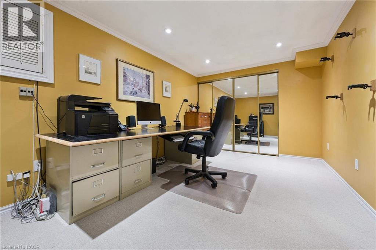
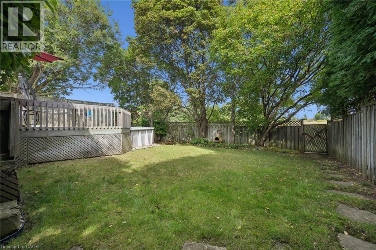
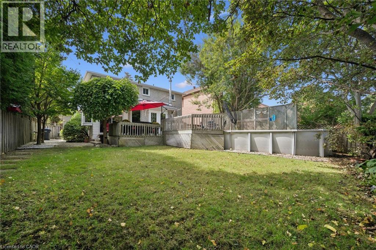
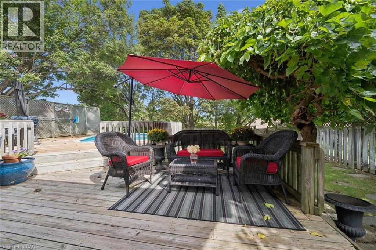
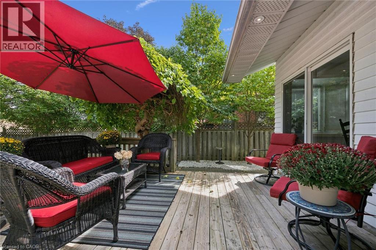
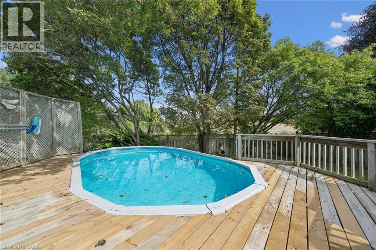
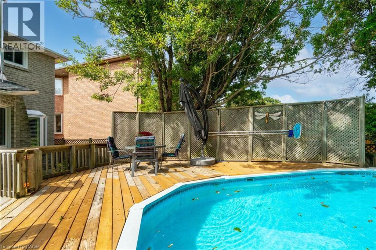
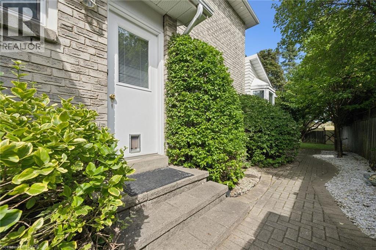
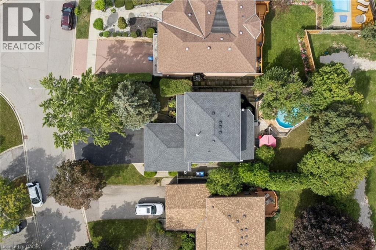
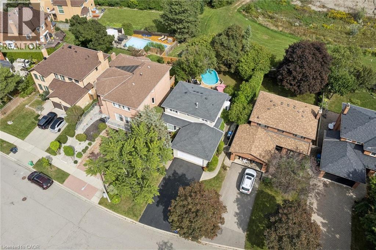
What a Gem! Beautifully maintained and upgraded, this home has been loved by one family for over three decades. Located on a sought-after, quiet cul-de-sac backing onto green space, it offers exceptional privacy. The main level features formal open-concept living and dining rooms with bay windows, plus a cozy family room with a wood-burning fireplace and walk-out to the deck. The expanded kitchen offers extra square footage for prep and dining, newer custom cabinetry, a bay window, pot lights, stainless steel appliances, and seamless access to the outdoor living area. Upstairs, the large primary suite includes a walk-in closet and a 4-piece ensuite, complemented by two additional generous bedrooms with built-in closets (one featuring a built in dresser). The finished basement provides an office, exercise room, and recreation area to suit all your family's needs. Step outside to your private backyard sanctuary - beautifully landscaped with an on-ground swimming pool, an oversized deck, mature trees, and perennial gardens. Upgrades: Wainscoting, freshly painted main floor, roof shingles, windows, AC('24), furnace ('23), front and back yard sprinkler system, BBQ gas line. This premium location is within walking distance to plazas, trails, parks, tennis and basketball courts, playgrounds, outdoor skating rink and seasonal neighbourhood events. Close proximity to schools, Credit River, UTM, shopping, hospitals, Clarkson GO and major highways. (id:61499)
Property Details
| MLS® Number | 40865982 |
| Property Type | Single Family |
| AmenitiesNearBy | Public Transit, Schools |
| CommunityFeatures | Community Centre |
| EquipmentType | Water Heater |
| Features | Cul-de-sac, Backs On Greenbelt, Automatic Garage Door Opener |
| ParkingSpaceTotal | 6 |
| PoolType | On Ground Pool |
| RentalEquipmentType | Water Heater |
| Structure | Porch |
Building
| BathroomTotal | 4 |
| BedroomsAboveGround | 3 |
| BedroomsTotal | 3 |
| Appliances | Central Vacuum, Dishwasher, Dryer, Garburator, Microwave, Refrigerator, Stove, Washer, Window Coverings |
| ArchitecturalStyle | Other |
| BasementDevelopment | Finished |
| BasementType | Full (finished) |
| ConstructedDate | 1985 |
| ConstructionStyleAttachment | Detached |
| CoolingType | Central Air Conditioning |
| ExteriorFinish | Other |
| FireProtection | Smoke Detectors |
| FireplaceFuel | Wood |
| FireplacePresent | Yes |
| FireplaceTotal | 1 |
| FireplaceType | Other - See Remarks |
| HalfBathTotal | 1 |
| HeatingFuel | Natural Gas |
| HeatingType | Forced Air |
| StoriesTotal | 2 |
| SizeInterior | 1719 Sqft |
| Type | House |
| UtilityWater | Municipal Water |
Parking
| Attached Garage |
Land
| Acreage | No |
| FenceType | Fence |
| LandAmenities | Public Transit, Schools |
| LandscapeFeatures | Lawn Sprinkler |
| Sewer | Municipal Sewage System |
| SizeDepth | 129 Ft |
| SizeFrontage | 49 Ft |
| SizeTotalText | Under 1/2 Acre |
| ZoningDescription | R1 |
Rooms
| Level | Type | Length | Width | Dimensions |
|---|---|---|---|---|
| Second Level | 4pc Bathroom | Measurements not available | ||
| Second Level | 4pc Ensuite Bath | Measurements not available | ||
| Second Level | Bedroom | 9'11'' x 9'11'' | ||
| Second Level | Bedroom | 10'1'' x 9'11'' | ||
| Second Level | Primary Bedroom | 17'4'' x 10'1'' | ||
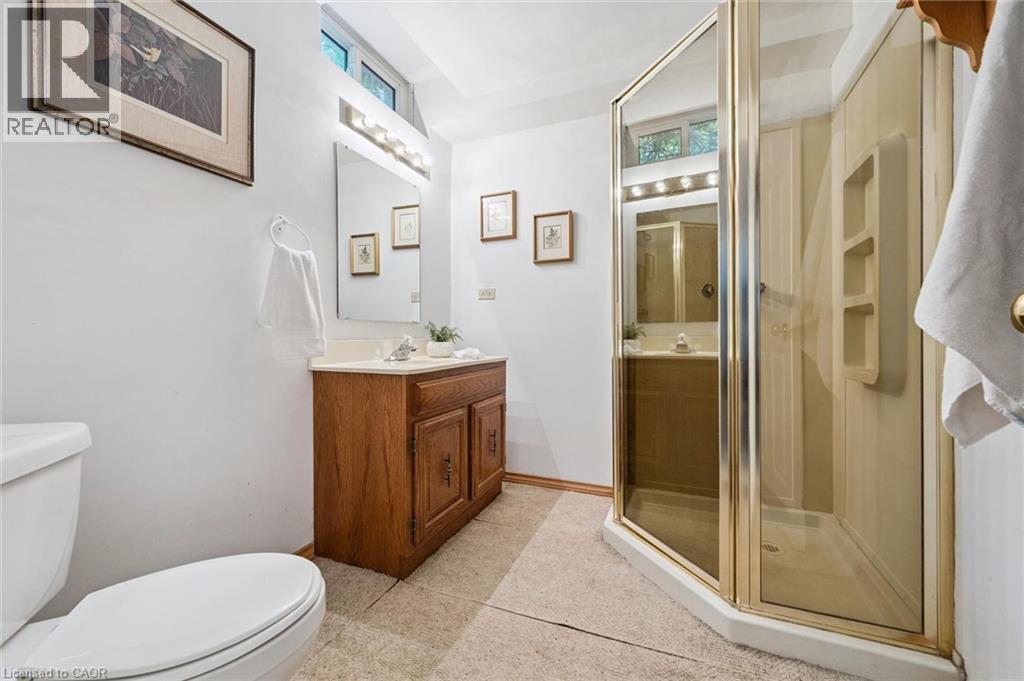
| Basement | 3pc Bathroom | Measurements not available | ||
| Basement | Recreation Room | Measurements not available | ||
| Basement | Exercise Room | 13'5'' x 7'5'' | ||
| Basement | Office | 16'0'' x 9'6'' | ||
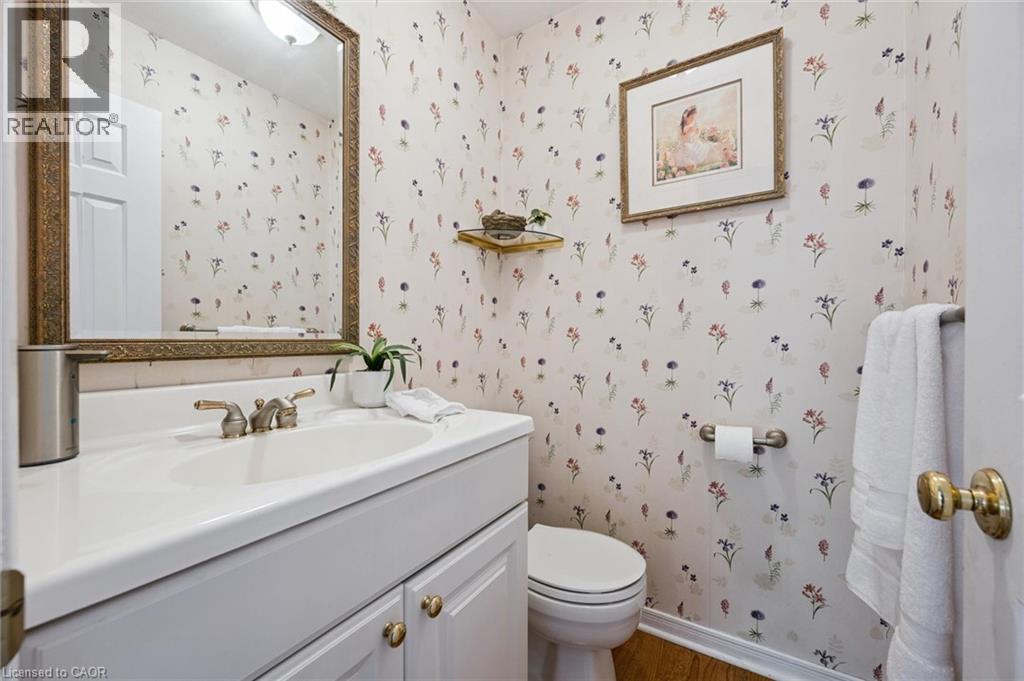
| Main Level | 2pc Bathroom | Measurements not available | ||
| Main Level | Laundry Room | 8'4'' x 7'4'' | ||
| Main Level | Breakfast | 9'9'' x 7'3'' | ||
| Main Level | Kitchen | 10'10'' x 10'5'' | ||
| Main Level | Family Room | 14'2'' x 12'5'' | ||
| Main Level | Dining Room | 10'1'' x 9'5'' | ||
| Main Level | Living Room | 17'3'' x 10'1'' |
Utilities
| Cable | Available |
| Electricity | Available |
| Natural Gas | Available |
| Telephone | Available |
https://www.realtor.ca/real-estate/30318555/2203-robin-drive-mississauga
Interested?
Contact us for more information
Valeria Zhibareva
Broker
103e-1320 Cornwall Road
Oakville, Ontario L6J 7W5

The trademarks REALTOR®, REALTORS®, and the REALTOR® logo are controlled by The Canadian Real Estate Association (CREA) and identify real estate professionals who are members of CREA. The trademarks MLS®, Multiple Listing Service® and the associated logos are owned by The Canadian Real Estate Association (CREA) and identify the quality of services provided by real estate professionals who are members of CREA. The trademark DDF® is owned by The Canadian Real Estate Association (CREA) and identifies CREA's Data Distribution Facility (DDF®)
September 24 2026 01:42:18
RE/MAX Escarpment Realty Inc.