


2215 Highway No 6 Puslinch, Ontario N0B 2J0

$2,499,900
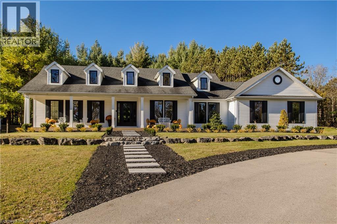
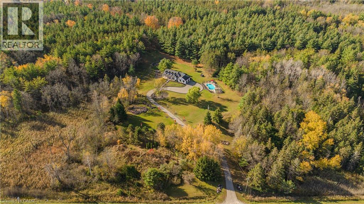
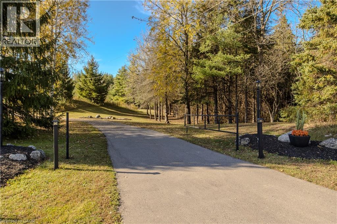
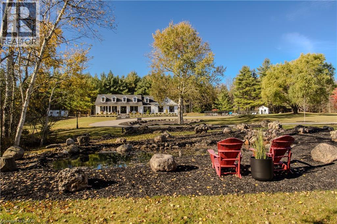
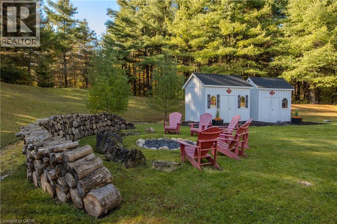
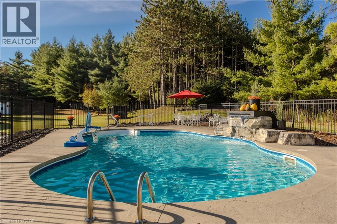
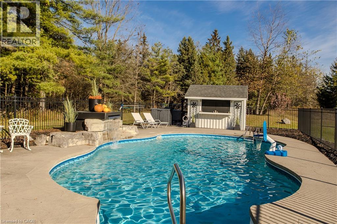
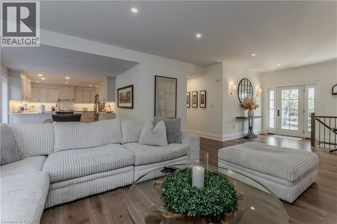
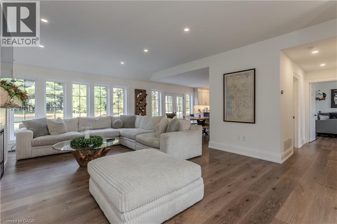
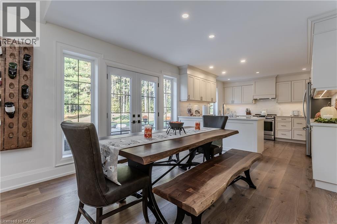
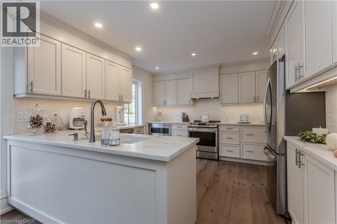
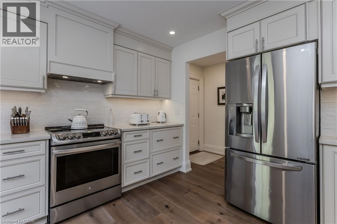
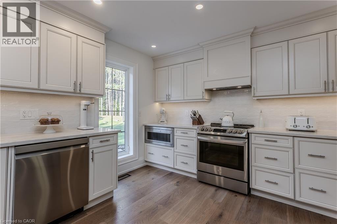
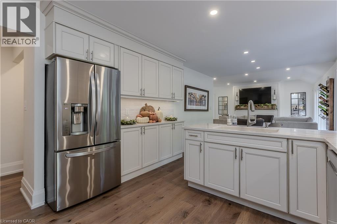
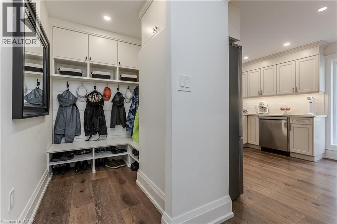
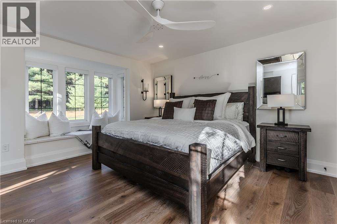
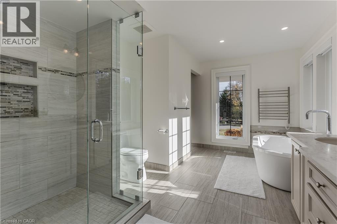
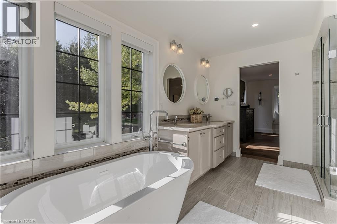
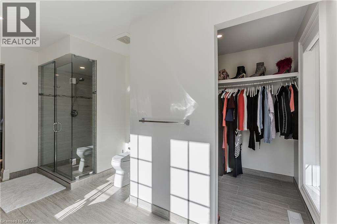
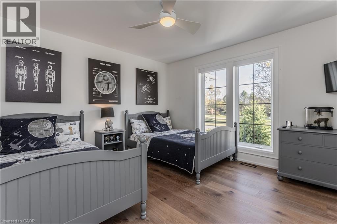
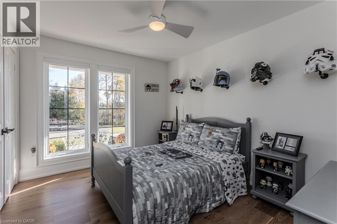
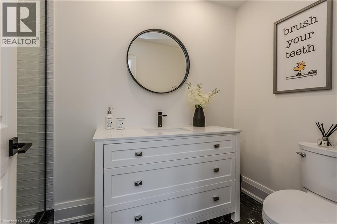
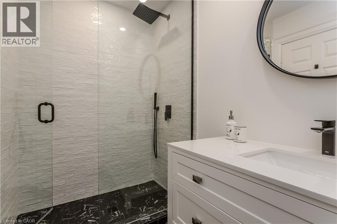
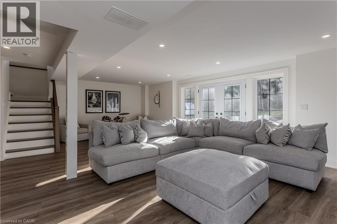
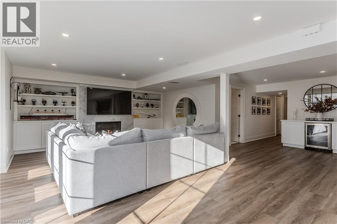
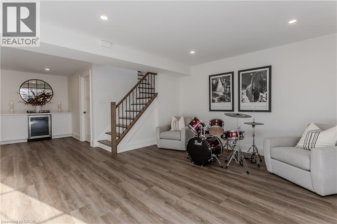
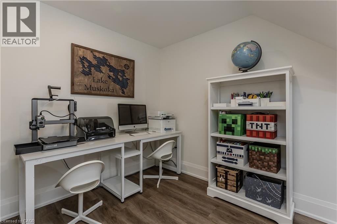
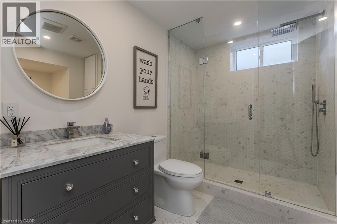
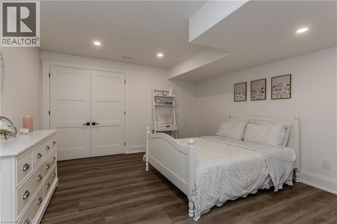
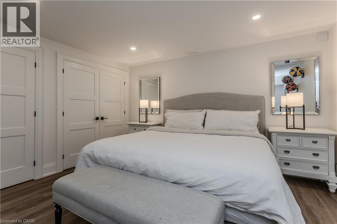
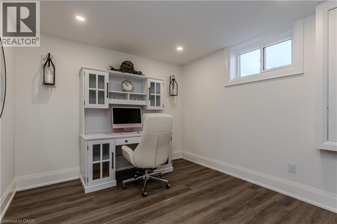
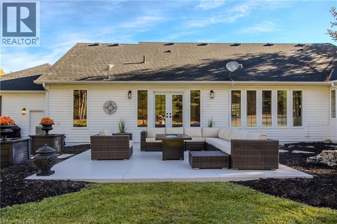
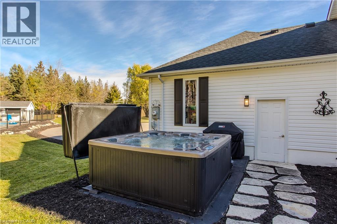
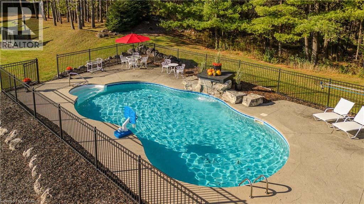
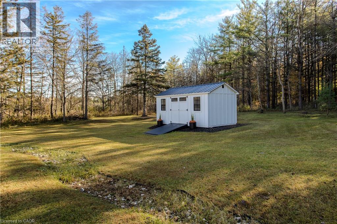
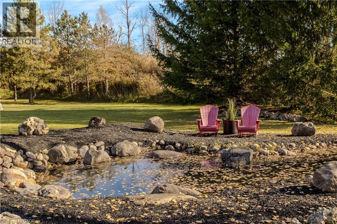
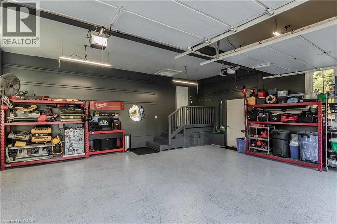
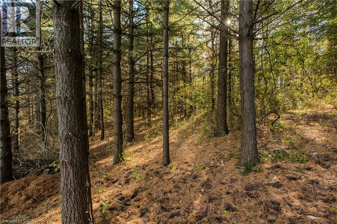
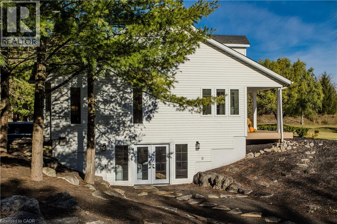
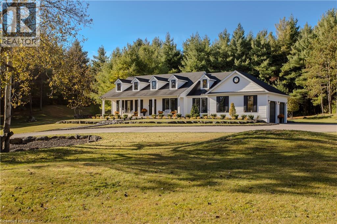
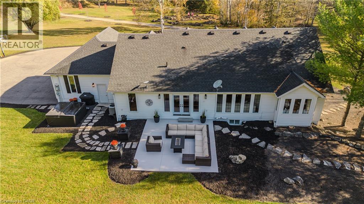
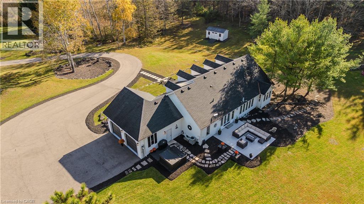
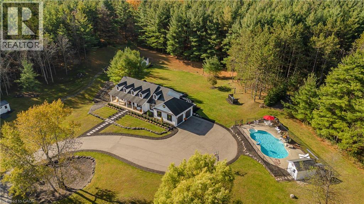
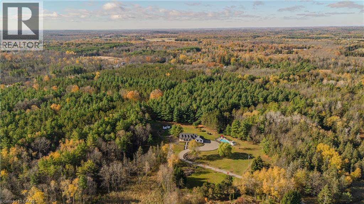
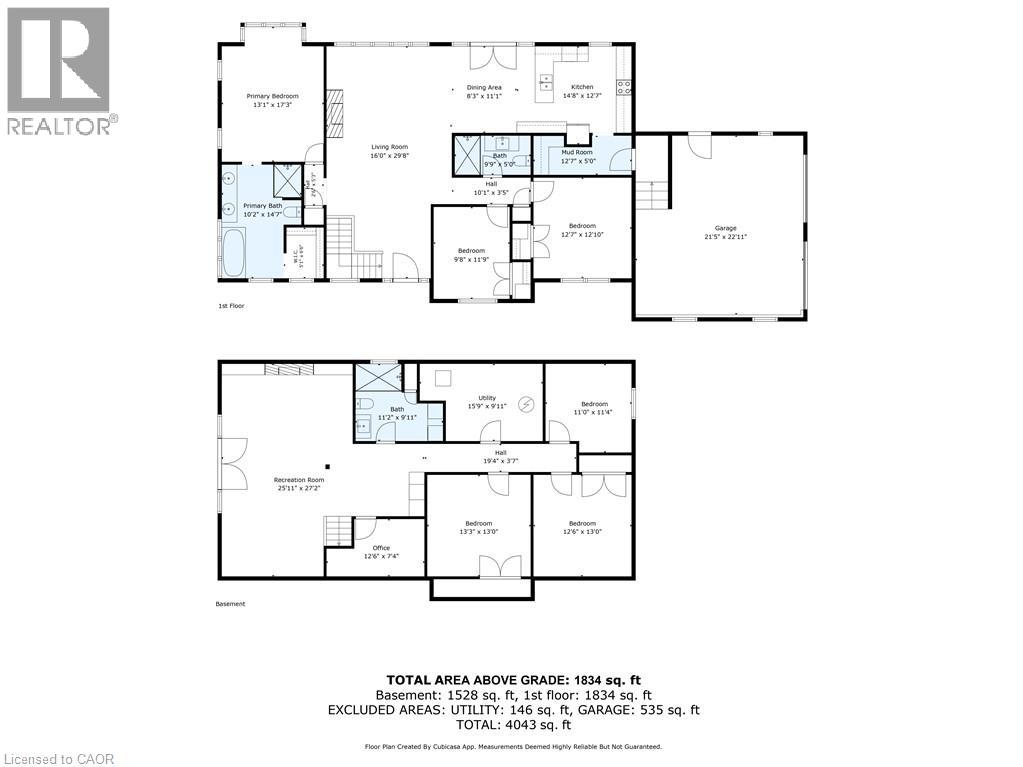
Escape to your own private country retreat at 2215 Highway 6, set on 3+ acres of beautifully landscaped and wooded grounds. Landscaped berms along the roadside enhance privacy. Offering approx. 3,362 sf of total finished living space, this extensively updated raised bungalow features 6 bedrooms, 3 baths, an attached double garage and outdoor spaces designed for relaxation and entertaining. Inside, the bright open-concept main level combines modern finishes with comfortable everyday living. Oak hardwood flooring flows through the principal living areas, while expansive windows invite natural light and views of the property. The living room features a custom shiplap fireplace wall with reclaimed timber mantel. The updated kitchen offers white cabinetry, s/s appliances, subway tile backsplash, and a custom range hood, with an adjoining dining area opening through French doors to the patio. The primary bedroom offers a W/I closet and an ensuite with a soaker tub, glass shower and double vanity. Two additional bedrooms, an updated main bath and a mudroom with built-in storage complete the main level. The finished lower level offers room for family and guests, featuring a spacious recreation room with fireplace, built-in cabinetry and beverage bar, 3 additional bedrooms, a full bath, office and laundry room, plus French doors leading outdoors. Outside is where this property shines. Spend summer days by the inground pool, unwind in the hot tub or gather around the fire pit beneath the stars. A restored pond with a waterfall, landscaped pathways, pool house, patio and mature trees create a peaceful setting to enjoy throughout the seasons. Recent improvements include replacement windows in 2025, updated bathrooms, flooring, plumbing, electrical and landscaping. A rare opportunity to enjoy the space and privacy of country living in a beautifully updated home. (id:61499)
Property Details
| MLS® Number | 40874585 |
| Property Type | Single Family |
| AmenitiesNearBy | Golf Nearby, Park, Place Of Worship, Schools |
| Features | Crushed Stone Driveway, Country Residential, Automatic Garage Door Opener |
| ParkingSpaceTotal | 12 |
| PoolType | Inground Pool |
| Structure | Shed |
Building
| BathroomTotal | 3 |
| BedroomsAboveGround | 3 |
| BedroomsBelowGround | 3 |
| BedroomsTotal | 6 |
| Appliances | Dishwasher, Dryer, Refrigerator, Stove, Water Softener, Water Purifier, Washer, Microwave Built-in, Window Coverings, Hot Tub |
| ArchitecturalStyle | Bungalow |
| BasementDevelopment | Finished |
| BasementType | Full (finished) |
| ConstructionStyleAttachment | Detached |
| CoolingType | Central Air Conditioning |
| ExteriorFinish | Aluminum Siding, Metal, Other |
| FireplaceFuel | Propane |
| FireplacePresent | Yes |
| FireplaceTotal | 1 |
| FireplaceType | Other - See Remarks |
| FoundationType | Poured Concrete |
| HeatingFuel | Propane |
| HeatingType | Forced Air |
| StoriesTotal | 1 |
| SizeInterior | 3362 Sqft |
| Type | House |
| UtilityWater | Well |
Parking
| Attached Garage | |
| Open |
Land
| AccessType | Road Access |
| Acreage | Yes |
| LandAmenities | Golf Nearby, Park, Place Of Worship, Schools |
| Sewer | Septic System |
| SizeDepth | 579 Ft |
| SizeFrontage | 279 Ft |
| SizeIrregular | 3.06 |
| SizeTotal | 3.06 Ac|2 - 4.99 Acres |
| SizeTotalText | 3.06 Ac|2 - 4.99 Acres |
| ZoningDescription | A2, P7 |
Rooms
| Level | Type | Length | Width | Dimensions |
|---|---|---|---|---|
| Basement | Recreation Room | 25'11'' x 27'2'' | ||
| Basement | Utility Room | 15'9'' x 9'11'' | ||
| Basement | 3pc Bathroom | 11'2'' x 9'11'' | ||
| Basement | Bedroom | 11'0'' x 11'4'' | ||
| Basement | Office | 12'6'' x 7'4'' | ||
| Basement | Bedroom | 12'6'' x 13'0'' | ||
| Basement | Bedroom | 13'3'' x 13'0'' | ||
| Main Level | Mud Room | 12'7'' x 5'0'' | ||
| Main Level | 3pc Bathroom | 9'9'' x 5'0'' | ||
| Main Level | Bedroom | 12'7'' x 12'10'' | ||
| Main Level | Bedroom | 9'8'' x 11'9'' | ||
| Main Level | 5pc Bathroom | 10'2'' x 14'7'' | ||
| Main Level | Primary Bedroom | 13'1'' x 17'3'' | ||
| Main Level | Kitchen | 14'8'' x 12'7'' | ||
| Main Level | Dining Room | 8'3'' x 11'1'' | ||
| Main Level | Living Room | 16'0'' x 29'8'' |
https://www.realtor.ca/real-estate/30459032/2215-highway-no-6-puslinch
Interested?
Contact us for more information
Cathy Rocca
Salesperson
3060 Mainway Suite 200a
Burlington, Ontario L7M 1A3
Peter Anelli-Rocca
Broker
3060 Mainway Suite 200a
Burlington, Ontario L7M 1A3

The trademarks REALTOR®, REALTORS®, and the REALTOR® logo are controlled by The Canadian Real Estate Association (CREA) and identify real estate professionals who are members of CREA. The trademarks MLS®, Multiple Listing Service® and the associated logos are owned by The Canadian Real Estate Association (CREA) and identify the quality of services provided by real estate professionals who are members of CREA. The trademark DDF® is owned by The Canadian Real Estate Association (CREA) and identifies CREA's Data Distribution Facility (DDF®)
October 29 2026 09:59:11
Royal LePage Burloak Real Estate Services