


222 Caverly Road S Aylmer, Ontario N5H 2P7

$455,000
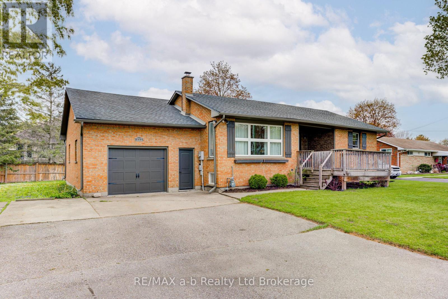
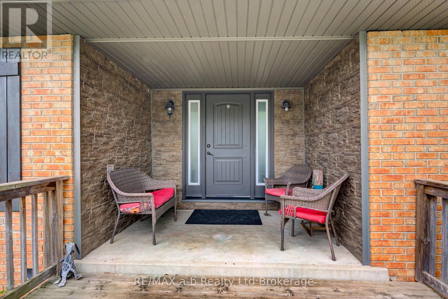
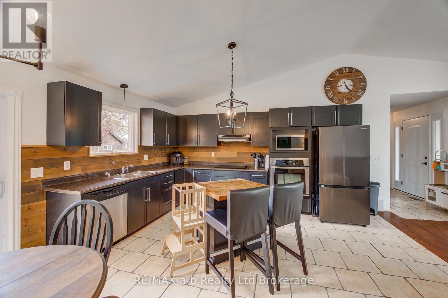
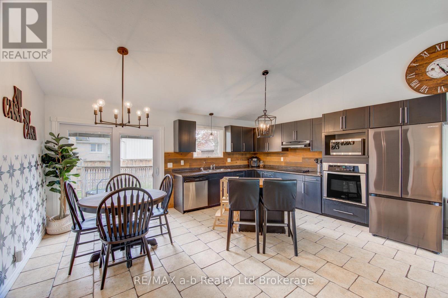
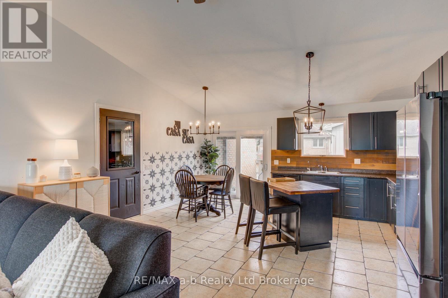
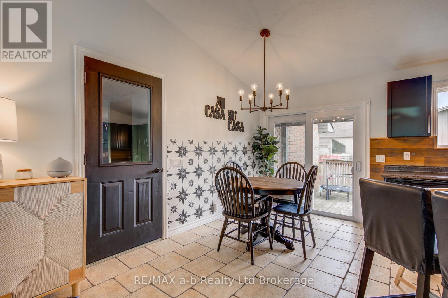
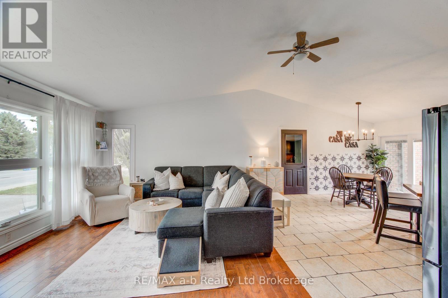
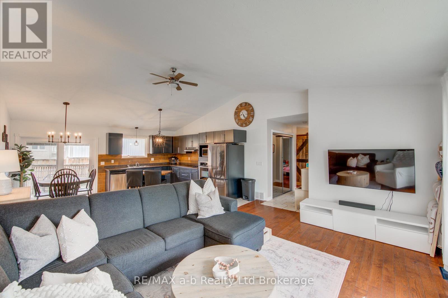
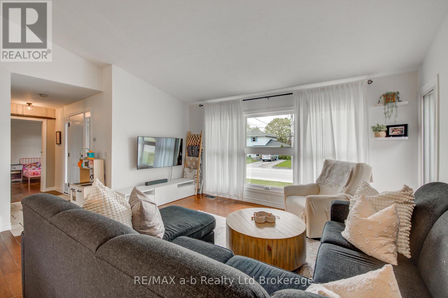
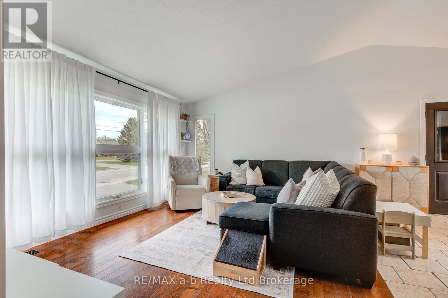
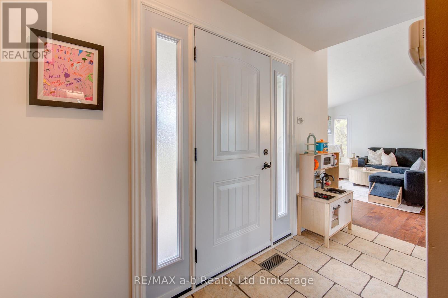
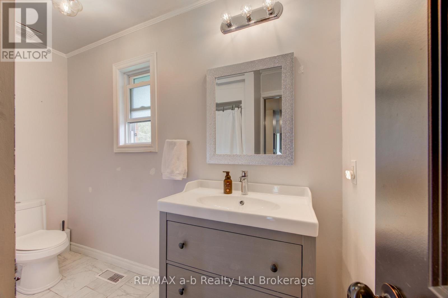
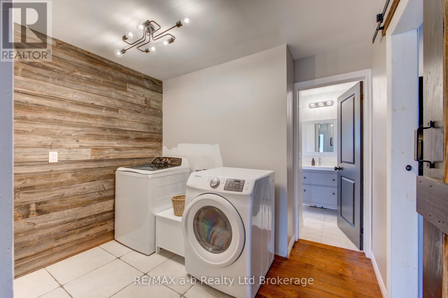
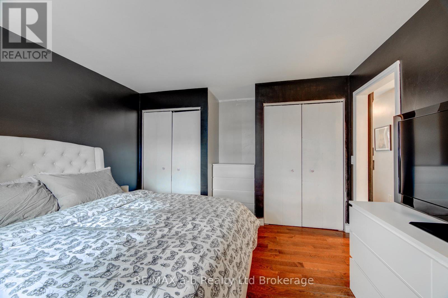
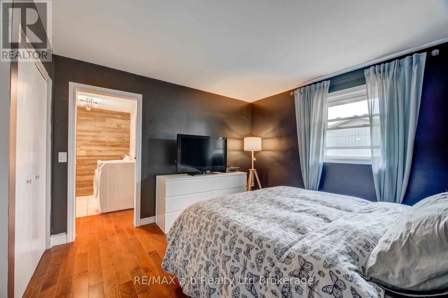
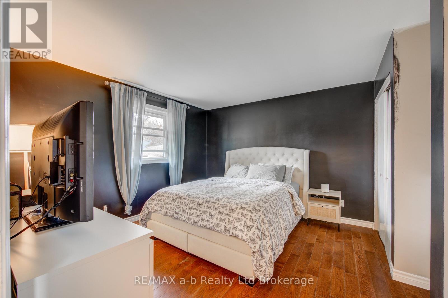
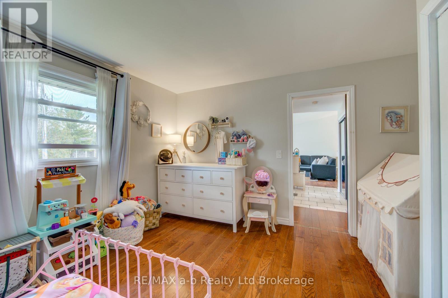
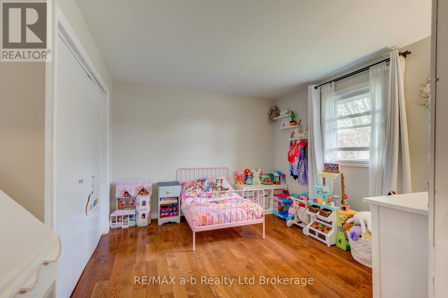
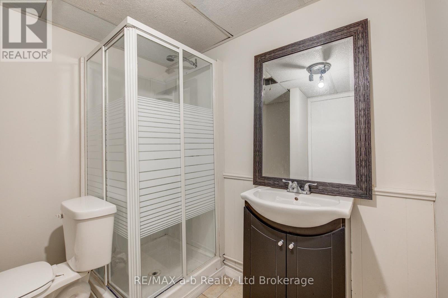
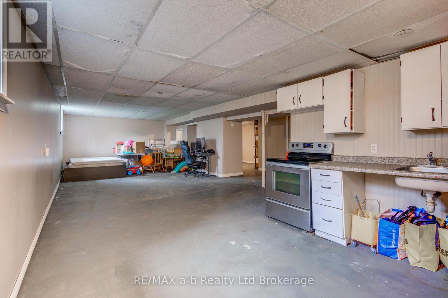
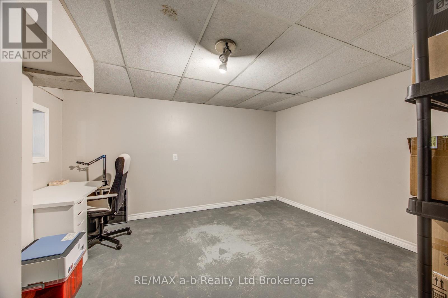
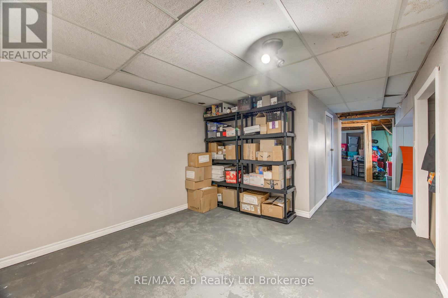
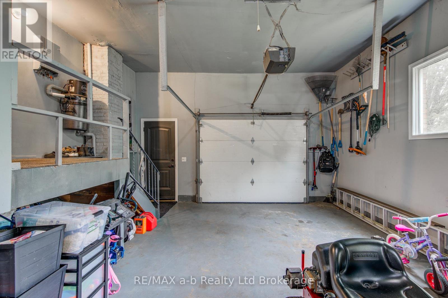
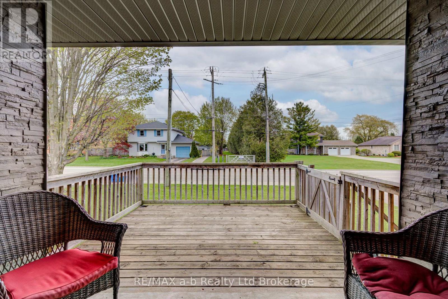
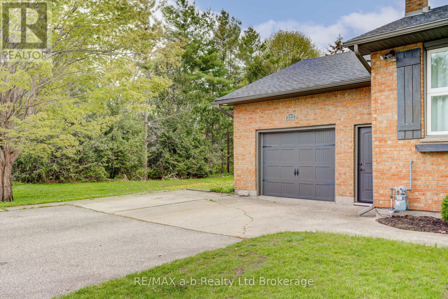
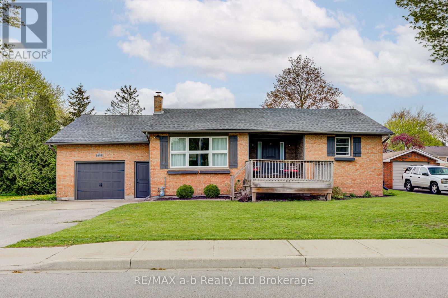
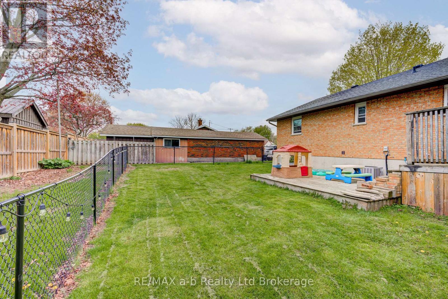
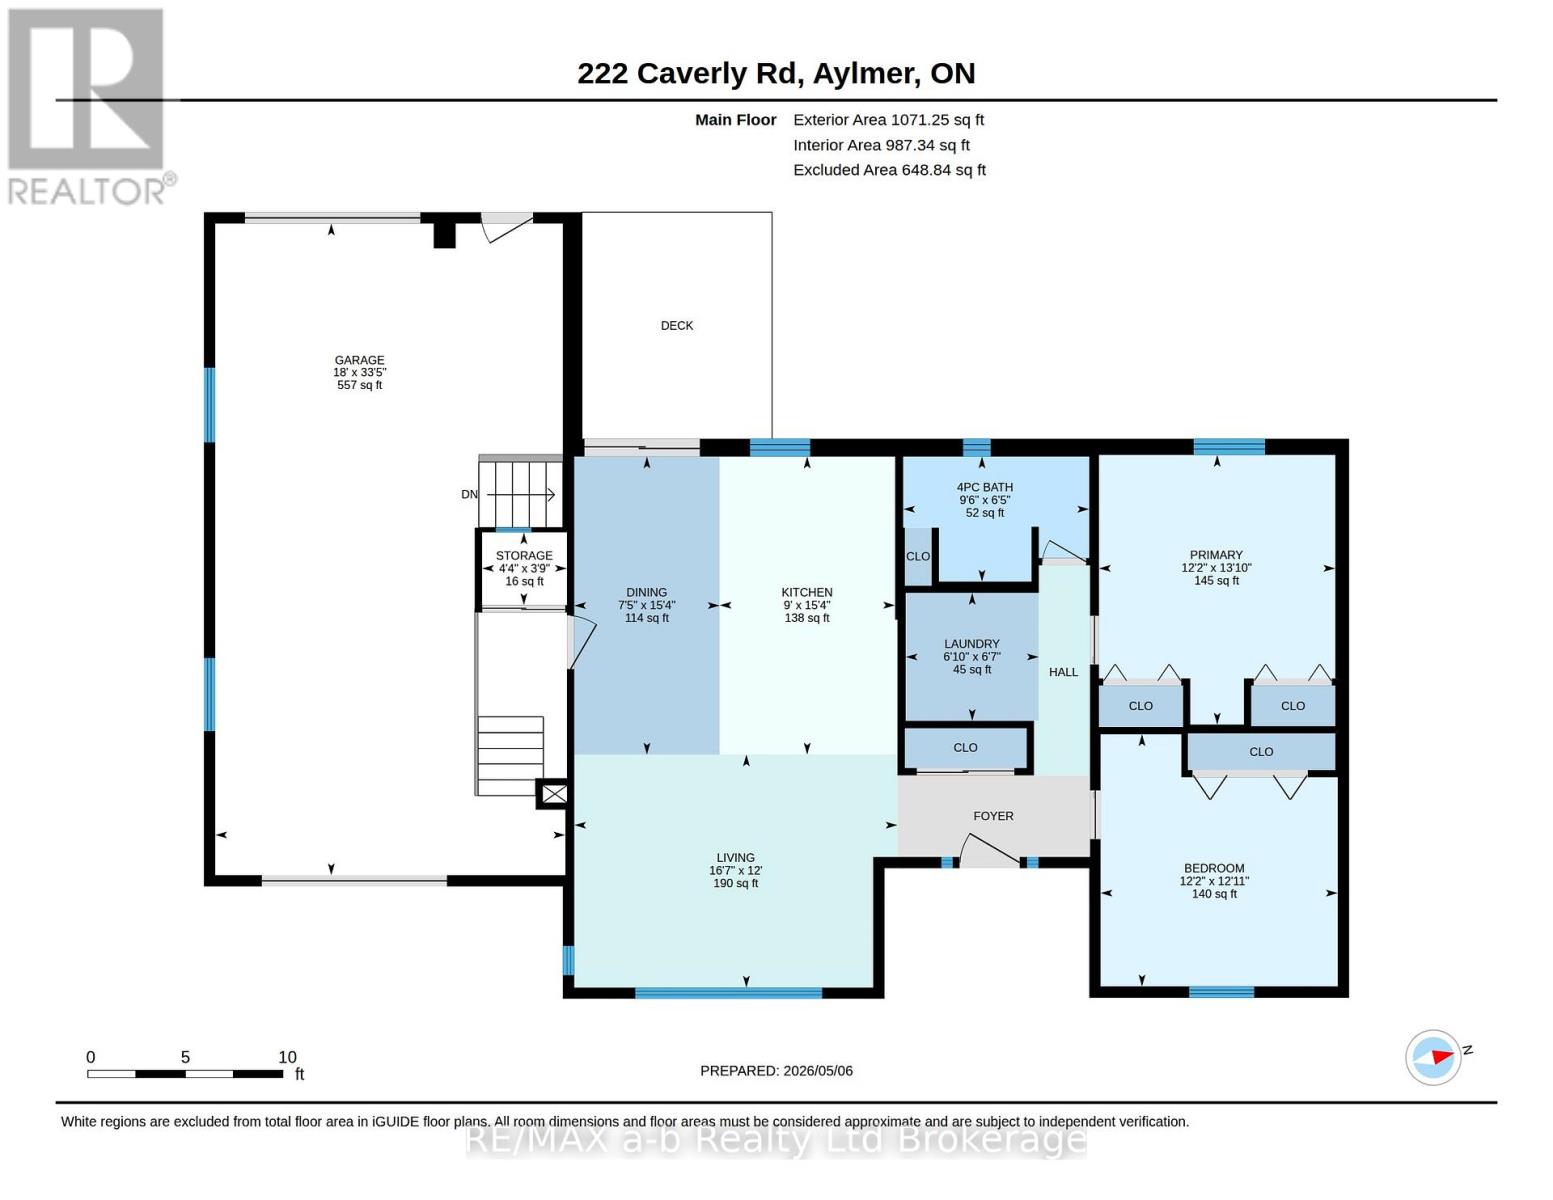
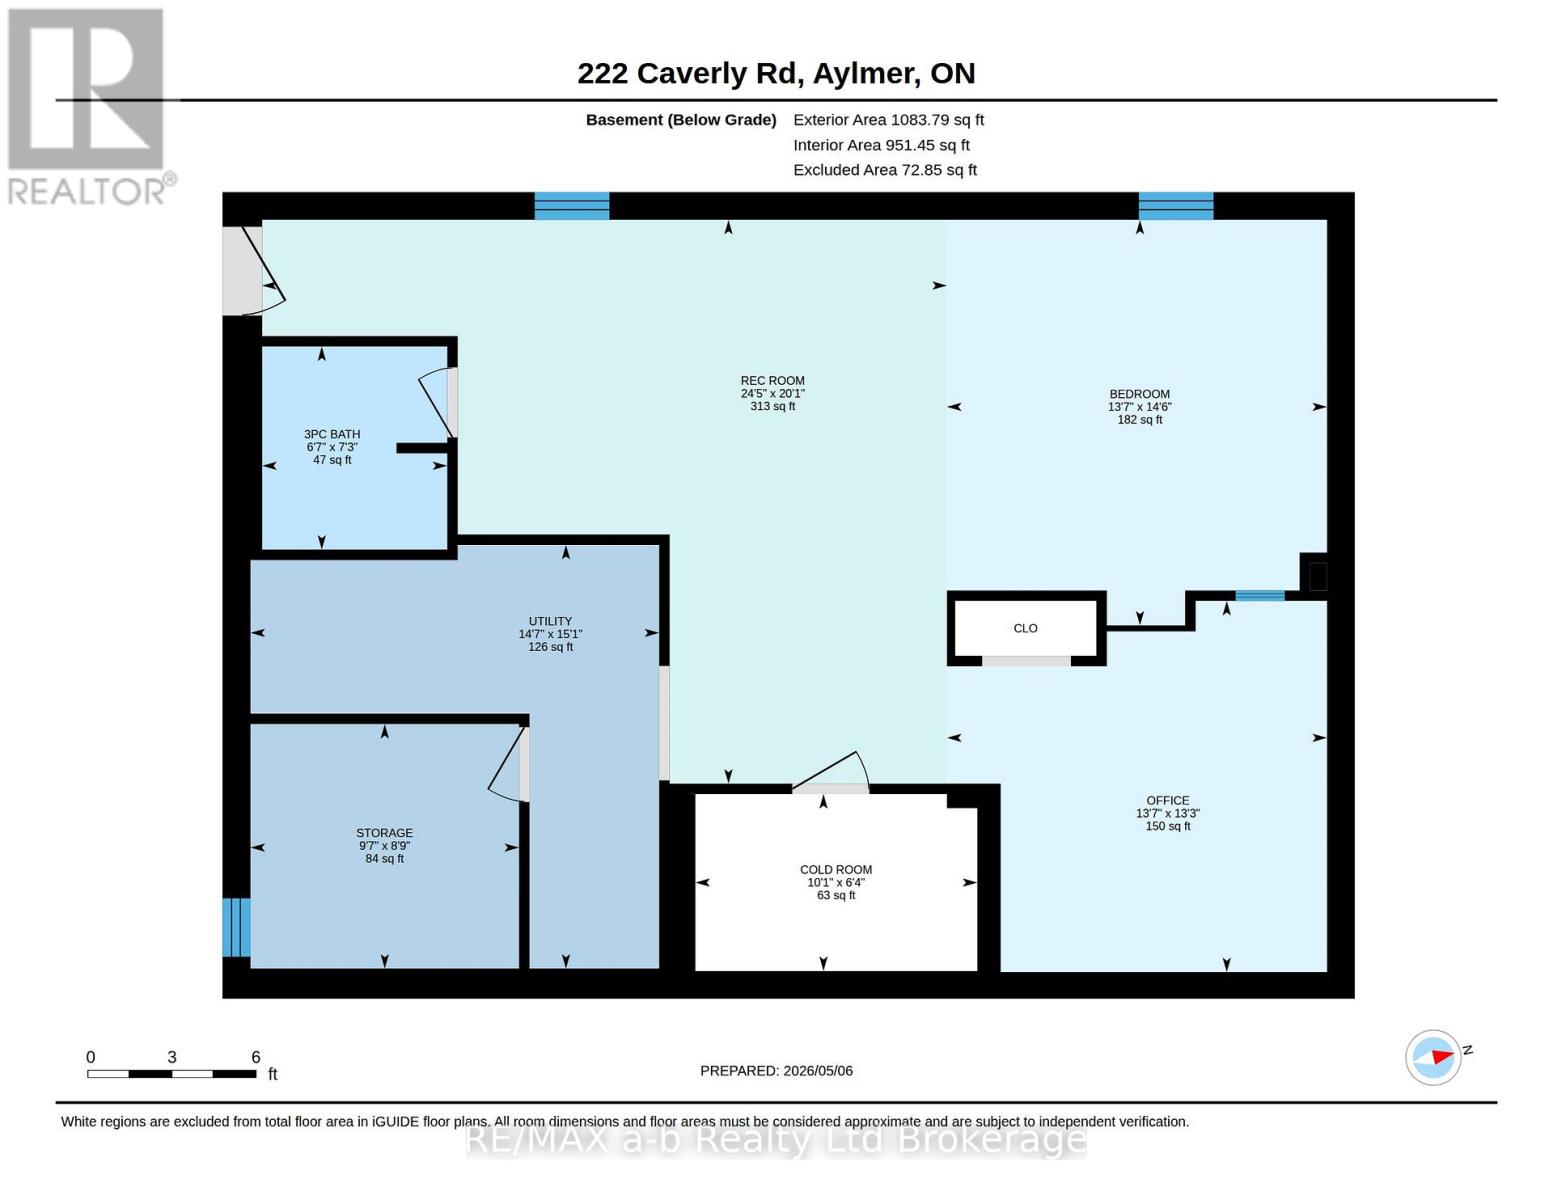
Welcome to your next chapter on Caverly Road, one of Aylmer's most sought after spots to call home. This charming 2 bedroom, 2 bathroom home offers the perfect blend of comfort, functionality, and future potential. Inside, you'll find a bright and inviting layout, with a spacious primary bedroom featuring a double closet for plenty of storage. The home is ideal for first-time buyers, downsizers, or anyone looking for easy, everyday living. Step outside to enjoy a fully fenced backyard-perfect for kids, pets, or summer get-togethers-complete with a deck that's ready for BBQ season. The drive-through garage adds a level of convenience that's hard to beat, whether you're storing toys, tools, or creating the ultimate backyard setup. Downstairs, the basement offers exciting potential for an in-law suite, giving you flexibility for extended family or future income opportunities. Located close to local amenities, schools, and everything Aylmer has to offer, this home combines a great location with practical features and room to grow. Don't miss your chance to get into this desirable neighbourhood! (id:61499)
Property Details
| MLS® Number | X13090708 |
| Property Type | Single Family |
| Community Name | Aylmer |
| EquipmentType | Water Heater |
| ParkingSpaceTotal | 4 |
| RentalEquipmentType | Water Heater |
| Structure | Deck |
Building
| BathroomTotal | 2 |
| BedroomsAboveGround | 2 |
| BedroomsTotal | 2 |
| Age | 31 To 50 Years |
| Appliances | Central Vacuum, Dishwasher, Dryer, Oven, Stove, Washer, Refrigerator |
| ArchitecturalStyle | Bungalow |
| BasementDevelopment | Finished |
| BasementType | N/a (finished) |
| ConstructionStyleAttachment | Detached |
| CoolingType | Central Air Conditioning |
| ExteriorFinish | Brick |
| FoundationType | Poured Concrete |
| HeatingFuel | Natural Gas |
| HeatingType | Forced Air |
| StoriesTotal | 1 |
| SizeInterior | 1100 - 1500 Sqft |
| Type | House |
| UtilityWater | Municipal Water |
Parking
| Attached Garage | |
| Garage |
Land
| Acreage | No |
| Sewer | Sanitary Sewer |
| SizeDepth | 102 Ft ,9 In |
| SizeFrontage | 81 Ft ,9 In |
| SizeIrregular | 81.8 X 102.8 Ft |
| SizeTotalText | 81.8 X 102.8 Ft |
Rooms
| Level | Type | Length | Width | Dimensions |
|---|---|---|---|---|
| Basement | Office | 4.04 m | 4.13 m | 4.04 m x 4.13 m |
| Basement | Utility Room | 4.61 m | 4.45 m | 4.61 m x 4.45 m |
| Basement | Other | 2.92 m | 2.66 m | 2.92 m x 2.66 m |
| Basement | Cold Room | 1.92 m | 3.07 m | 1.92 m x 3.07 m |
| Basement | Bathroom | 2.21 m | 2.01 m | 2.21 m x 2.01 m |
| Basement | Recreational, Games Room | 11.58 m | 4.41 m | 11.58 m x 4.41 m |
| Main Level | Kitchen | 11.58 m | 4.41 m | 11.58 m x 4.41 m |
| Main Level | Living Room | 3.65 m | 5.06 m | 3.65 m x 5.06 m |
| Main Level | Bedroom | 4.22 m | 3.7 m | 4.22 m x 3.7 m |
| Main Level | Bedroom 2 | 3.94 m | 3.71 m | 3.94 m x 3.71 m |
| Main Level | Laundry Room | 2 m | 2.08 m | 2 m x 2.08 m |
| Main Level | Bathroom | 2.91 m | 1.96 m | 2.91 m x 1.96 m |
Utilities
| Cable | Available |
| Electricity | Installed |
| Sewer | Installed |
https://www.realtor.ca/real-estate/29708983/222-caverly-road-s-aylmer-aylmer
Interested?
Contact us for more information
Pam Matthews
Salesperson
463 Dundas Street
Woodstock, Ontario N4S 1C2

The trademarks REALTOR®, REALTORS®, and the REALTOR® logo are controlled by The Canadian Real Estate Association (CREA) and identify real estate professionals who are members of CREA. The trademarks MLS®, Multiple Listing Service® and the associated logos are owned by The Canadian Real Estate Association (CREA) and identify the quality of services provided by real estate professionals who are members of CREA. The trademark DDF® is owned by The Canadian Real Estate Association (CREA) and identifies CREA's Data Distribution Facility (DDF®)
October 27 2026 07:42:40
RE/MAX A-B Realty Ltd Brokerage