


223 Wilmot Road Brantford, Ontario N3T 0V8

$2,600 Monthly
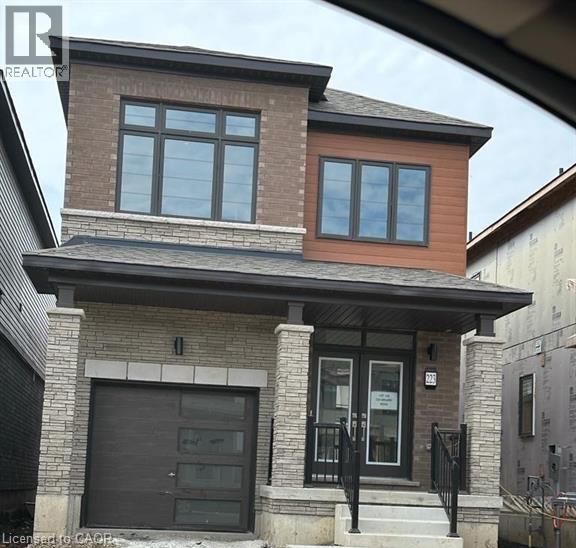
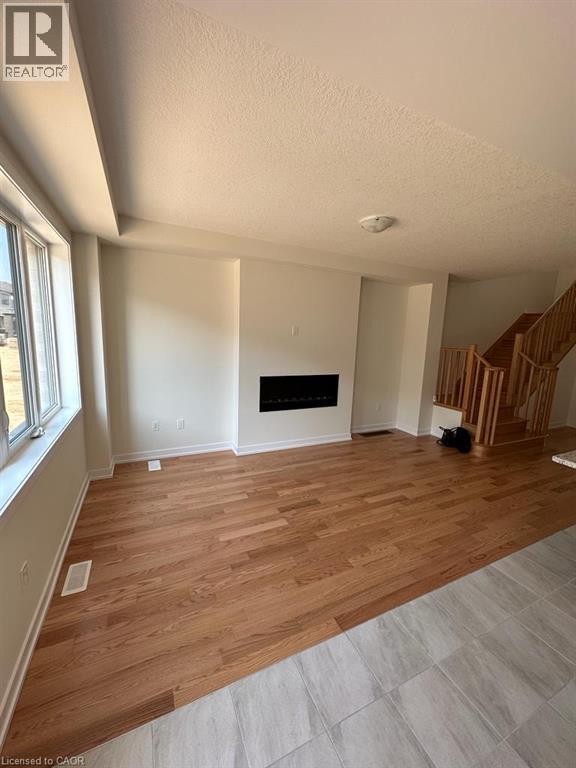
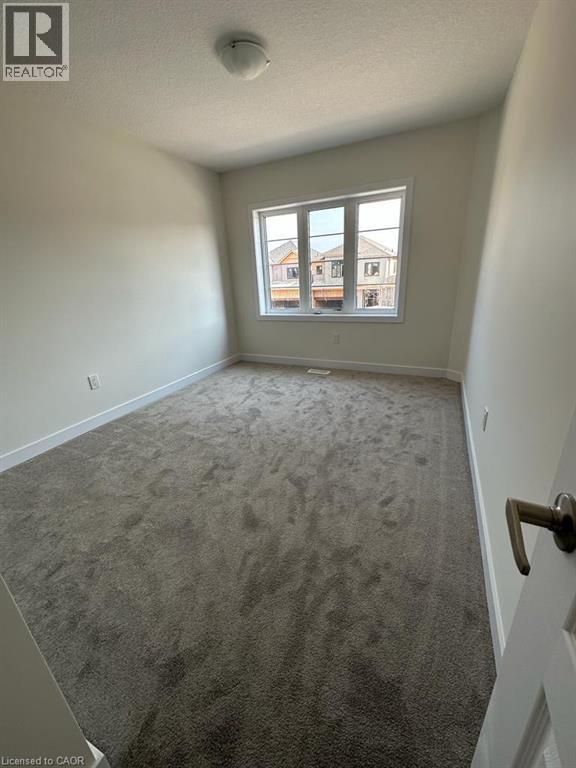
Welcome to this beautiful 3-bedroom, 3-washroom detached home for lease in Brantford. Move-in ready. This spacious and well-maintained home offers a functional layout with comfortable living spaces, generously sized bedrooms, and plenty of natural light. Conveniently located close to schools, shopping, parks, restaurants, public transit, and other everyday amenities. An excellent opportunity for families or professionals seeking a comfortable place to live. (id:61499)
Property Details
| MLS® Number | 40867912 |
| Property Type | Single Family |
| AmenitiesNearBy | Schools |
| ParkingSpaceTotal | 2 |
Building
| BathroomTotal | 3 |
| BedroomsAboveGround | 3 |
| BedroomsTotal | 3 |
| Appliances | Dishwasher, Dryer, Refrigerator, Stove, Washer |
| ArchitecturalStyle | Other |
| BasementDevelopment | Unfinished |
| BasementType | Partial (unfinished) |
| ConstructionStyleAttachment | Detached |
| CoolingType | Central Air Conditioning |
| ExteriorFinish | Brick, Vinyl Siding |
| HalfBathTotal | 1 |
| HeatingType | Forced Air |
| StoriesTotal | 2 |
| SizeInterior | 1746 Sqft |
| Type | House |
| UtilityWater | Municipal Water |
Parking
| Attached Garage |
Land
| Acreage | No |
| LandAmenities | Schools |
| Sewer | Municipal Sewage System |
| SizeFrontage | 27 Ft |
| SizeTotalText | Unknown |
| ZoningDescription | R1d-11 |
Rooms
| Level | Type | Length | Width | Dimensions |
|---|---|---|---|---|
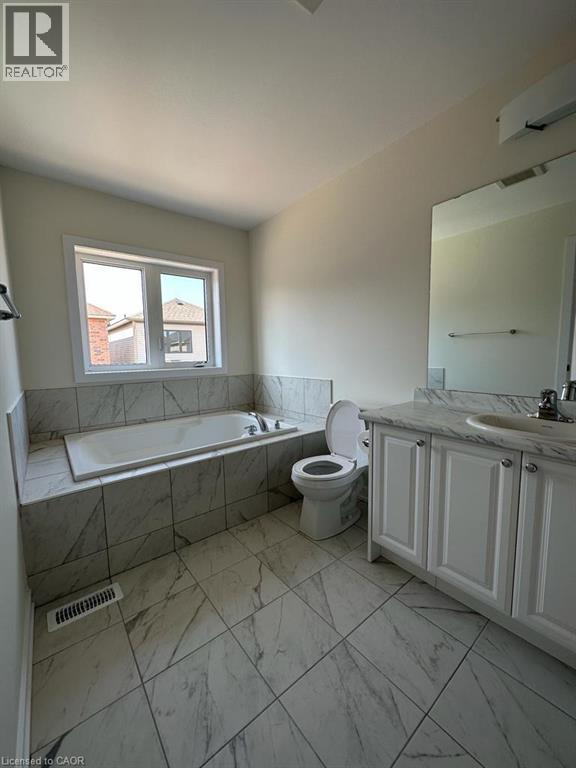
| Second Level | 4pc Bathroom | Measurements not available | ||
| Second Level | 5pc Ensuite Bath | Measurements not available | ||
| Second Level | Bedroom | 9'10'' x 12'0'' | ||
| Second Level | Bedroom | 9'6'' x 12'6'' | ||
| Second Level | Primary Bedroom | 12'8'' x 15'6'' | ||
| Main Level | 2pc Bathroom | Measurements not available | ||
| Main Level | Breakfast | 8'6'' x 10'6'' | ||
| Main Level | Kitchen | 8'6'' x 11'6'' | ||
| Main Level | Great Room | 11'2'' x 17'6'' |
https://www.realtor.ca/real-estate/30353260/223-wilmot-road-brantford
Interested?
Contact us for more information
Kumar Pajni
Salesperson
625 King St. E., Unit - 2b
Kitchener, Ontario N2G 4V4

The trademarks REALTOR®, REALTORS®, and the REALTOR® logo are controlled by The Canadian Real Estate Association (CREA) and identify real estate professionals who are members of CREA. The trademarks MLS®, Multiple Listing Service® and the associated logos are owned by The Canadian Real Estate Association (CREA) and identify the quality of services provided by real estate professionals who are members of CREA. The trademark DDF® is owned by The Canadian Real Estate Association (CREA) and identifies CREA's Data Distribution Facility (DDF®)
October 01 2026 09:38:28
Royal Canadian Realty