


224 Burnt River Road Kawartha Lakes, Ontario K0M 1C0

$799,900
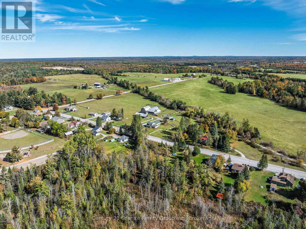
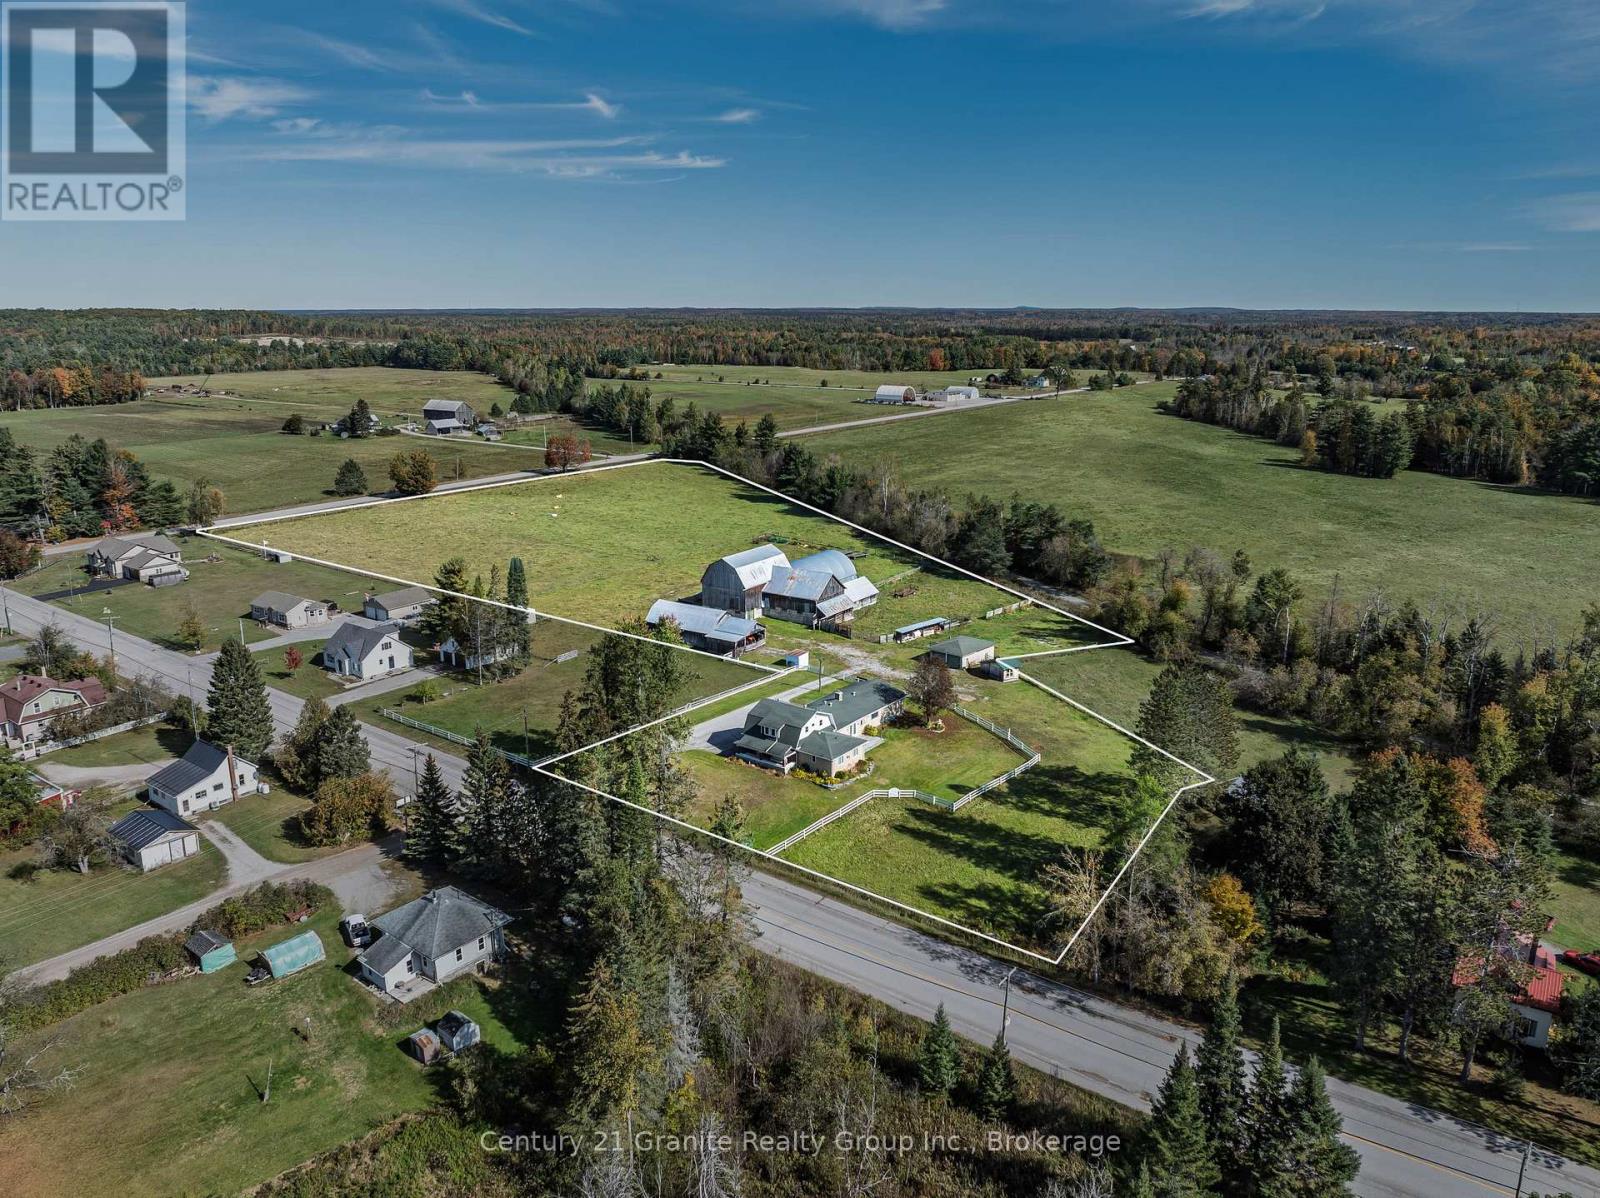
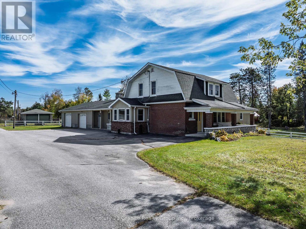
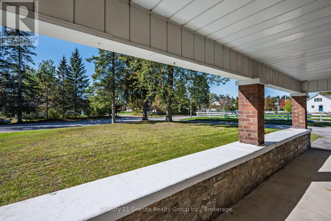
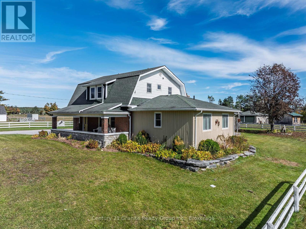
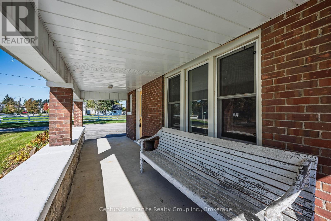
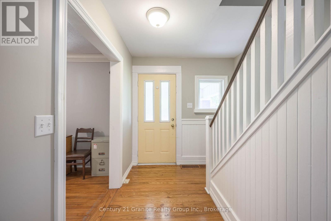
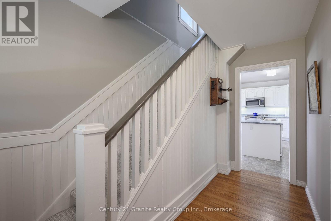
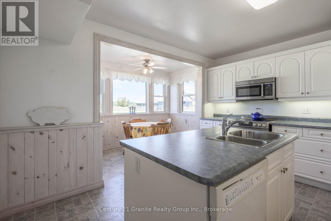
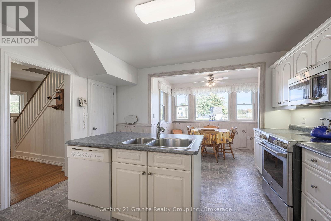
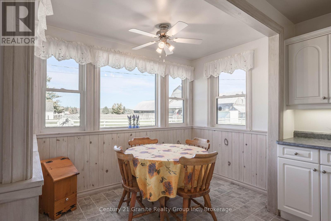
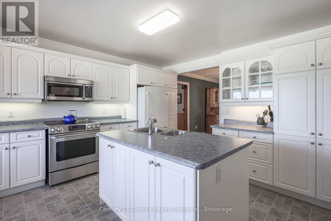
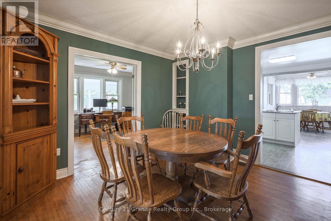
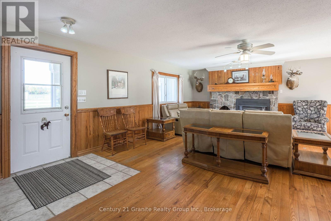
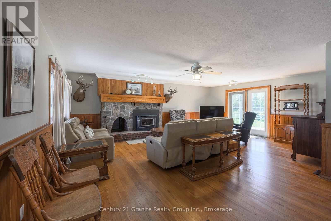
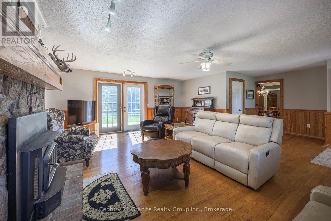
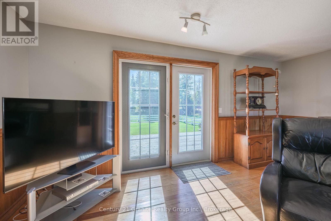
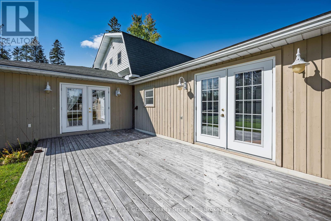
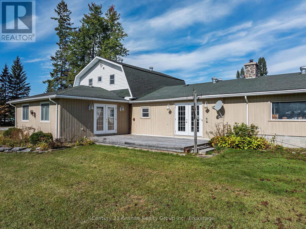
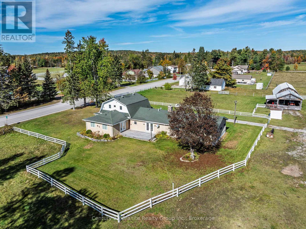
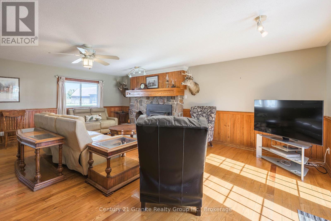
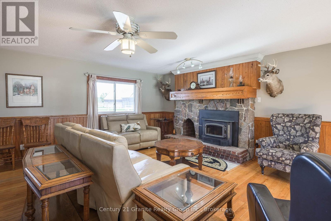
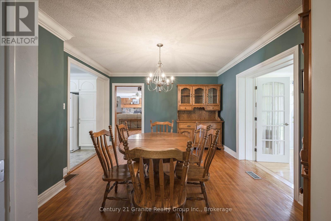
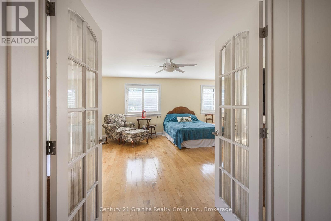
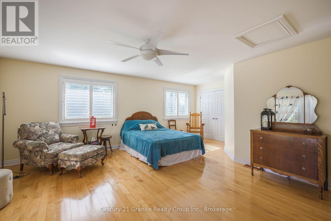
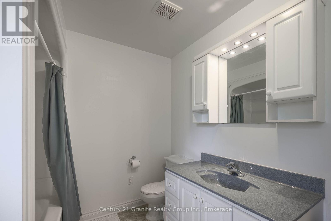
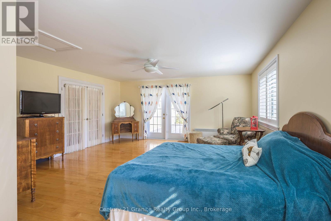
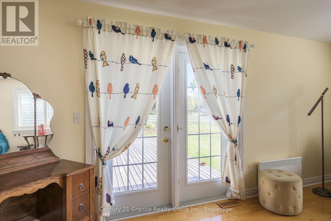
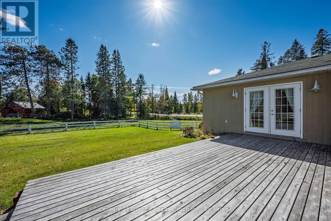
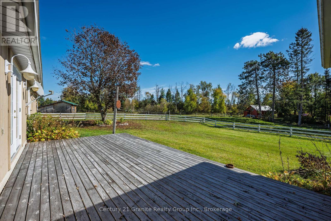
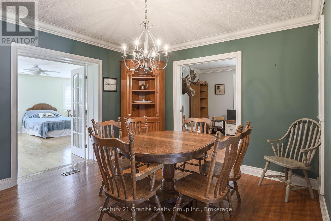
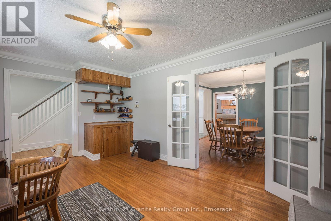
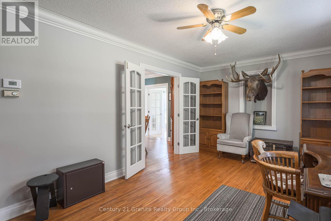
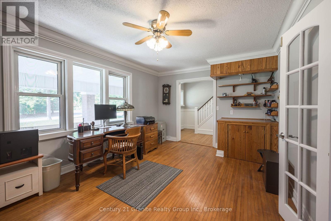
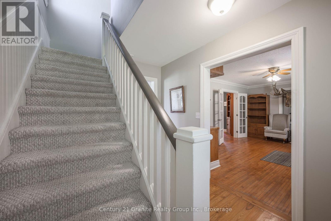
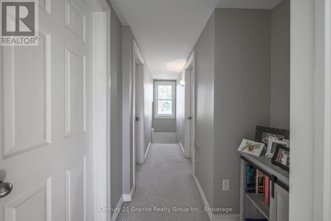
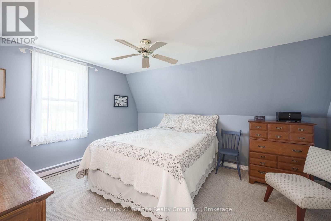
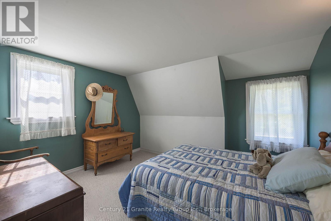
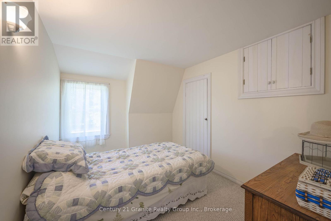
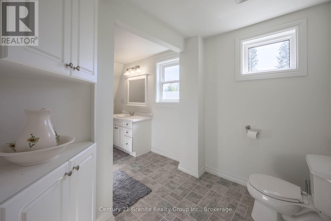
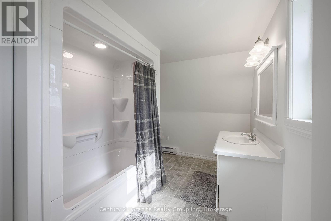
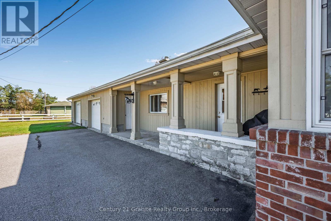
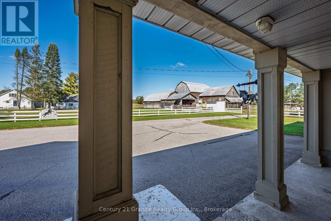
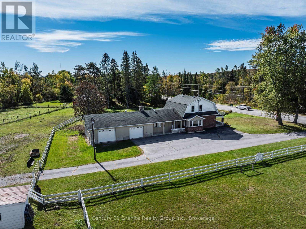
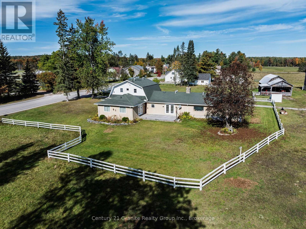
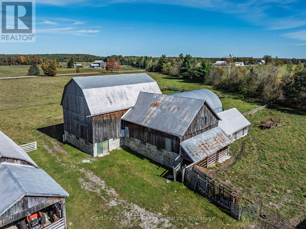
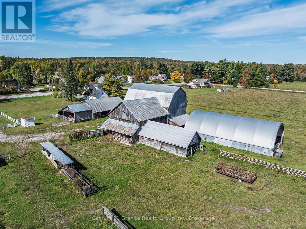
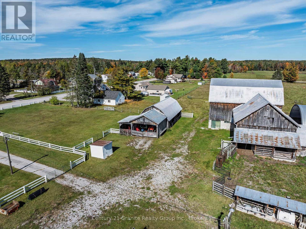
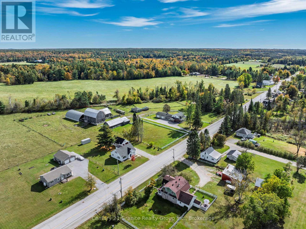
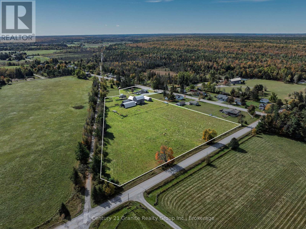
Welcome to this stunning 8-acre hobby farm offering the perfect blend of country charm, functional space, and convenient village living in the heart of Burnt River. The inviting 2,112 sq. ft. farmhouse welcomes you with a covered front porch leading into a bright eat-in kitchen featuring ample storage and a sun-filled breakfast nook overlooking the property. The adjoining dining area serves as the heart of the home, seamlessly connecting to a cozy den at the front of the house and a spacious living room complete with a beautiful brick fireplace-ideal for entertaining or relaxing evenings. From the living area, step out to the deck and fenced yard or retreat into the main-floor primary suite. The primary bedroom features its own walkout to the outdoor space, double closets, and a 4-piece ensuite, offering comfort and convenience all on one level. A main-floor powder room with laundry adds practicality to the thoughtful layout. Upstairs, you'll find three generously sized bedrooms and a 4-piece bathroom, making this home perfectly suited for families or visiting guests. The property also features an attached double-car garage, while a gated transition leads you to the dedicated hobby farm area. Here you'll find a well-maintained barn with an expansive hayloft, a separate detached 2-car garage, a drive shed, and additional storage buildings. The fully fenced field is ideally set up for livestock, horses, or hobby farming, complete with a covered riding ring area at the rear of the barn. Located within walking distance to Burnt River amenities, just 10 minutes to Coboconk for essentials, and approximately 25 minutes to Lindsay, this property offers the perfect balance of rural lifestyle and accessibility. An exciting opportunity also exists with the option to purchase the adjacent 82-acre parcel of farmland, as well as an additional fenced paddock beside the property. Contact us to learn more and book your private showing. (id:61499)
Property Details
| MLS® Number | X14002992 |
| Property Type | Agriculture |
| Community Name | Somerville |
| FarmType | Farm |
| Features | Irregular Lot Size |
| ParkingSpaceTotal | 14 |
Building
| BathroomTotal | 3 |
| BedroomsAboveGround | 4 |
| BedroomsTotal | 4 |
| Amenities | Fireplace(s) |
| BasementType | Partial, Crawl Space |
| ExteriorFinish | Brick, Wood |
| FireplacePresent | Yes |
| FireplaceType | Insert |
| HalfBathTotal | 1 |
| HeatingFuel | Electric |
| HeatingType | Baseboard Heaters, Forced Air |
| StoriesTotal | 2 |
| SizeInterior | 2000 - 2500 Sqft |
| UtilityWater | Drilled Well |
Parking
| Attached Garage | |
| Garage |
Land
| Acreage | Yes |
| Sewer | Septic System |
| SizeDepth | 595 Ft |
| SizeFrontage | 251 Ft |
| SizeIrregular | 251 X 595 Ft ; See Survey |
| SizeTotalText | 251 X 595 Ft ; See Survey|5 - 9.99 Acres |
Rooms
| Level | Type | Length | Width | Dimensions |
|---|---|---|---|---|
| Main Level | Living Room | 7.123 m | 6.813 m | 7.123 m x 6.813 m |
| Main Level | Bathroom | 1.706 m | 2.631 m | 1.706 m x 2.631 m |
| Main Level | Kitchen | 4.059 m | 3.699 m | 4.059 m x 3.699 m |
| Main Level | Other | 2.976 m | 2 m | 2.976 m x 2 m |
| Main Level | Office | 3.466 m | 5.119 m | 3.466 m x 5.119 m |
| Main Level | Dining Room | 4.048 m | 2.48 m | 4.048 m x 2.48 m |
| Main Level | Primary Bedroom | 4.674 m | 5.199 m | 4.674 m x 5.199 m |
| Main Level | Bathroom | 2.922 m | 2.263 m | 2.922 m x 2.263 m |
| Upper Level | Bedroom | 3.028 m | 3.784 m | 3.028 m x 3.784 m |
| Upper Level | Bathroom | 4.553 m | 2.328 m | 4.553 m x 2.328 m |
| Upper Level | Bedroom | 3.375 m | 4.114 m | 3.375 m x 4.114 m |
| Upper Level | Bedroom | 3.11 m | 2.568 m | 3.11 m x 2.568 m |
Utilities
| Electricity | Available |
Interested?
Contact us for more information
Andrew Hodgson
Broker
191 Highland Street, Unit 202
Haliburton, Ontario K0M 1S0

The trademarks REALTOR®, REALTORS®, and the REALTOR® logo are controlled by The Canadian Real Estate Association (CREA) and identify real estate professionals who are members of CREA. The trademarks MLS®, Multiple Listing Service® and the associated logos are owned by The Canadian Real Estate Association (CREA) and identify the quality of services provided by real estate professionals who are members of CREA. The trademark DDF® is owned by The Canadian Real Estate Association (CREA) and identifies CREA's Data Distribution Facility (DDF®)
October 13 2026 01:29:49
Century 21 Granite Realty Group Inc.