


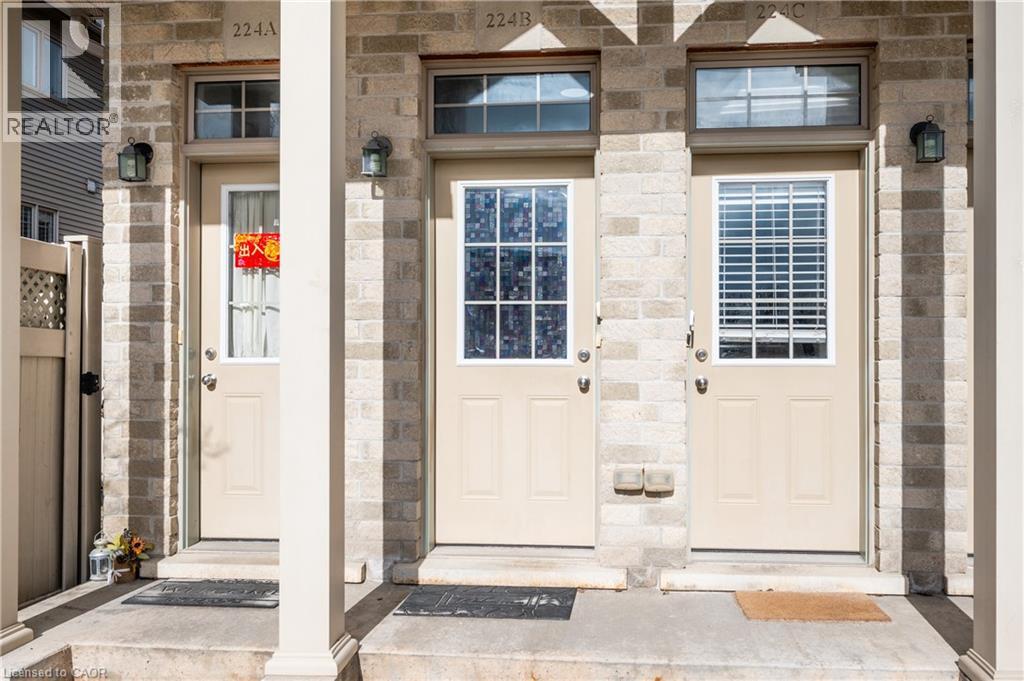
224 Jessica Crescent Unit# B Kitchener, Ontario N2R 0C5

$2,400 Monthly
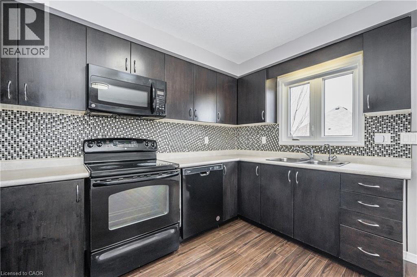
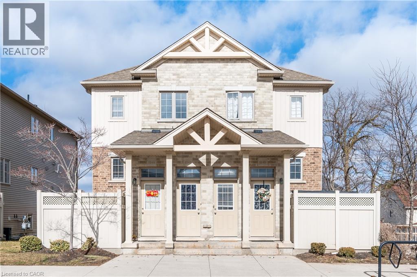
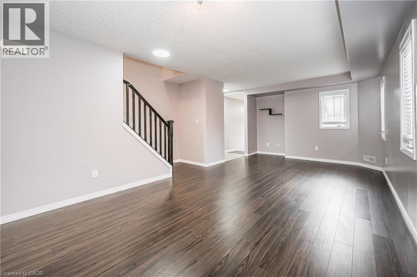
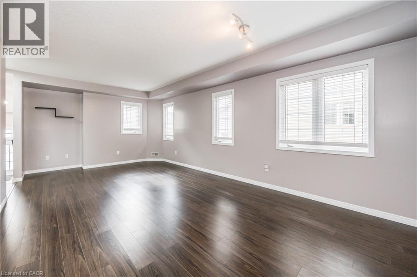
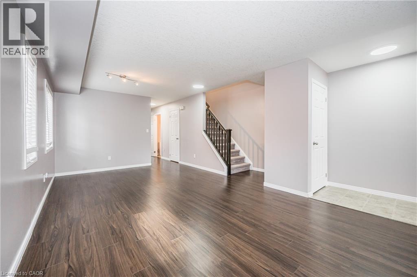
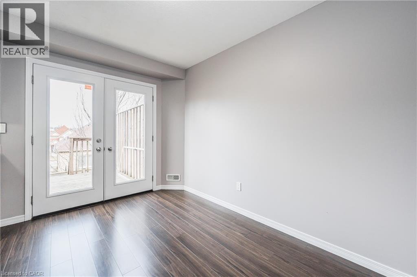
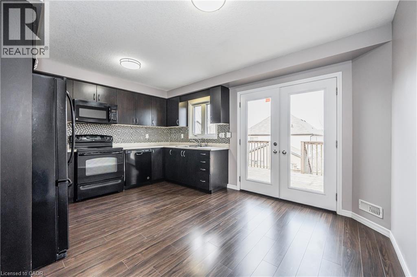
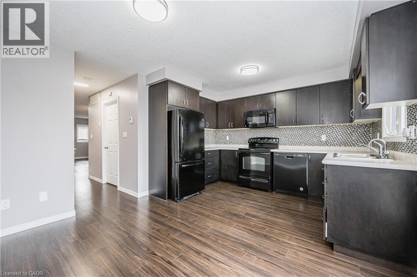
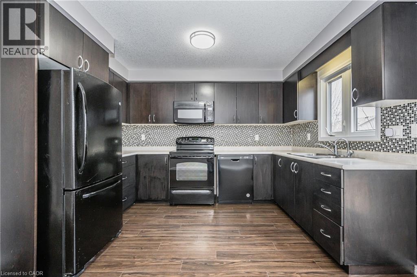
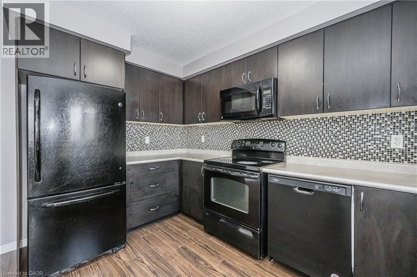
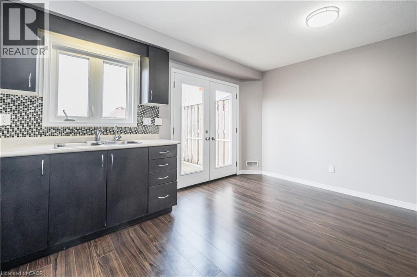
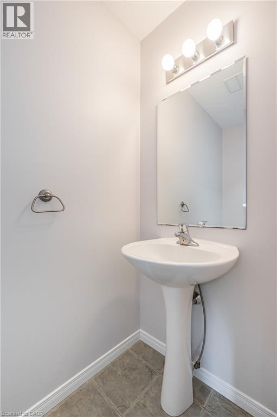
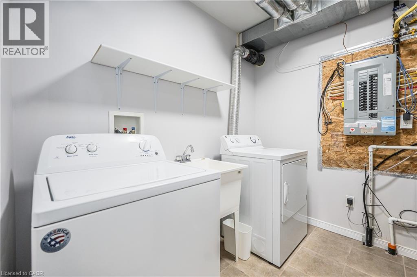
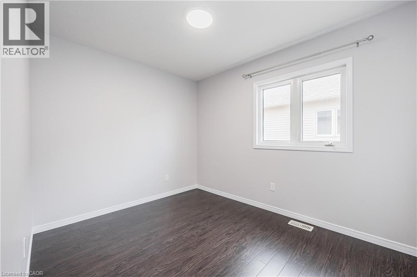
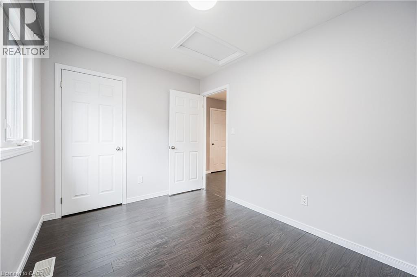
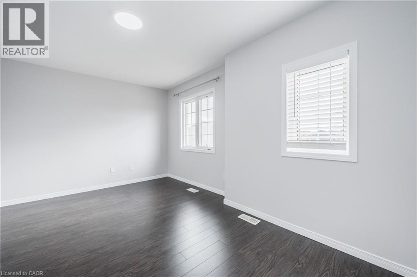
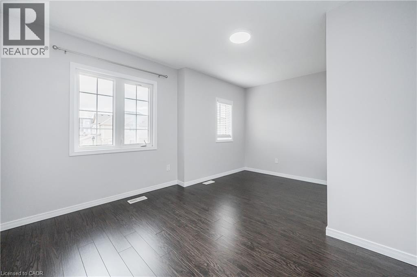
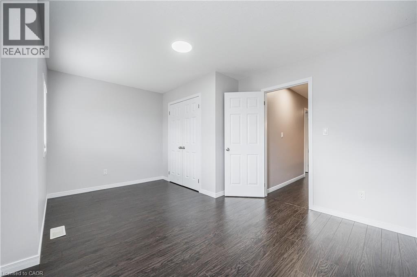
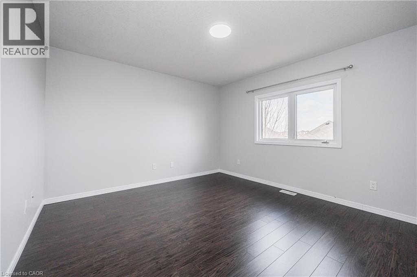
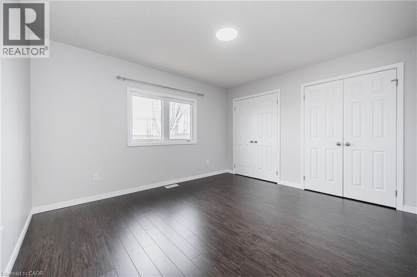
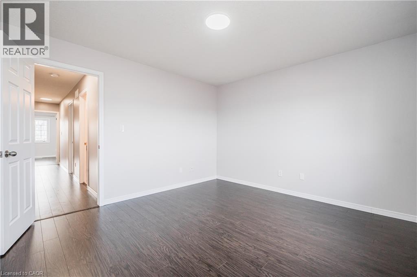
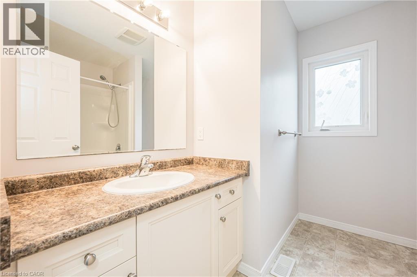
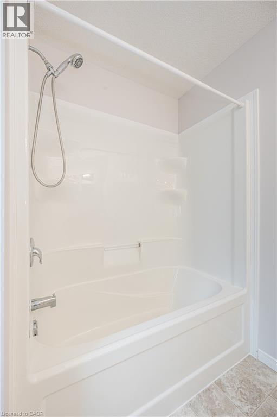
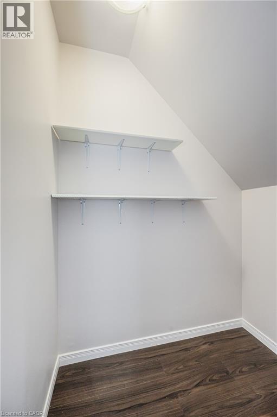
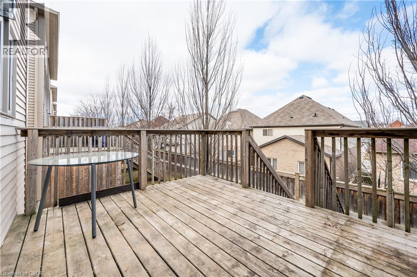
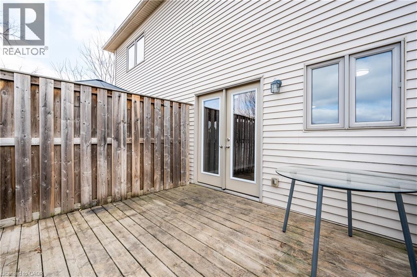
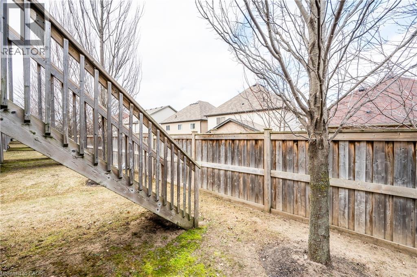
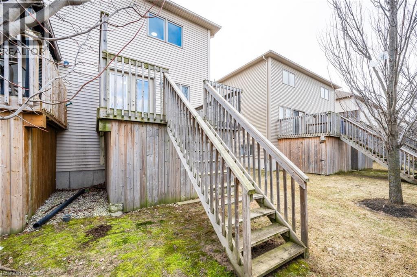
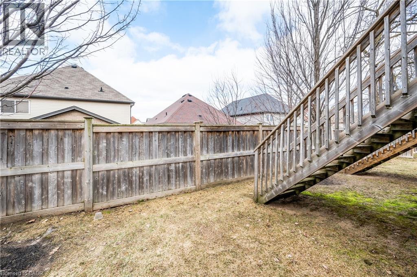
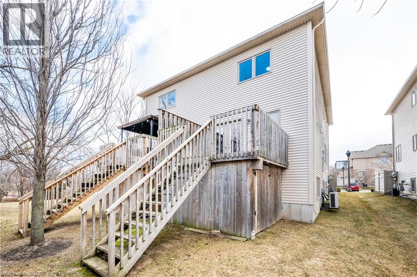
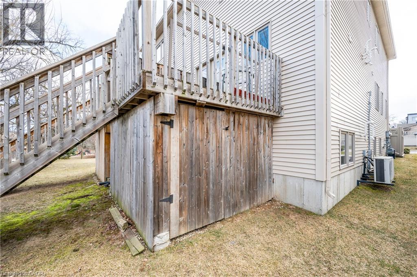
Welcome to this beautifully maintained CARPET-FREE home in the highly sought-after Huron neighbourhood. This unit comes with one parking spot but, AN EXTRA DESIGNATED PARKING SPOT IS AVAILABLE FOR AN ADDITIONAL $100 PER MONTH. This inviting residence offers a bright and functional layout designed for comfortable family living. The main floor features a spacious living room, a convenient powder room, a generous laundry area, and a well-appointed kitchen with a double sink, ample cabinetry and counter space, plus all included appliances. The adjoining dining area opens onto a large deck, creating the perfect space for entertaining, summer barbecues, or simply relaxing outdoors. Additional storage beneath the deck provides even more practical space. Upstairs, you'll find three generously sized bedrooms featuring new flooring, large closets, and plenty of natural light. A modern four-piece bathroom completes the upper level, offering comfort and convenience for the whole family. Ideally located close to excellent schools, parks, walking trails, public transit, and three nearby shopping plazas, this home combines everyday convenience with a welcoming community atmosphere. Don't miss your opportunity to make this move-in-ready home yours. Book your private showing today! (id:61499)
Property Details
| MLS® Number | 40860531 |
| Property Type | Single Family |
| AmenitiesNearBy | Park, Playground, Public Transit, Schools |
| CommunityFeatures | Quiet Area |
| EquipmentType | Water Heater |
| ParkingSpaceTotal | 1 |
| RentalEquipmentType | Water Heater |
Building
| BathroomTotal | 2 |
| BedroomsAboveGround | 3 |
| BedroomsTotal | 3 |
| Appliances | Dishwasher, Dryer, Refrigerator, Stove, Water Meter, Water Softener, Washer, Microwave Built-in |
| ArchitecturalStyle | Other |
| BasementType | None |
| ConstructedDate | 2013 |
| ConstructionStyleAttachment | Attached |
| CoolingType | Central Air Conditioning |
| ExteriorFinish | Brick, Vinyl Siding |
| FireProtection | Smoke Detectors |
| HalfBathTotal | 1 |
| HeatingFuel | Natural Gas |
| HeatingType | Forced Air |
| StoriesTotal | 2 |
| SizeInterior | 1457 Sqft |
| Type | Row / Townhouse |
| UtilityWater | Municipal Water |
Parking
| Open |
Land
| Acreage | No |
| LandAmenities | Park, Playground, Public Transit, Schools |
| Sewer | Municipal Sewage System |
| SizeTotalText | Unknown |
| ZoningDescription | A |
Rooms
| Level | Type | Length | Width | Dimensions |
|---|---|---|---|---|
| Second Level | 4pc Bathroom | Measurements not available | ||
| Second Level | Bedroom | 11'0'' x 8'1'' | ||
| Second Level | Bedroom | 10'11'' x 15'2'' | ||
| Second Level | Primary Bedroom | 11'9'' x 12'10'' | ||
| Main Level | Laundry Room | Measurements not available | ||
| Main Level | 2pc Bathroom | Measurements not available | ||
| Main Level | Living Room | 13'0'' x 11'6'' | ||
| Main Level | Dining Room | 8'2'' x 11'6'' | ||
| Main Level | Kitchen | 11'5'' x 15'2'' |
https://www.realtor.ca/real-estate/30234154/224-jessica-crescent-unit-b-kitchener
Interested?
Contact us for more information
Paola Rossi Penazzo
Salesperson
71 Weber Street E., Unit B
Kitchener, Ontario N2H 1C6
Stephanie Zepf
Salesperson
180 Northfield Drive W., Unit 7a
Waterloo, Ontario N2L 0C7

The trademarks REALTOR®, REALTORS®, and the REALTOR® logo are controlled by The Canadian Real Estate Association (CREA) and identify real estate professionals who are members of CREA. The trademarks MLS®, Multiple Listing Service® and the associated logos are owned by The Canadian Real Estate Association (CREA) and identify the quality of services provided by real estate professionals who are members of CREA. The trademark DDF® is owned by The Canadian Real Estate Association (CREA) and identifies CREA's Data Distribution Facility (DDF®)
September 04 2026 12:59:41
Royal LePage Wolle Realty