


225 Charlton Avenue E Hamilton, Ontario L8N 1Z2

$514,900
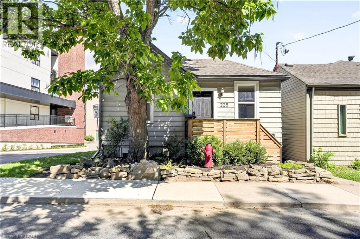
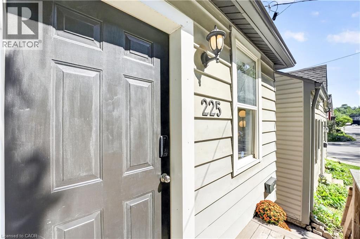
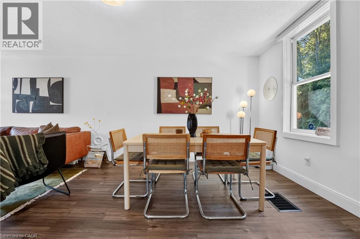
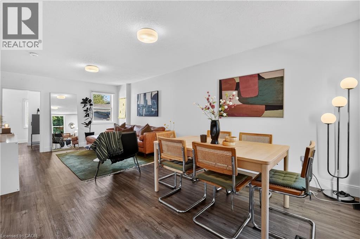
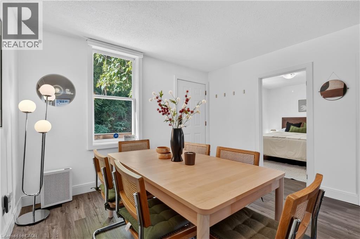
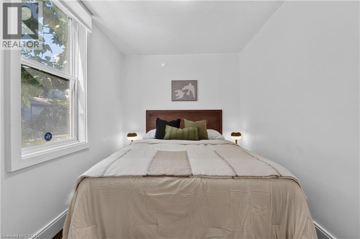
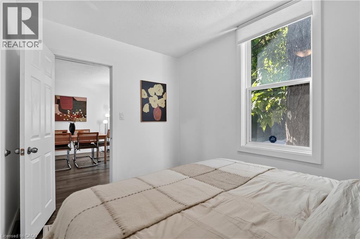
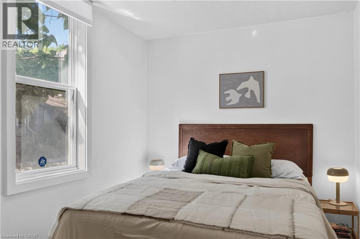
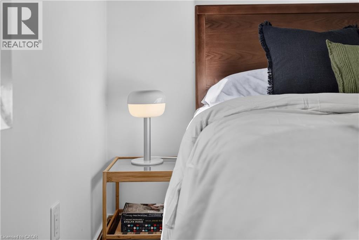
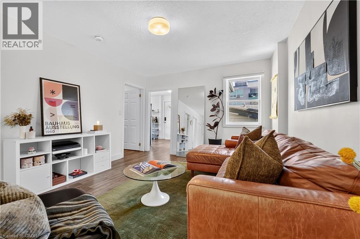
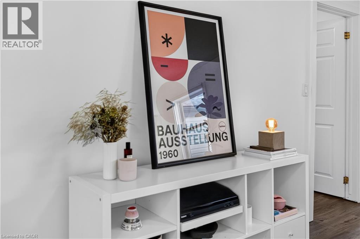
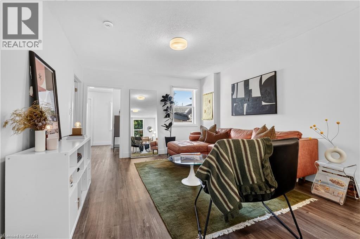
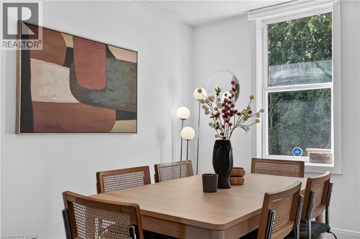
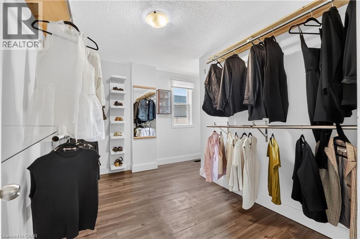
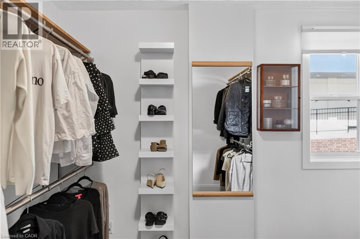
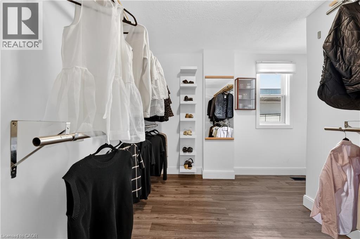
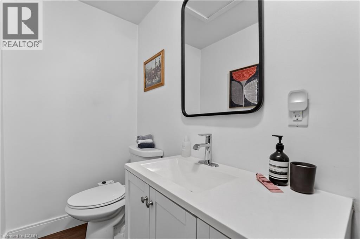
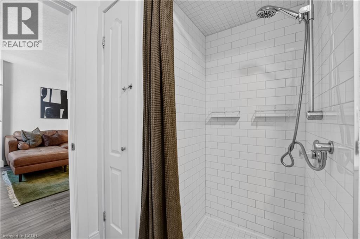
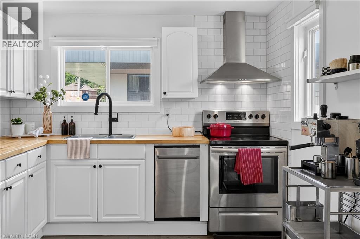
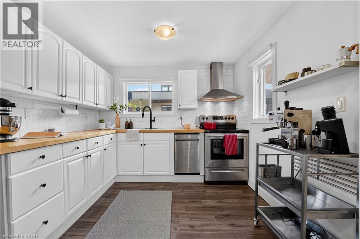
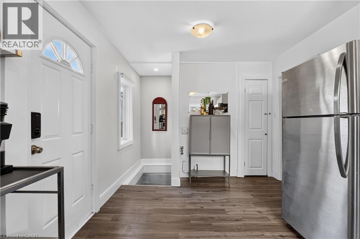
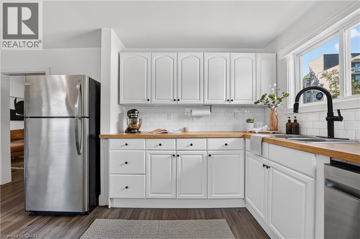
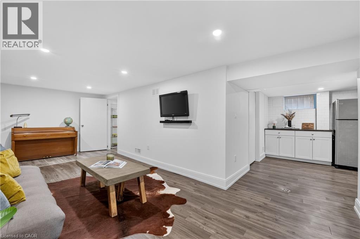
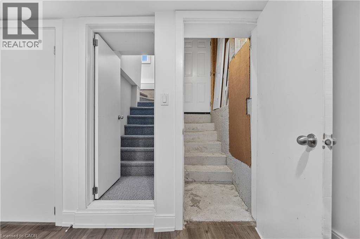
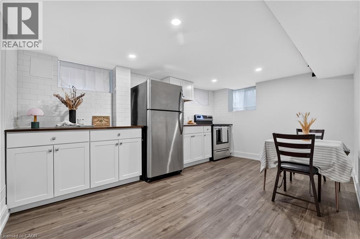
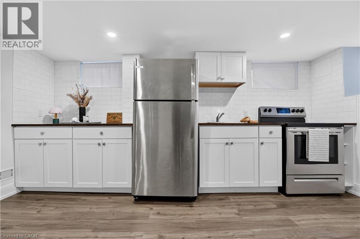
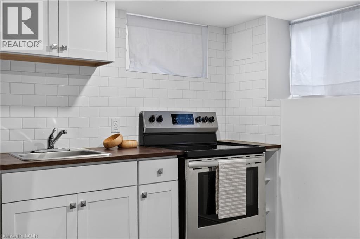
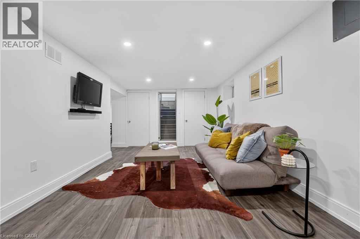
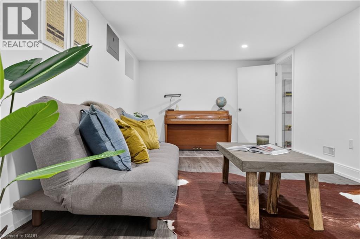
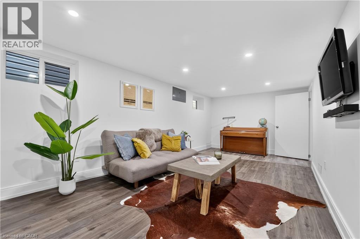
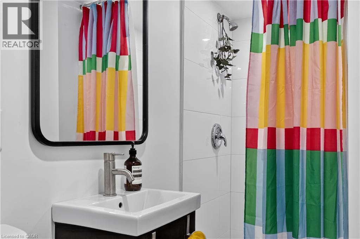
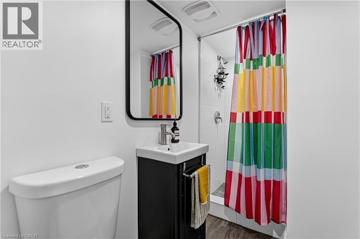
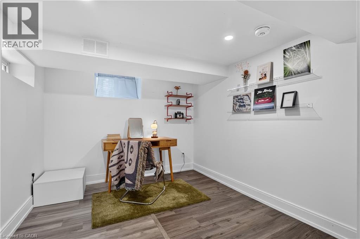
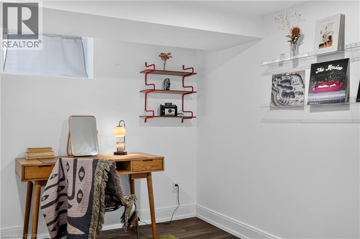
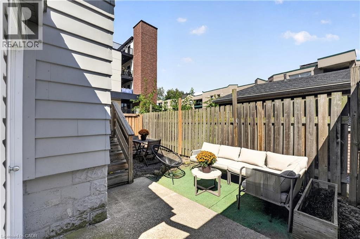
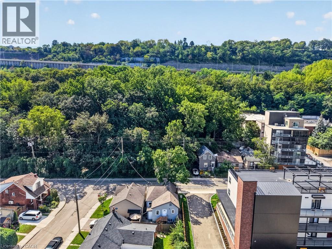
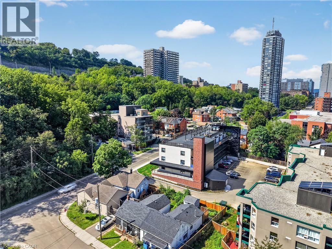
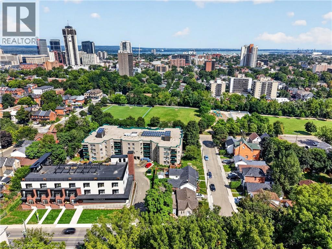
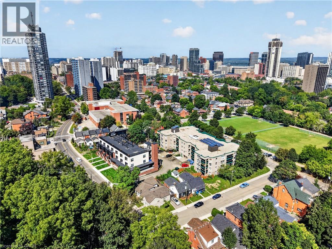
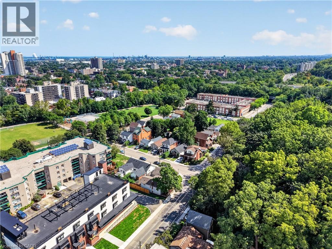
Corktown living with escarpment views. Close to trails, Corktown Park, cafés, restaurants, downtown, the GO Station, St. Joseph’s Healthcare Hamilton and public transit — with the escarpment right outside your door. 225 Charlton Ave E is the kind of home that reminds you why people love this part of Hamilton. Character, a great location and a little breathing room, all just minutes from downtown. Walk to the escarpment trails, grab a coffee, meet friends for dinner or hop on the GO — it’s all within easy reach. The main floor features 2 bedrooms, one currently utilized as a spacious walk-in closet and dressing room, while the finished lower level offers an additional bedroom and a full bathroom. The bonus? A separately metered in-law suite with its own kitchen and dedicated side entrance. For first-time buyers, it’s an opportunity to offset mortgage costs while enjoying the home as your own. For families, it offers flexibility for multigenerational living or guests. And for investors, there’s potential for rental income, with the added possibility of exploring a duplex conversion, subject to approvals. The important updates are already taken care of: central air (2020), furnace (2022), main waterline replacement, waterproofing and sump pump (2023), and a fully fenced backyard (2024). Whether you’re looking for your first home, extra income potential, space for family or an investment with room to grow, this property offers options. Add the walkable Corktown lifestyle, convenient access to transit and downtown amenities, and escarpment views, and you have a home with plenty to offer. (id:61499)
Property Details
| MLS® Number | 40862019 |
| Property Type | Single Family |
| AmenitiesNearBy | Hospital, Park, Place Of Worship, Playground, Public Transit, Schools, Shopping |
| Features | In-law Suite |
Building
| BathroomTotal | 2 |
| BedroomsAboveGround | 2 |
| BedroomsBelowGround | 1 |
| BedroomsTotal | 3 |
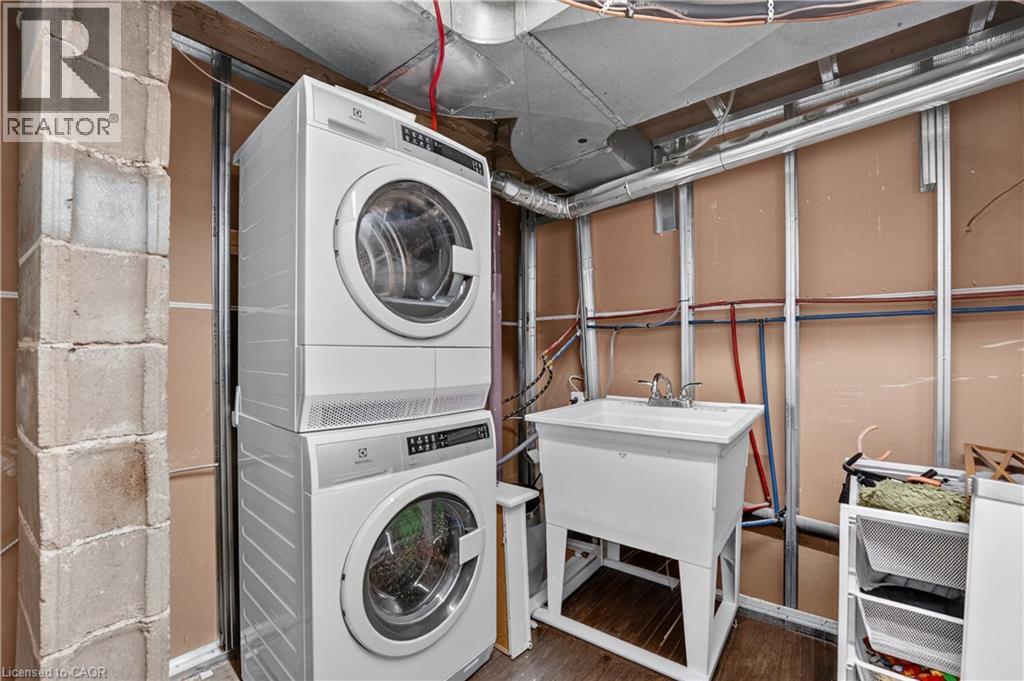
| Appliances | Dishwasher, Dryer, Refrigerator, Washer, Hood Fan |
| ArchitecturalStyle | Bungalow |
| BasementDevelopment | Finished |
| BasementType | Full (finished) |
| ConstructedDate | 1910 |
| ConstructionStyleAttachment | Detached |
| CoolingType | Central Air Conditioning |
| ExteriorFinish | Aluminum Siding |
| FoundationType | Poured Concrete |
| HeatingFuel | Natural Gas |
| StoriesTotal | 1 |
| SizeInterior | 1457 Sqft |
| Type | House |
| UtilityWater | Municipal Water |
Parking
| None |
Land
| AccessType | Highway Access, Highway Nearby |
| Acreage | No |
| LandAmenities | Hospital, Park, Place Of Worship, Playground, Public Transit, Schools, Shopping |
| Sewer | Municipal Sewage System |
| SizeDepth | 52 Ft |
| SizeFrontage | 27 Ft |
| SizeTotalText | Under 1/2 Acre |
| ZoningDescription | D |
Rooms
| Level | Type | Length | Width | Dimensions |
|---|---|---|---|---|
| Basement | 3pc Bathroom | Measurements not available | ||
| Basement | Eat In Kitchen | 12'9'' x 15'0'' | ||
| Basement | Utility Room | 12'5'' x 7'5'' | ||
| Basement | Bedroom | 12'5'' x 8'11'' | ||
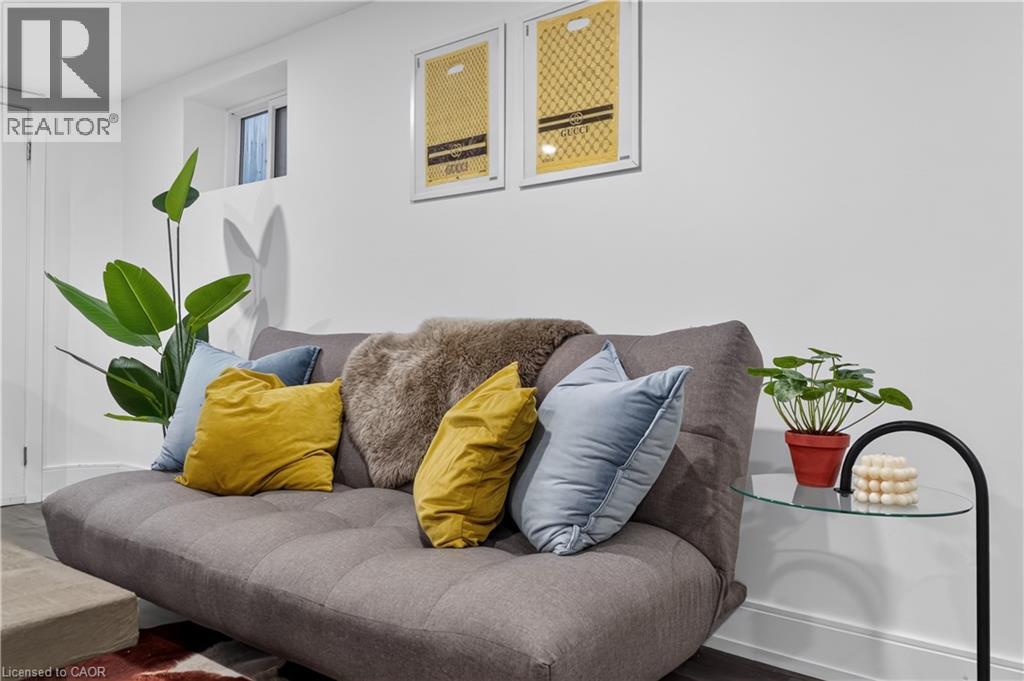
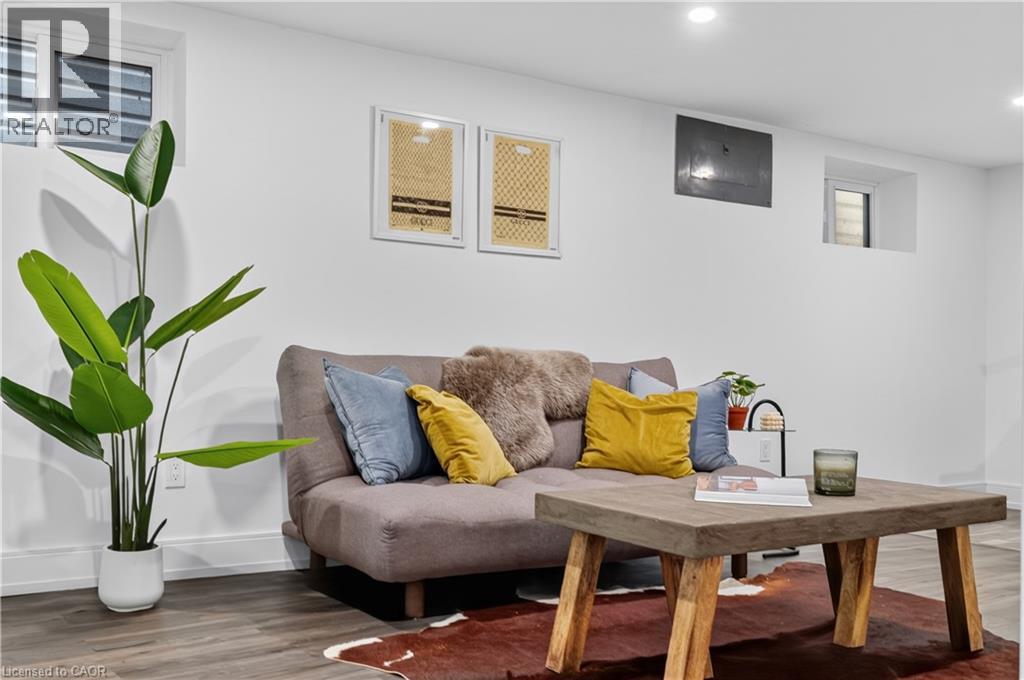
| Basement | Recreation Room | 10'10'' x 22'0'' | ||
| Main Level | Kitchen | 15'4'' x 9'6'' | ||
| Main Level | 3pc Bathroom | Measurements not available | ||
| Main Level | Bedroom | 11'3'' x 10'11'' | ||
| Main Level | Primary Bedroom | 11'3'' x 7'10'' | ||
| Main Level | Living Room | 12'0'' x 14'10'' | ||
| Main Level | Dining Room | 12'0'' x 8'7'' |
https://www.realtor.ca/real-estate/30263030/225-charlton-avenue-e-hamilton
Interested?
Contact us for more information
Trishia Acorda
Salesperson
183 James St South Unit 1
Hamilton, Ontario L8P 3A8

The trademarks REALTOR®, REALTORS®, and the REALTOR® logo are controlled by The Canadian Real Estate Association (CREA) and identify real estate professionals who are members of CREA. The trademarks MLS®, Multiple Listing Service® and the associated logos are owned by The Canadian Real Estate Association (CREA) and identify the quality of services provided by real estate professionals who are members of CREA. The trademark DDF® is owned by The Canadian Real Estate Association (CREA) and identifies CREA's Data Distribution Facility (DDF®)
October 22 2026 07:40:03
Corcoran Horizon Realty