


225 Graham Street Woodstock, Ontario N4S 6K6

$494,900
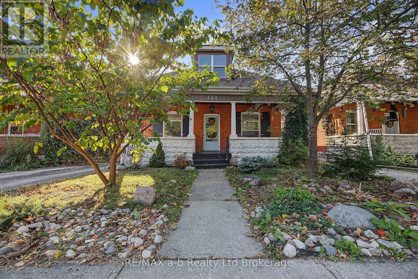
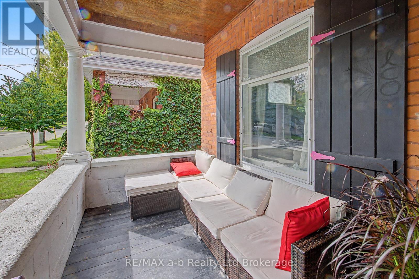
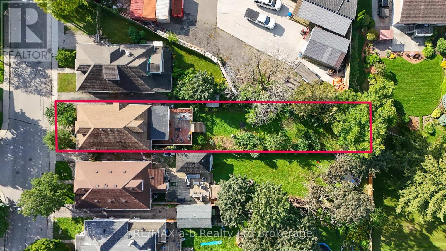
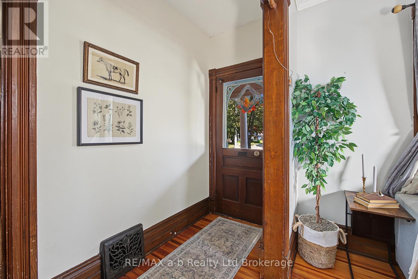
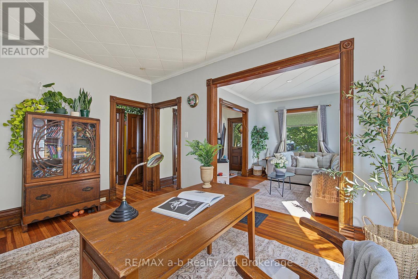
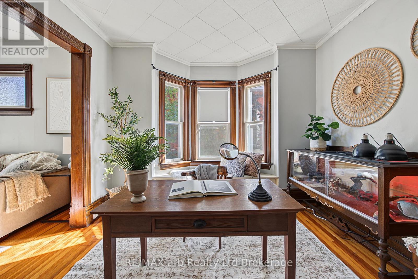
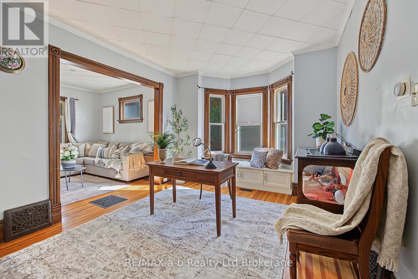
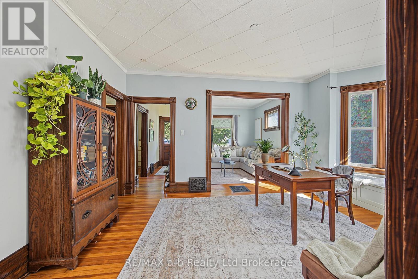
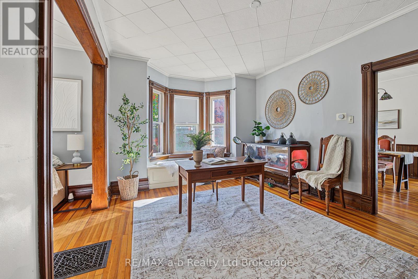
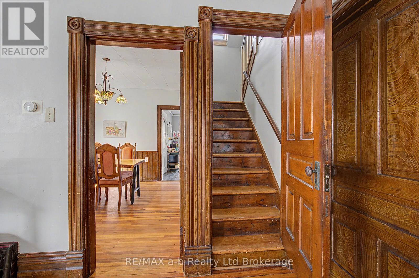
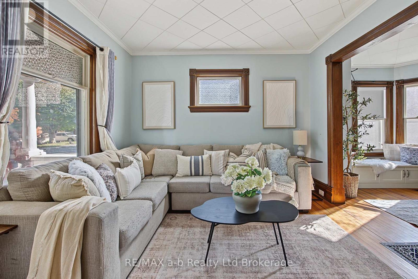
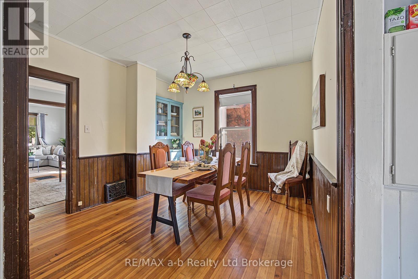
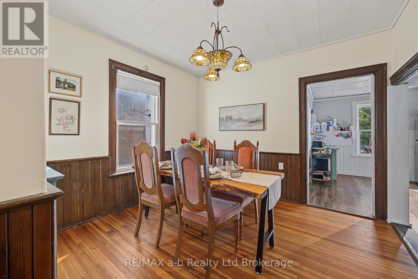
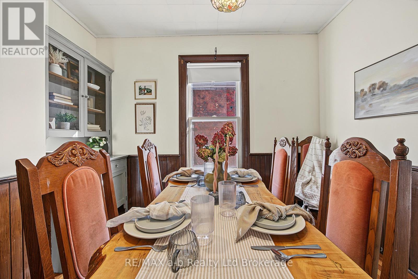
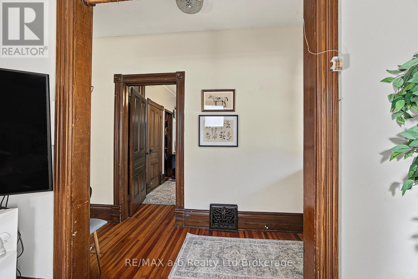
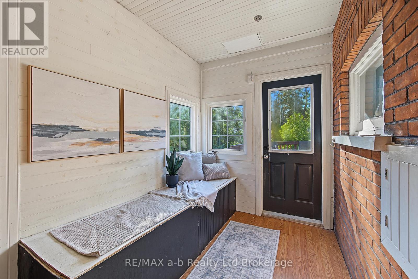
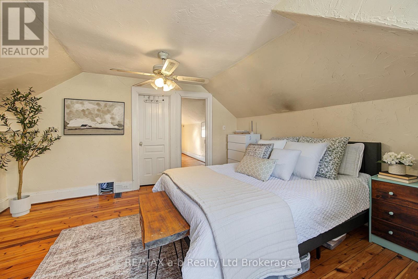
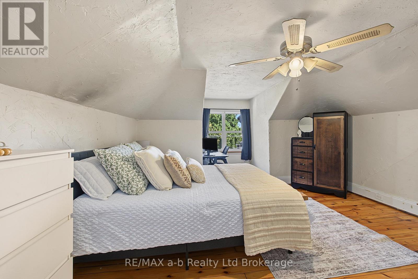
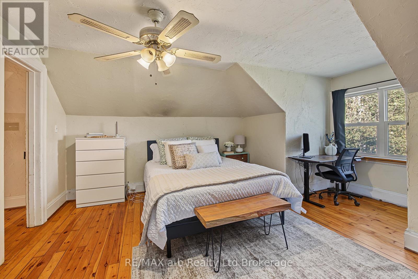
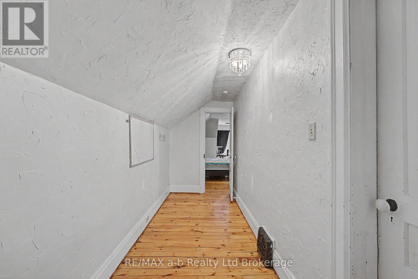
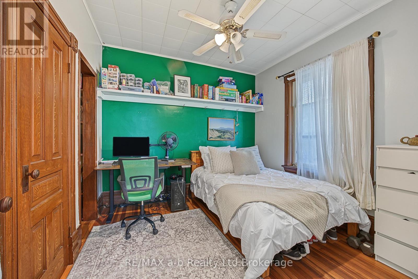
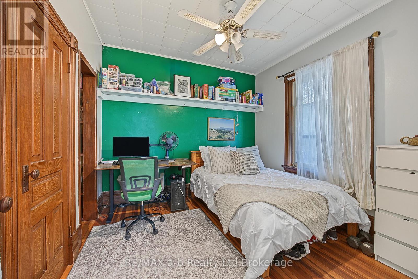
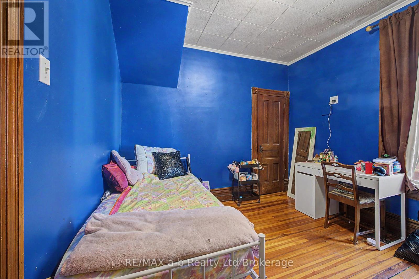
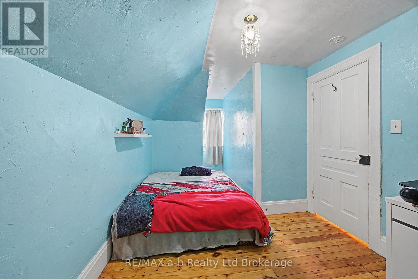
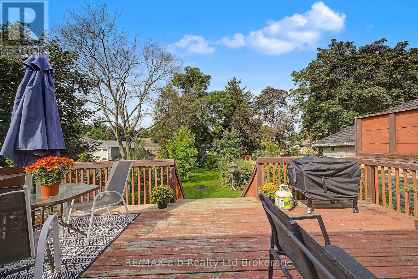
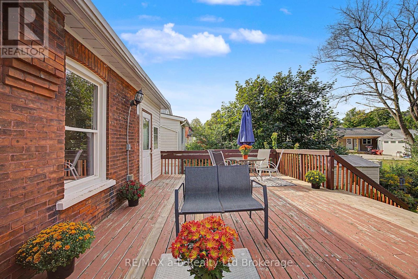
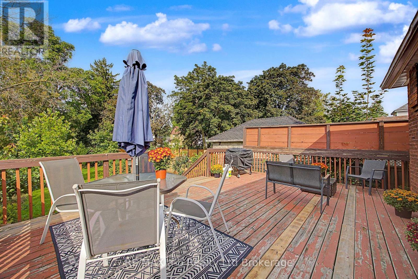
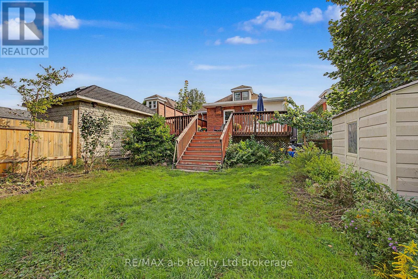
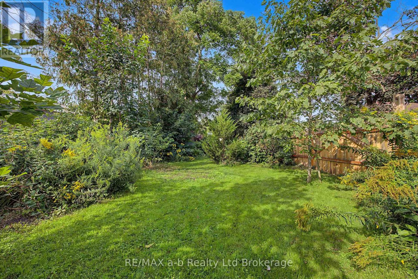
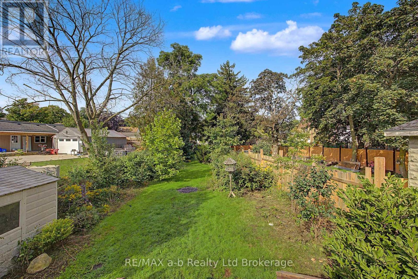
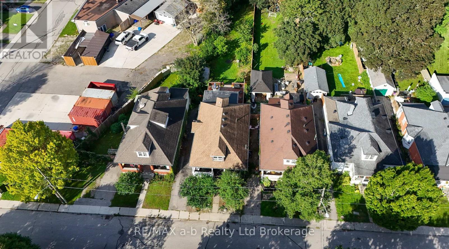
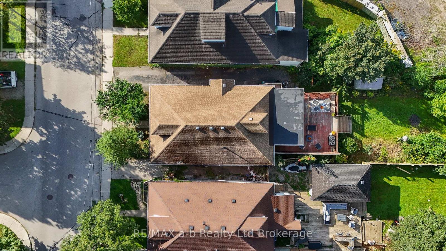
Charming Century Home in Woodstock's North End! Looking for character, space and a great location without breaking the budget? Welcome to this charming century home, ideally located in Woodstock's desirable north end and offered for under $500,000! Featuring 4 bedrooms, this home offers plenty of flexibility for a growing family, first-time buyers, or those looking to downsize without giving up space. Step outside and you'll love the large, beautiful backyard, a wonderful spot for gardening, entertaining, relaxing or simply enjoying your own outdoor space. Conveniently located close to schools, parks, downtown Woodstock, shopping and everyday amenities, this home puts you close to everything you need while still offering the charm and feel of an established neighbourhood. A great opportunity to get into the market, enjoy the character of a century home and make it your own. Affordable, charming and full of potential - this one is worth a look! (id:61499)
Open House
This property has open houses!
1:00 pm
Ends at:3:00 pm
Property Details
| MLS® Number | X13874930 |
| Property Type | Single Family |
| Community Name | Woodstock - North |
| Features | Flat Site |
| ParkingSpaceTotal | 2 |
Building
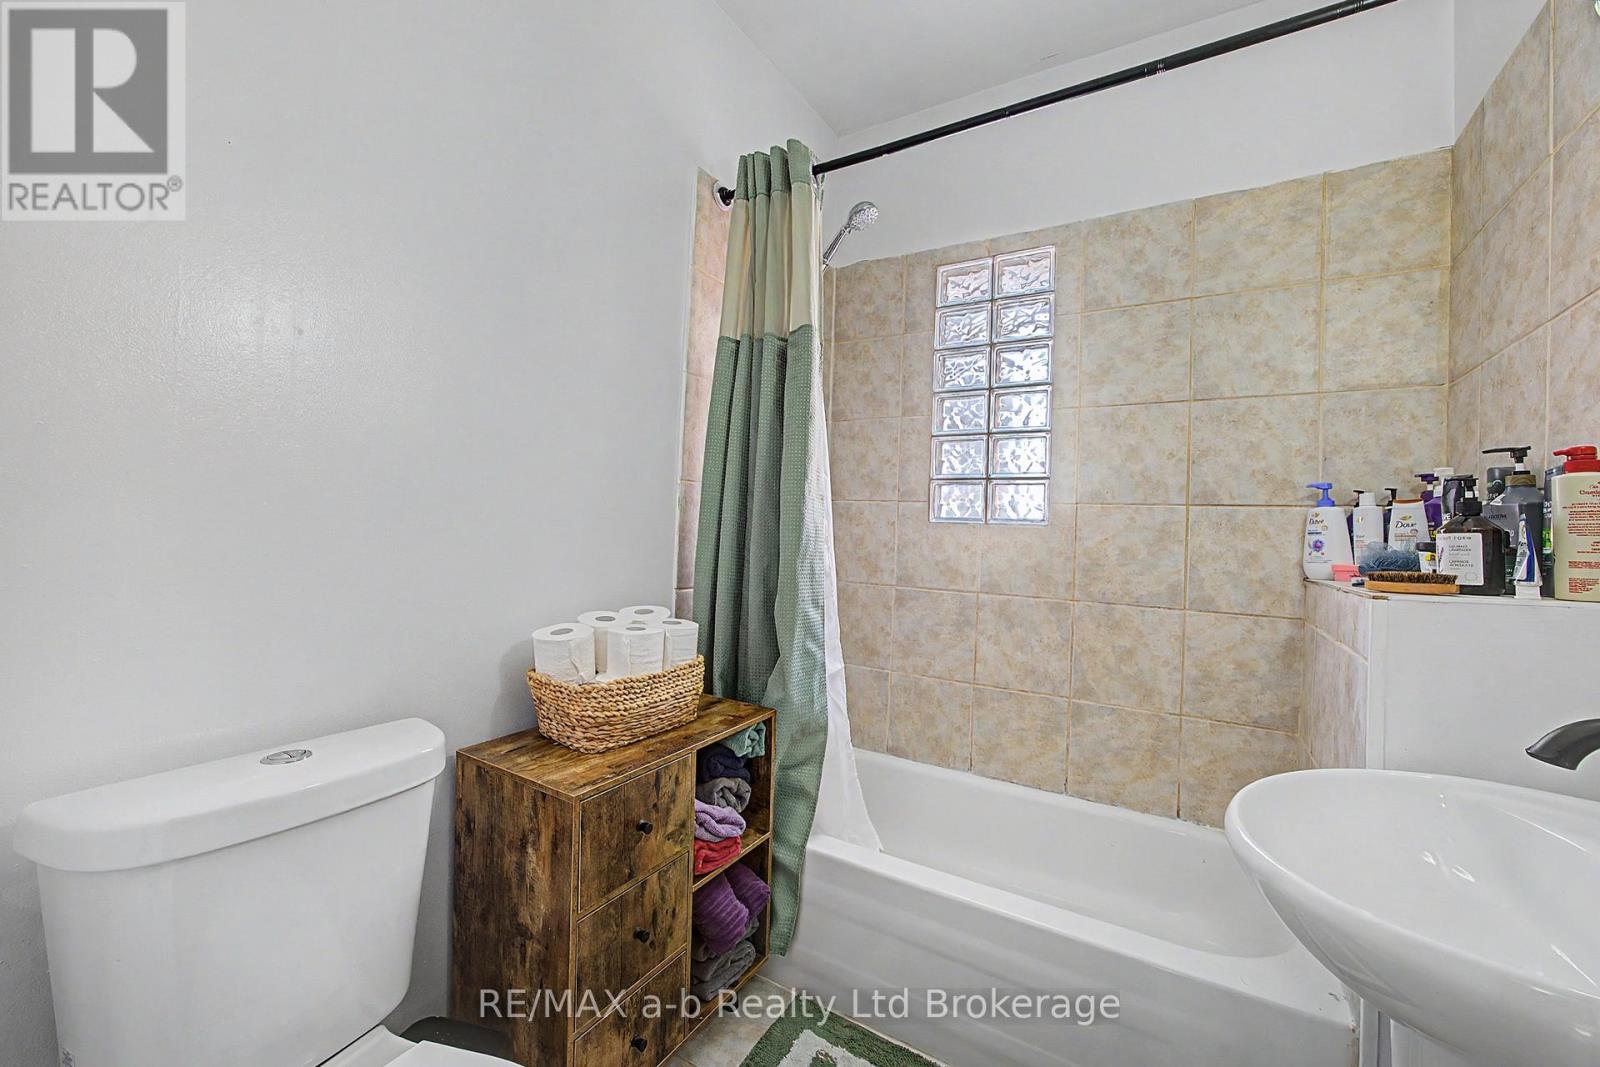
| BathroomTotal | 2 |
| BedroomsAboveGround | 4 |
| BedroomsTotal | 4 |
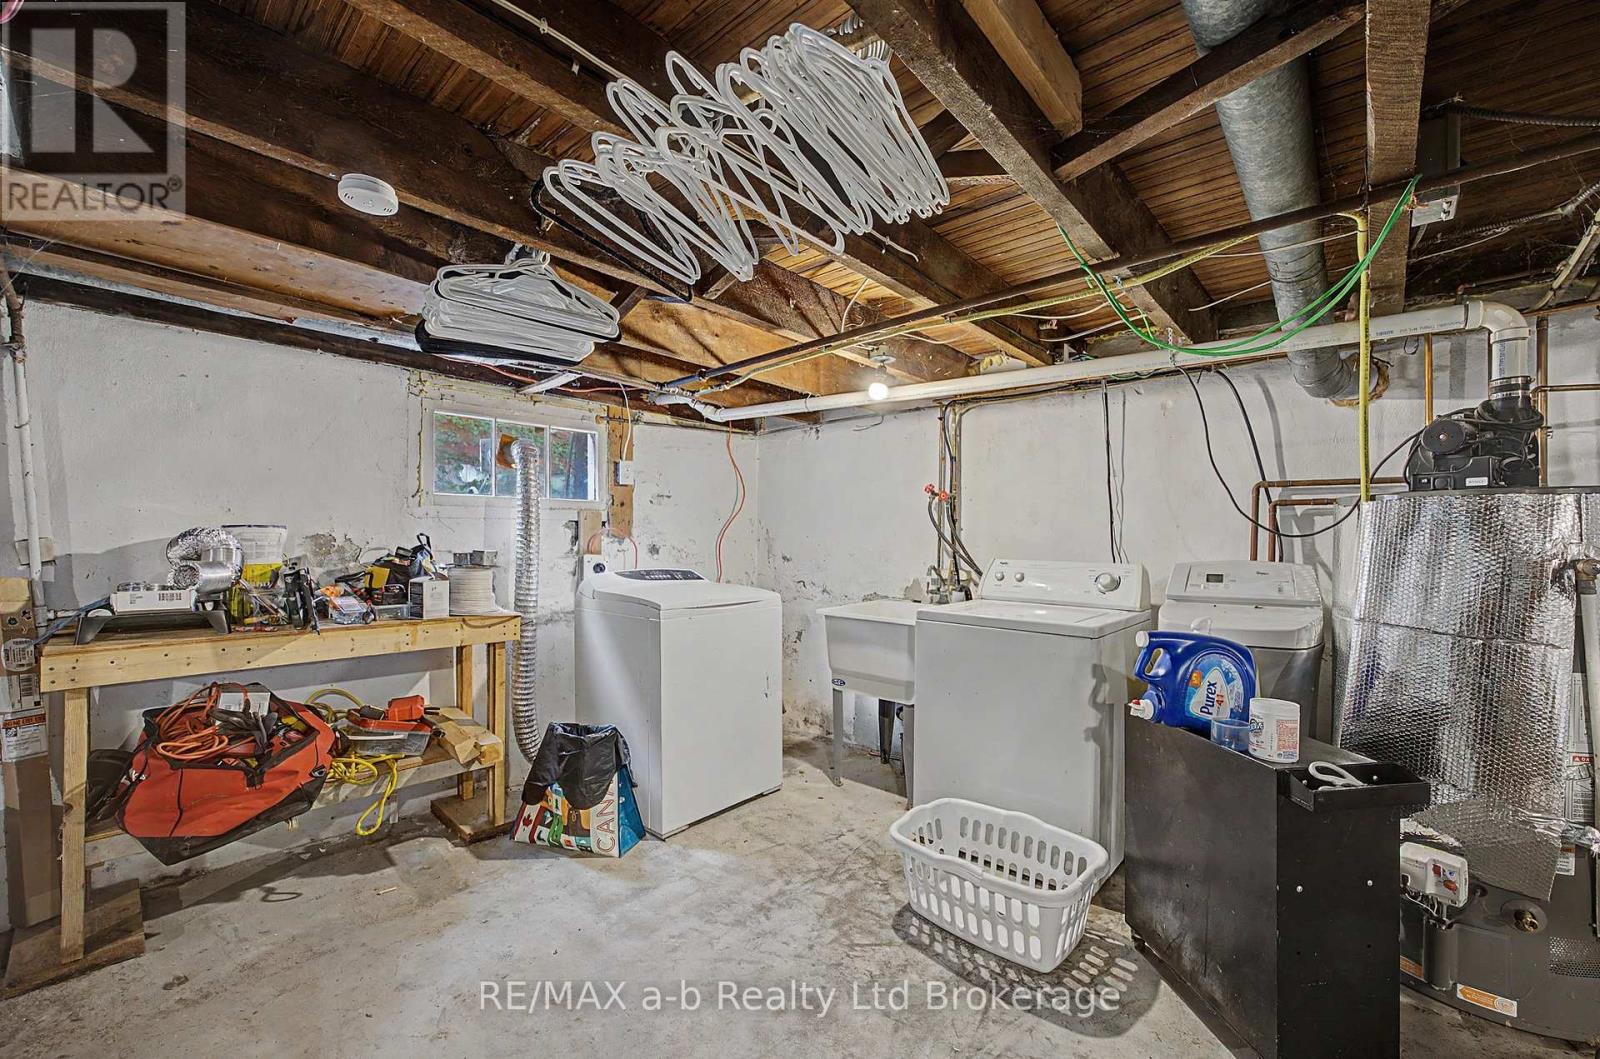
| Appliances | Dishwasher, Dryer, Stove, Washer, Refrigerator |
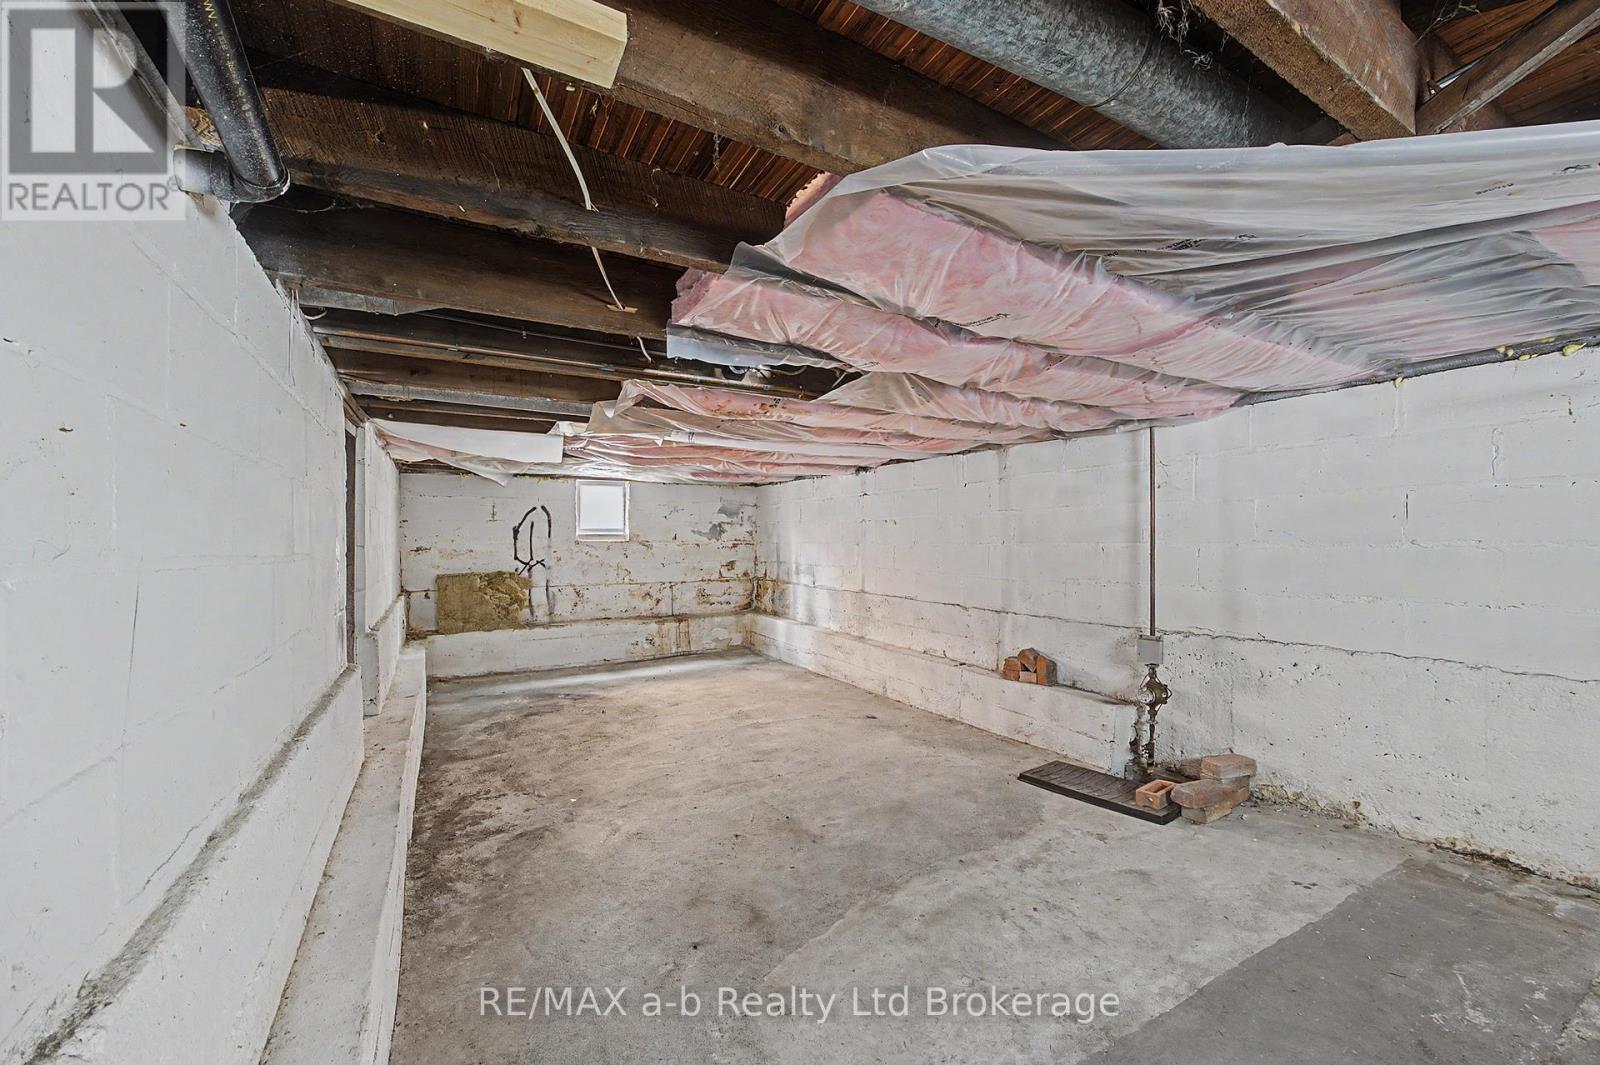
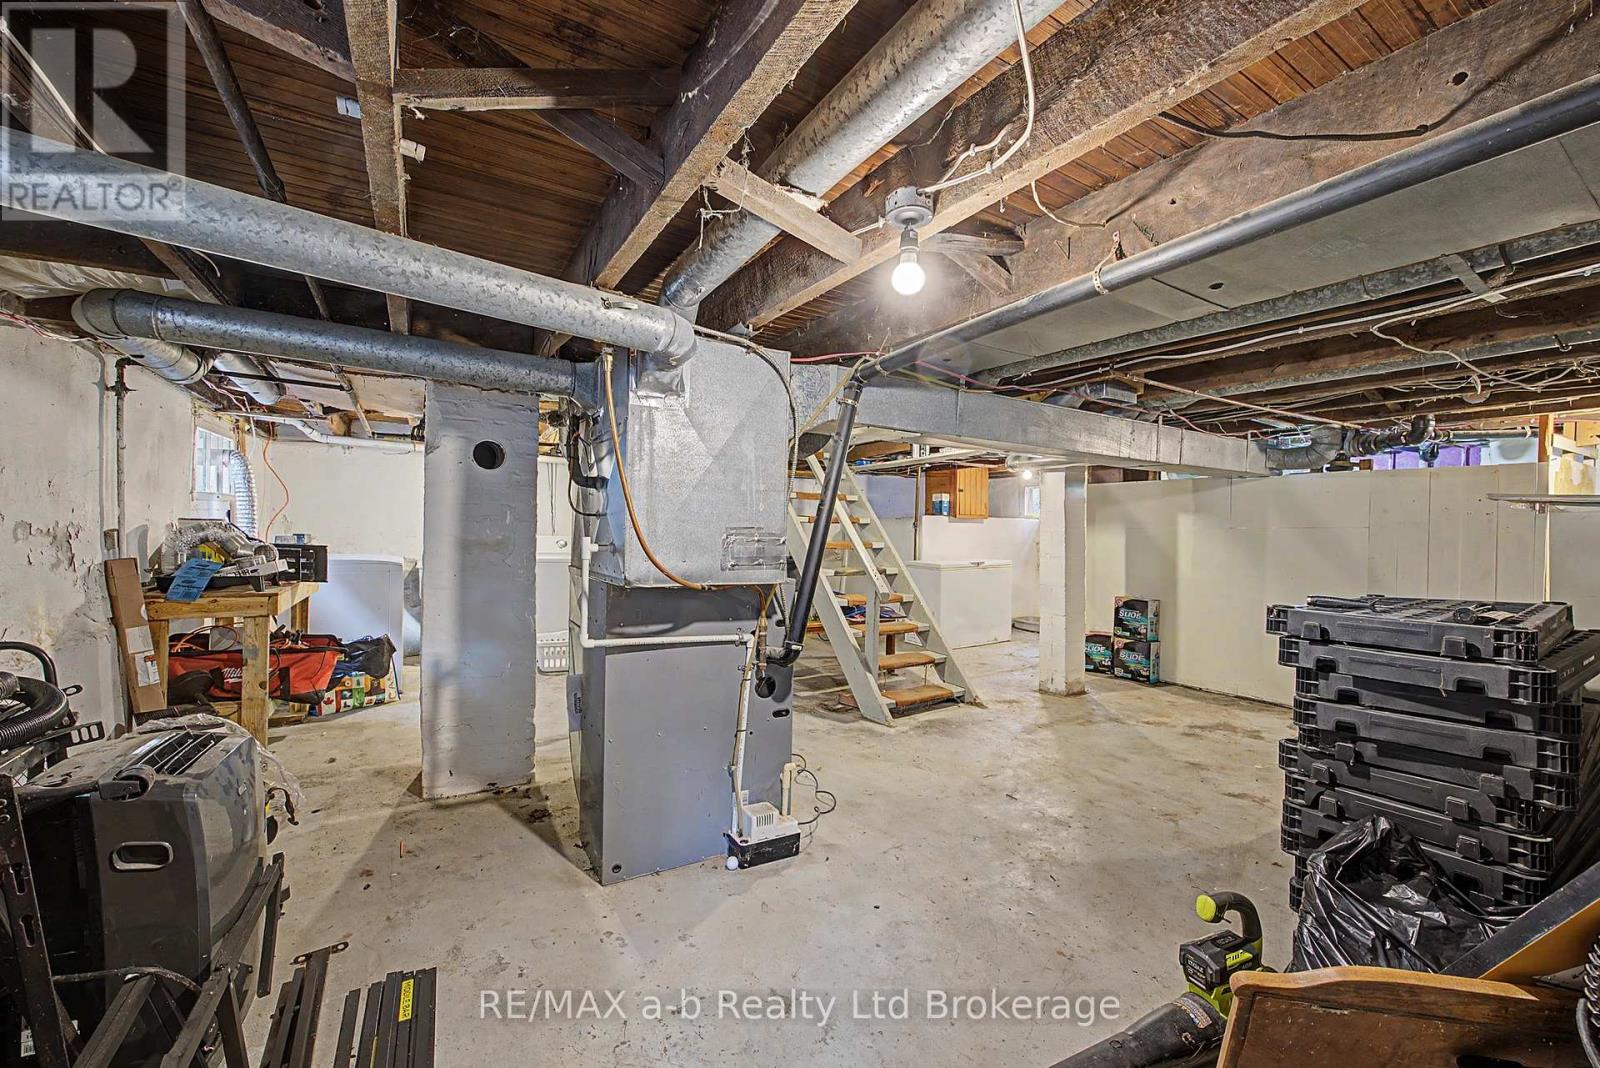
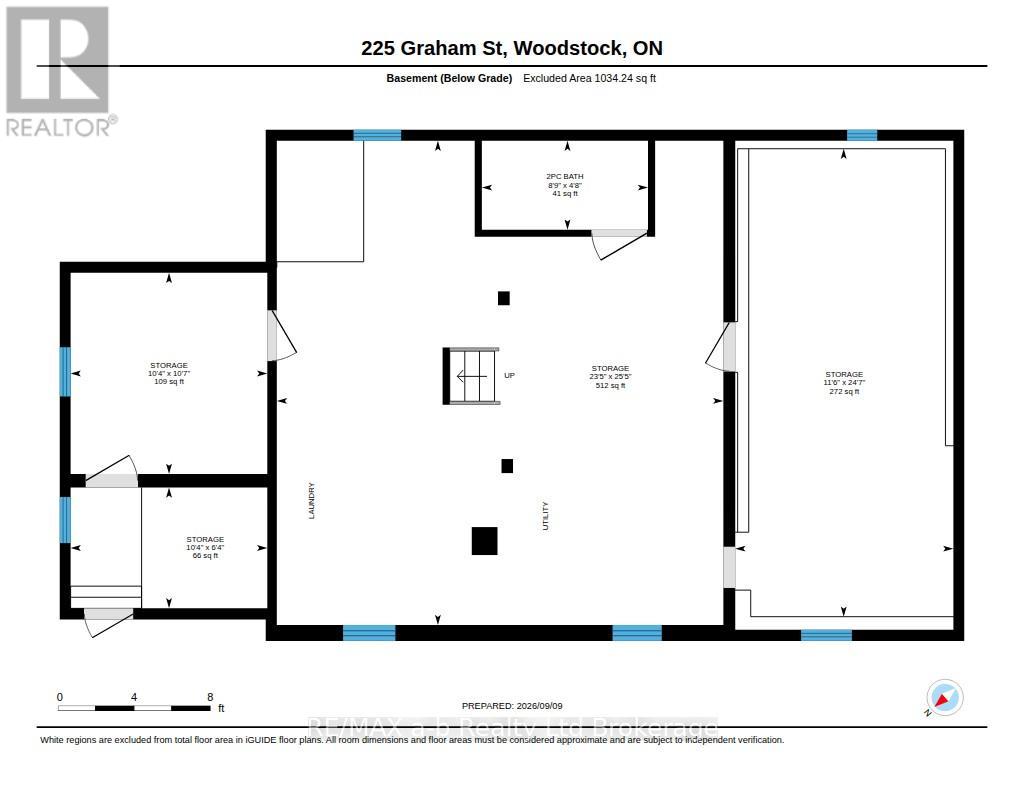
| BasementDevelopment | Unfinished |
| BasementType | Full (unfinished) |
| ConstructionStyleAttachment | Detached |
| CoolingType | Central Air Conditioning |
| ExteriorFinish | Vinyl Siding, Brick |
| FoundationType | Block |
| HeatingFuel | Natural Gas |
| HeatingType | Forced Air |
| StoriesTotal | 2 |
| SizeInterior | 1500 - 2000 Sqft |
| Type | House |
| UtilityWater | Municipal Water |
Parking
| No Garage |
Land
| Acreage | No |
| Sewer | Sanitary Sewer |
| SizeDepth | 194 Ft |
| SizeFrontage | 38 Ft |
| SizeIrregular | 38 X 194 Ft |
| SizeTotalText | 38 X 194 Ft|under 1/2 Acre |
| ZoningDescription | R1 |
Rooms
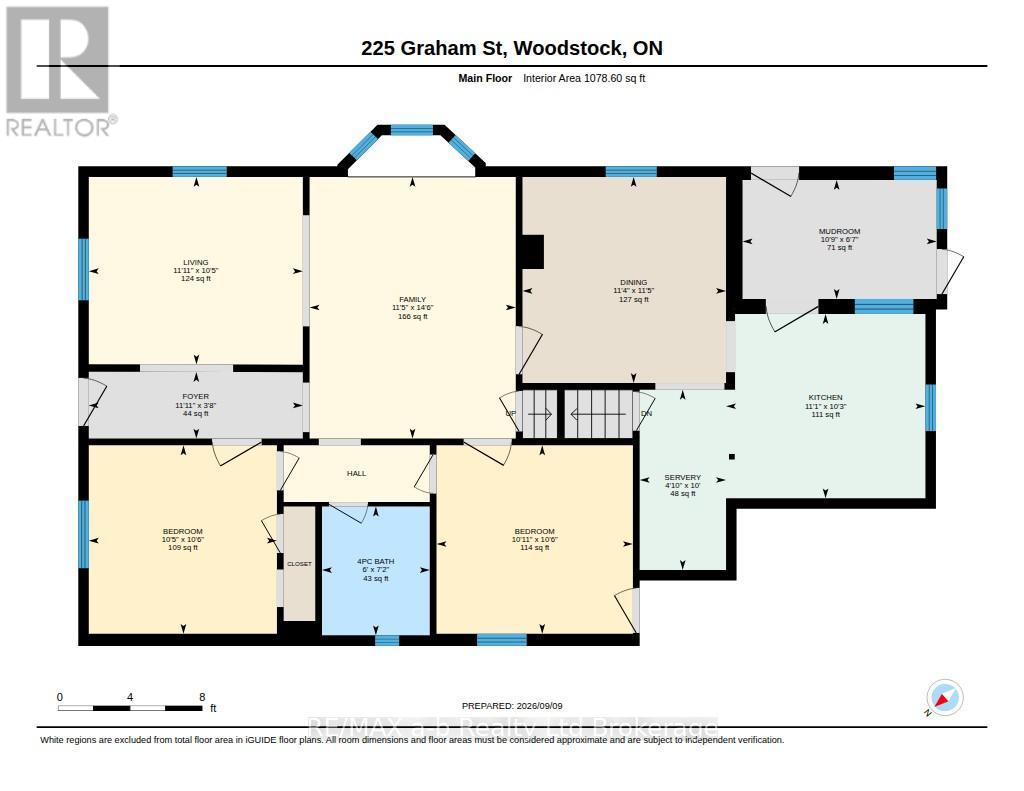
| Level | Type | Length | Width | Dimensions |
|---|---|---|---|---|
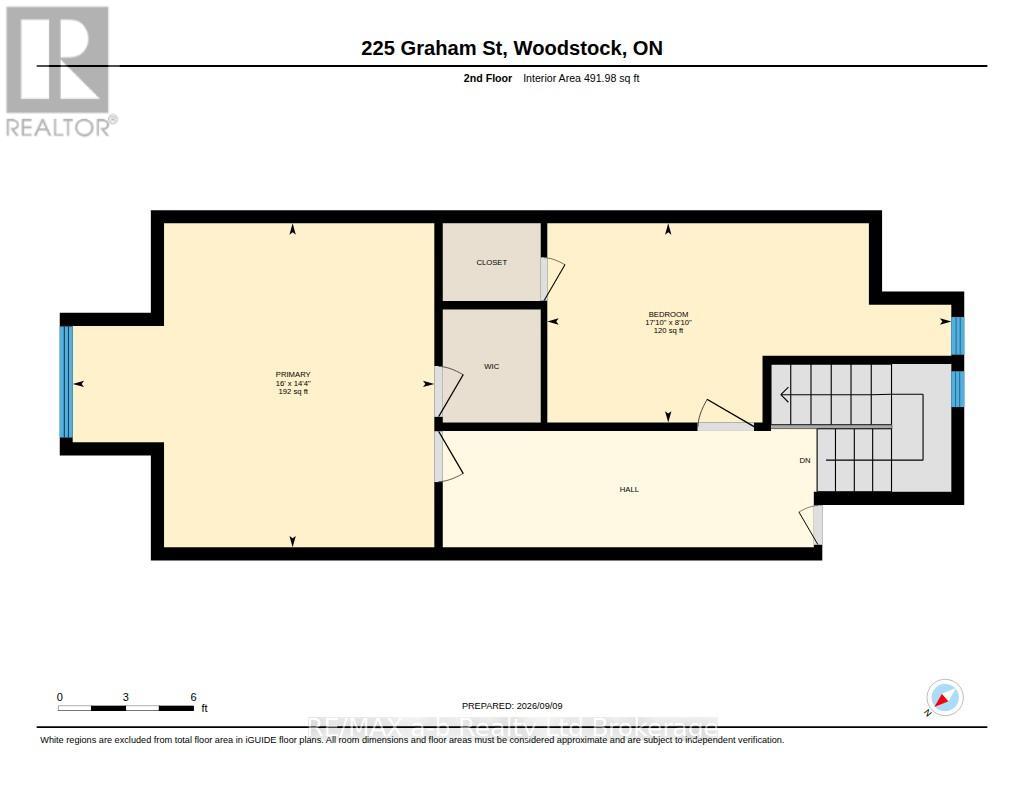
| Second Level | Bedroom | 2.64 m | 4.31 m | 2.64 m x 4.31 m |
| Second Level | Bedroom | 4.9 m | 4.34 m | 4.9 m x 4.34 m |
| Basement | Bathroom | Measurements not available | ||
| Main Level | Living Room | 3.17 m | 2.43 m | 3.17 m x 2.43 m |
| Main Level | Family Room | 3.47 m | 4.41 m | 3.47 m x 4.41 m |
| Main Level | Dining Room | 3.45 m | 3.4 m | 3.45 m x 3.4 m |
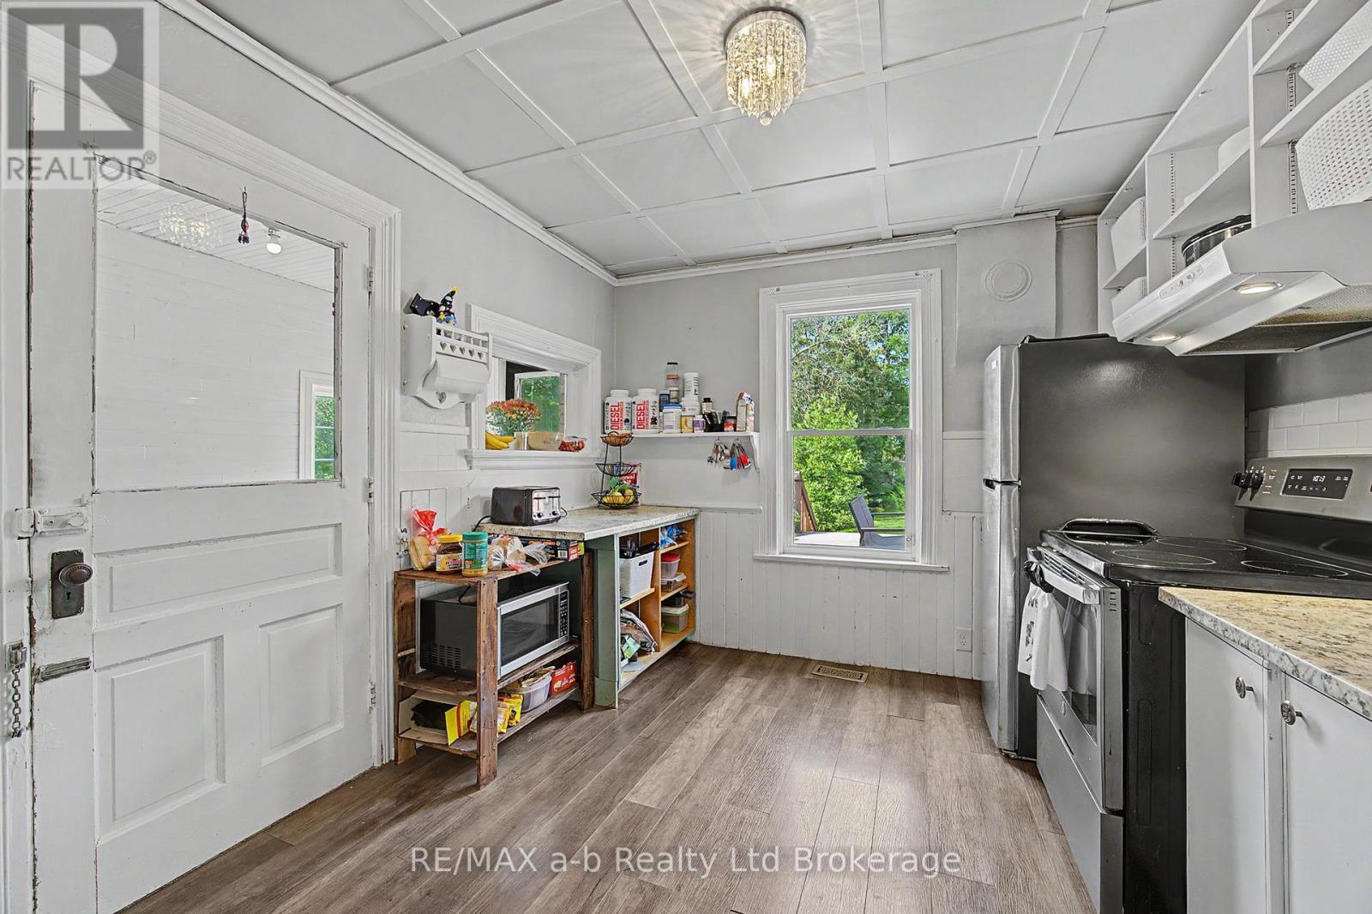
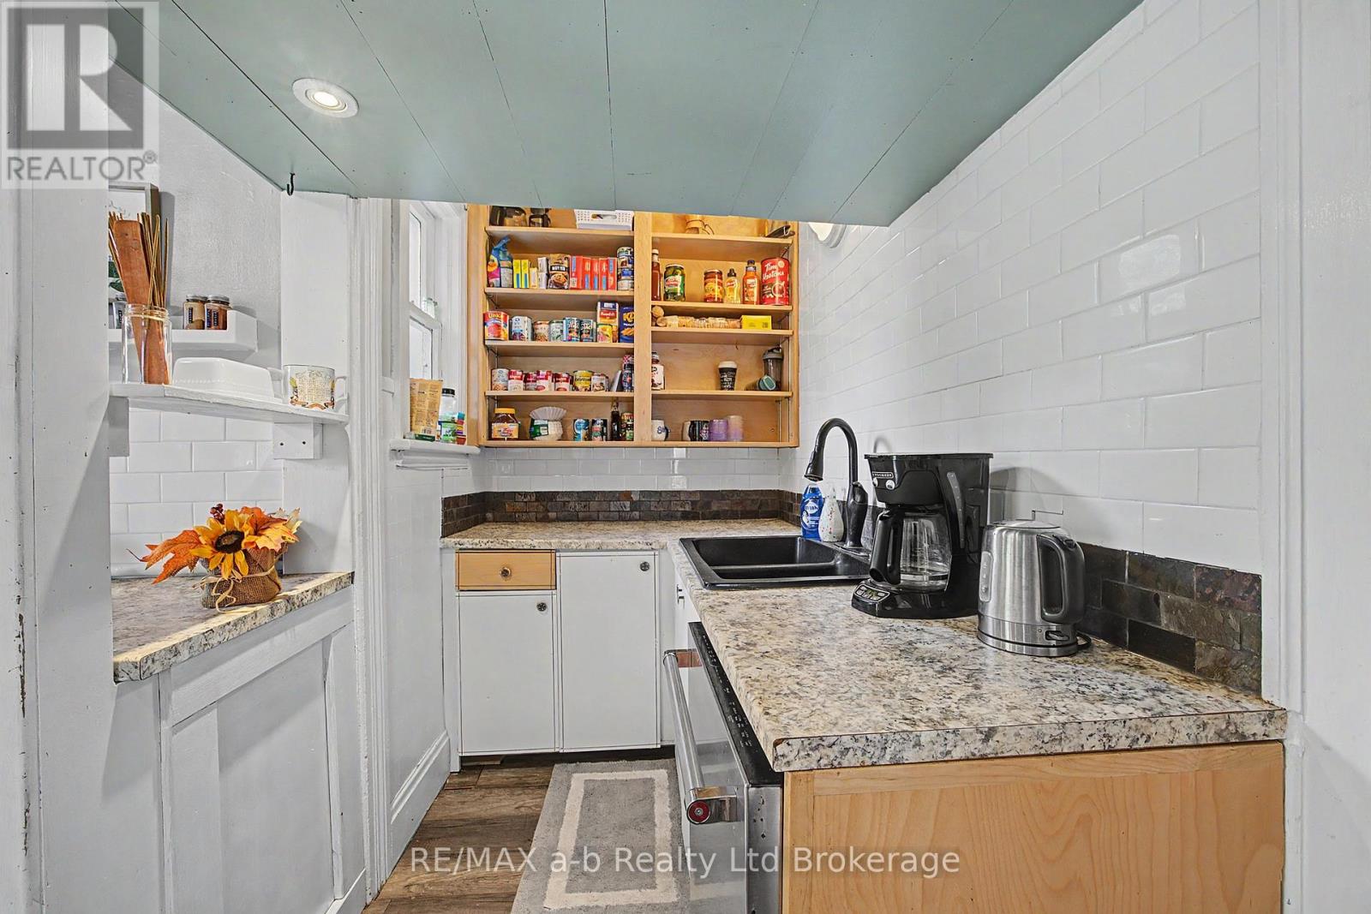
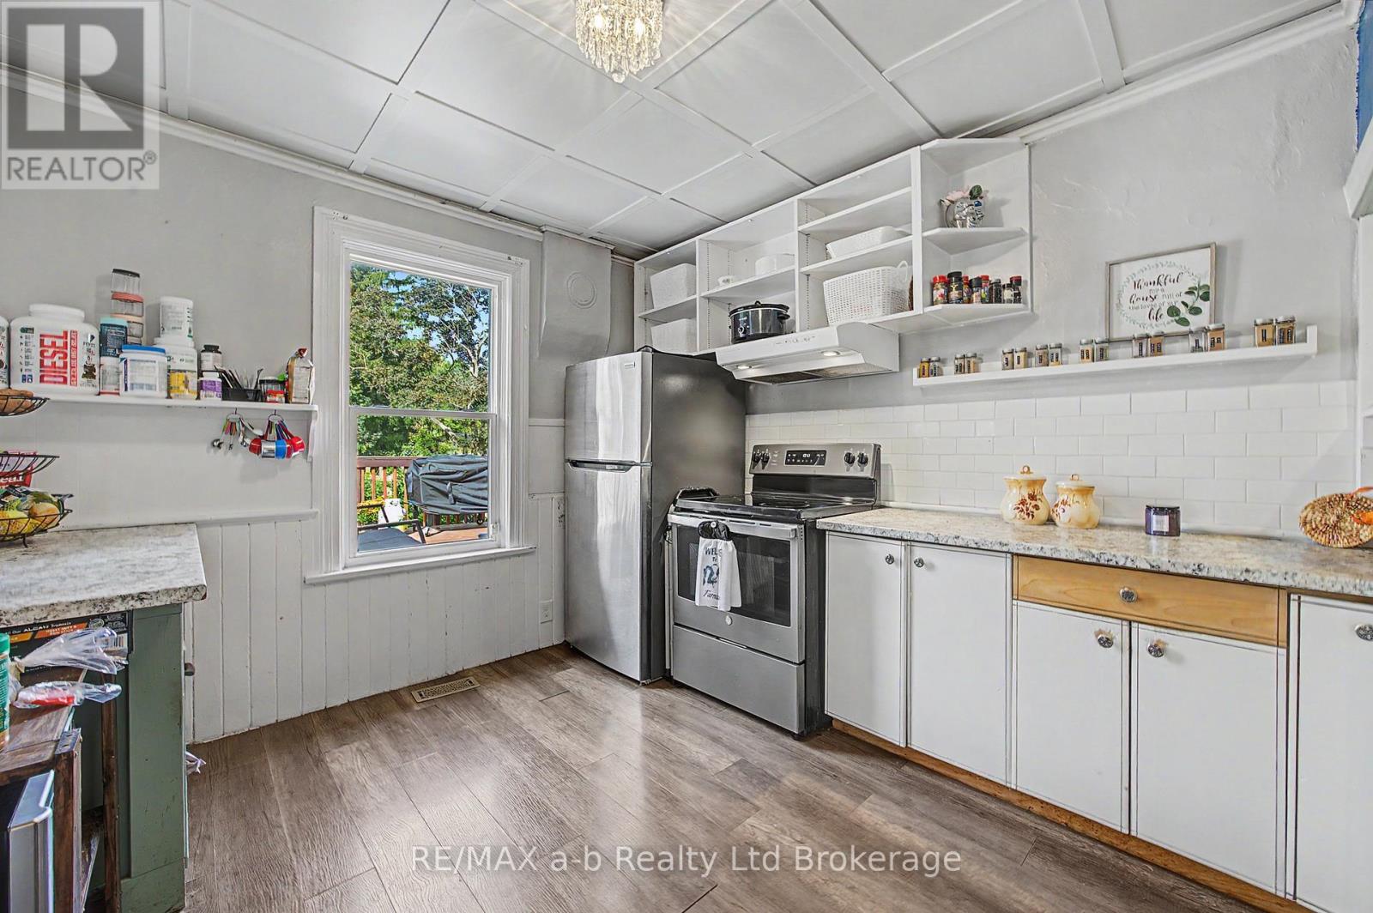
| Main Level | Kitchen | 3.37 m | 3.12 m | 3.37 m x 3.12 m |
| Main Level | Primary Bedroom | 3.3 m | 3.14 m | 3.3 m x 3.14 m |
| Main Level | Bedroom | 3.14 m | 3.12 m | 3.14 m x 3.12 m |
| Main Level | Bathroom | Measurements not available |
Utilities
| Cable | Installed |
| Wireless | Available |
Interested?
Contact us for more information
Jennifer Smith
Salesperson
463 Dundas Street
Woodstock, Ontario N4S 1C2

The trademarks REALTOR®, REALTORS®, and the REALTOR® logo are controlled by The Canadian Real Estate Association (CREA) and identify real estate professionals who are members of CREA. The trademarks MLS®, Multiple Listing Service® and the associated logos are owned by The Canadian Real Estate Association (CREA) and identify the quality of services provided by real estate professionals who are members of CREA. The trademark DDF® is owned by The Canadian Real Estate Association (CREA) and identifies CREA's Data Distribution Facility (DDF®)
October 10 2026 12:55:00
RE/MAX A-B Realty Ltd Brokerage