


225 Wimpole Street West Perth, Ontario N0K 1N0

$899,000
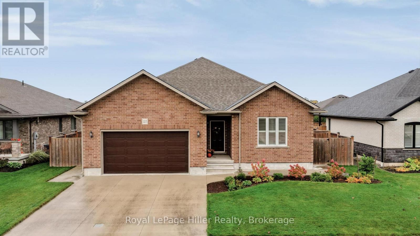
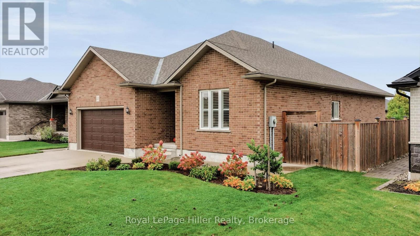
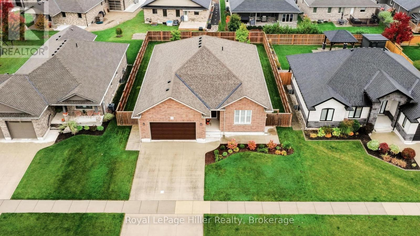
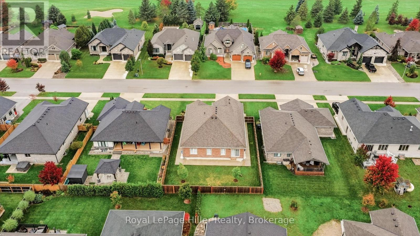
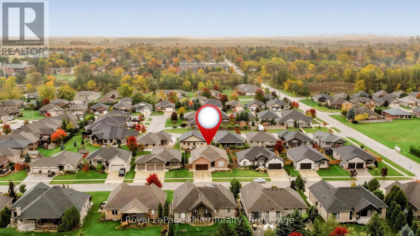
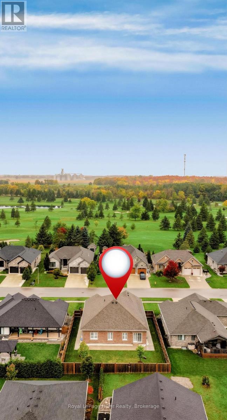
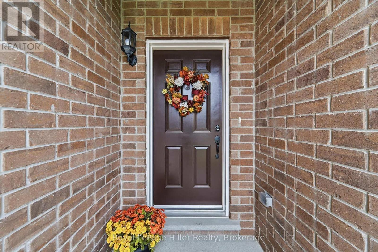
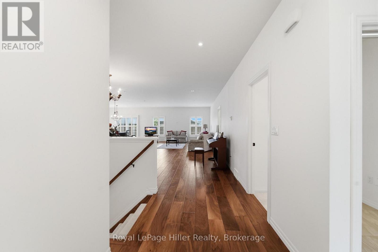
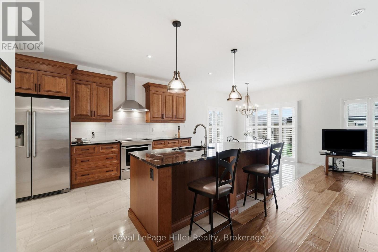
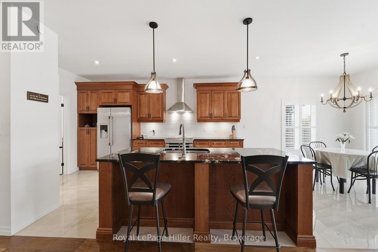
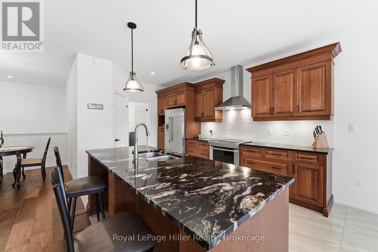
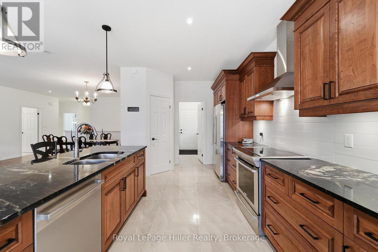
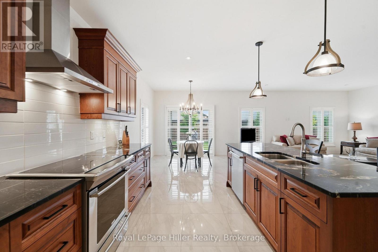
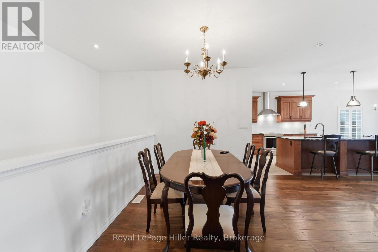
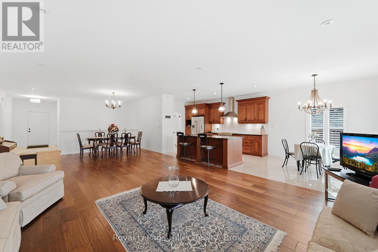
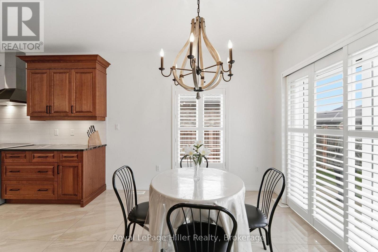
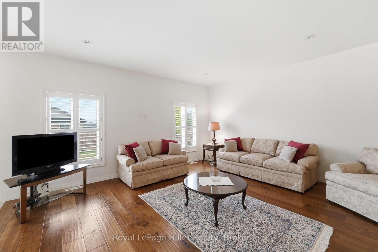
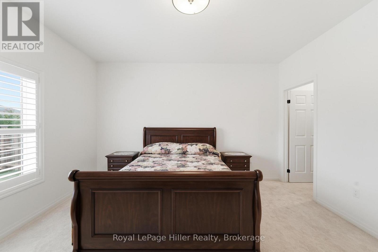
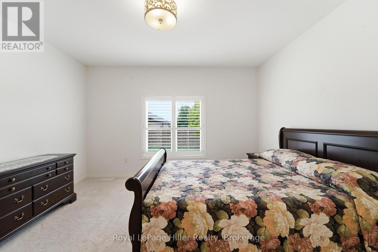
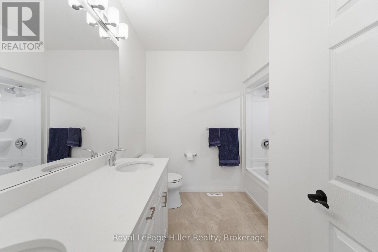
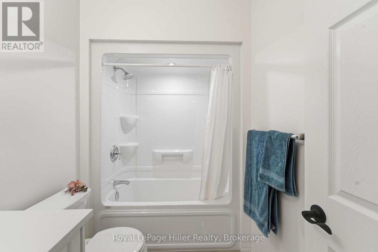
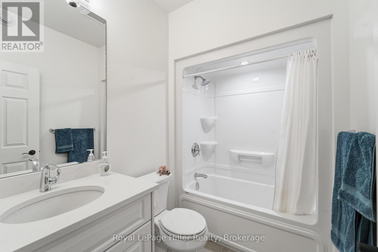
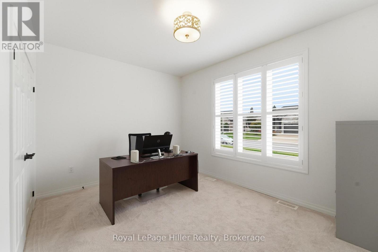
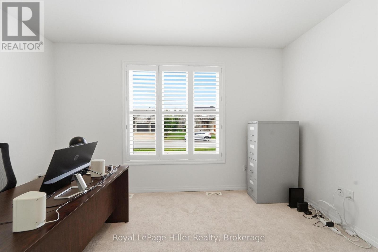
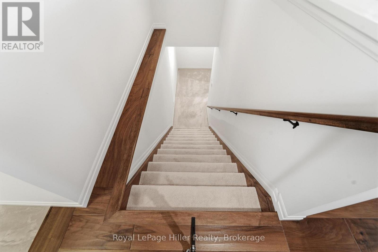
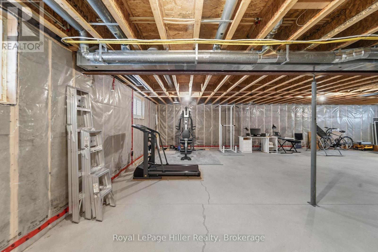
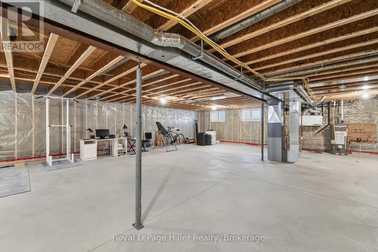
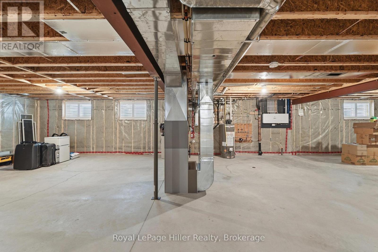
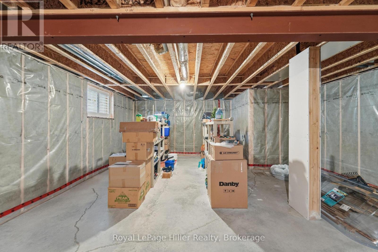
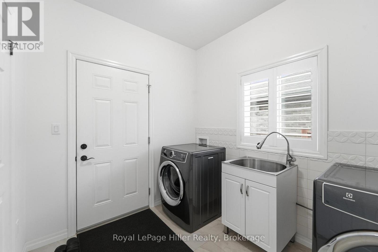
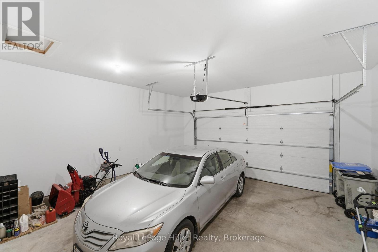
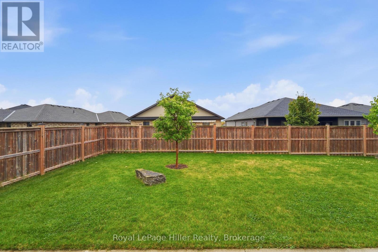
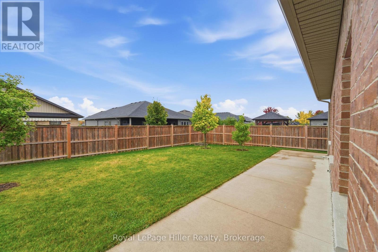
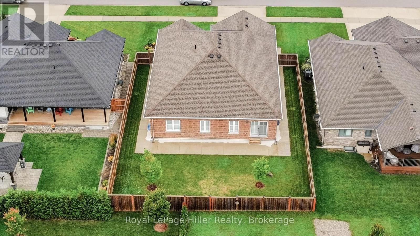
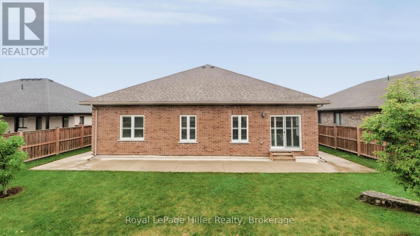
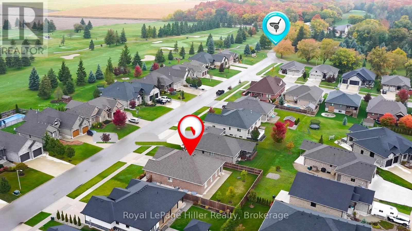
Welcome to 225 Wimpole Street, Mitchell! Built in 2017, this all-brick bungalow offers over 1,900 sq. ft. of meticulous maintained main-floor living space in like-new condition. Natural light fills the open-concept layout, complemented by nine-foot ceilings and California shutters throughout.A spacious front foyer with a double closet provides a comfortable welcome. The cherrywood kitchen features granite countertops, a generous island and a pantry, while the adjoining dining and living areas create an inviting setting for everyday living and entertaining. Large sliding doors lead outside to a lower-level concrete patio and a fully fenced backyard with lawn and young trees.Three spacious main-floor bedrooms include a primary suite with an ensuite bath and walk-in closet. Main-floor laundry with access to the insulated attached garage (21' x 20'9"ft). A finished stairway leads to the expansive unfinished basement, offering excellent potential for additional living space, recreation, a home office or storage.Builder upgrades include glazed porcelain tile, walnut plank flooring, granite kitchen countertops and quartz bathroom countertops. A double concrete driveway and an attached garage with a 40-amp outlet for electric vehicle charging add everyday convenience.Located near Mitchell Golf & Country Club, this home enjoys a quiet setting in an established neighbourhood of newer, well-built homes. ** This is a linked property.** (id:61499)
Property Details
| MLS® Number | X14085488 |
| Property Type | Single Family |
| Community Name | Mitchell |
| AmenitiesNearBy | Golf Nearby |
| ParkingSpaceTotal | 6 |
| Structure | Patio(s) |
Building
| BathroomTotal | 2 |
| BedroomsAboveGround | 3 |
| BedroomsTotal | 3 |
| Appliances | Garage Door Opener Remote(s), Water Meter, Dishwasher, Dryer, Stove, Washer, Window Coverings, Refrigerator |
| ArchitecturalStyle | Bungalow |
| BasementDevelopment | Unfinished |
| BasementType | Full, N/a (unfinished) |
| ConstructionStyleAttachment | Detached |
| CoolingType | Central Air Conditioning |
| ExteriorFinish | Brick |
| FireProtection | Smoke Detectors |
| FoundationType | Poured Concrete |
| HeatingFuel | Natural Gas |
| HeatingType | Forced Air |
| StoriesTotal | 1 |
| SizeInterior | 1500 - 2000 Sqft |
| Type | House |
| UtilityWater | Municipal Water |
Parking
| Attached Garage | |
| Garage |
Land
| Acreage | No |
| FenceType | Fenced Yard |
| LandAmenities | Golf Nearby |
| LandscapeFeatures | Landscaped |
| Sewer | Sanitary Sewer |
| SizeDepth | 118 Ft ,1 In |
| SizeFrontage | 65 Ft |
| SizeIrregular | 65 X 118.1 Ft |
| SizeTotalText | 65 X 118.1 Ft |
| ZoningDescription | R1 |
Rooms
| Level | Type | Length | Width | Dimensions |
|---|---|---|---|---|
| Basement | Utility Room | 12.48 m | 15.81 m | 12.48 m x 15.81 m |
| Main Level | Foyer | 1.83 m | 2.98 m | 1.83 m x 2.98 m |
| Main Level | Living Room | 5.19 m | 5.82 m | 5.19 m x 5.82 m |
| Main Level | Laundry Room | 2.29 m | 2.72 m | 2.29 m x 2.72 m |
| Main Level | Bathroom | 2.45 m | 1.65 m | 2.45 m x 1.65 m |
| Main Level | Primary Bedroom | 4.28 m | 5.75 m | 4.28 m x 5.75 m |
| Main Level | Bathroom | 2.68 m | 3 m | 2.68 m x 3 m |
| Main Level | Primary Bedroom | 1.45 m | 3 m | 1.45 m x 3 m |
| Main Level | Bedroom 2 | 4.27 m | 2.7 m | 4.27 m x 2.7 m |
| Main Level | Bedroom 3 | 4.25 m | 3.17 m | 4.25 m x 3.17 m |
| Main Level | Kitchen | 3.14 m | 4.65 m | 3.14 m x 4.65 m |
| Main Level | Eating Area | 3.14 m | 3.28 m | 3.14 m x 3.28 m |
| Main Level | Dining Room | 5.15 m | 3.41 m | 5.15 m x 3.41 m |
Utilities
| Cable | Available |
| Electricity | Installed |
| Sewer | Installed |
https://www.realtor.ca/real-estate/30409864/225-wimpole-street-west-perth-mitchell-mitchell
Interested?
Contact us for more information
Mark Thibeault
Salesperson
100 Erie Street
Stratford, Ontario N5A 2M4
Barb Hiller Thibeault
Broker of Record
100 Erie Street
Stratford, Ontario N5A 2M4
William Thibeault
Salesperson
100 Erie Street
Stratford, Ontario N5A 2M4

The trademarks REALTOR®, REALTORS®, and the REALTOR® logo are controlled by The Canadian Real Estate Association (CREA) and identify real estate professionals who are members of CREA. The trademarks MLS®, Multiple Listing Service® and the associated logos are owned by The Canadian Real Estate Association (CREA) and identify the quality of services provided by real estate professionals who are members of CREA. The trademark DDF® is owned by The Canadian Real Estate Association (CREA) and identifies CREA's Data Distribution Facility (DDF®)
October 18 2026 04:30:37
Royal LePage Hiller Realty