


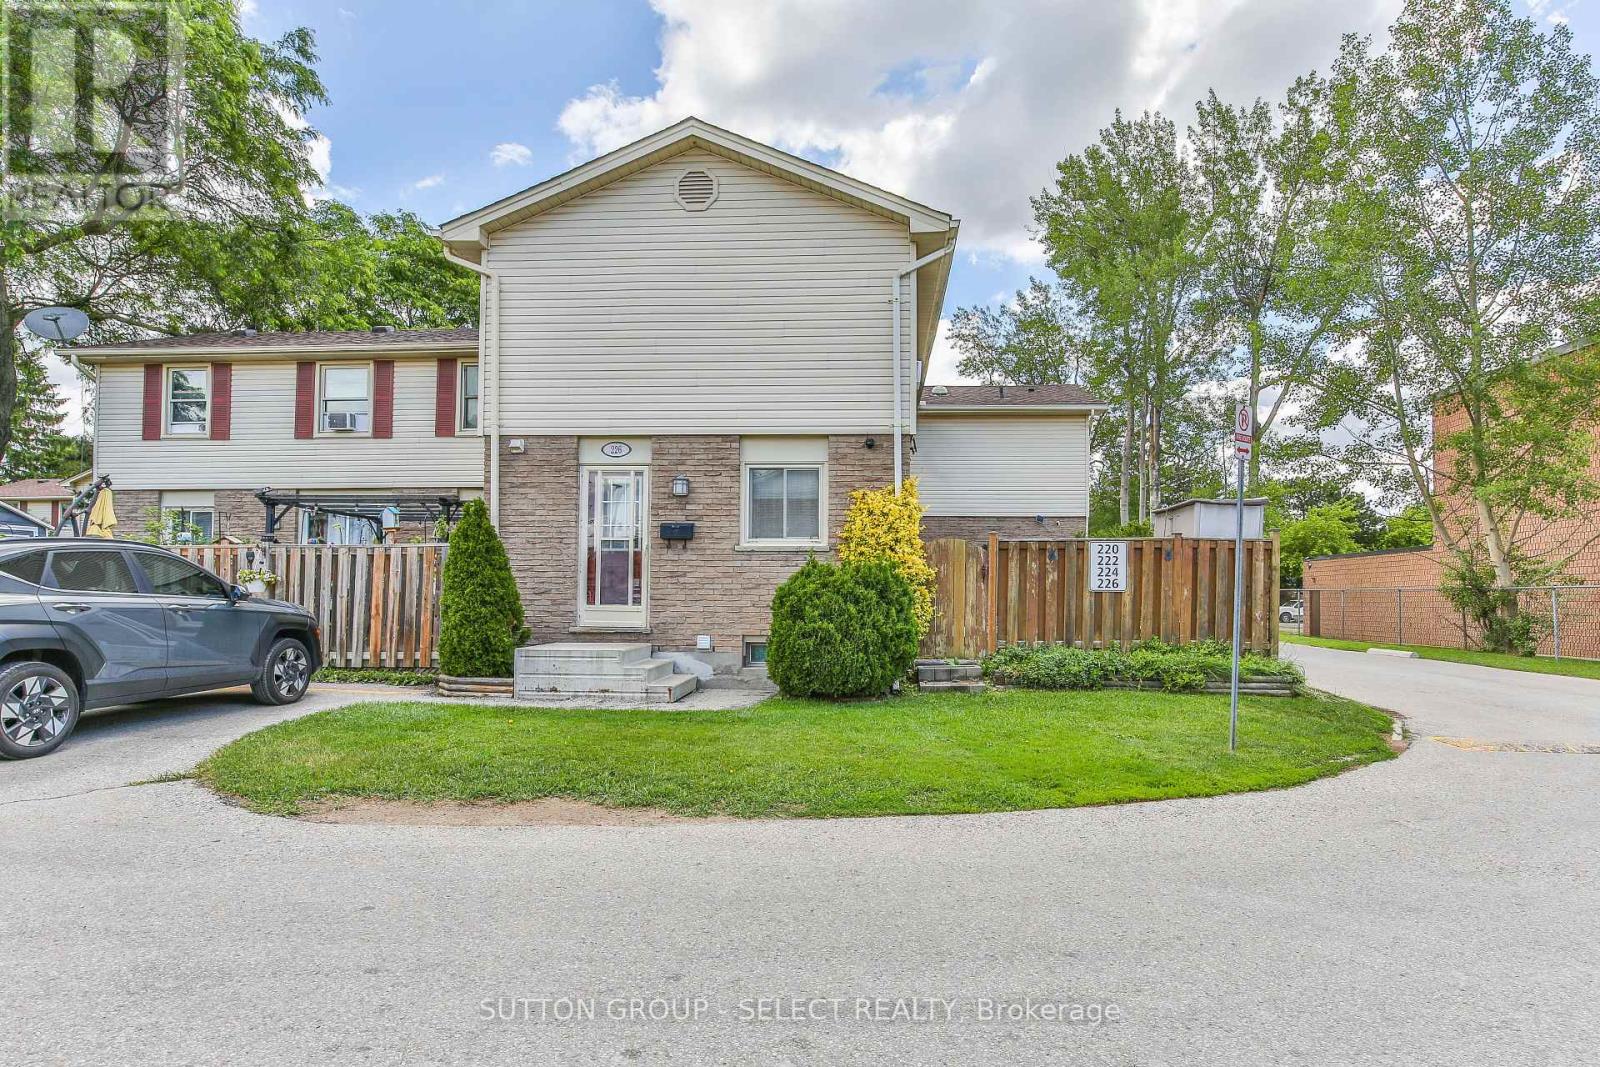
226 - 230 Clarke Road London East, Ontario N5W 5P8


$359,000Maintenance, Common Area Maintenance, Insurance, Water, Parking
$355 Monthly
Maintenance, Common Area Maintenance, Insurance, Water, Parking
$355 MonthlyOutstanding home buyer opportunity describes this 3 bedroom 2 bath townhome situated in a desirable east end complex. Stylishly updated throughout, this property offers the ease of simply putting your furniture down and instantly enjoying your new home. The bright open concept main floor level features an updated kitchen, with an abundance of cupboard space, new luxury vinyl plank flooring, spacious living and dining space and a patio walkout to a private deck and fully fenced landscaped yard. The upper floor boasts three spacious bedrooms and an updated 4 piece bath. The lower level provides an oversized family room plus laundry and storage. Truly an exciting possibility for any discerning buyer. (id:61499)
Property Details
| MLS® Number | X13592154 |
| Property Type | Single Family |
| Community Name | East I |
| AmenitiesNearBy | Place Of Worship, Public Transit, Schools |
| CommunityFeatures | Pets Allowed With Restrictions |
| Features | Flat Site, Dry, In Suite Laundry |
| ParkingSpaceTotal | 2 |
| Structure | Patio(s) |
| ViewType | City View |
Building
| BathroomTotal | 2 |
| BedroomsAboveGround | 3 |
| BedroomsTotal | 3 |
| Age | 51 To 99 Years |
| Amenities | Separate Heating Controls |
| Appliances | Water Heater, Dishwasher, Dryer, Stove, Washer, Window Coverings, Refrigerator |
| BasementDevelopment | Finished |
| BasementType | N/a (finished) |
| CoolingType | Window Air Conditioner |
| ExteriorFinish | Aluminum Siding, Brick |
| HalfBathTotal | 1 |
| HeatingFuel | Electric |
| HeatingType | Baseboard Heaters |
| StoriesTotal | 2 |
| SizeInterior | 1000 - 1199 Sqft |
| Type | Row / Townhouse |
Parking
| No Garage |
Land
| Acreage | No |
| FenceType | Fenced Yard |
| LandAmenities | Place Of Worship, Public Transit, Schools |
| LandscapeFeatures | Landscaped |
| ZoningDescription | R6-4 |
Rooms
| Level | Type | Length | Width | Dimensions |
|---|---|---|---|---|
| Second Level | Primary Bedroom | 4.99 m | 4.13 m | 4.99 m x 4.13 m |
| Second Level | Bedroom | 2.68 m | 2.81 m | 2.68 m x 2.81 m |
| Second Level | Bedroom | 3 m | 2.83 m | 3 m x 2.83 m |
| Lower Level | Recreational, Games Room | 4.65 m | 6.56 m | 4.65 m x 6.56 m |
| Lower Level | Laundry Room | 3.63 m | 2.55 m | 3.63 m x 2.55 m |
| Lower Level | Utility Room | 0.94 m | 1.72 m | 0.94 m x 1.72 m |
| Main Level | Living Room | 4.84 m | 3.42 m | 4.84 m x 3.42 m |
| Main Level | Kitchen | 2.75 m | 3.63 m | 2.75 m x 3.63 m |
| Main Level | Dining Room | 3.71 m | 3.23 m | 3.71 m x 3.23 m |
https://www.realtor.ca/real-estate/30064600/226-230-clarke-road-london-east-east-i-east-i
Interested?
Contact us for more information
Richard Houston
Salesperson

The trademarks REALTOR®, REALTORS®, and the REALTOR® logo are controlled by The Canadian Real Estate Association (CREA) and identify real estate professionals who are members of CREA. The trademarks MLS®, Multiple Listing Service® and the associated logos are owned by The Canadian Real Estate Association (CREA) and identify the quality of services provided by real estate professionals who are members of CREA. The trademark DDF® is owned by The Canadian Real Estate Association (CREA) and identifies CREA's Data Distribution Facility (DDF®)
July 26 2026 11:51:34
Sutton Group - Select Realty Inc.