


226 Heiman Street Unit# 3 Kitchener, Ontario N2M 3M3

$2,050 MonthlyInsurance, Heat, Water
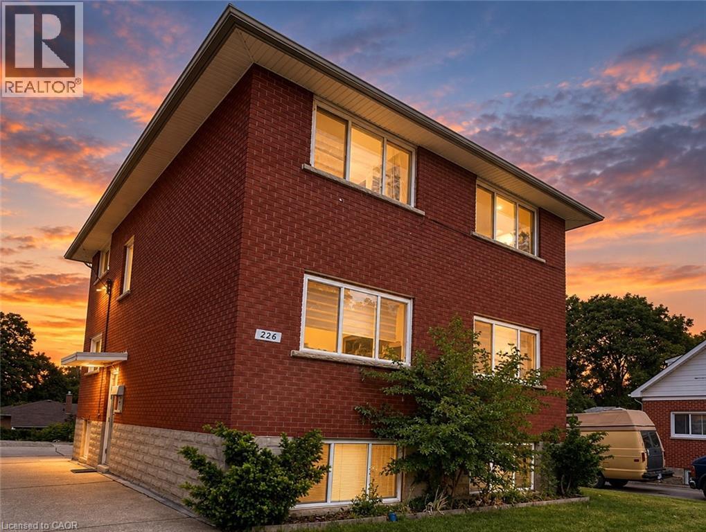
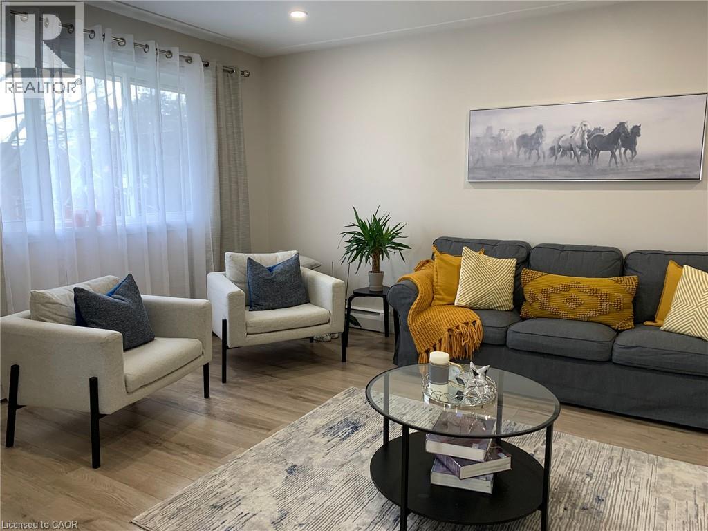
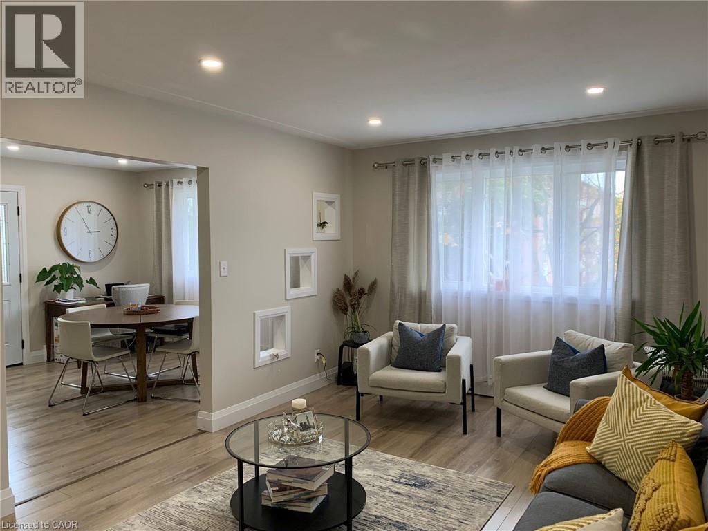
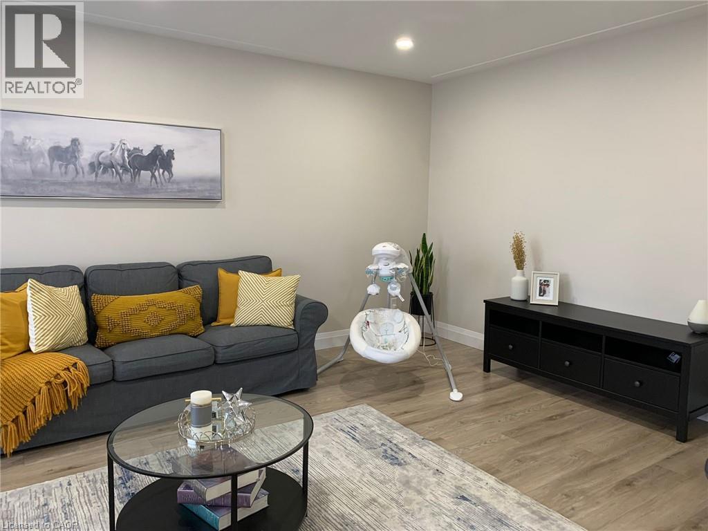
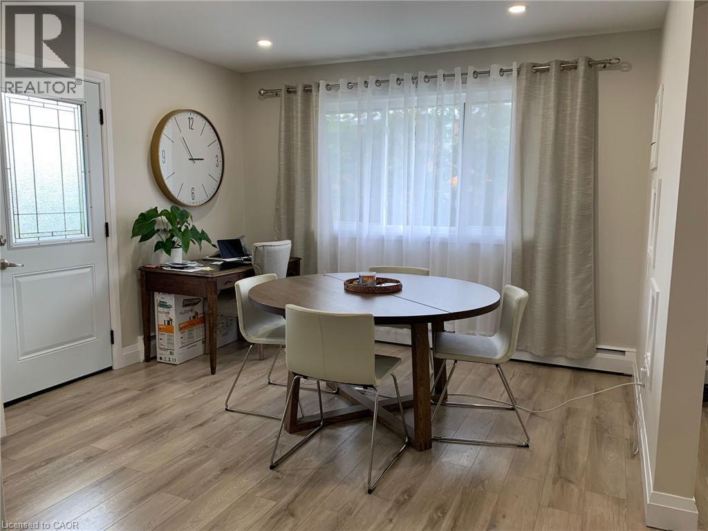
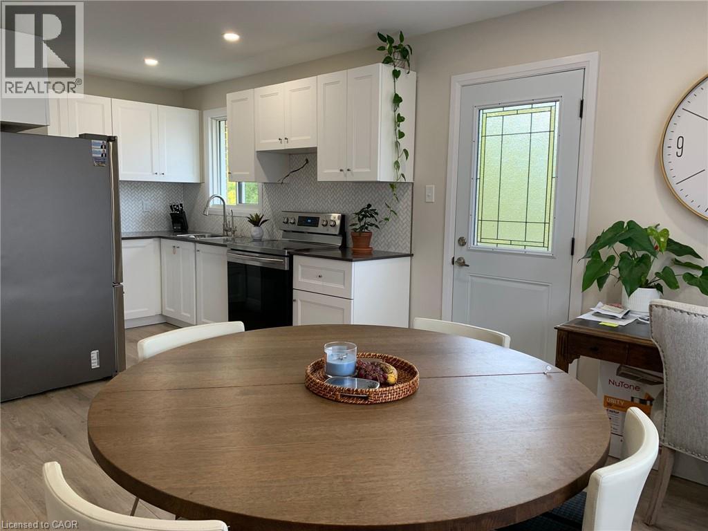
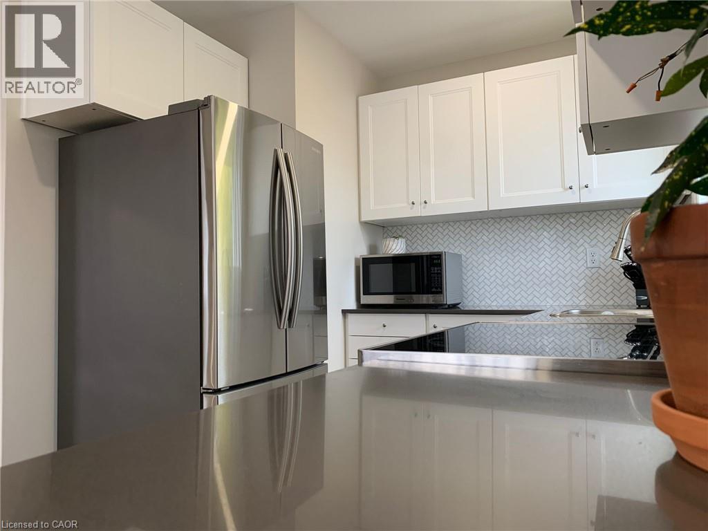
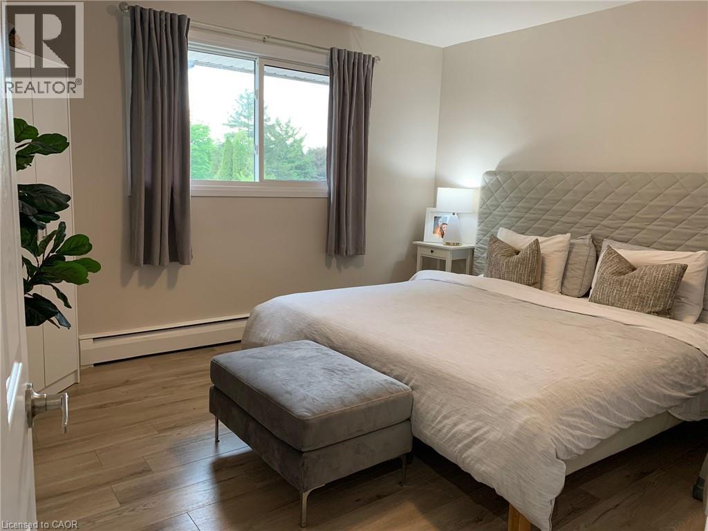
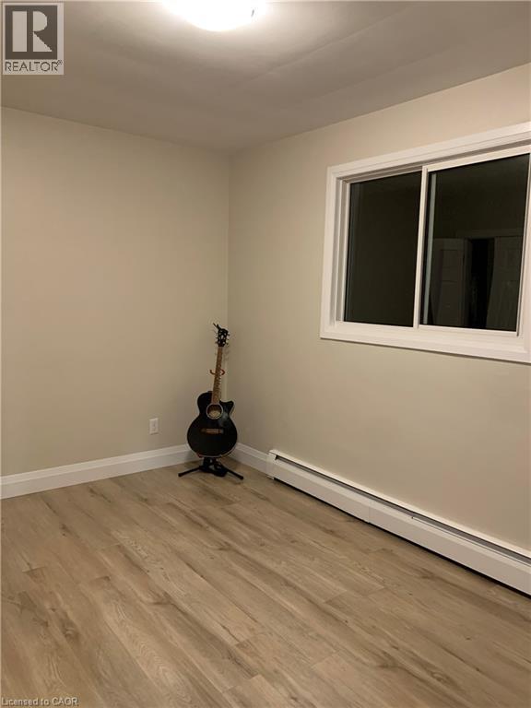
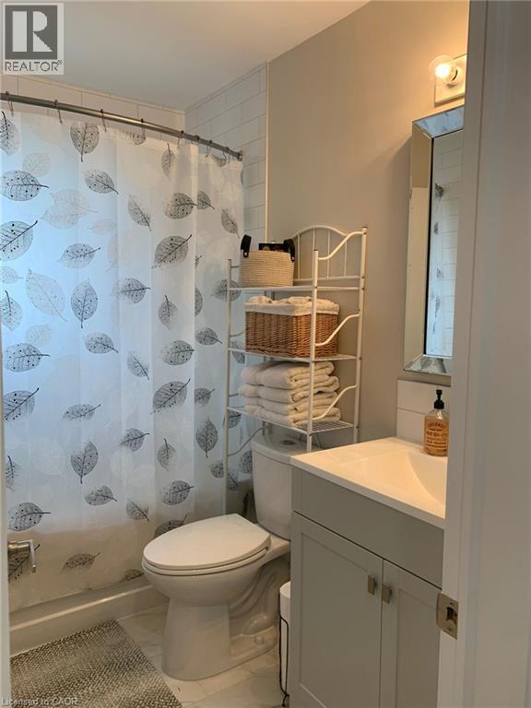
Top Floor for $2050 + Hydro (Heat and Water is paid by Landlord). This is a beautifully updated 2-bedroom, 1-bathroom apartment available for lease in a convenient and desirable location. This bright and spacious unit features a functional layout with a modern, elegant kitchen offering plenty of cabinet and counter space. Enjoy comfortable living with large principal rooms, ample natural light, and the convenience of 2 parking spaces plus free on-site laundry. Heat and water are included in the rent, with the tenant responsible only for hydro. The unit is heated with efficient gas hot water radiant heating for consistent year-round comfort with separate thermostat controlled by tenant. Laundry is in the building and free to use (Not Coin Operated). Ideally situated close to public transit, shopping, restaurants, schools, and many other everyday amenities, making this a fantastic place to call home. (id:61499)
Property Details
| MLS® Number | 40864925 |
| Property Type | Single Family |
| AmenitiesNearBy | Park, Place Of Worship, Playground, Public Transit, Schools, Shopping |
| CommunityFeatures | Quiet Area, Community Centre |
| EquipmentType | None |
| ParkingSpaceTotal | 2 |
| RentalEquipmentType | None |
Building
| BathroomTotal | 1 |
| BedroomsAboveGround | 2 |
| BedroomsTotal | 2 |
| Appliances | Dryer, Refrigerator, Stove, Water Softener, Washer |
| ArchitecturalStyle | Other |
| BasementType | None |
| ConstructionStyleAttachment | Attached |
| CoolingType | None |
| ExteriorFinish | Brick |
| FireProtection | Smoke Detectors |
| FoundationType | Poured Concrete |
| HeatingFuel | Natural Gas |
| HeatingType | Hot Water Radiator Heat |
| StoriesTotal | 1 |
| SizeInterior | 900 Sqft |
| Type | Apartment |
| UtilityWater | Municipal Water |
Parking
| Open |
Land
| AccessType | Highway Access, Highway Nearby |
| Acreage | No |
| LandAmenities | Park, Place Of Worship, Playground, Public Transit, Schools, Shopping |
| Sewer | Municipal Sewage System |
| SizeDepth | 140 Ft |
| SizeFrontage | 50 Ft |
| SizeTotalText | Unknown |
| ZoningDescription | R2 |
Rooms
| Level | Type | Length | Width | Dimensions |
|---|---|---|---|---|
| Main Level | 4pc Bathroom | Measurements not available | ||
| Main Level | Bedroom | 10'0'' x 9'0'' | ||
| Main Level | Primary Bedroom | 11'0'' x 10'0'' | ||
| Main Level | Living Room | 20'0'' x 12'0'' | ||
| Main Level | Kitchen | 9'0'' x 10'0'' | ||
| Main Level | Dining Room | 11'0'' x 12'0'' |
https://www.realtor.ca/real-estate/30303892/226-heiman-street-unit-3-kitchener
Interested?
Contact us for more information
Emanuel Catana
Salesperson
619 Wild Ginger Ave. Unit D23
Waterloo, Ontario N2V 2X1

The trademarks REALTOR®, REALTORS®, and the REALTOR® logo are controlled by The Canadian Real Estate Association (CREA) and identify real estate professionals who are members of CREA. The trademarks MLS®, Multiple Listing Service® and the associated logos are owned by The Canadian Real Estate Association (CREA) and identify the quality of services provided by real estate professionals who are members of CREA. The trademark DDF® is owned by The Canadian Real Estate Association (CREA) and identifies CREA's Data Distribution Facility (DDF®)
September 20 2026 04:59:09
Smart From Home Realty Limited