


229 St Julien Street London East, Ontario N5Z 2N2

$433,900
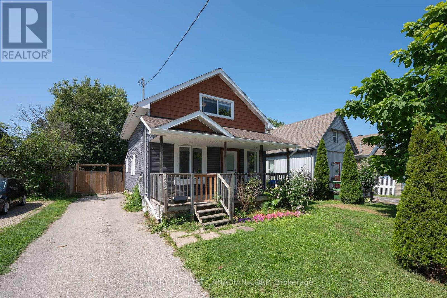
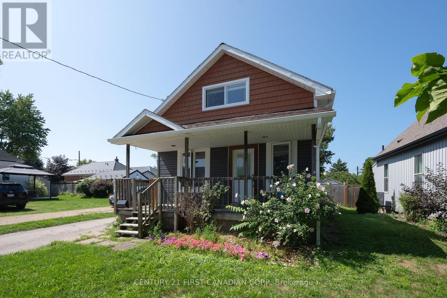
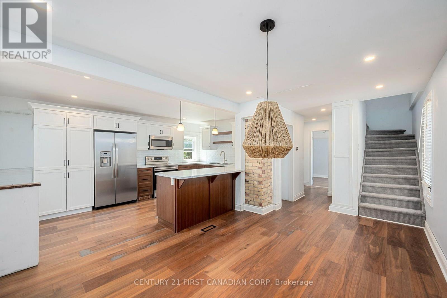
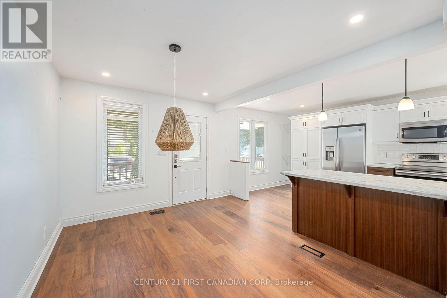
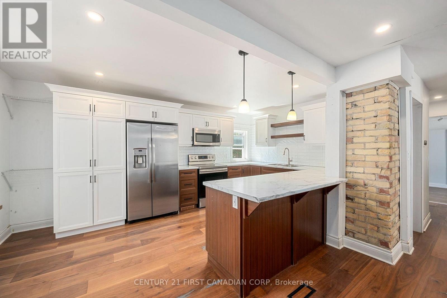
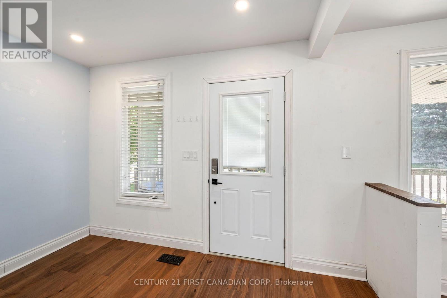
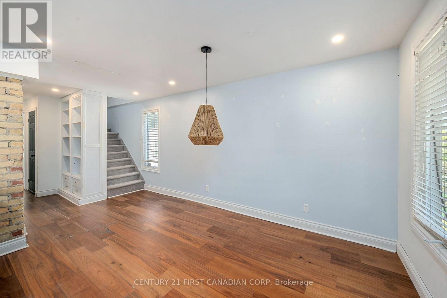
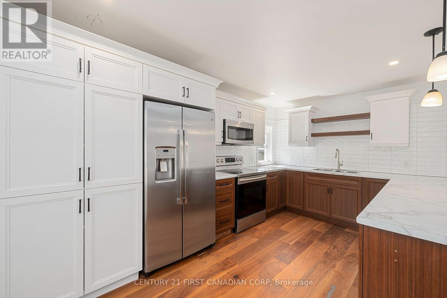
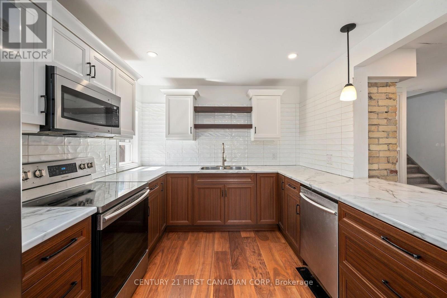
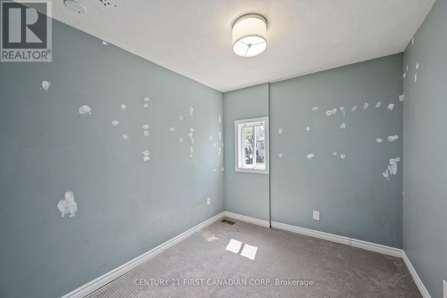
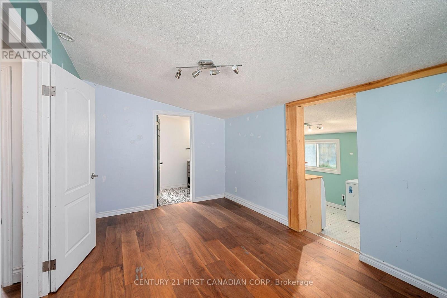
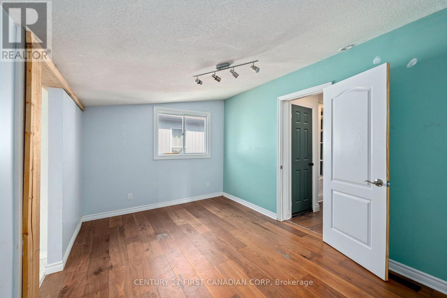
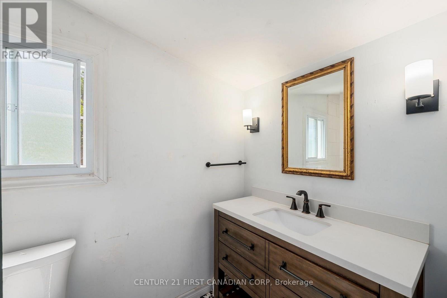
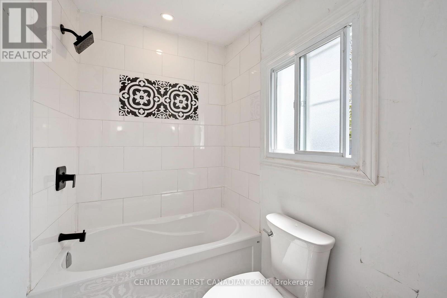
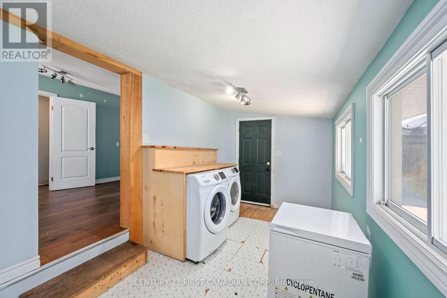
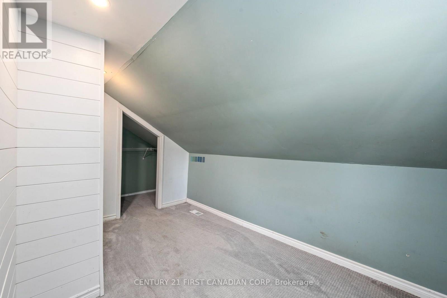
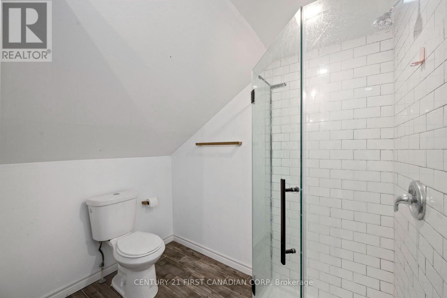
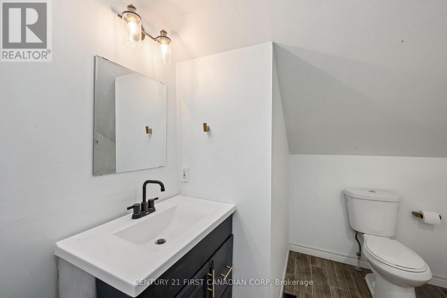
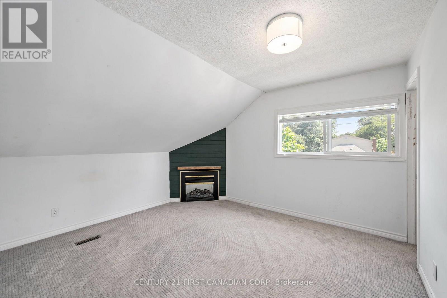
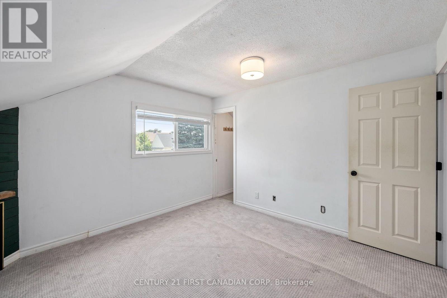
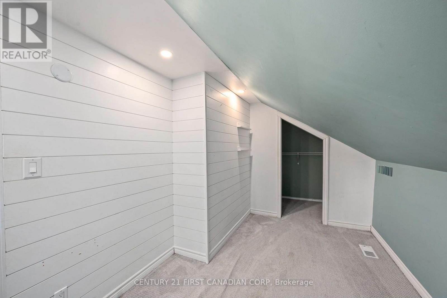
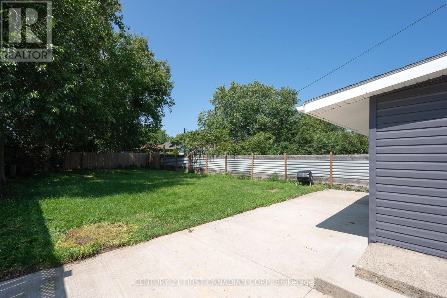
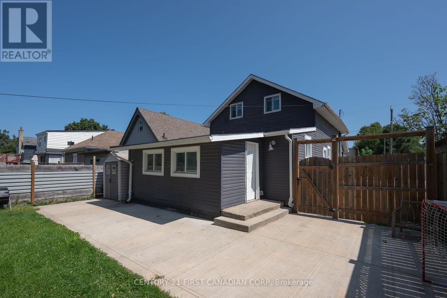
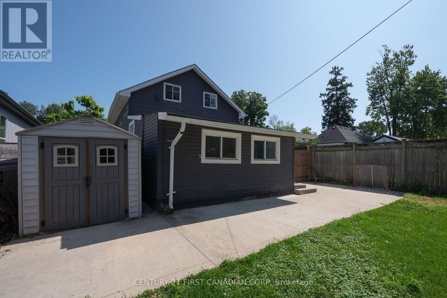
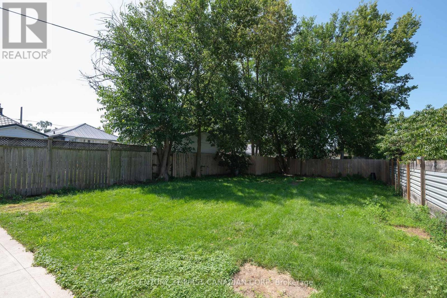
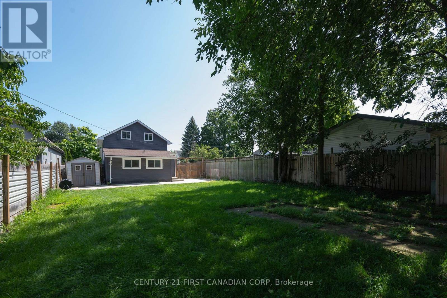
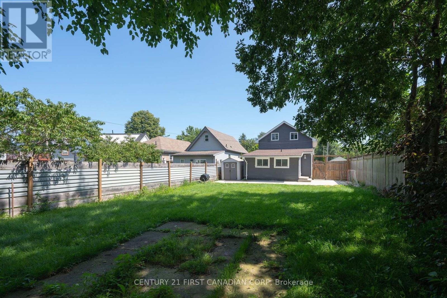
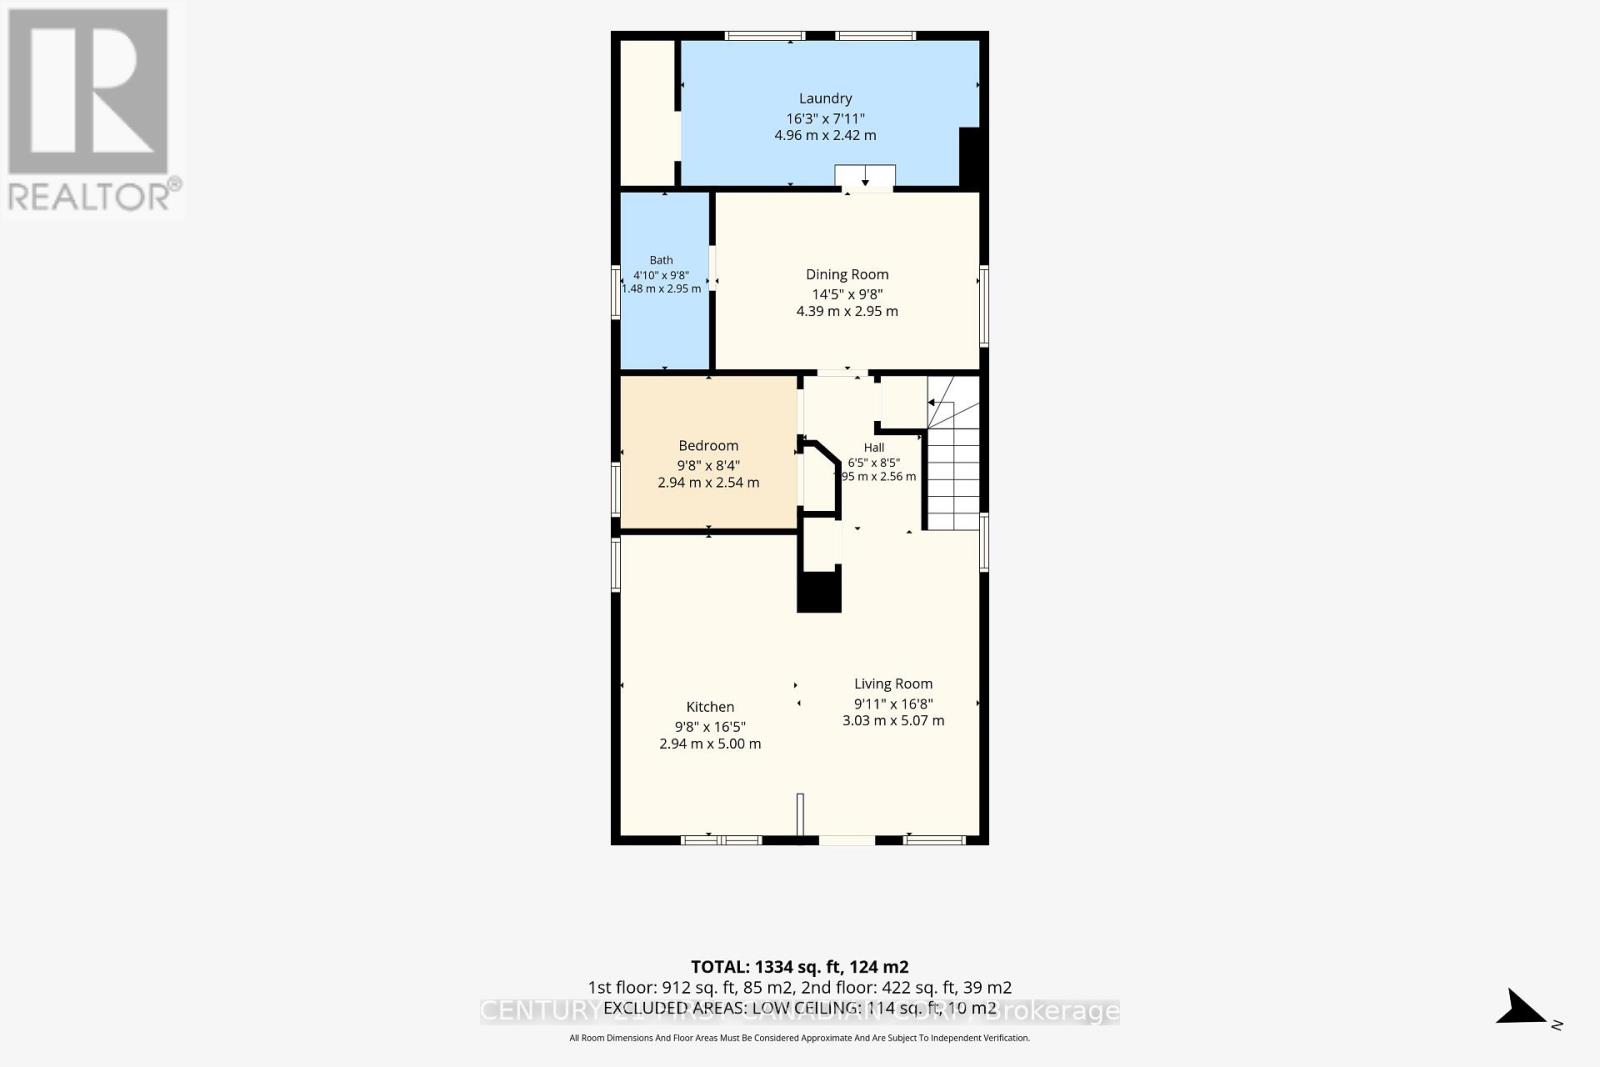
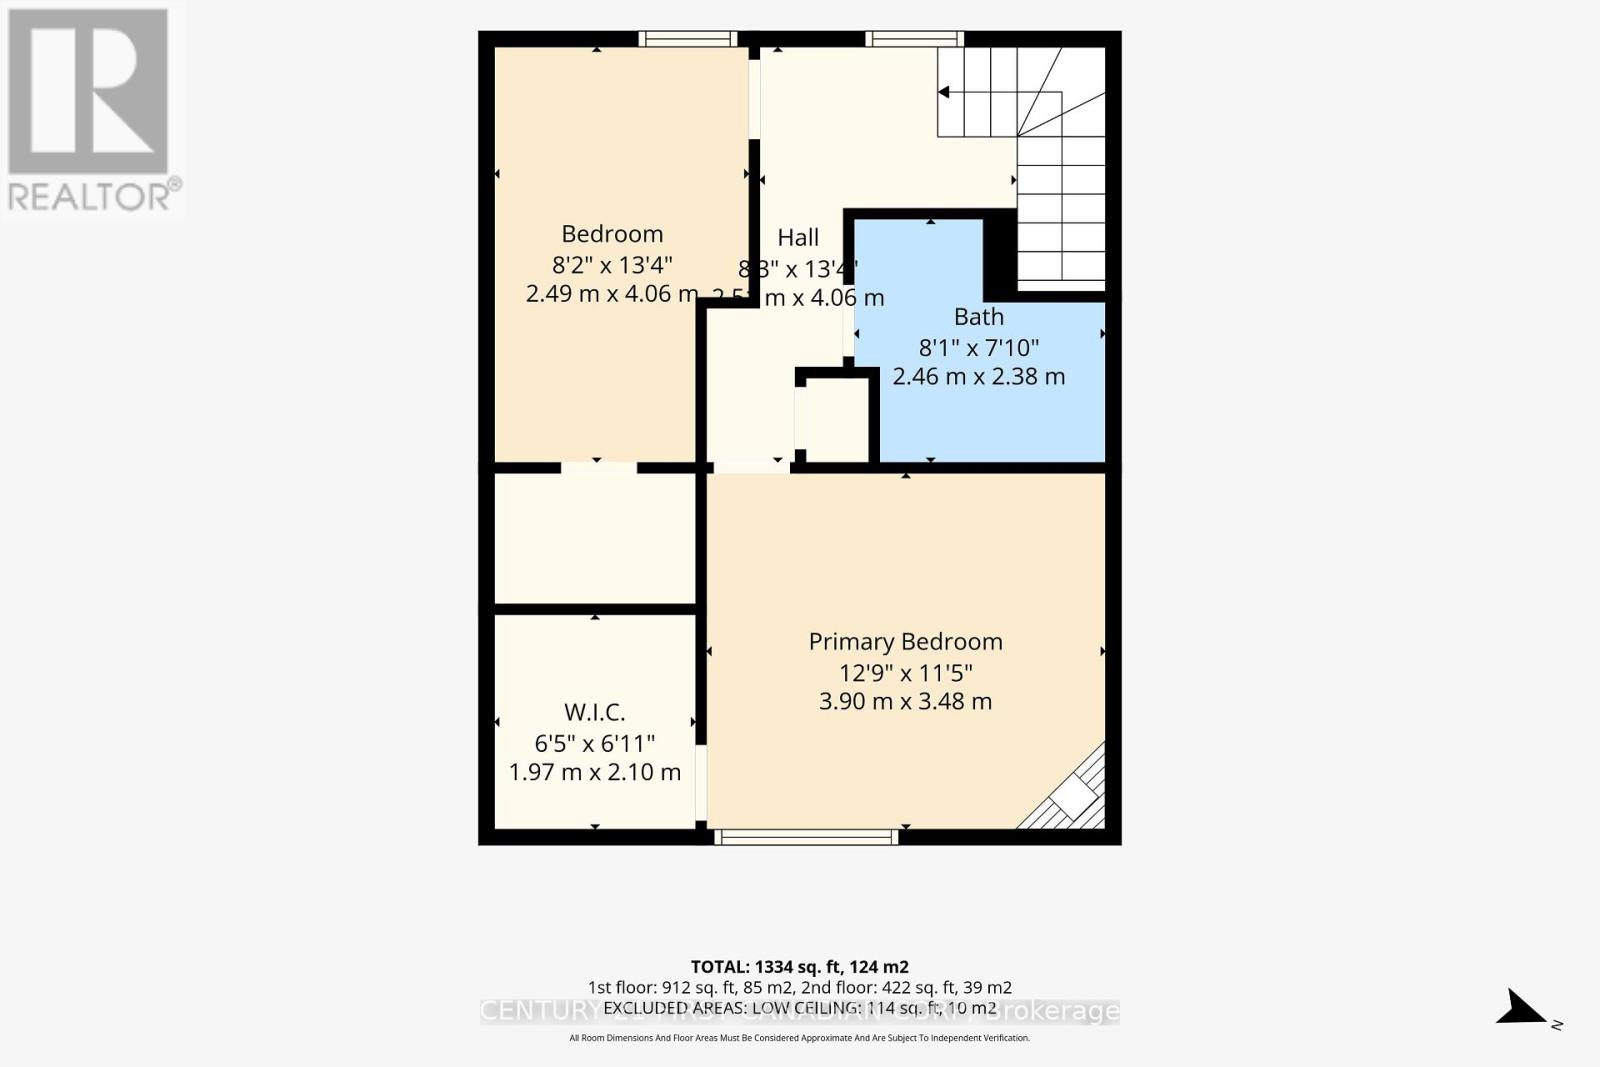
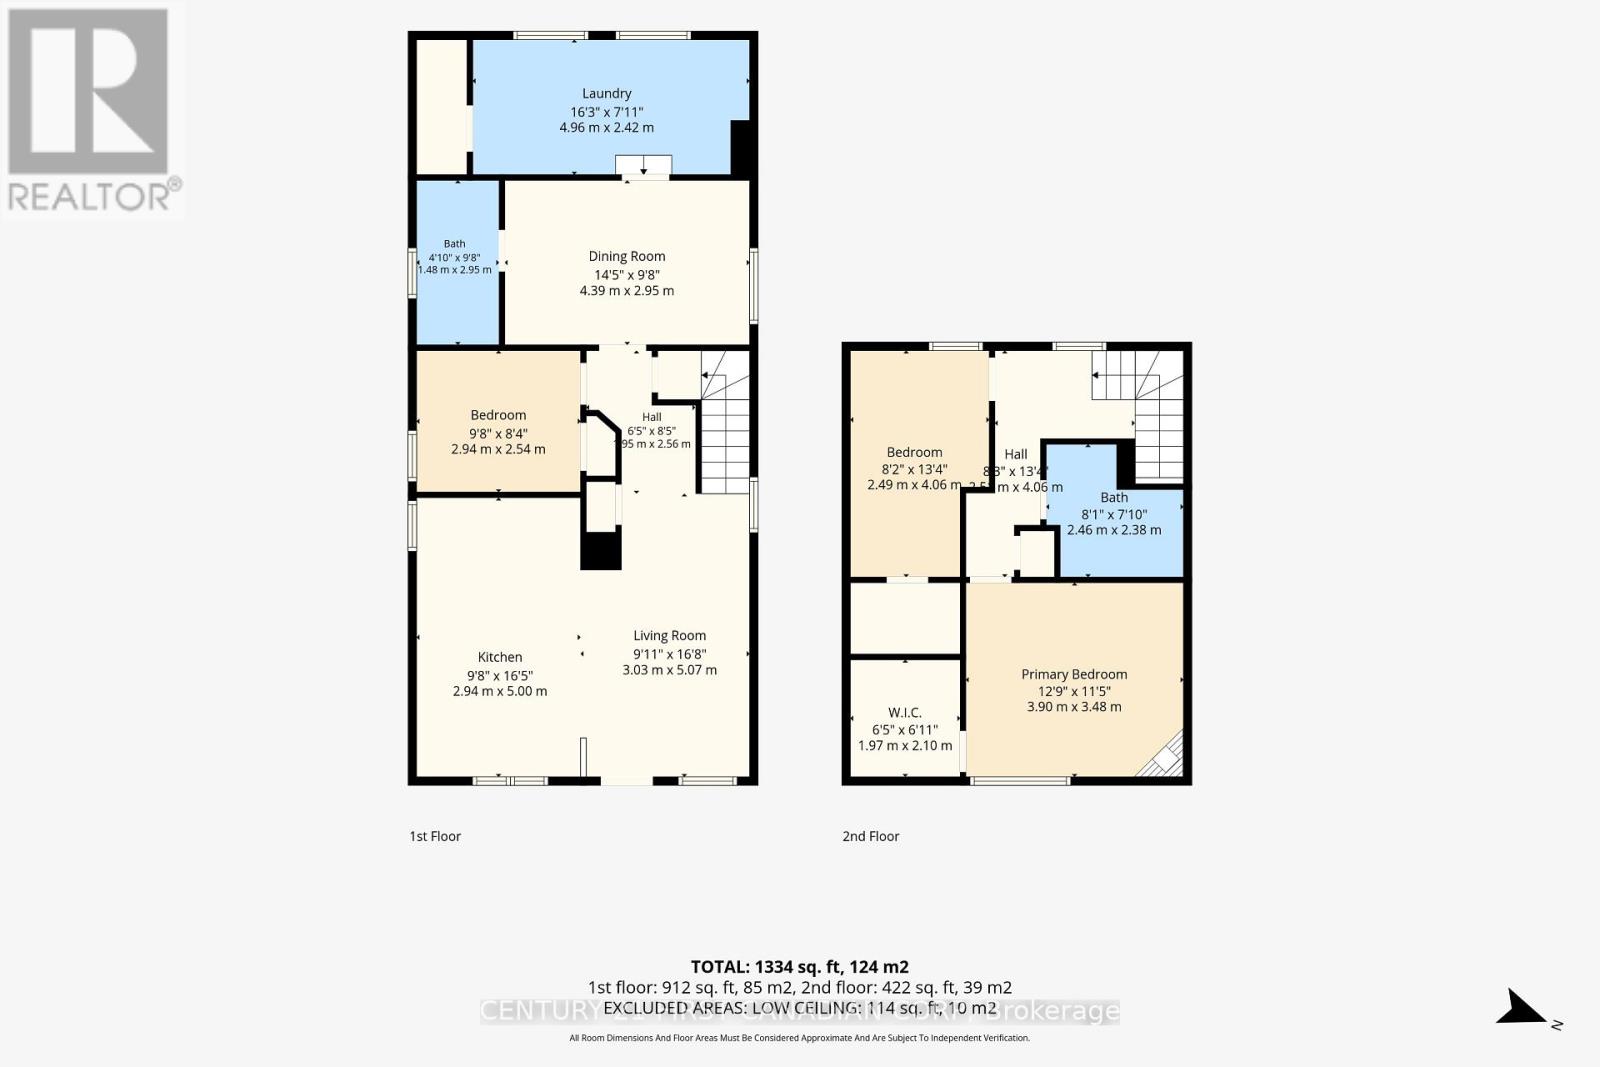
Welcome to 229 St. Julien Street! This detached home features three bedrooms, two beautifully renovated bathrooms, and a spacious, fully fenced west-facing backyard-perfect for family fun and enjoying evening sunsets.The open-concept kitchen offers ample storage and counter space, stainless steel appliances, and a convenient island with seating for two. It flows seamlessly into the dining area, located just off the foyer. At the rear of the home, you'll find a comfortable living room and convenient main-floor laundry.Upstairs features two bedrooms and a second full bathroom with a stand-up shower. With just a few finishing touches, such as fresh paint and your own personal design style, this home can truly become your own. Conveniently located near highway access, public transit routes, and everyday amenities! (id:61499)
Open House
This property has open houses!
11:00 am
Ends at:1:00 pm
Property Details
| MLS® Number | X13701062 |
| Property Type | Single Family |
| Community Name | East M |
| AmenitiesNearBy | Public Transit, Schools |
| CommunityFeatures | School Bus |
| EquipmentType | Water Heater, Air Conditioner, Furnace |
| ParkingSpaceTotal | 2 |
| RentalEquipmentType | Water Heater, Air Conditioner, Furnace |
| Structure | Shed |
Building
| BathroomTotal | 2 |
| BedroomsAboveGround | 2 |
| BedroomsTotal | 2 |
| Amenities | Fireplace(s) |
| Appliances | Dishwasher, Dryer, Stove, Washer, Refrigerator |
| BasementDevelopment | Unfinished |
| BasementType | N/a (unfinished) |
| ConstructionStyleAttachment | Detached |
| CoolingType | Central Air Conditioning |
| ExteriorFinish | Vinyl Siding |
| FireplacePresent | Yes |
| FireplaceTotal | 1 |
| FoundationType | Block |
| HeatingFuel | Natural Gas |
| HeatingType | Forced Air |
| StoriesTotal | 2 |
| SizeInterior | 1100 - 1500 Sqft |
| Type | House |
| UtilityWater | Municipal Water |
Parking
| No Garage |
Land
| Acreage | No |
| FenceType | Fully Fenced, Fenced Yard |
| LandAmenities | Public Transit, Schools |
| Sewer | Sanitary Sewer |
| SizeDepth | 134 Ft |
| SizeFrontage | 30 Ft ,1 In |
| SizeIrregular | 30.1 X 134 Ft ; 134.02 Ft X 22.05 Ft X 11.25 Ft X 125.96 |
| SizeTotalText | 30.1 X 134 Ft ; 134.02 Ft X 22.05 Ft X 11.25 Ft X 125.96 |
Rooms
| Level | Type | Length | Width | Dimensions |
|---|---|---|---|---|
| Second Level | Bathroom | 1.48 m | 2.95 m | 1.48 m x 2.95 m |
| Second Level | Primary Bedroom | 3.9 m | 3.48 m | 3.9 m x 3.48 m |
| Second Level | Bedroom | 2.49 m | 4.06 m | 2.49 m x 4.06 m |
| Second Level | Bathroom | 2.46 m | 2.38 m | 2.46 m x 2.38 m |
| Main Level | Bedroom | 3.03 m | 5.07 m | 3.03 m x 5.07 m |
| Main Level | Kitchen | 2.94 m | 5 m | 2.94 m x 5 m |
| Main Level | Bedroom | 2.94 m | 2.54 m | 2.94 m x 2.54 m |
| Main Level | Living Room | 4 m | 2.95 m | 4 m x 2.95 m |
| Main Level | Laundry Room | 4.96 m | 2.42 m | 4.96 m x 2.42 m |
https://www.realtor.ca/real-estate/30184216/229-st-julien-street-london-east-east-m-east-m
Interested?
Contact us for more information
Haley Geddes
Salesperson
420 York Street
London, Ontario N6B 1R1

The trademarks REALTOR®, REALTORS®, and the REALTOR® logo are controlled by The Canadian Real Estate Association (CREA) and identify real estate professionals who are members of CREA. The trademarks MLS®, Multiple Listing Service® and the associated logos are owned by The Canadian Real Estate Association (CREA) and identify the quality of services provided by real estate professionals who are members of CREA. The trademark DDF® is owned by The Canadian Real Estate Association (CREA) and identifies CREA's Data Distribution Facility (DDF®)
September 10 2026 01:20:21
Century 21 First Canadian Corp