


23 Autumn Place St. Catharines, Ontario L2P 3W3

$474,900
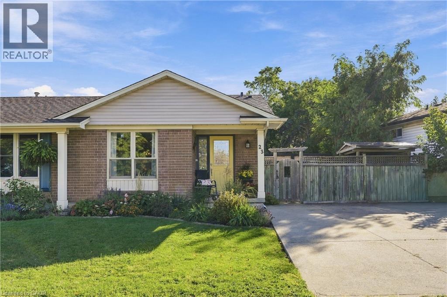
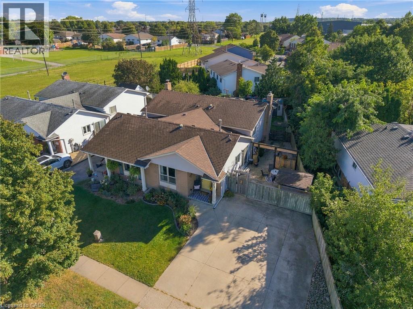
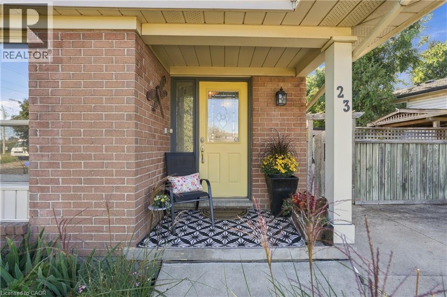
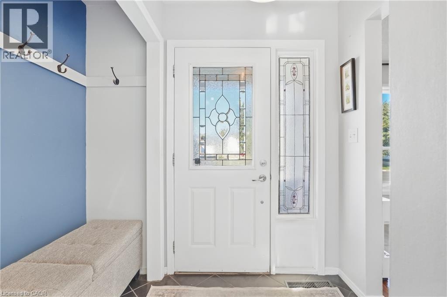
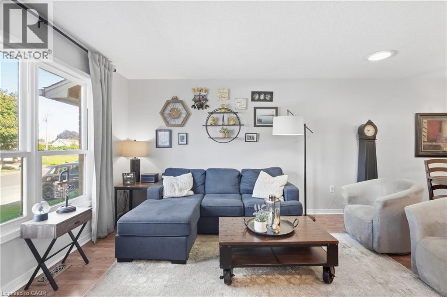
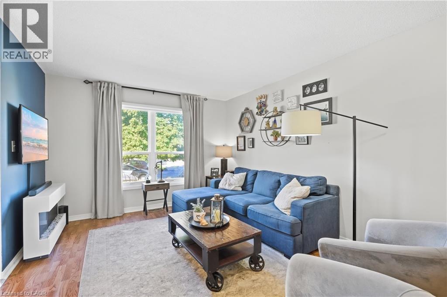
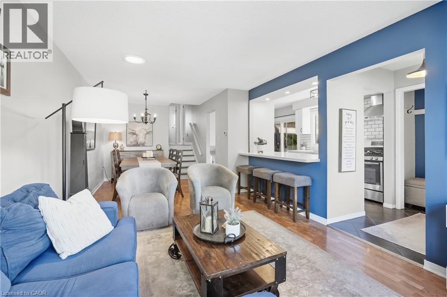
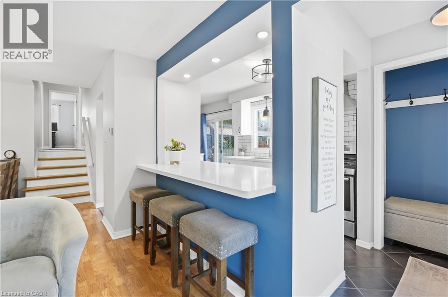
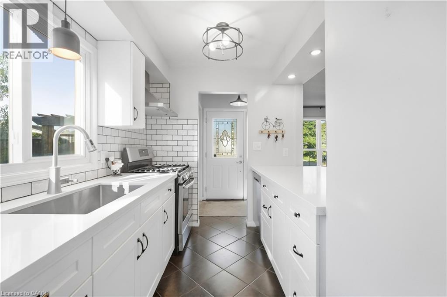
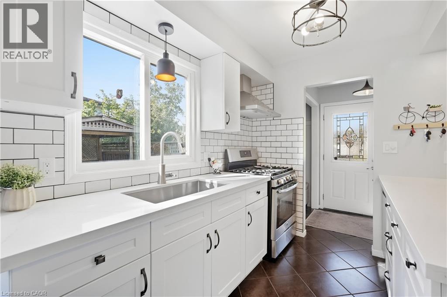
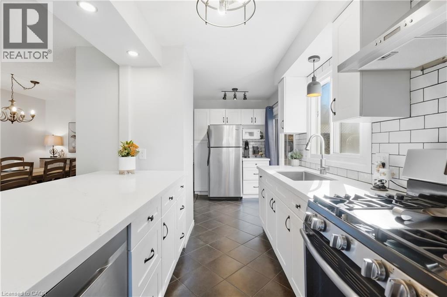
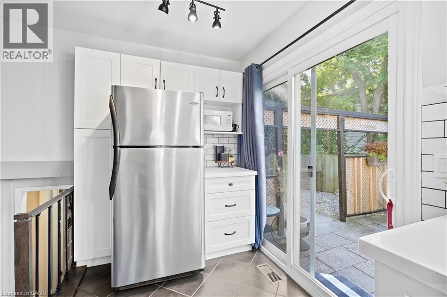
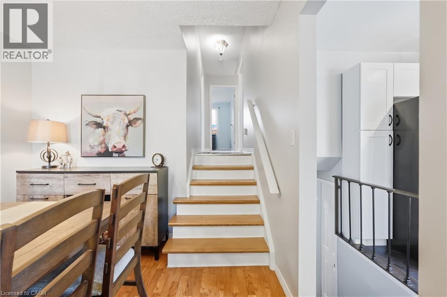
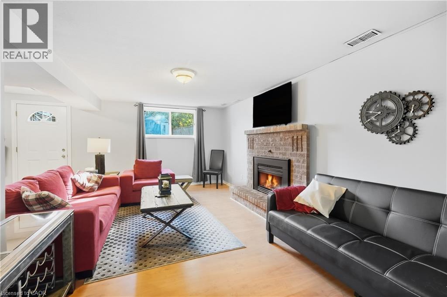
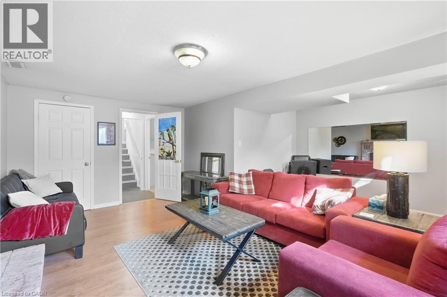
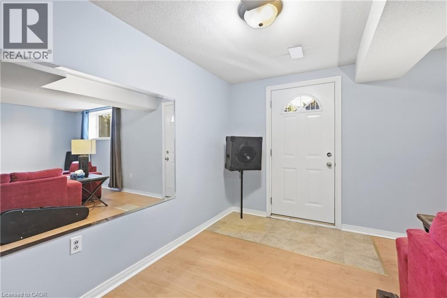
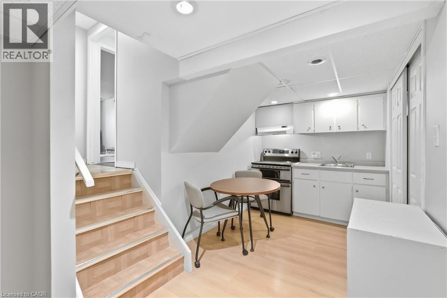
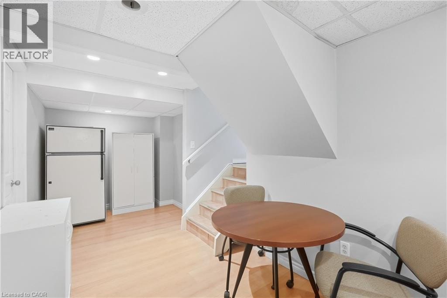
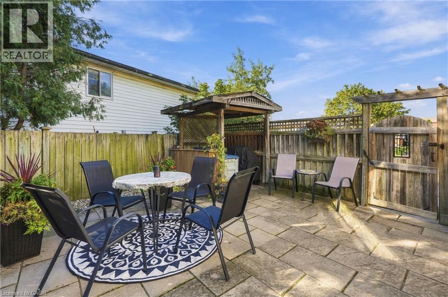
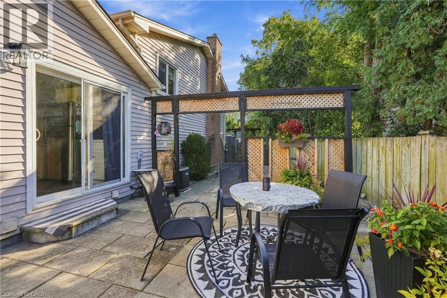
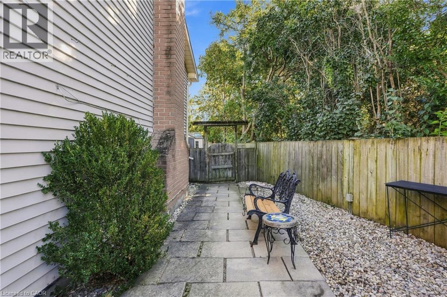
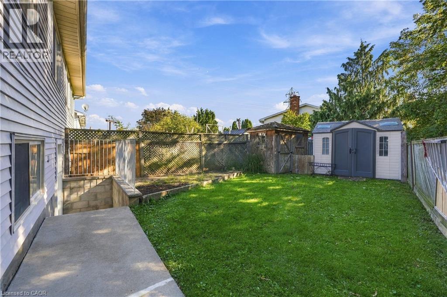
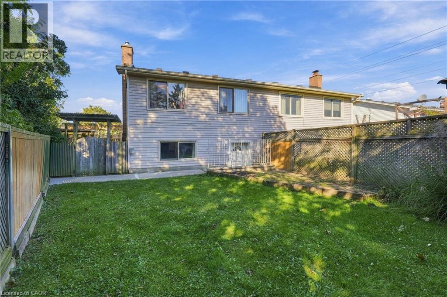
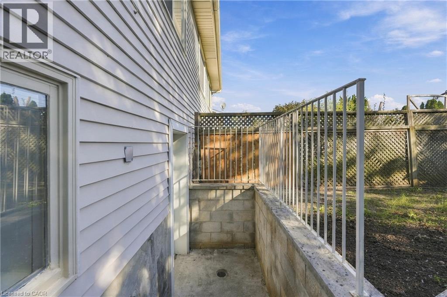
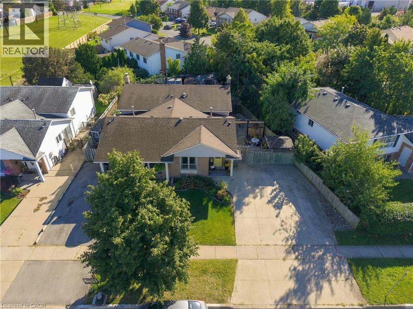
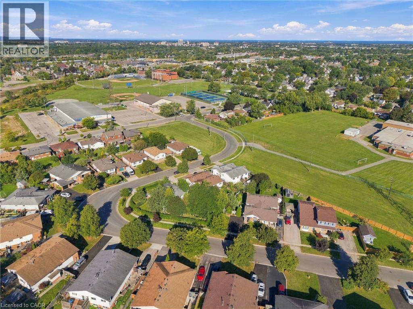
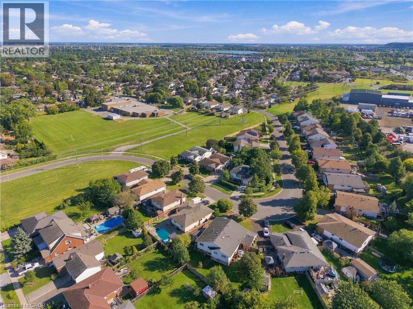
Welcome to this stylish and inviting semi-detached home, perfectly located close to schools and a fantastic recreation centre featuring baseball, tennis, pickleball and skating rinks! The beautifully renovated kitchen offers modern style, quartz countertops and a convenient walk-out to a fabulous patio and fully fenced backyard — perfect for entertaining, relaxing or enjoying family time outdoors. Two sheds provide plenty of storage for tools, bikes and seasonal items. The finished basement offers excellent in-law or extended-family potential, with flexible space to suit your needs. Combining comfort, functionality and an ideal family-friendly location, this home is move-in ready and offers the lifestyle you’ve been looking for. Don’t miss this wonderful opportunity! (id:61499)
Property Details
| MLS® Number | 40867000 |
| Property Type | Single Family |
| AmenitiesNearBy | Golf Nearby, Hospital, Schools |
| CommunityFeatures | Quiet Area, Community Centre, School Bus |
| EquipmentType | Water Heater |
| Features | Paved Driveway, In-law Suite, Private Yard |
| ParkingSpaceTotal | 6 |
| RentalEquipmentType | Water Heater |
| Structure | Shed |
Building
| BathroomTotal | 2 |
| BedroomsAboveGround | 3 |
| BedroomsBelowGround | 1 |
| BedroomsTotal | 4 |
| Appliances | Dishwasher, Dryer, Water Meter, Washer |
| ArchitecturalStyle | Other |
| BasementDevelopment | Finished |
| BasementType | Full (finished) |
| ConstructedDate | 1987 |
| ConstructionStyleAttachment | Semi-detached |
| CoolingType | Central Air Conditioning |
| ExteriorFinish | Brick, Vinyl Siding |
| FireProtection | Smoke Detectors |
| FireplacePresent | Yes |
| FireplaceTotal | 1 |
| FireplaceType | Insert |
| FoundationType | Poured Concrete |
| HeatingFuel | Natural Gas |
| HeatingType | Forced Air |
| StoriesTotal | 1 |
| SizeInterior | 1014 Sqft |
| Type | House |
| UtilityWater | Municipal Water |
Land
| AccessType | Road Access, Highway Access |
| Acreage | No |
| FenceType | Fence |
| LandAmenities | Golf Nearby, Hospital, Schools |
| LandscapeFeatures | Landscaped |
| Sewer | Municipal Sewage System |
| SizeDepth | 112 Ft |
| SizeFrontage | 50 Ft |
| SizeIrregular | 0.086 |
| SizeTotal | 0.086 Ac|under 1/2 Acre |
| SizeTotalText | 0.086 Ac|under 1/2 Acre |
| ZoningDescription | R1 |
Rooms
| Level | Type | Length | Width | Dimensions |
|---|---|---|---|---|
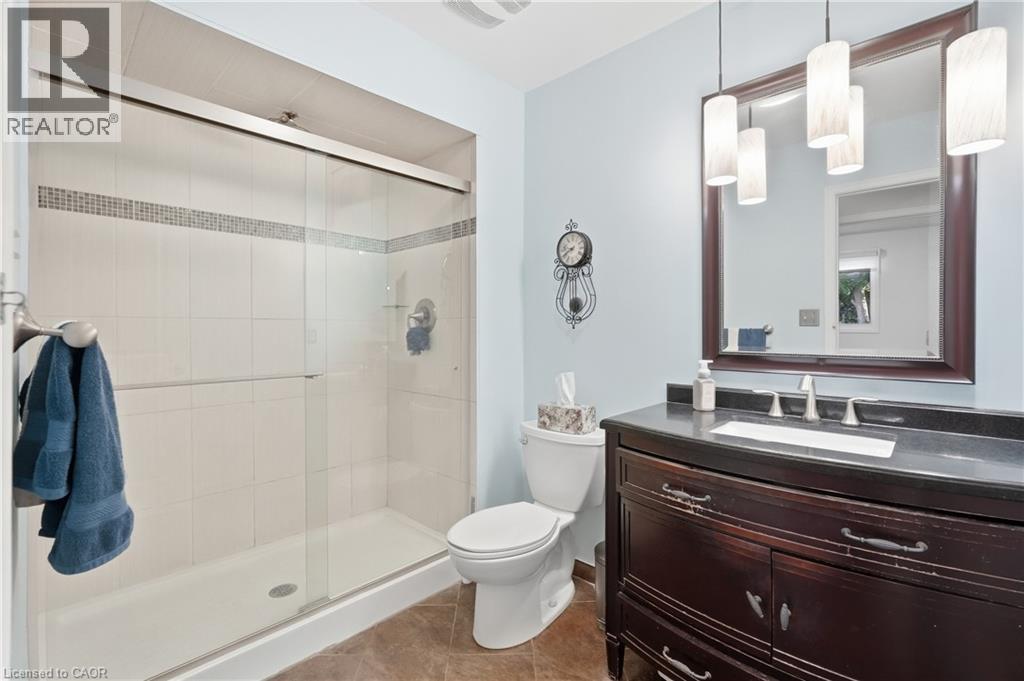
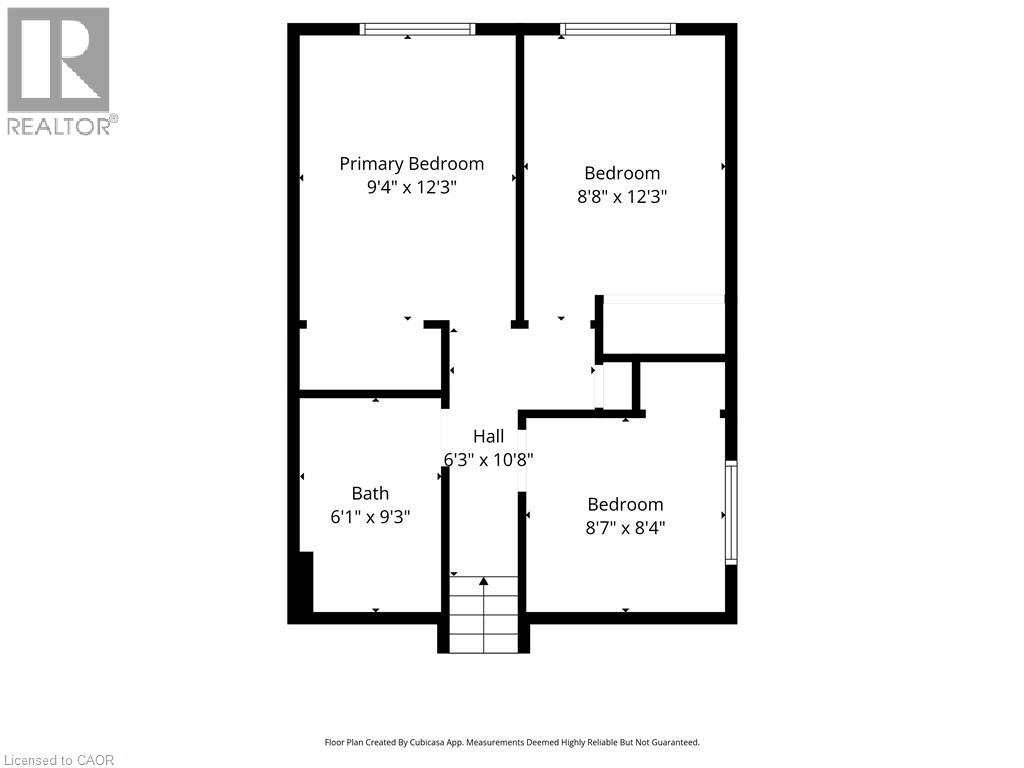
| Second Level | 3pc Bathroom | Measurements not available | ||
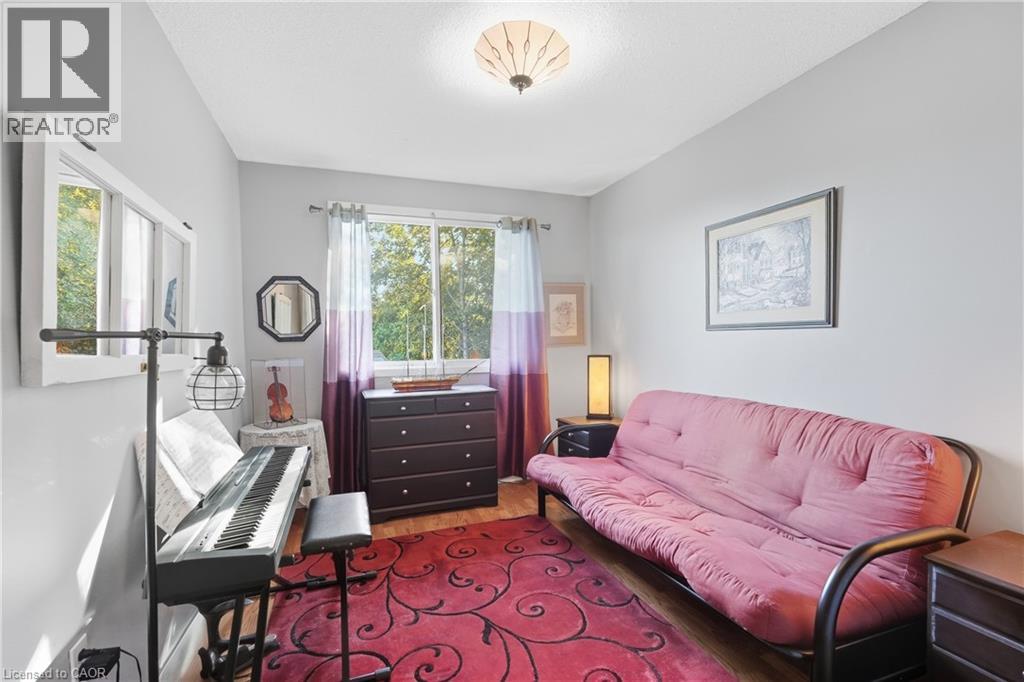
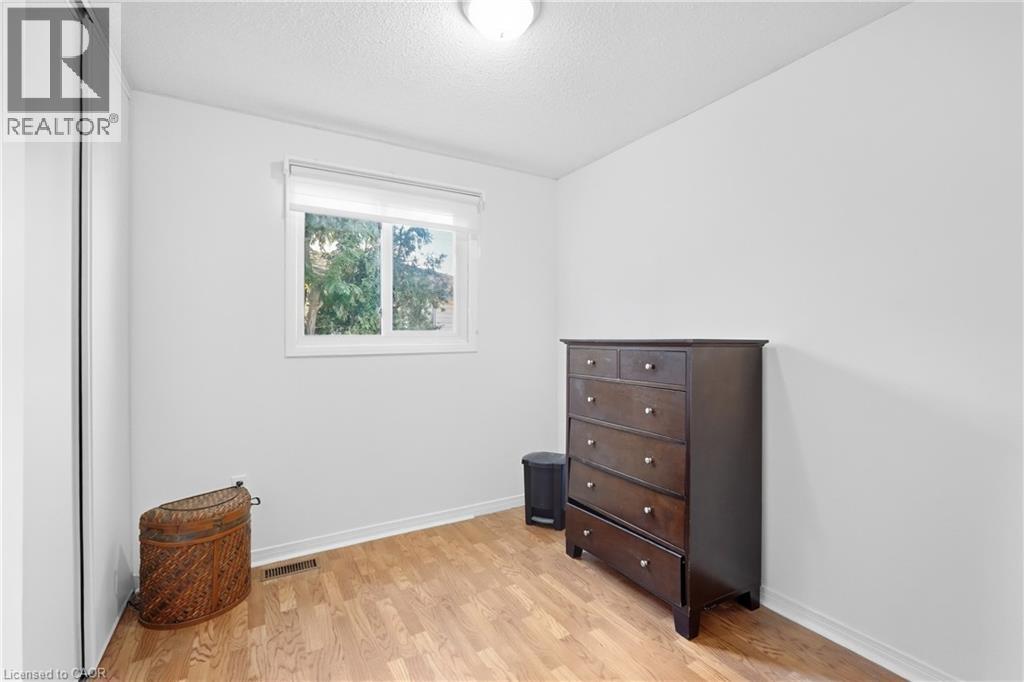
| Second Level | Bedroom | 8'7'' x 8'4'' | ||
| Second Level | Bedroom | 12'3'' x 8'8'' | ||
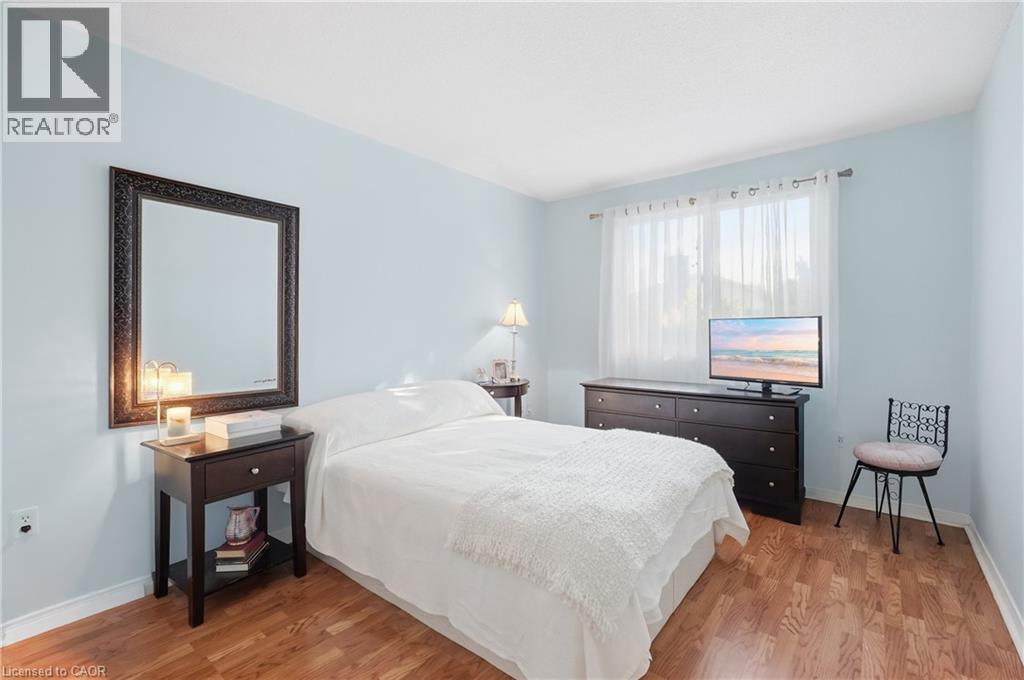
| Second Level | Primary Bedroom | 12'3'' x 9'4'' | ||
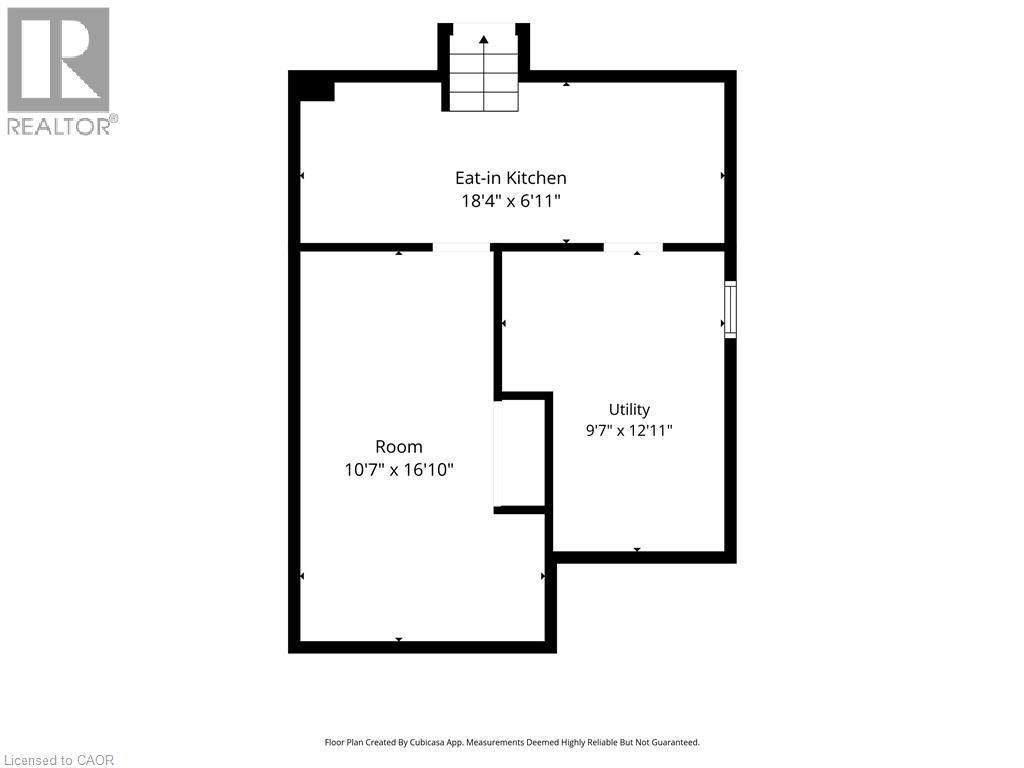
| Basement | Utility Room | Measurements not available | ||
| Basement | Bedroom | 16'4'' x 10'7'' | ||
| Basement | Kitchen | 18'4'' x 6'11'' | ||
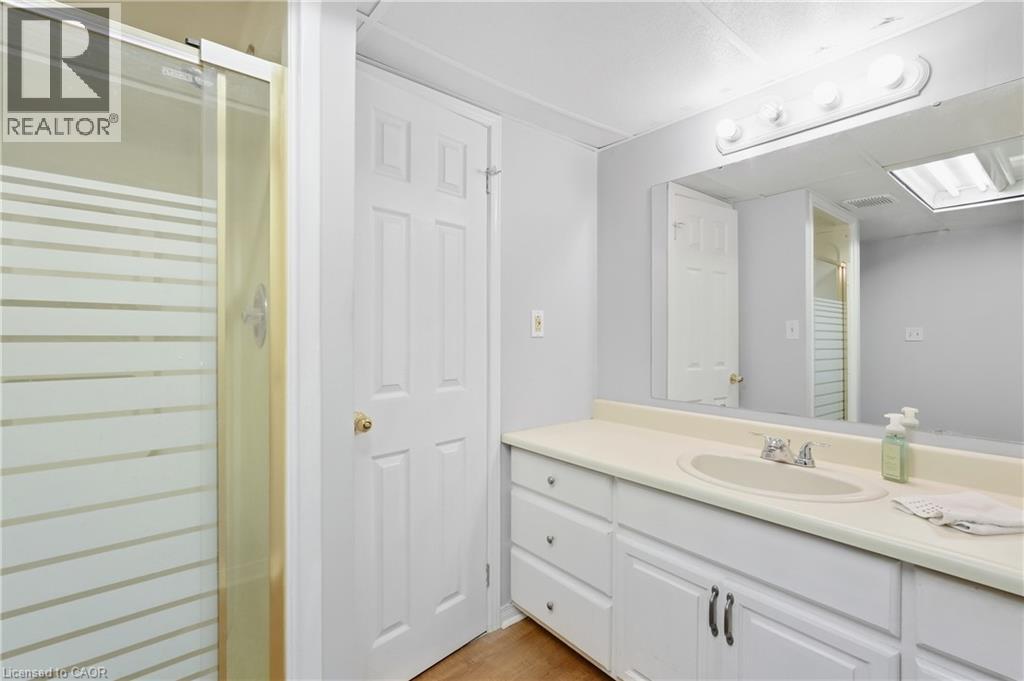
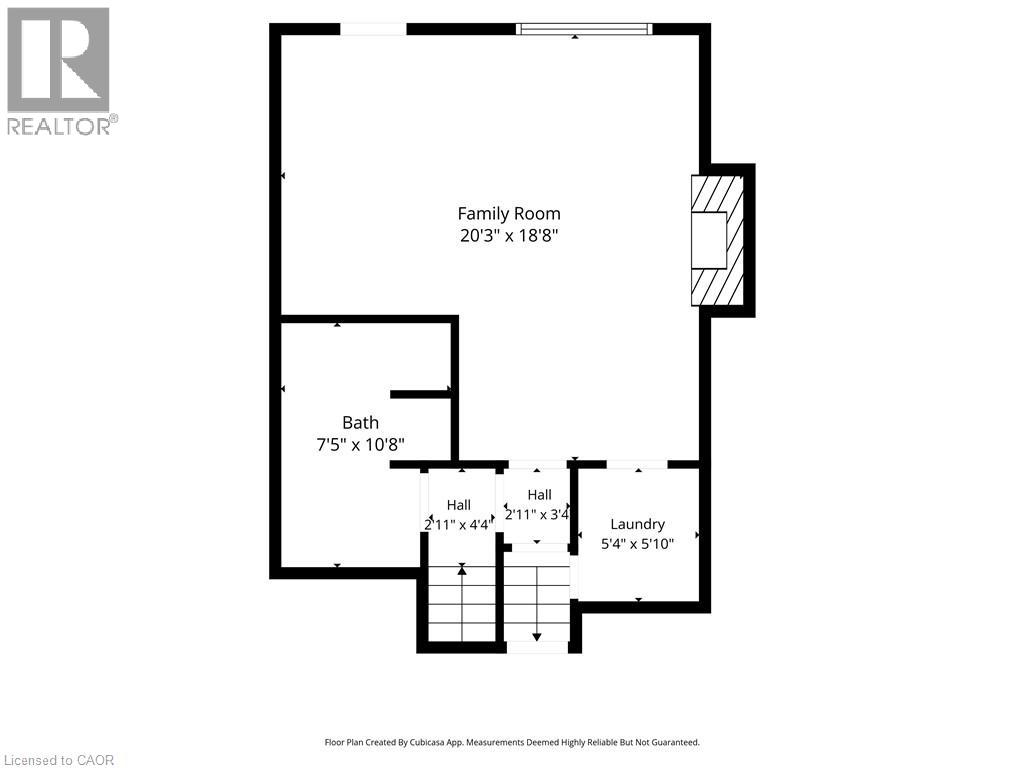
| Lower Level | 3pc Bathroom | Measurements not available | ||
| Lower Level | Recreation Room | 20'3'' x 18'8'' | ||
| Lower Level | Laundry Room | Measurements not available | ||
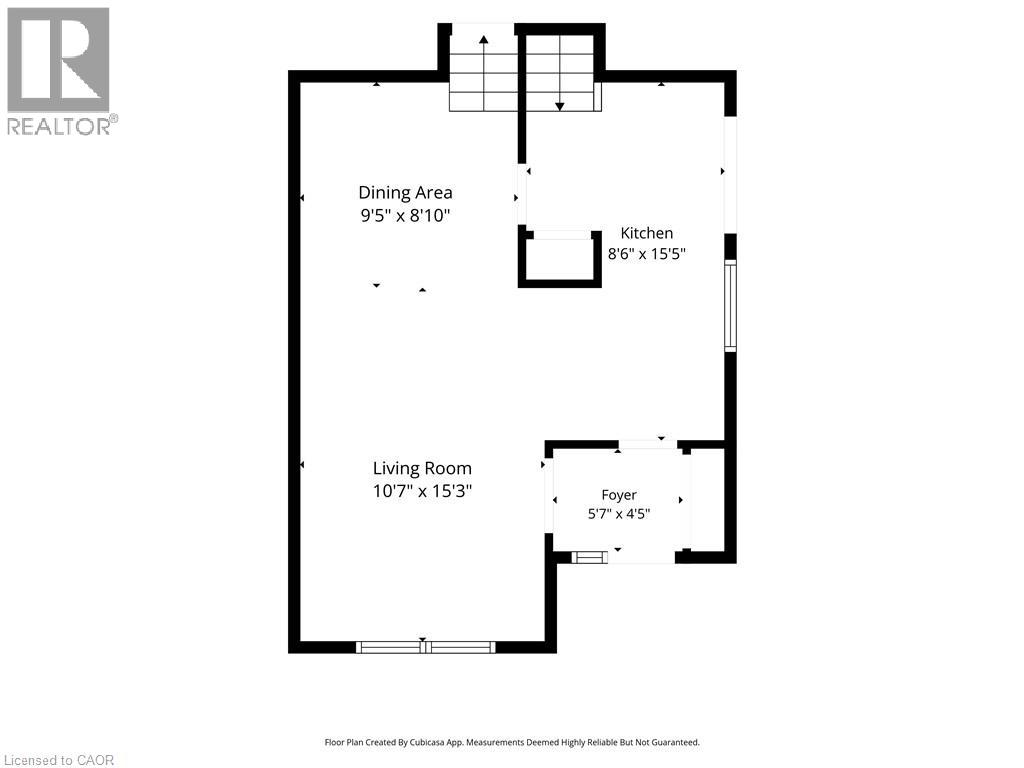
| Main Level | Eat In Kitchen | 15'5'' x 8'6'' | ||
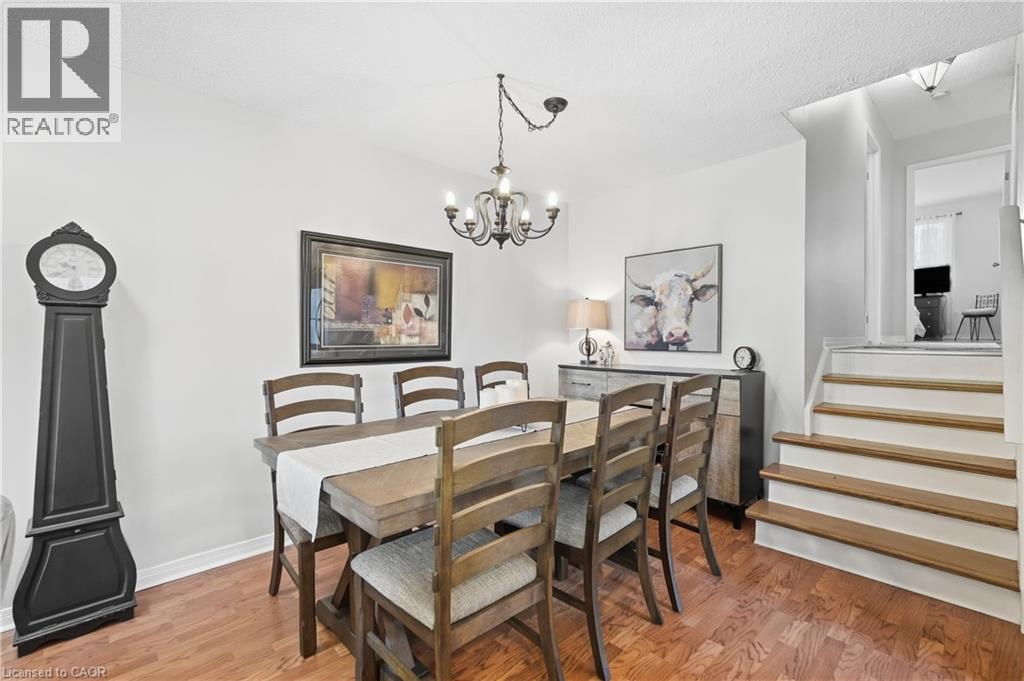
| Main Level | Dining Room | 9'5'' x 8'10'' | ||
| Main Level | Living Room | 15'3'' x 10'7'' | ||
| Main Level | Foyer | Measurements not available |
https://www.realtor.ca/real-estate/30335886/23-autumn-place-st-catharines
Interested?
Contact us for more information
Rob Golfi
Salesperson
1 Markland Street
Hamilton, Ontario L8P 2J5

The trademarks REALTOR®, REALTORS®, and the REALTOR® logo are controlled by The Canadian Real Estate Association (CREA) and identify real estate professionals who are members of CREA. The trademarks MLS®, Multiple Listing Service® and the associated logos are owned by The Canadian Real Estate Association (CREA) and identify the quality of services provided by real estate professionals who are members of CREA. The trademark DDF® is owned by The Canadian Real Estate Association (CREA) and identifies CREA's Data Distribution Facility (DDF®)
October 01 2026 01:42:42
RE/MAX Escarpment Golfi Realty Inc.