


23 Desantis Court Hamilton, Ontario L8W 3A9

$798,000
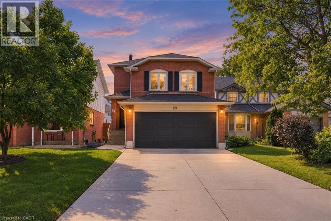
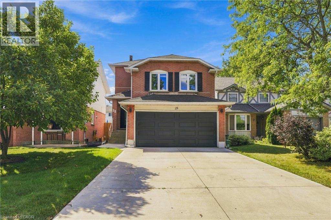
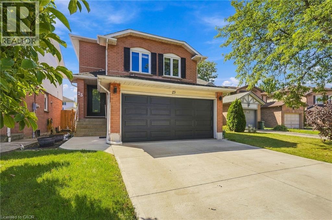
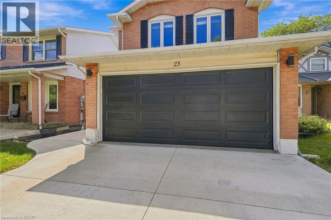
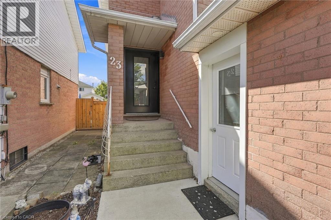
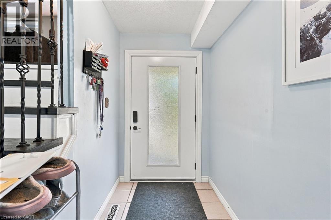
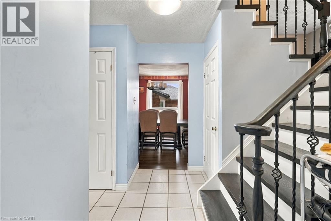
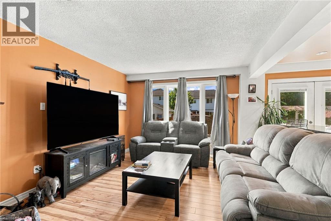
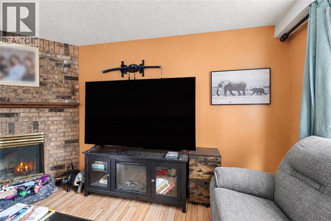
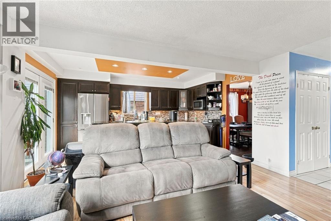
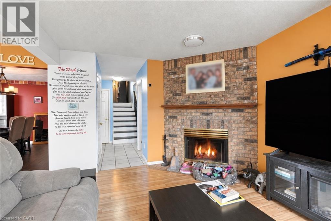
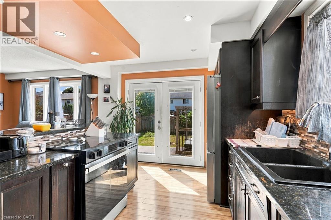
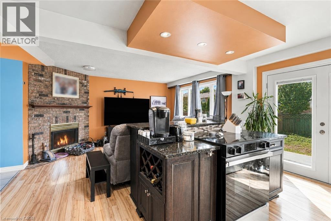
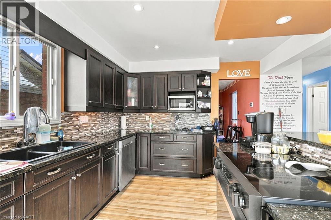
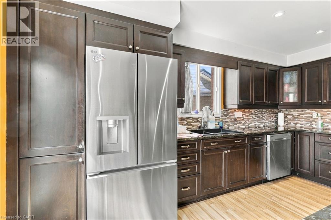
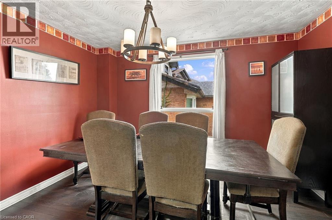
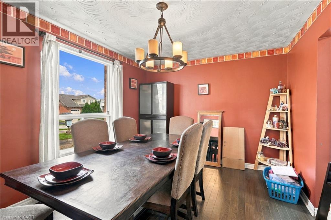
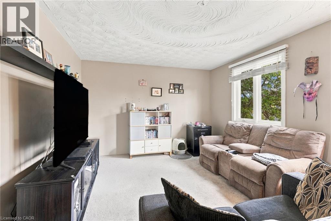
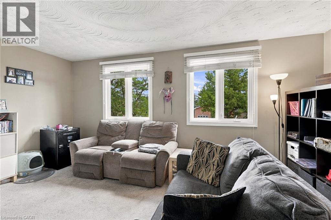
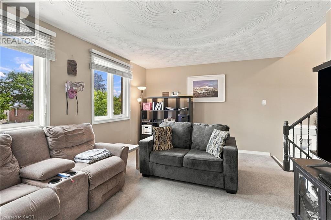
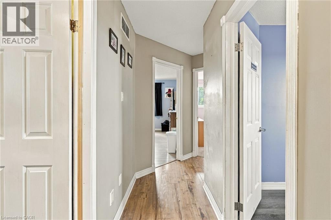
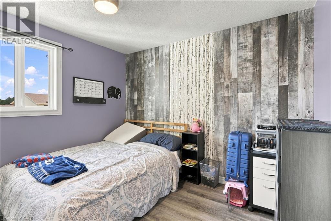
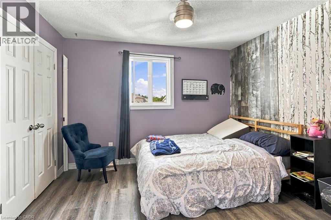
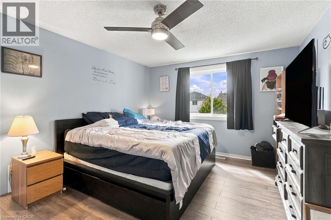
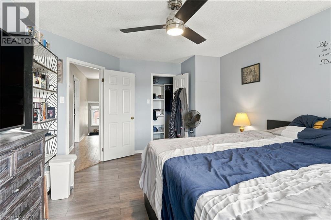
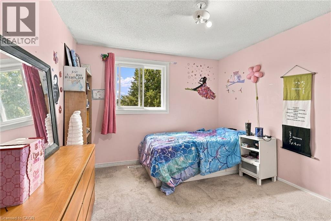
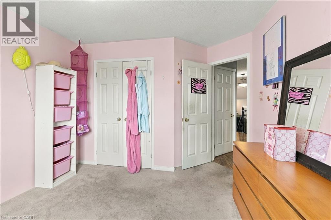
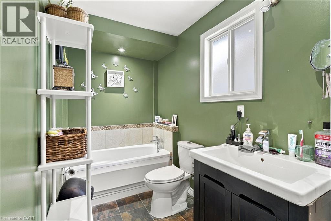
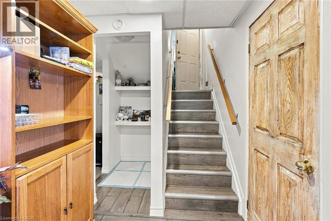
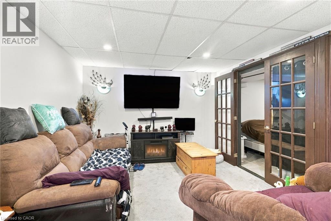
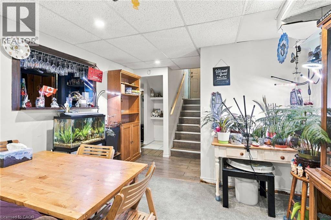
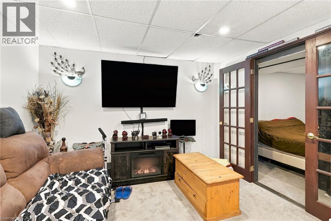
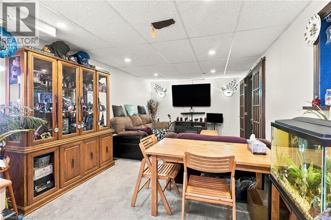
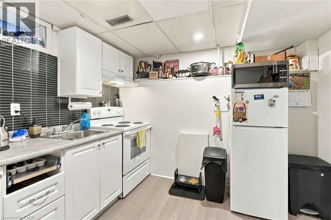
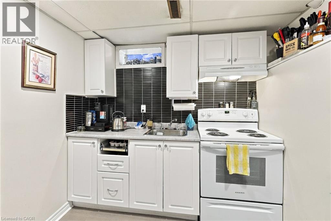
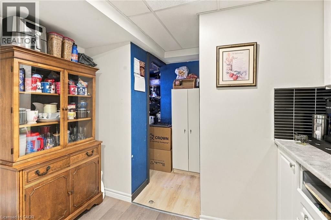
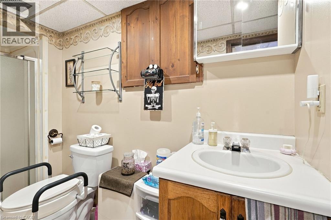
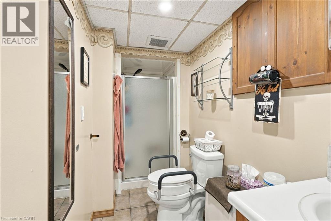
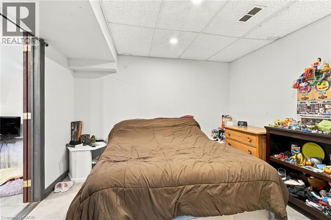
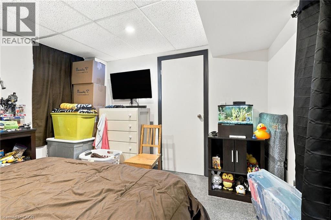
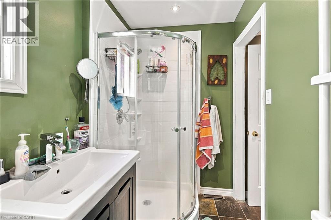
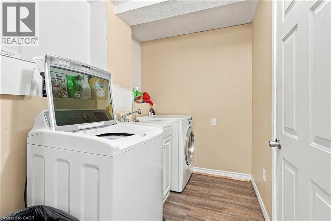
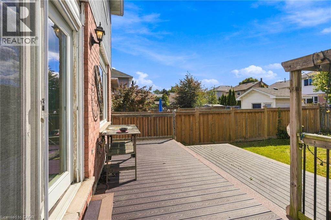
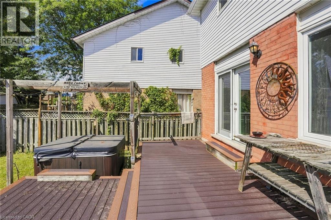
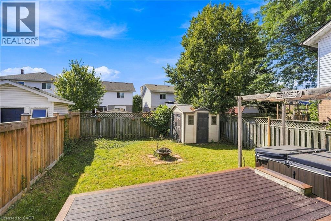
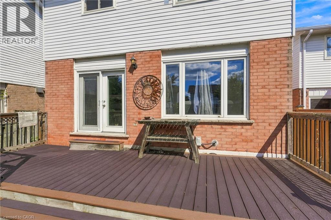
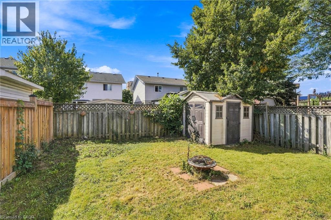
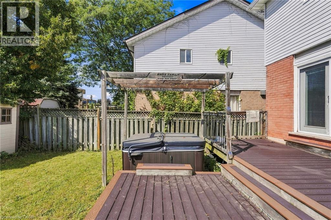
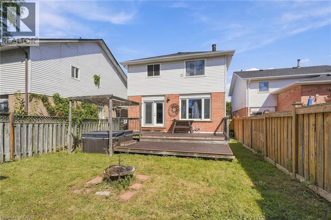
Welcome to this beautifully maintained detached home tucked away on a quiet court, offering a versatile layout with plenty of space for the whole family. Featuring 3+1 bedrooms and 2.5 bathrooms, this home includes a full separate in-law suite, providing an excellent opportunity for multigenerational living, extended family, or additional flexibility. The main home offers a spacious family room above the garage, while several recent updates provide added comfort and peace of mind, including new windows in the upstairs bedrooms and family room. The converted garage currently provides shared laundry, a separate entrance to the basement suite, and additional storage space, while still offering the option to convert back to a two-car garage if desired. Outside, enjoy the private backyard featuring a composite wood deck and hot tub — perfect for relaxing or entertaining. The concrete driveway, completed approximately two years ago, provides parking for up to four vehicles. Ideally located close to major highways, Limeridge Mall, parks, public transit, shopping, and everyday amenities. A fantastic opportunity to own a flexible family home in a convenient and established neighbourhood! (id:61499)
Property Details
| MLS® Number | 40863545 |
| Property Type | Single Family |
| AmenitiesNearBy | Playground, Public Transit |
| Features | Cul-de-sac, Automatic Garage Door Opener, In-law Suite |
| ParkingSpaceTotal | 4 |
Building
| BathroomTotal | 3 |
| BedroomsAboveGround | 3 |
| BedroomsBelowGround | 1 |
| BedroomsTotal | 4 |
| Appliances | Central Vacuum, Dishwasher, Dryer, Freezer, Refrigerator, Stove, Washer, Window Coverings, Garage Door Opener, Hot Tub |
| ArchitecturalStyle | Other |
| BasementDevelopment | Finished |
| BasementType | Full (finished) |
| ConstructionStyleAttachment | Detached |
| CoolingType | Central Air Conditioning |
| ExteriorFinish | Brick, Vinyl Siding |
| FireplaceFuel | Electric,wood |
| FireplacePresent | Yes |
| FireplaceTotal | 2 |
| FireplaceType | Other - See Remarks,other - See Remarks |
| FoundationType | Poured Concrete |
| HalfBathTotal | 1 |
| HeatingFuel | Natural Gas |
| HeatingType | Forced Air |
| StoriesTotal | 2 |
| SizeInterior | 1740 Sqft |
| Type | House |
| UtilityWater | Municipal Water |
Land
| Acreage | No |
| LandAmenities | Playground, Public Transit |
| Sewer | Municipal Sewage System |
| SizeDepth | 113 Ft |
| SizeFrontage | 32 Ft |
| SizeTotalText | Under 1/2 Acre |
| ZoningDescription | D/s-609 |
Rooms
| Level | Type | Length | Width | Dimensions |
|---|---|---|---|---|
| Second Level | Family Room | 16'2'' x 11'5'' | ||
| Basement | 3pc Bathroom | 4'2'' x 7'0'' | ||
| Basement | Utility Room | 4'2'' x 7'0'' | ||
| Basement | Bedroom | 9'9'' x 11'9'' | ||
| Basement | Recreation Room | 11'3'' x 27'3'' | ||
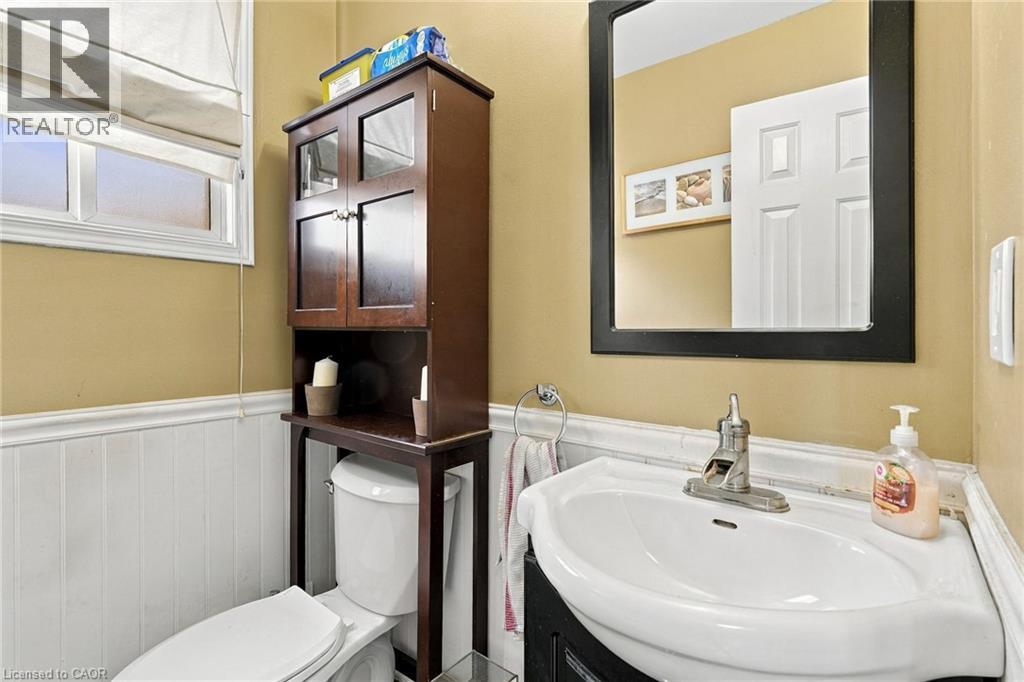
| Main Level | 2pc Bathroom | 5'4'' x 4'8'' | ||
| Main Level | Living Room | 11'7'' x 14'5'' | ||
| Main Level | Kitchen | 9'9'' x 14'5'' | ||
| Main Level | Dining Room | 9'9'' x 12'6'' | ||
| Main Level | Laundry Room | 16'2'' x 6'11'' | ||
| Main Level | Foyer | 4'11'' x 11'9'' | ||
| Upper Level | 4pc Bathroom | 6'6'' x 15'2'' | ||
| Upper Level | Bedroom | 9'9'' x 11'4'' | ||
| Upper Level | Bedroom | 10'3'' x 13'2'' | ||
| Upper Level | Primary Bedroom | 12'7'' x 15'0'' |
https://www.realtor.ca/real-estate/30282493/23-desantis-court-hamilton
Interested?
Contact us for more information
Michael St. Jean
Salesperson
88 Wilson Street West
Ancaster, Ontario L9G 1N2

The trademarks REALTOR®, REALTORS®, and the REALTOR® logo are controlled by The Canadian Real Estate Association (CREA) and identify real estate professionals who are members of CREA. The trademarks MLS®, Multiple Listing Service® and the associated logos are owned by The Canadian Real Estate Association (CREA) and identify the quality of services provided by real estate professionals who are members of CREA. The trademark DDF® is owned by The Canadian Real Estate Association (CREA) and identifies CREA's Data Distribution Facility (DDF®)
September 29 2026 08:31:14
Michael St. Jean Realty Inc.