


230-923590 Road 92 Road Zorra, Ontario N0J 1J0

$169,900
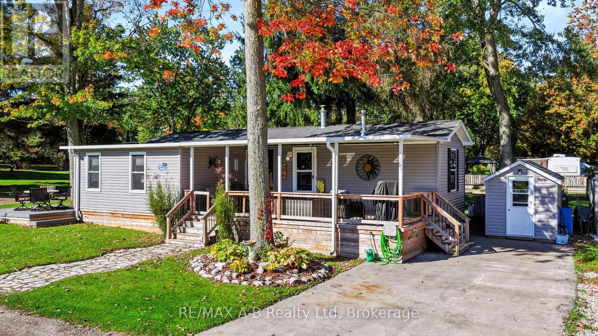
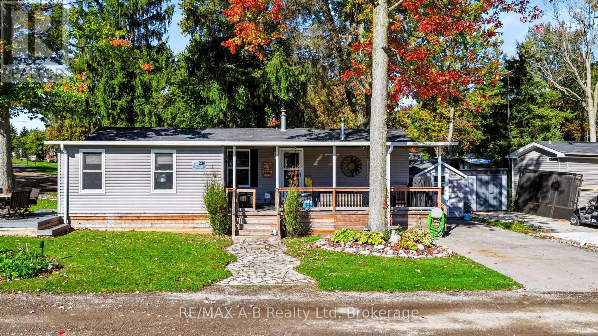
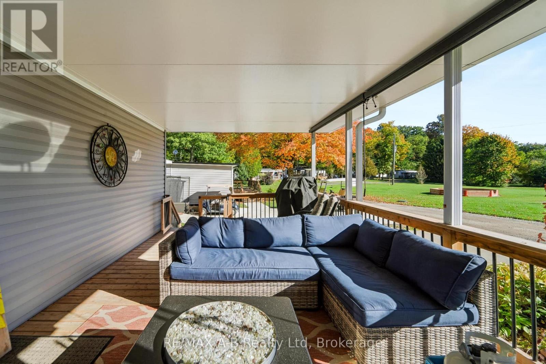
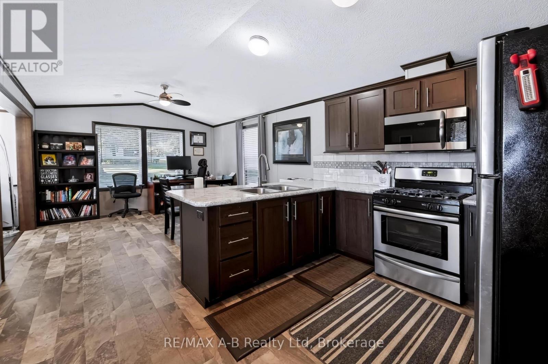
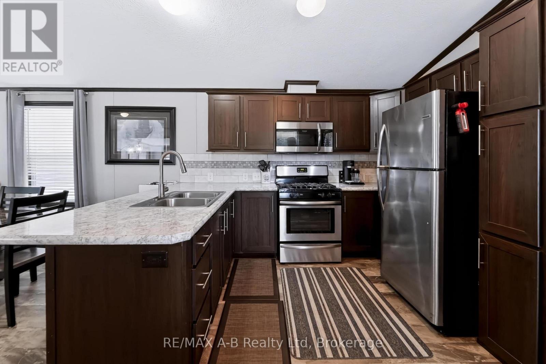
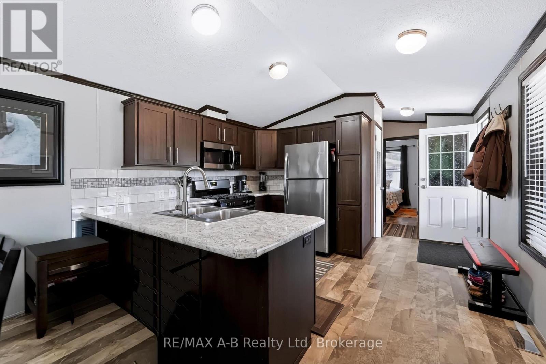
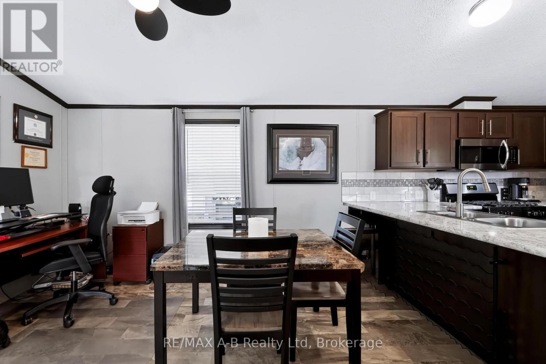
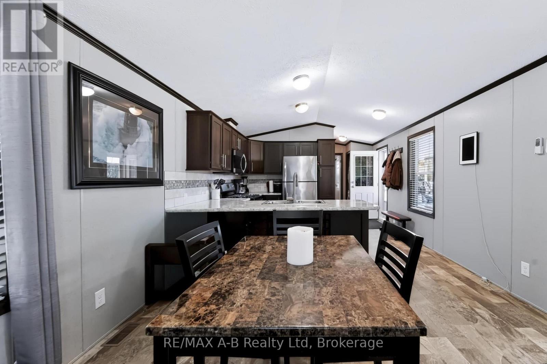
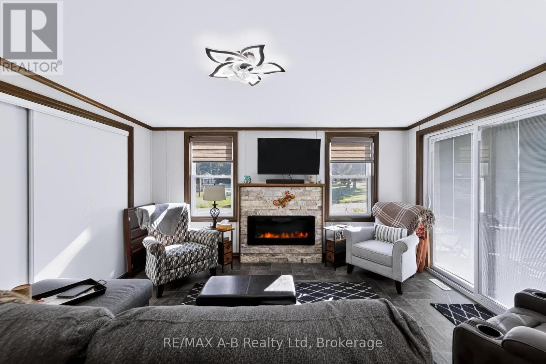
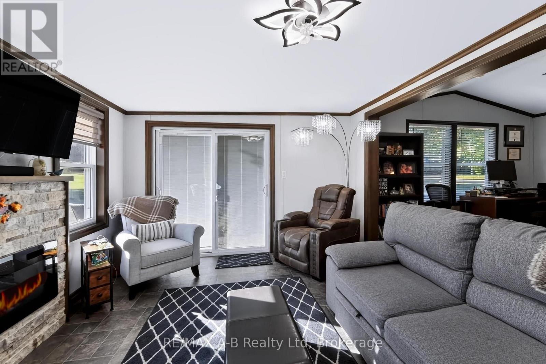
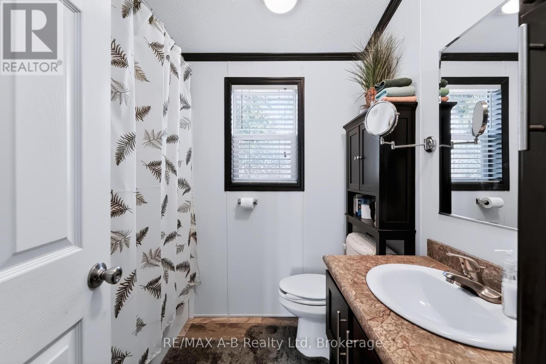
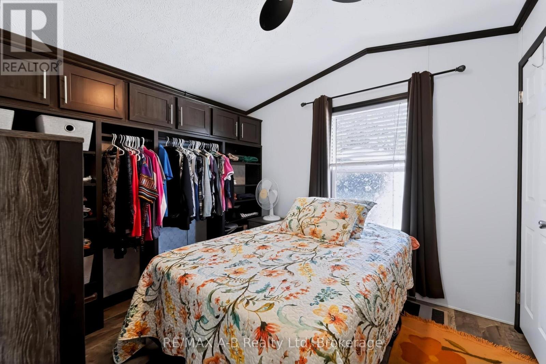
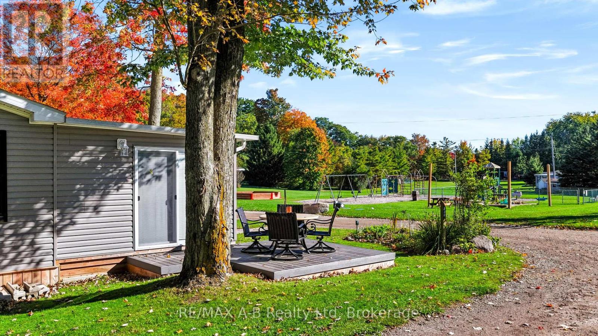
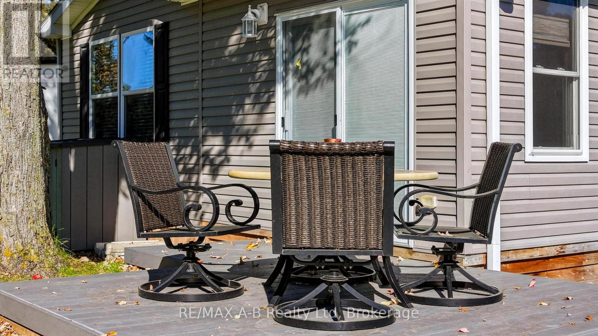
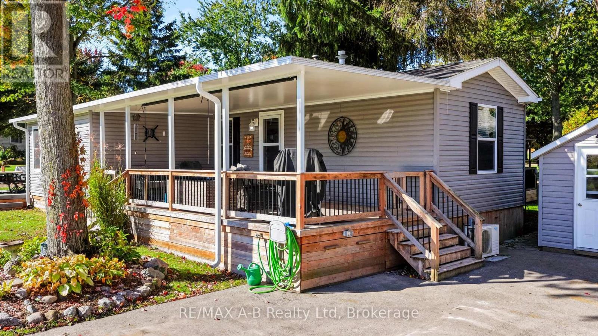
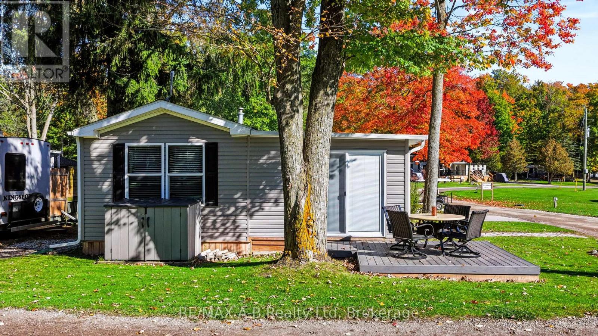
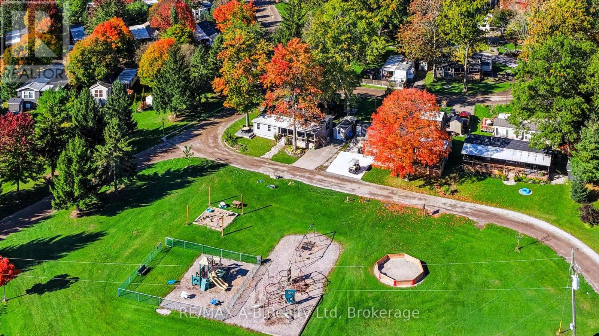
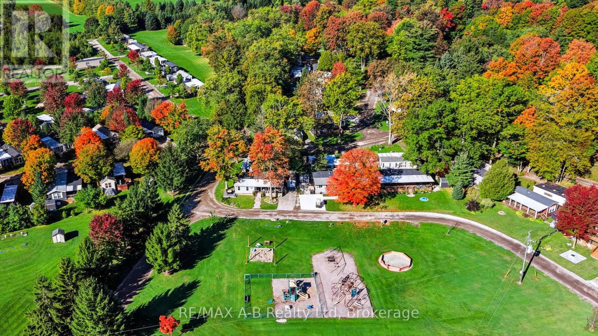
Welcome to Happy Hills Campground! This well laid out 2018 Commodore park model offers the perfect seasonal getaway in a premium corner location within the resort's 9-month section, open March 15th to December 15th. Featuring an open-concept kitchen, dining and living area, spacious bedroom with custom closet, 4-piece bath and convenient in unit laundry. Enjoy the additional living space and fireplace in the 2023 18' x 12' living room addition, plus a 24' x 12' covered deck with inset lighting. Additional features include composite decking and large asphalt driveway completed in 2021. This property is move-in ready and includes fridge, stove, washer, dryer, microwave, and window coverings. Happy Hills offers an incredible array of amenities including pools, splash pad, golf, mini golf, hiking trails, pickleball, playgrounds, sports courts, planned activities and so much more. This is a wonderful opportunity to enjoy your own seasonal retreat and everything Happy Hills has to offer! (id:61499)
Property Details
| MLS® Number | X13876710 |
| Property Type | Single Family |
| Community Name | Rural Zorra |
| AmenitiesNearBy | Golf Nearby |
| CommunityFeatures | Community Centre |
| EquipmentType | Propane Tank |
| Features | Wooded Area, Lighting |
| ParkingSpaceTotal | 2 |
| RentalEquipmentType | Propane Tank |
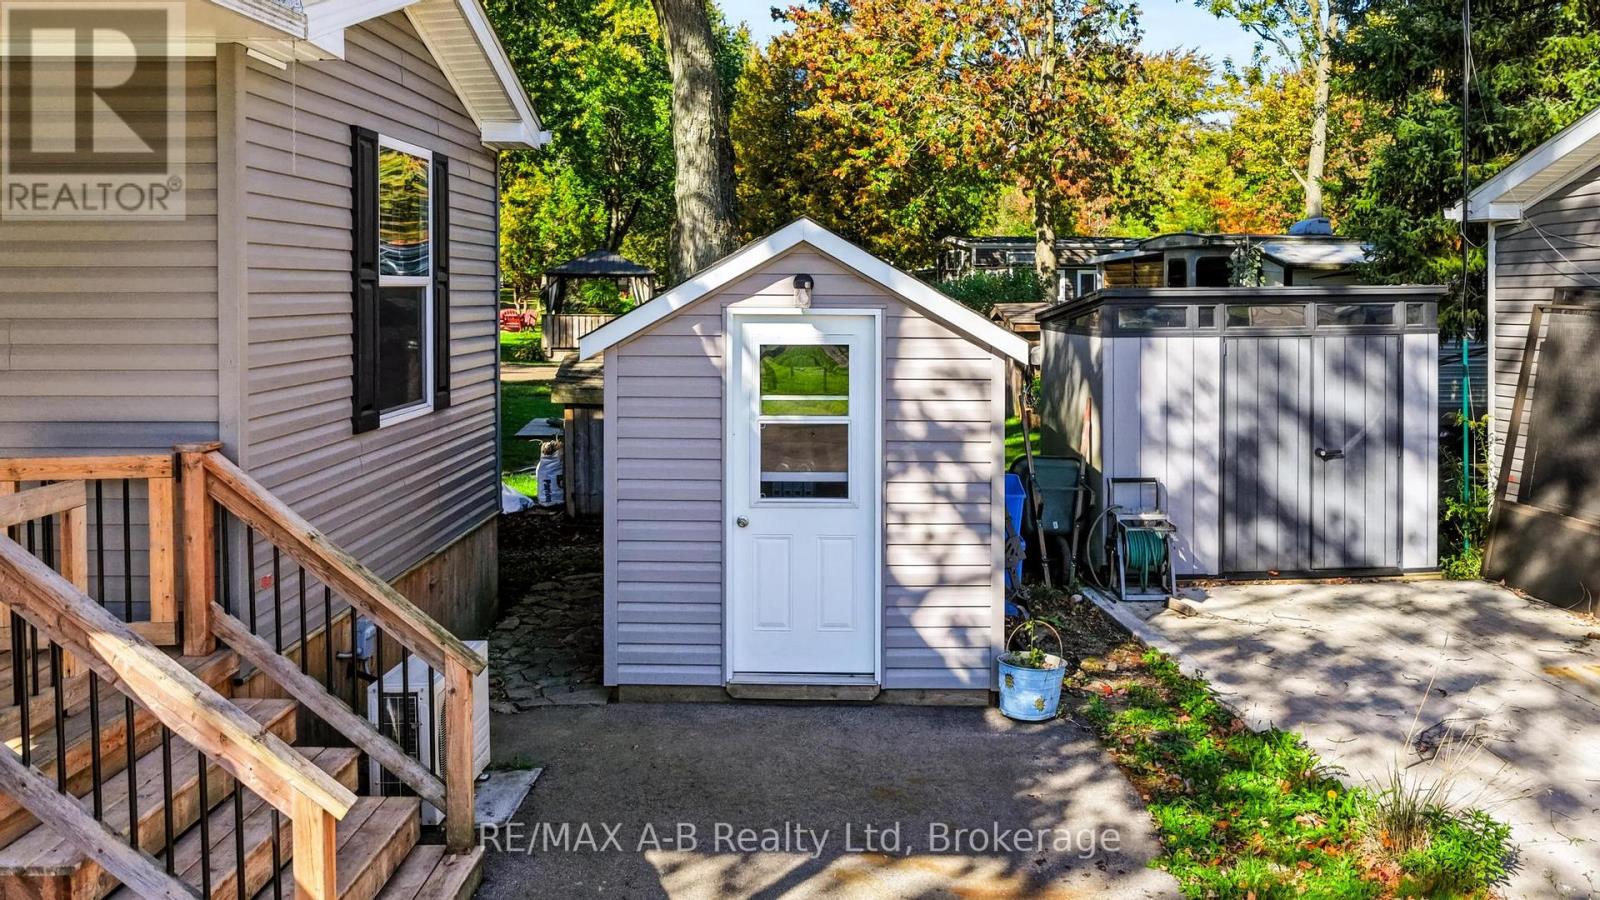
| Structure | Deck, Porch, Shed |
Building
| BathroomTotal | 1 |
| BedroomsAboveGround | 1 |
| BedroomsTotal | 1 |
| Age | 6 To 15 Years |
| Amenities | Fireplace(s) |
| Appliances | Water Heater, Dryer, Stove, Washer, Window Coverings, Refrigerator |
| ArchitecturalStyle | Bungalow |
| BasementType | None |
| ConstructionStyleOther | Manufactured |
| CoolingType | Central Air Conditioning |
| ExteriorFinish | Vinyl Siding |
| FireplacePresent | Yes |
| FireplaceTotal | 1 |
| HeatingFuel | Propane |
| HeatingType | Forced Air |
| StoriesTotal | 1 |
| SizeInterior | 700 - 1100 Sqft |
| Type | Modular |
| UtilityWater | Community Water System |
Parking
| No Garage |
Land
| Acreage | No |
| LandAmenities | Golf Nearby |
| LandscapeFeatures | Landscaped |
| Sewer | Septic System |
| SizeDepth | 80 Ft |
| SizeFrontage | 60 Ft |
| SizeIrregular | 60 X 80 Ft |
| SizeTotalText | 60 X 80 Ft|under 1/2 Acre |
| ZoningDescription | Rec7 |
Rooms
| Level | Type | Length | Width | Dimensions |
|---|---|---|---|---|
| Main Level | Kitchen | 2.94 m | 3.76 m | 2.94 m x 3.76 m |
| Main Level | Dining Room | 4.27 m | 3.77 m | 4.27 m x 3.77 m |
| Main Level | Living Room | 4.21 m | 3.52 m | 4.21 m x 3.52 m |
| Main Level | Primary Bedroom | 2.85 m | 3.76 m | 2.85 m x 3.76 m |
| Main Level | Bathroom | 2.25 m | 2 m | 2.25 m x 2 m |
Utilities
| Cable | Available |
| Electricity | Installed |
https://www.realtor.ca/real-estate/30380733/230-923590-road-92-road-zorra-rural-zorra
Interested?
Contact us for more information
Lindsay Pickering
Broker
194 Queen St.w. Box 2649
St. Marys, Ontario N4X 1A4
Lyndsay Robinson
Salesperson
88 Wellington St
Stratford, Ontario N5A 2L2
Amanda Deboer
Salesperson
194 Queen St.w. Box 2649
St. Marys, Ontario N4X 1A4

The trademarks REALTOR®, REALTORS®, and the REALTOR® logo are controlled by The Canadian Real Estate Association (CREA) and identify real estate professionals who are members of CREA. The trademarks MLS®, Multiple Listing Service® and the associated logos are owned by The Canadian Real Estate Association (CREA) and identify the quality of services provided by real estate professionals who are members of CREA. The trademark DDF® is owned by The Canadian Real Estate Association (CREA) and identifies CREA's Data Distribution Facility (DDF®)
October 14 2026 06:59:56
RE/MAX A-B Realty Ltd