


230 Church Street S St. Marys, Ontario N4X 1Z4

$489,900
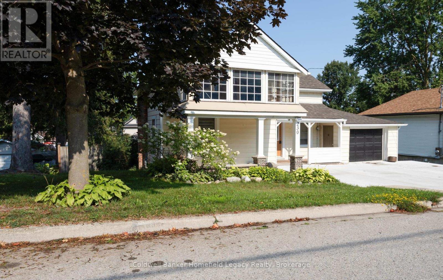
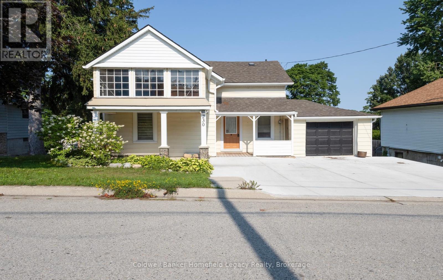
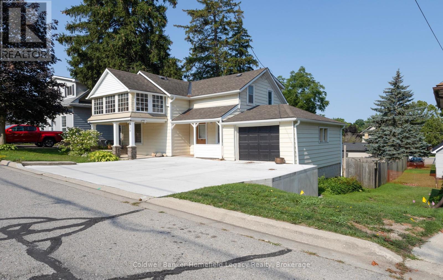
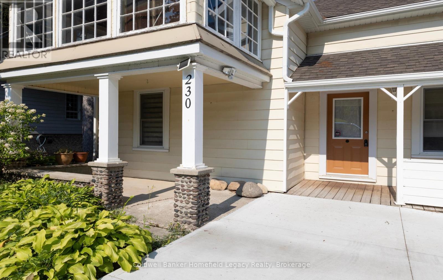
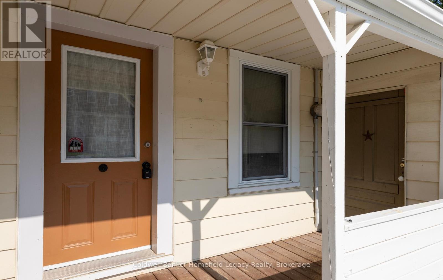
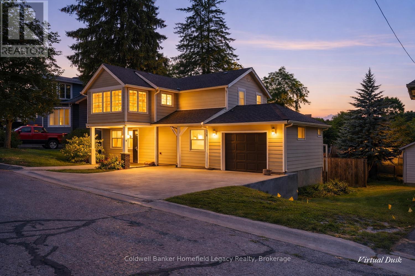
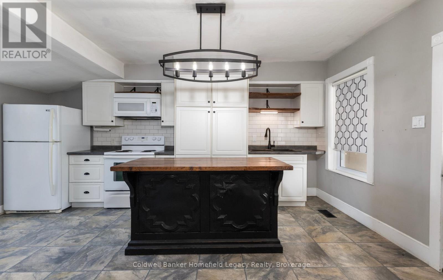
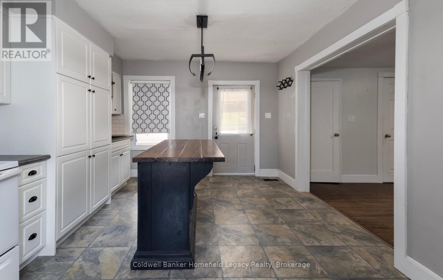
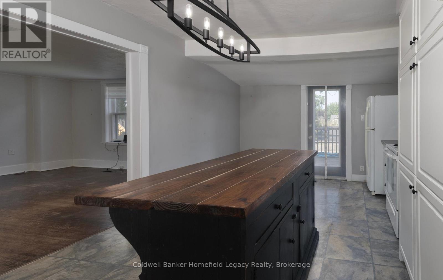
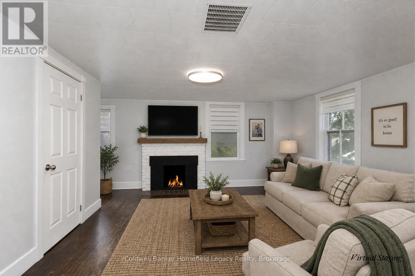
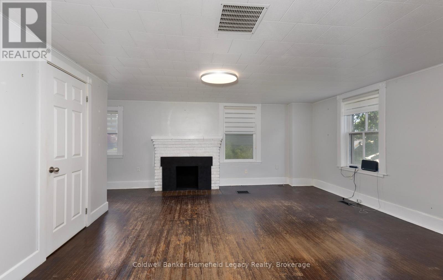
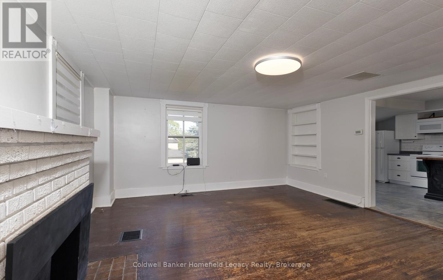
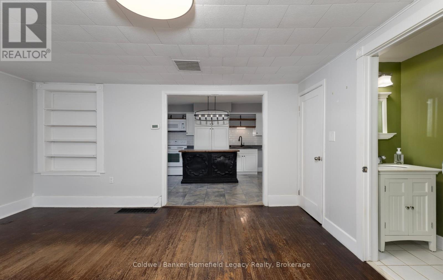
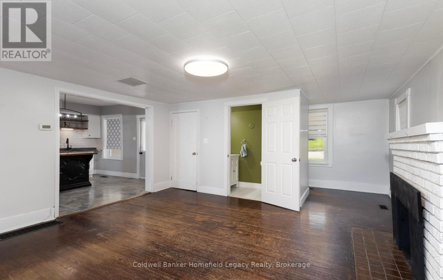
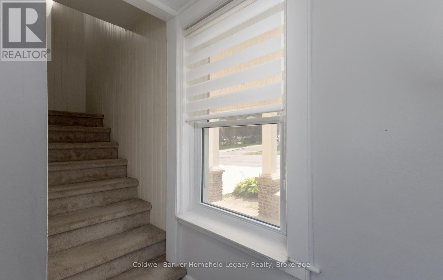
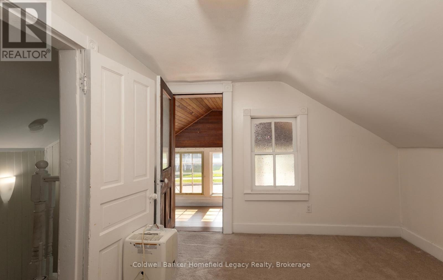
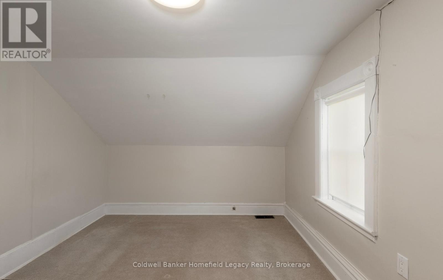
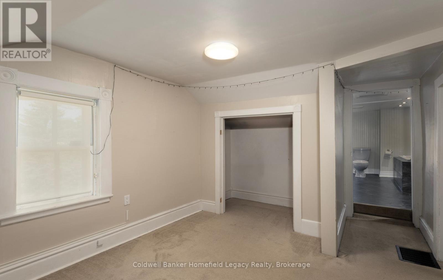
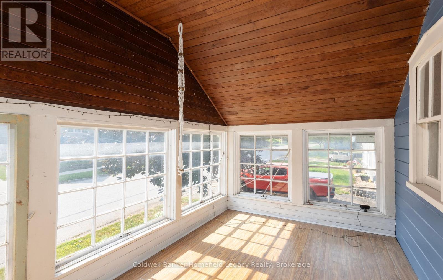
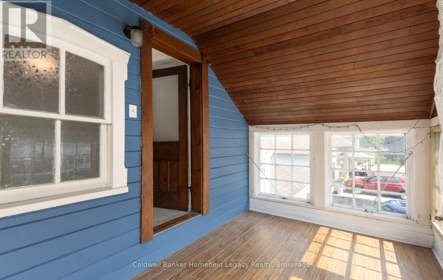
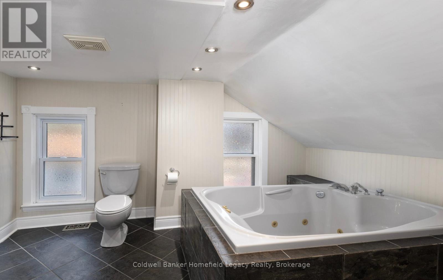
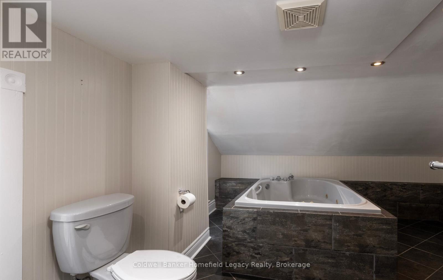
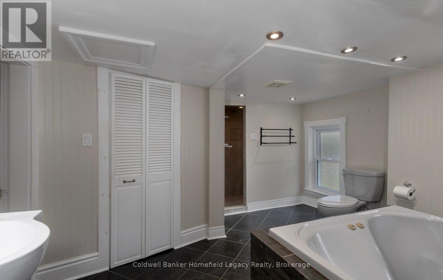
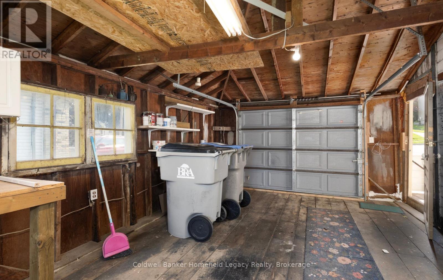
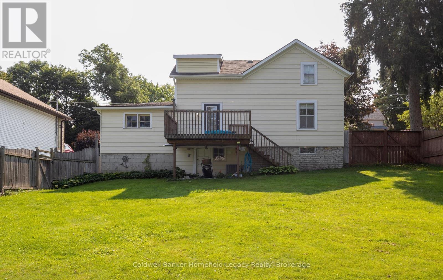
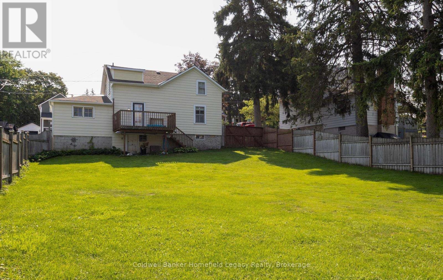
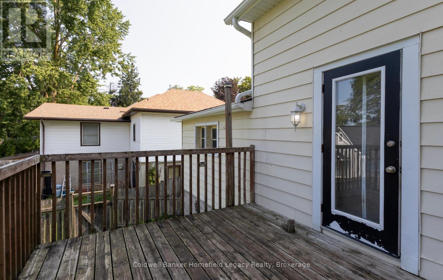
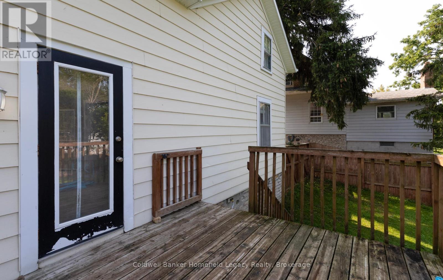
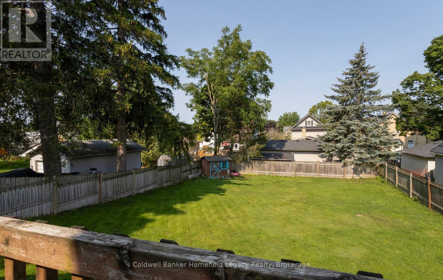
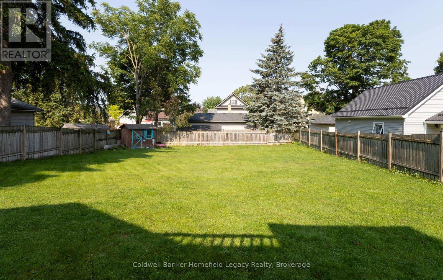
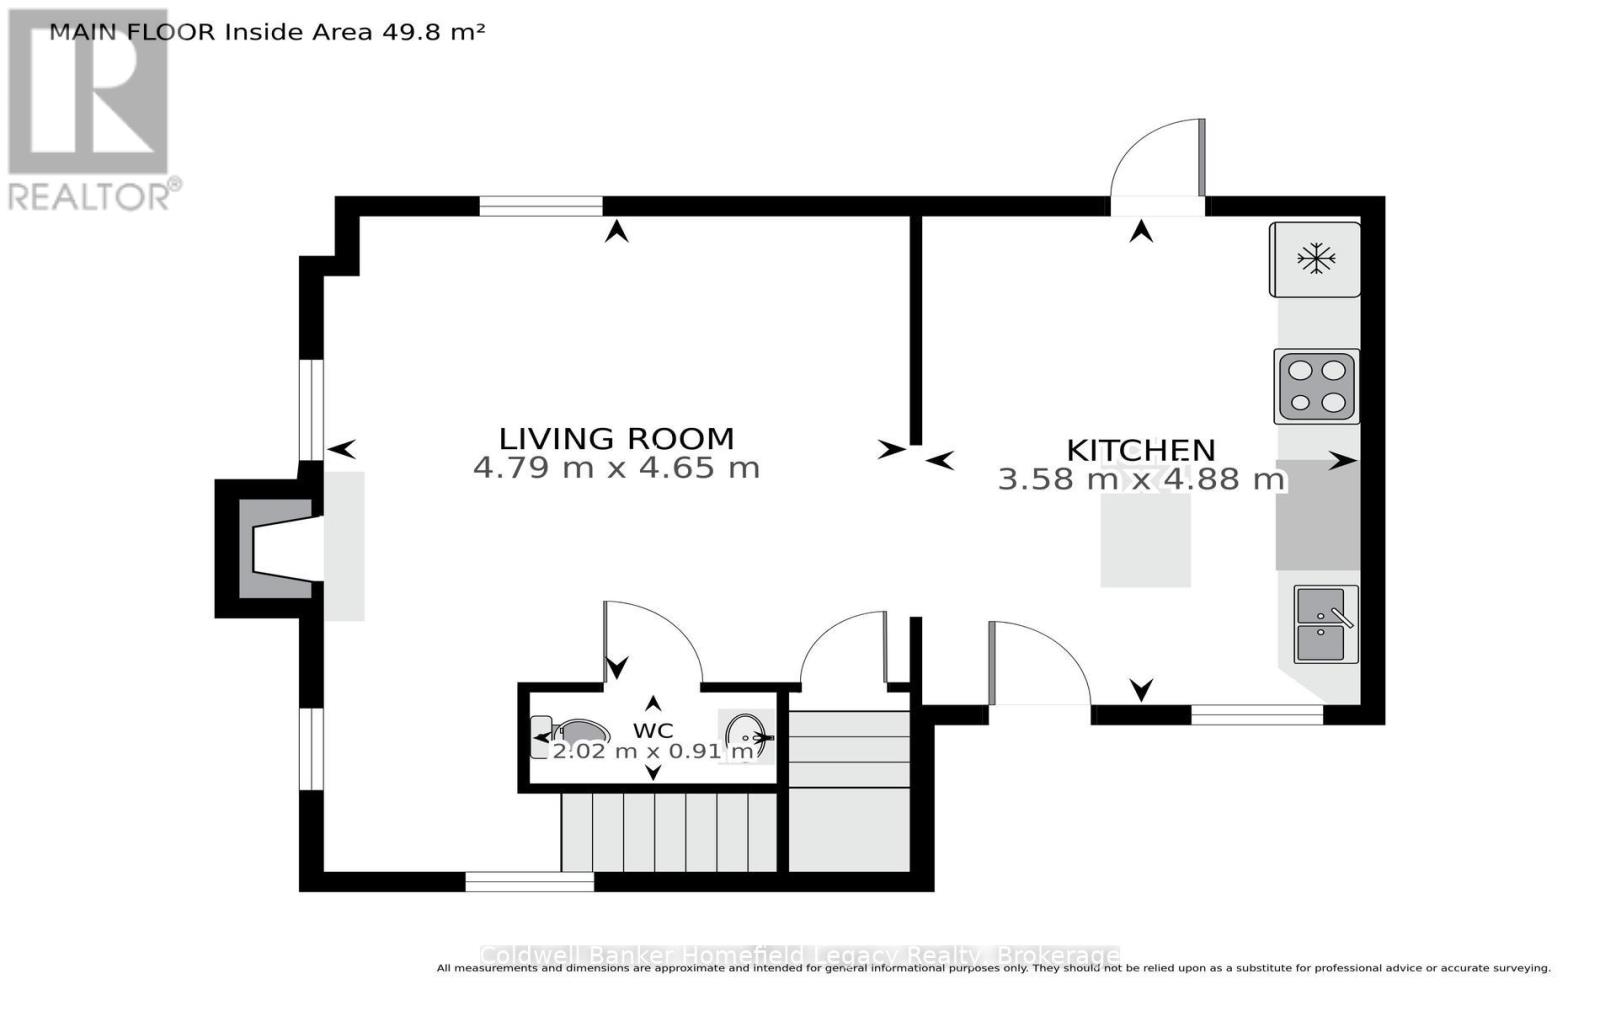
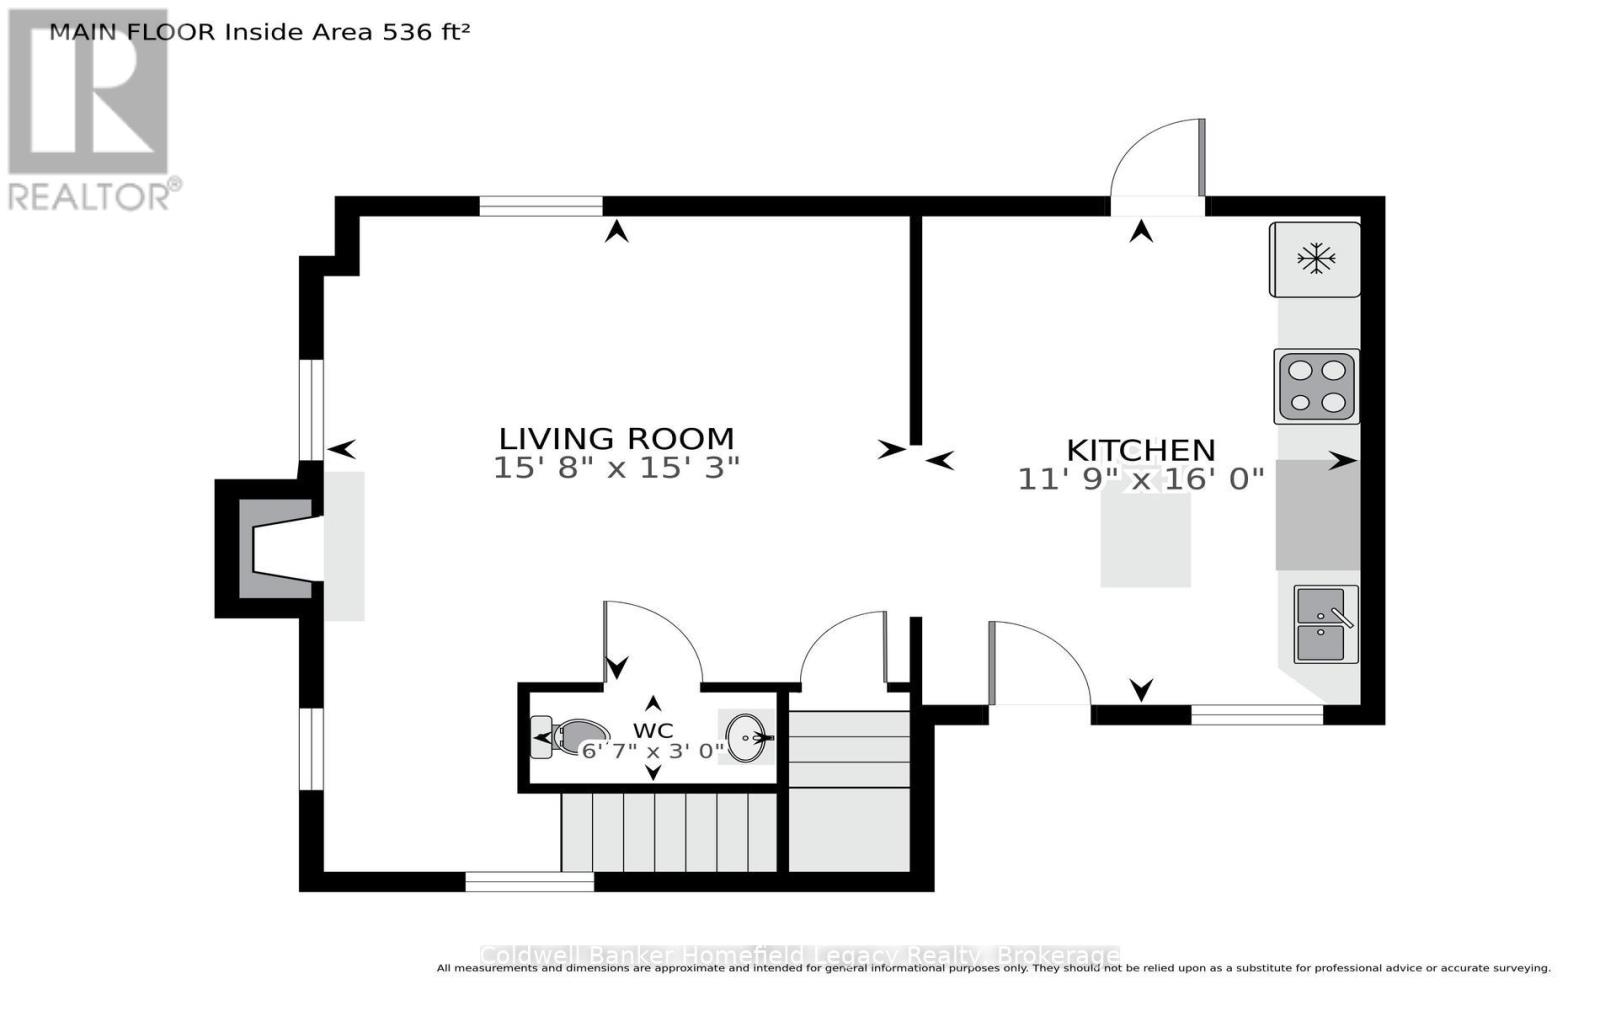
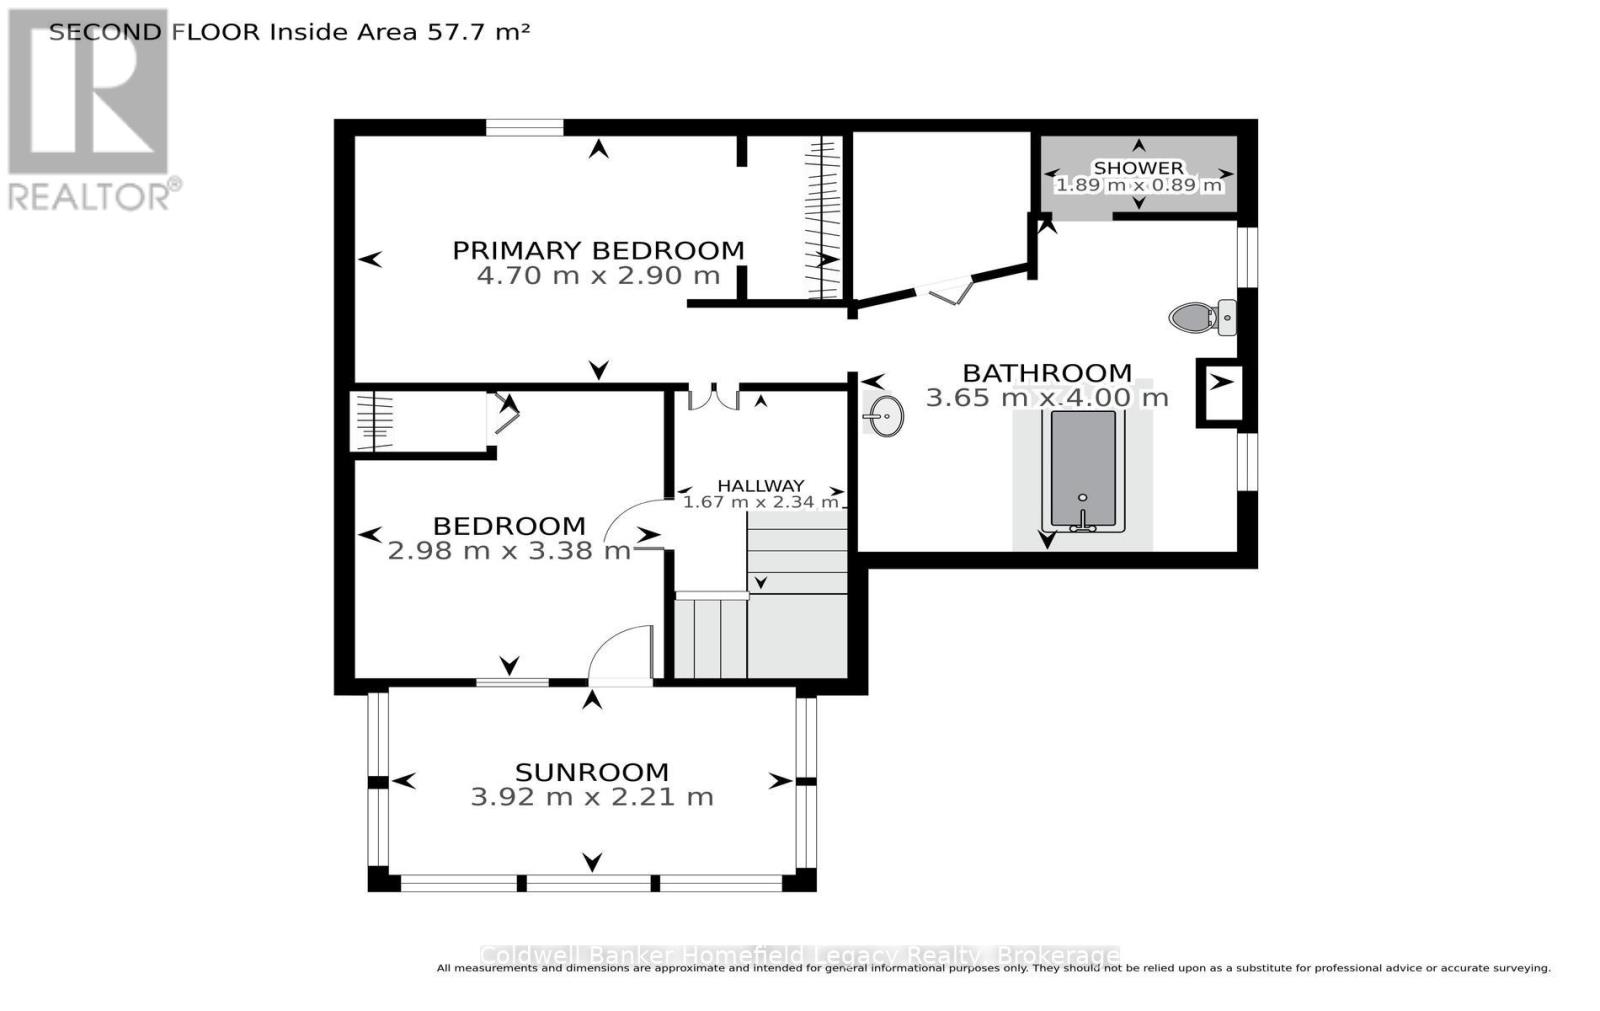
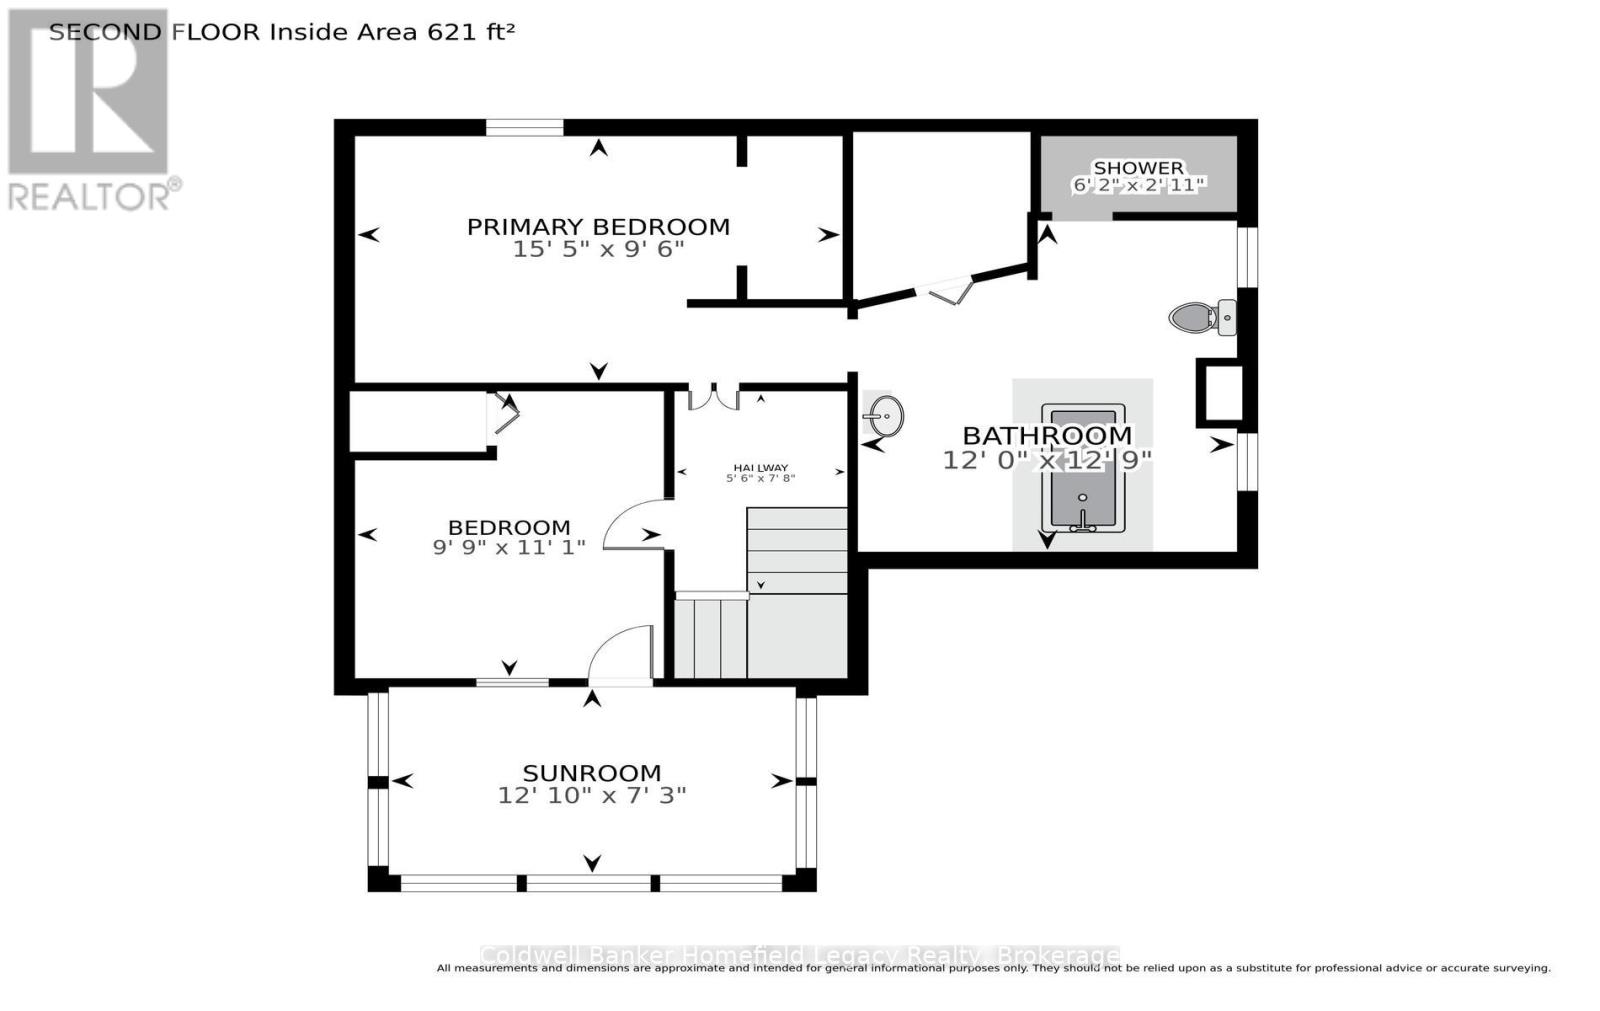
This stylish home has character and charm through out . Great 2 bedroom home on a 62 by 120 foot fenced lot in a great location in the town of St Marys with all amenities close by . Walking distance to the river walkway , downtown St Marys and all schools and recreation facilities . The main level contains a large open concept kitchen with island and lots of cupboards and an access to the deck overlooking the back yard . The cozy living room area is great for entertaining and has a 2 piece washroom and a roughed in gas fireplace for future consideration . On the upper level exists two ample bedrooms and a huge 4 pc bathroom with a walk in tile shower and huge soaker tub . The upper sunroom area above the front of the home adds style and provides lots of natural light . The full basement is easily accessed and features a walk out to access the spacious fenced rear yard area . There exists a single car attached garage and a newly installed concrete double driveway . Some upgrades are newly done concrete drive, soffit facia and eavestrough (2020) Basement spray foam (2021) Attic insulation (2021) and Water softener (2022) . (id:61499)
Property Details
| MLS® Number | X13690992 |
| Property Type | Single Family |
| Community Name | St. Marys |
| AmenitiesNearBy | Hospital, Park, Place Of Worship |
| CommunityFeatures | Community Centre |
| EquipmentType | Water Heater |
| Features | Lighting, Sump Pump |
| ParkingSpaceTotal | 3 |
| RentalEquipmentType | Water Heater |
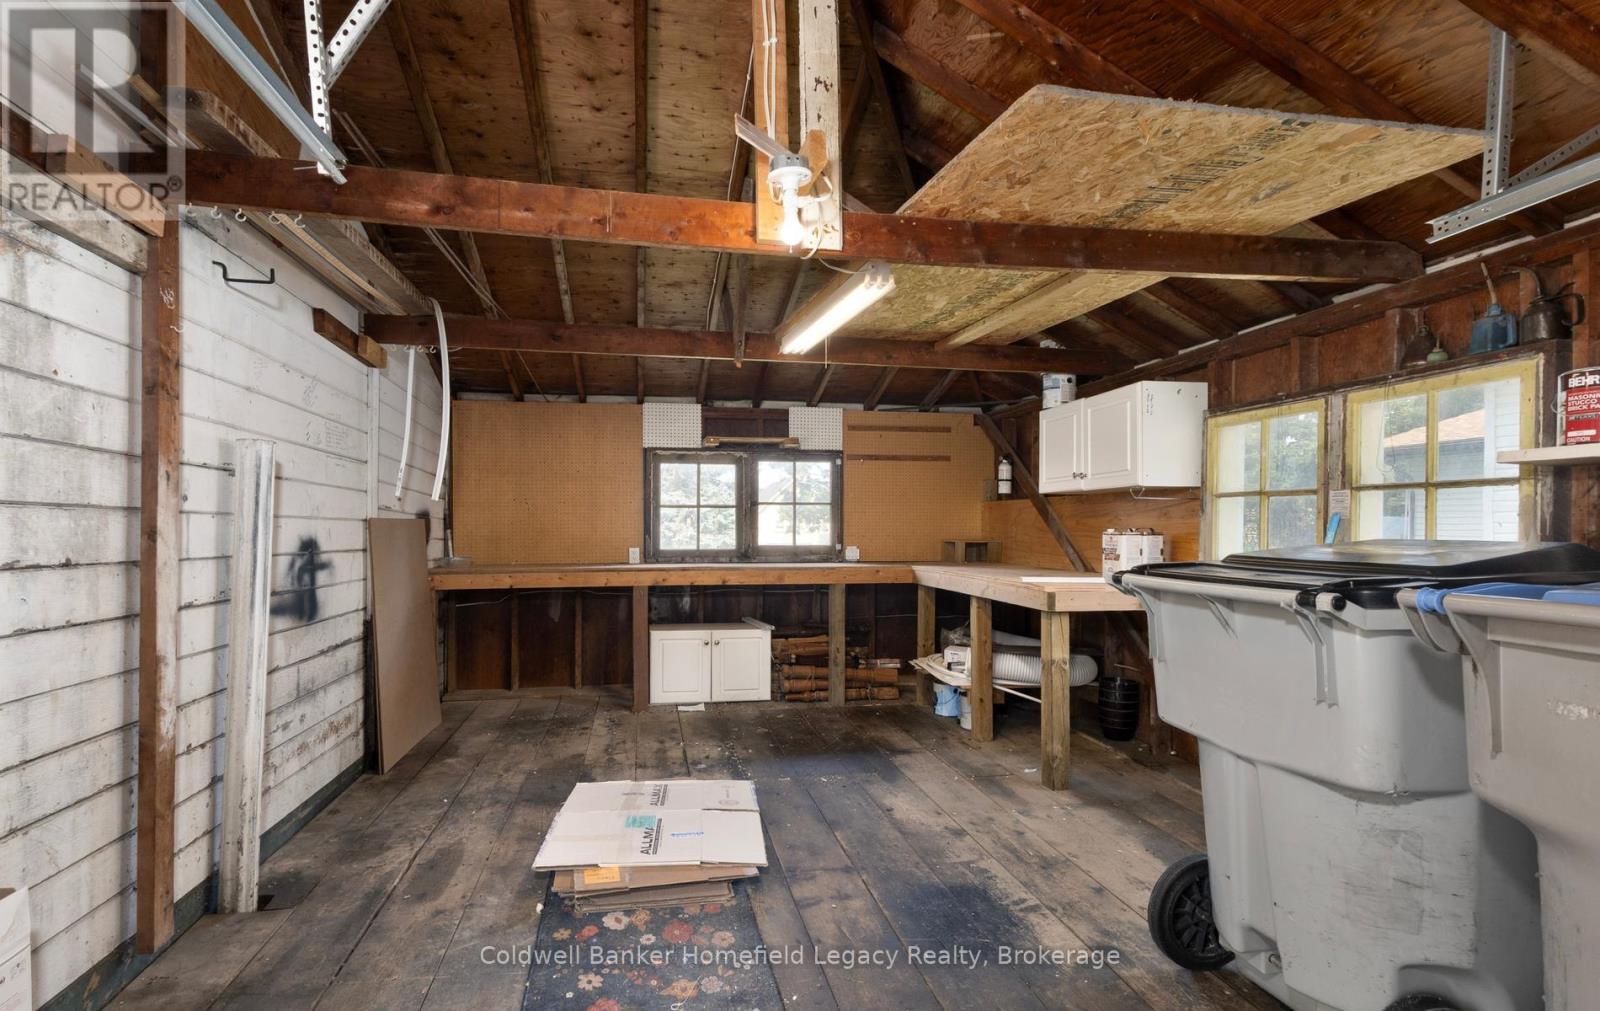
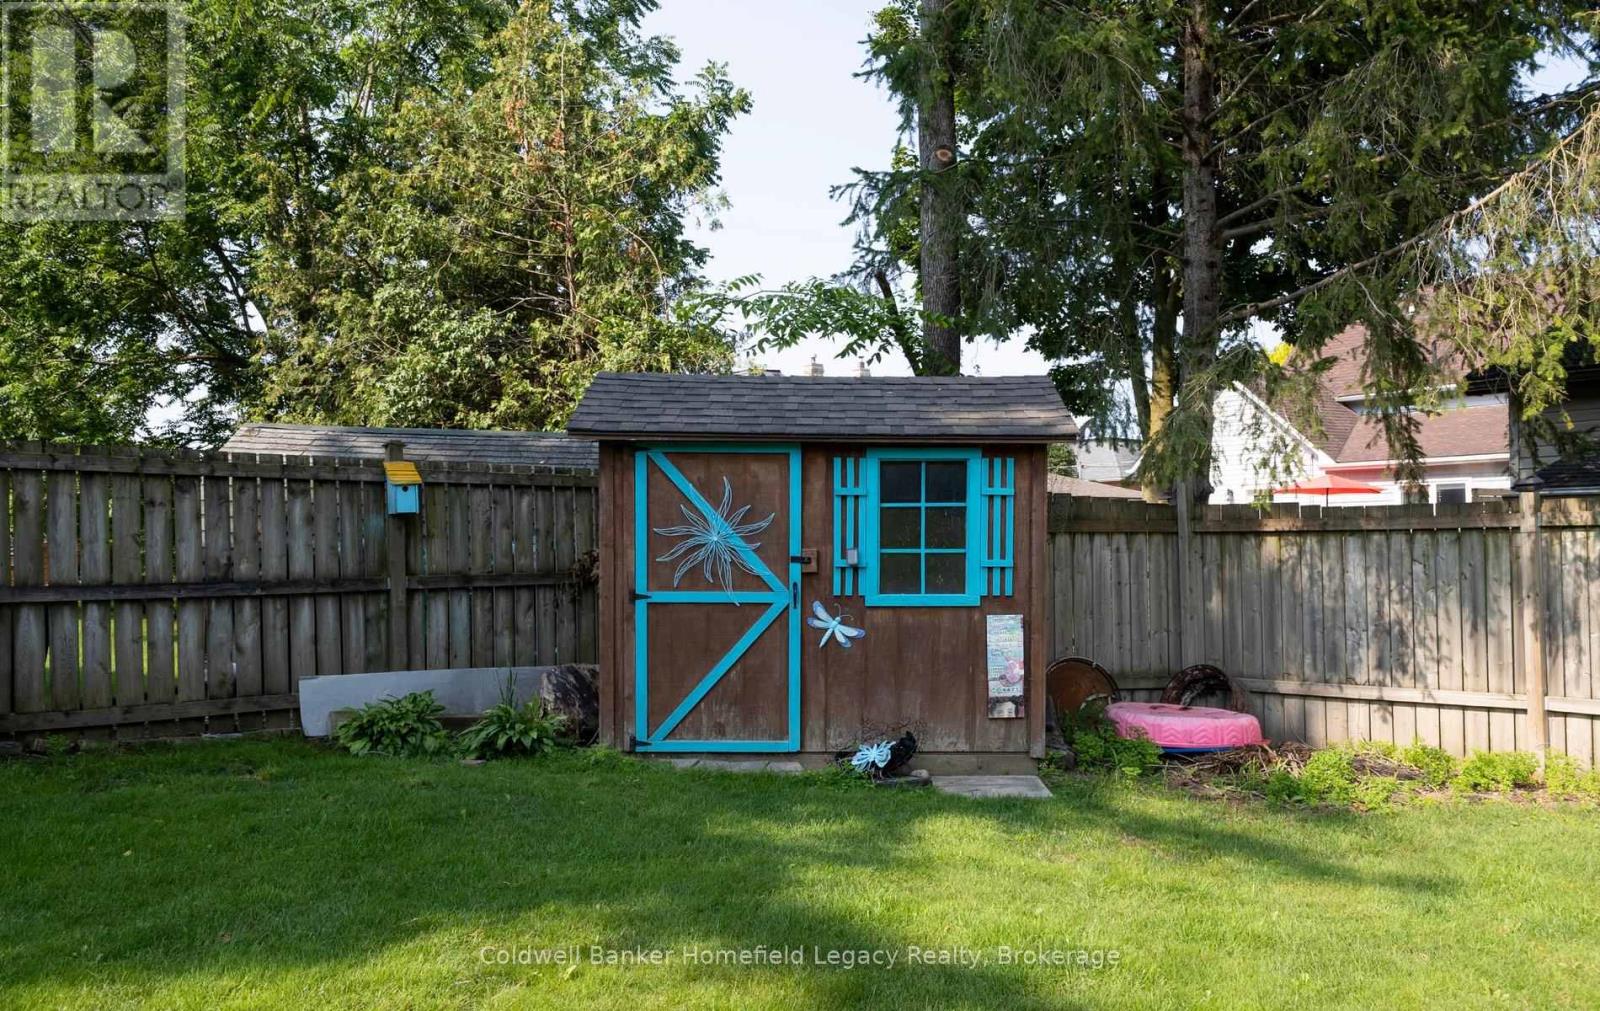
| Structure | Porch, Deck, Patio(s), Shed |
Building
| BathroomTotal | 2 |
| BedroomsAboveGround | 2 |
| BedroomsTotal | 2 |
| Amenities | Fireplace(s) |
| Appliances | Water Heater, Water Softener, Water Purifier, Water Meter, Dryer, Oven, Stove, Washer, Refrigerator |
| BasementFeatures | Walk Out |
| BasementType | Full |
| ConstructionStyleAttachment | Detached |
| CoolingType | Central Air Conditioning |
| ExteriorFinish | Vinyl Siding |
| FireplacePresent | Yes |
| FireplaceTotal | 1 |
| FireplaceType | Roughed In |
| FoundationType | Poured Concrete, Stone |
| HeatingFuel | Natural Gas |
| HeatingType | Forced Air |
| StoriesTotal | 2 |
| SizeInterior | 700 - 1100 Sqft |
| Type | House |
| UtilityWater | Municipal Water |
Parking
| Attached Garage | |
| Garage |
Land
| Acreage | No |
| FenceType | Fenced Yard |
| LandAmenities | Hospital, Park, Place Of Worship |
| LandscapeFeatures | Landscaped |
| Sewer | Sanitary Sewer |
| SizeDepth | 120 Ft |
| SizeFrontage | 62 Ft ,7 In |
| SizeIrregular | 62.6 X 120 Ft |
| SizeTotalText | 62.6 X 120 Ft |
| ZoningDescription | R2-1 |
Rooms
| Level | Type | Length | Width | Dimensions |
|---|---|---|---|---|
| Second Level | Primary Bedroom | 4.7 m | 2.9 m | 4.7 m x 2.9 m |
| Second Level | Bedroom 2 | 2.98 m | 3.38 m | 2.98 m x 3.38 m |
| Second Level | Bathroom | 3.65 m | 4 m | 3.65 m x 4 m |
| Second Level | Sunroom | 3.92 m | 2.21 m | 3.92 m x 2.21 m |
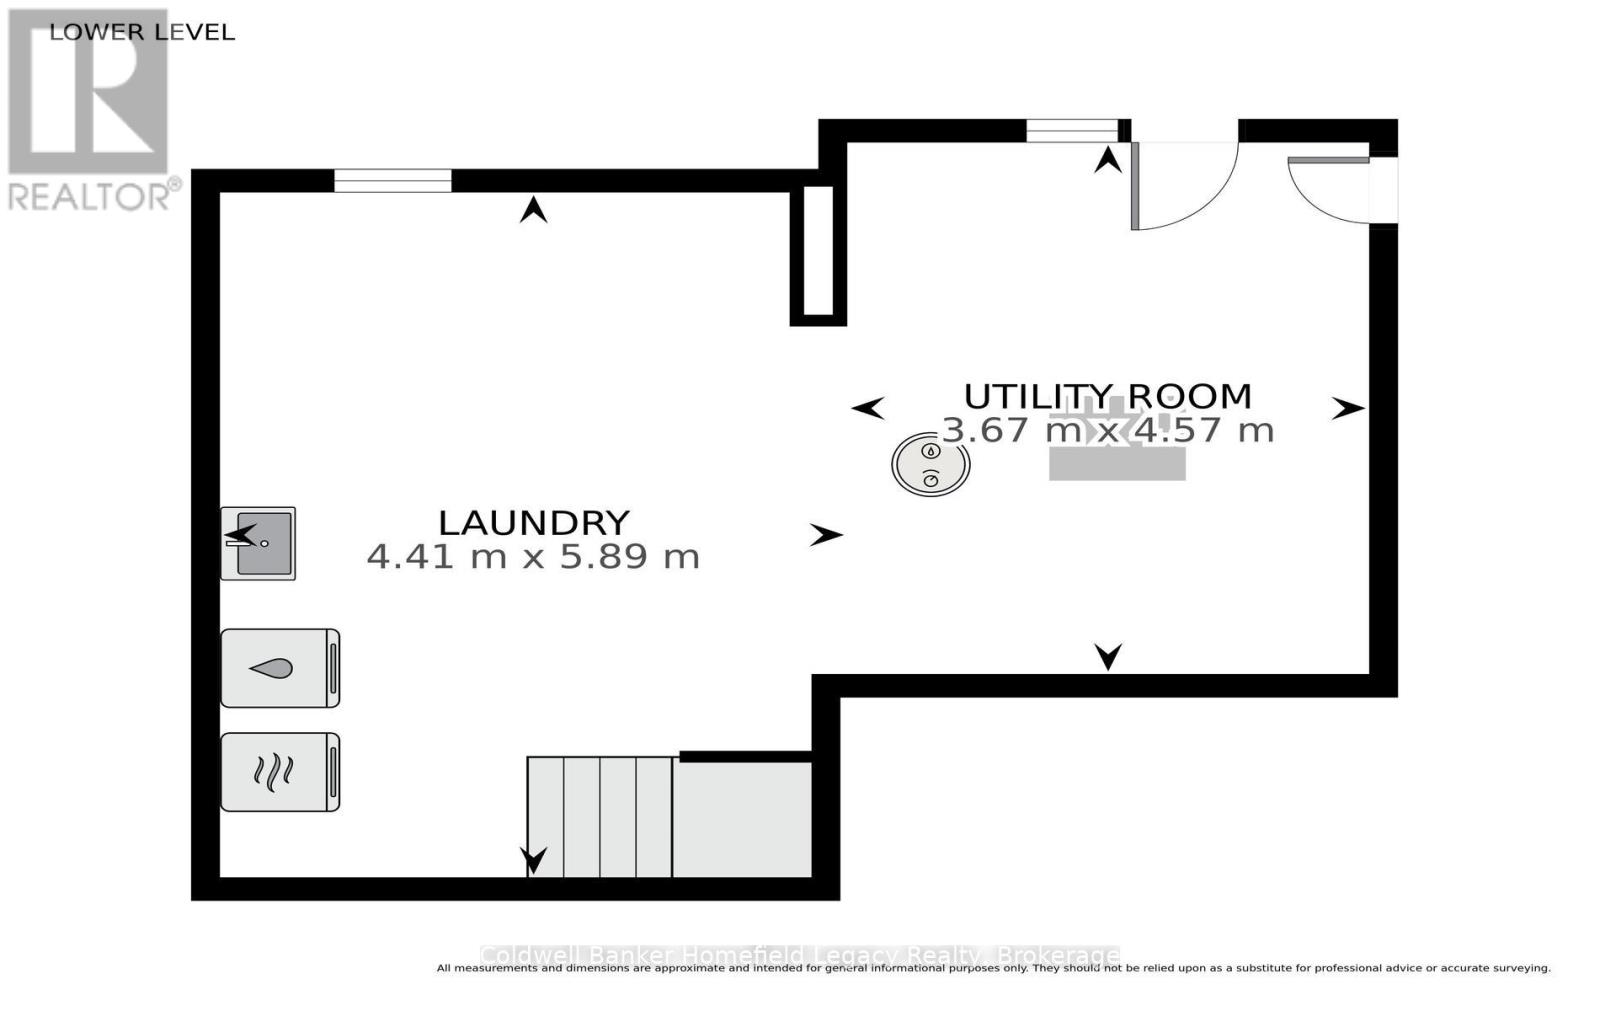
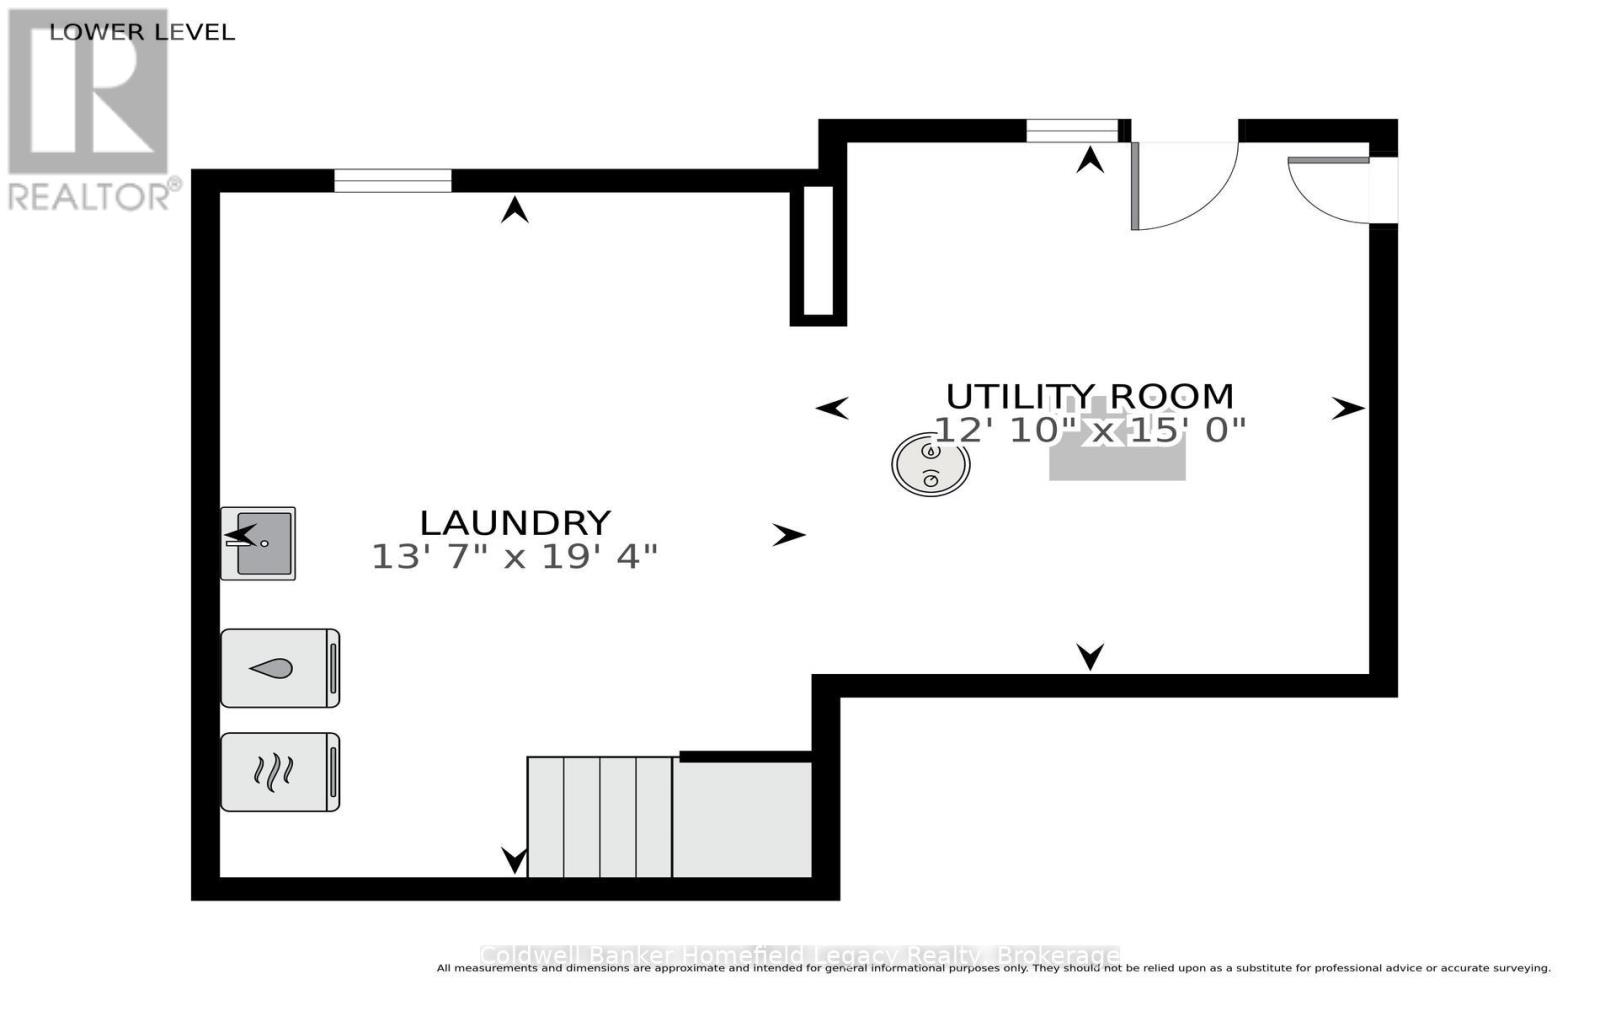
| Basement | Laundry Room | 4.41 m | 5.89 m | 4.41 m x 5.89 m |
| Basement | Utility Room | 3.67 m | 4.57 m | 3.67 m x 4.57 m |
| Main Level | Living Room | 4.79 m | 4.675 m | 4.79 m x 4.675 m |
| Main Level | Kitchen | 4.788 m | 3.58 m | 4.788 m x 3.58 m |
| Main Level | Bathroom | 2.02 m | 0.91 m | 2.02 m x 0.91 m |
Utilities
| Cable | Installed |
| Electricity | Installed |
| Sewer | Installed |
https://www.realtor.ca/real-estate/30172957/230-church-street-s-st-marys-st-marys
Interested?
Contact us for more information
Ronald William Morrison
Broker
150 Queen St.e. Box 699
St. Marys, Ontario N4X 1B4

The trademarks REALTOR®, REALTORS®, and the REALTOR® logo are controlled by The Canadian Real Estate Association (CREA) and identify real estate professionals who are members of CREA. The trademarks MLS®, Multiple Listing Service® and the associated logos are owned by The Canadian Real Estate Association (CREA) and identify the quality of services provided by real estate professionals who are members of CREA. The trademark DDF® is owned by The Canadian Real Estate Association (CREA) and identifies CREA's Data Distribution Facility (DDF®)
September 27 2026 04:28:49
Coldwell Banker Homefield Legacy Realty