


2305 Callingham Drive N London North, Ontario N6G 0X2

$649,900Maintenance, Parcel of Tied Land
$181.57 Monthly
Maintenance, Parcel of Tied Land
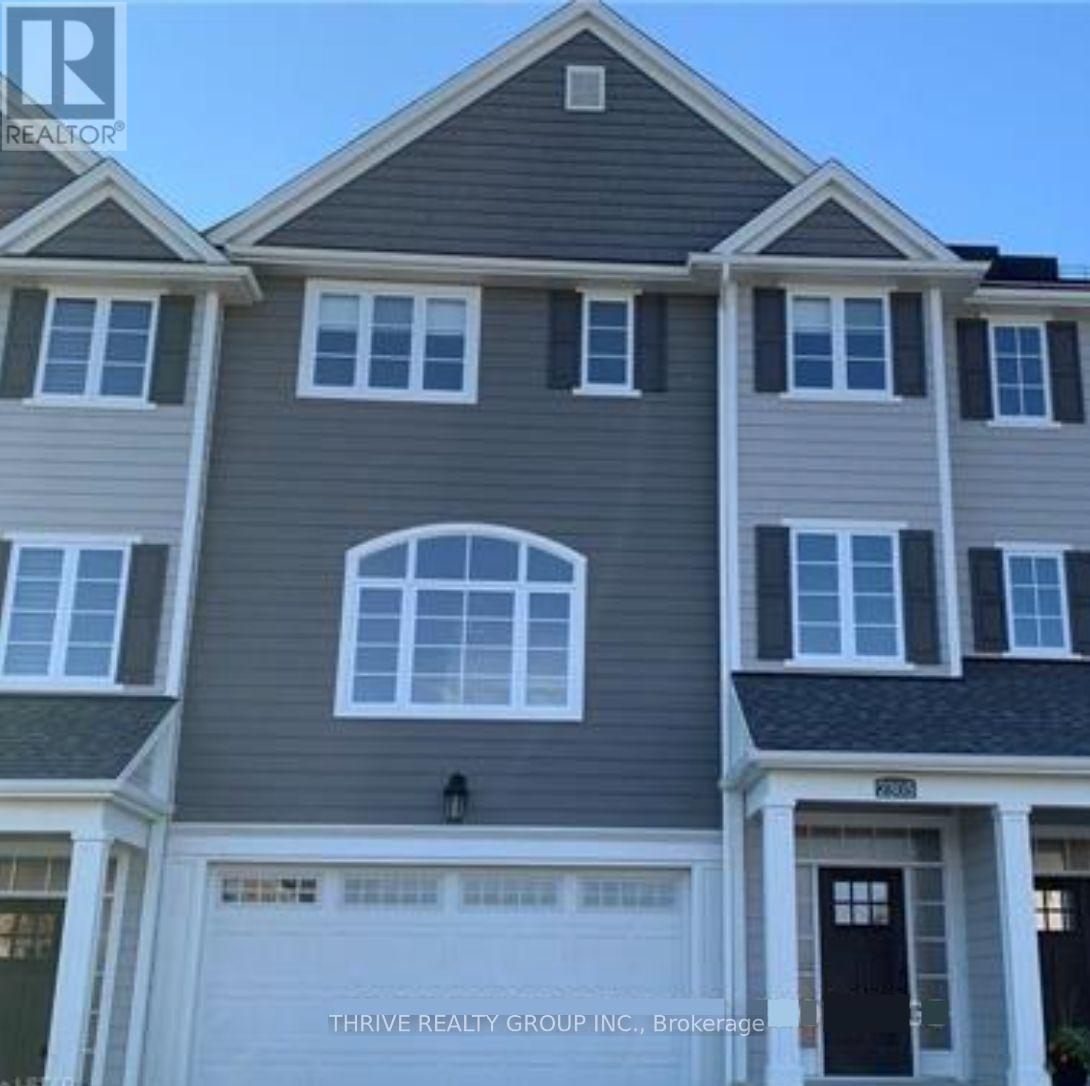
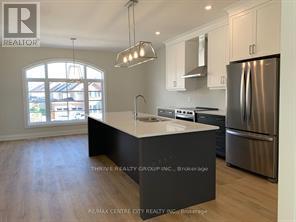
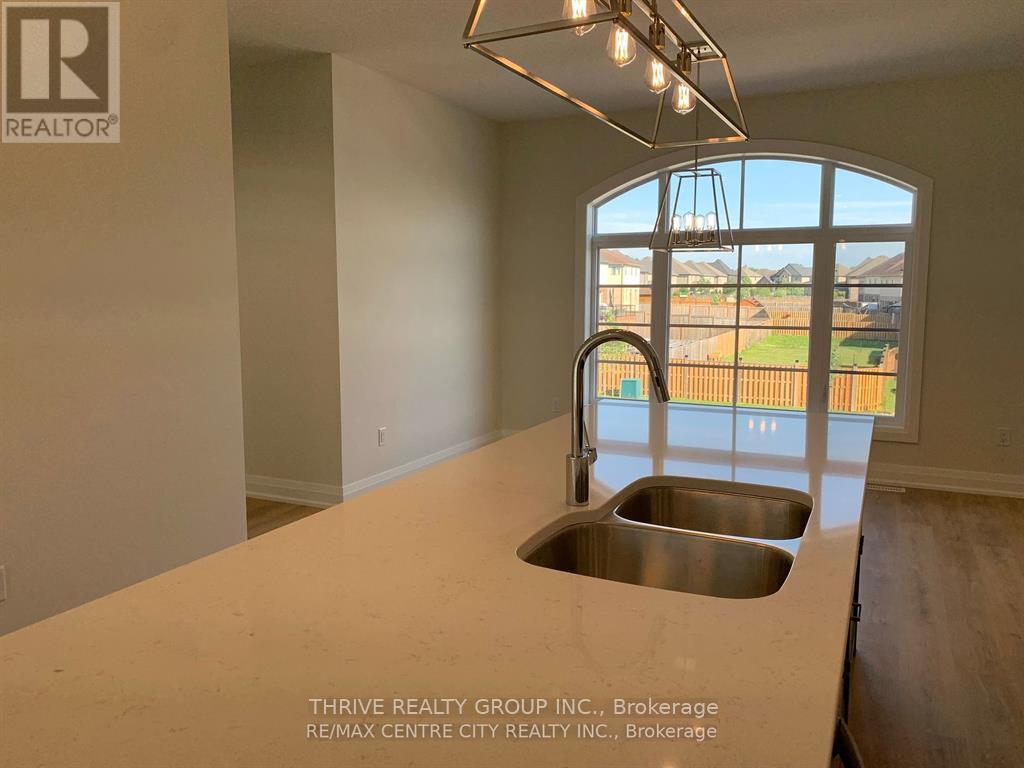
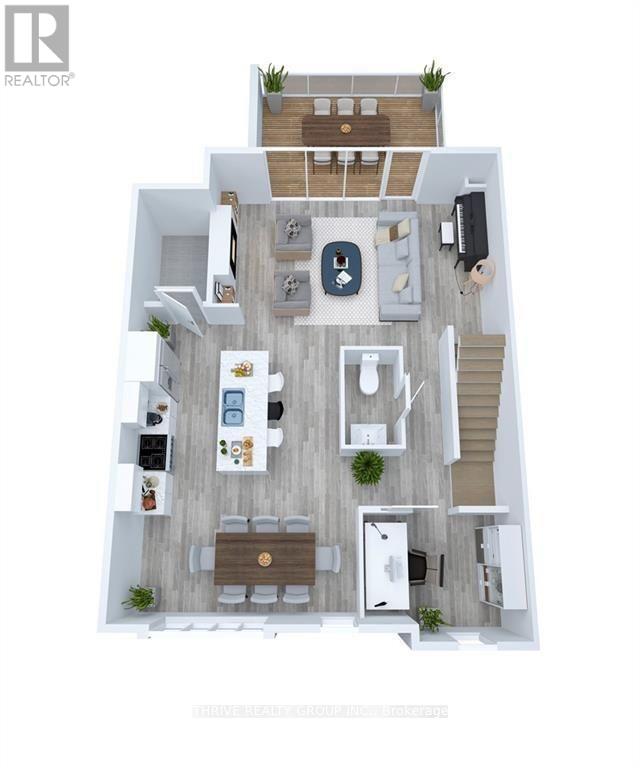
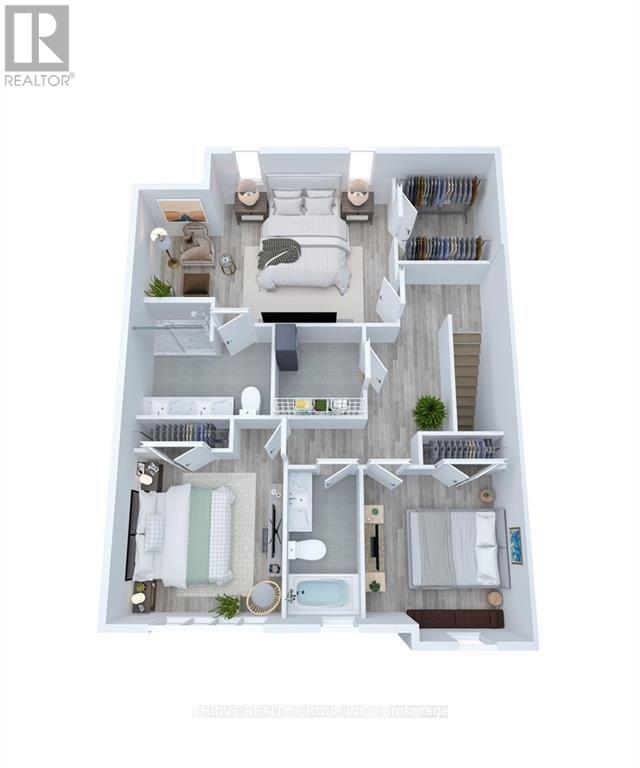
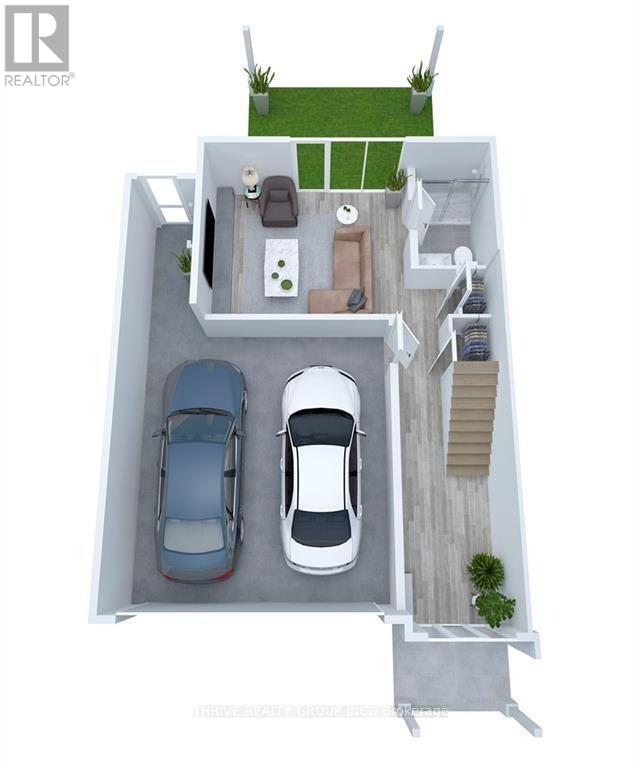
$181.57 Monthly**Welcome to this beautifully designed modern townhome in Callingham Mews, one of Sunningdale's most prestigious and desirable neighborhoods.** Step inside to discover abundant natural light and a thoughtfully reimagined layout designed for comfort, style, and versatility. This spacious 4-bedroom + office home offers 3.5 well-appointed bathrooms and an exceptional floor plan. The ground level features a generous double garage and the 4th Br- versatile flex room with its own ensuite, media room, gym, or cozy TV retreat-adaptable to suit your lifestyle. The main level is an entertainer's dream, featuring an expansive open-concept design with a welcoming living room, fireplace, and access to a lovely terrace. The chef-inspired kitchen offers professional-quality finishes, stainless-steel appliances, an oversized island, and elegant quartz countertops. Oversized windows flood the space with natural light, creating a bright, airy, and inviting atmosphere. The upper level features three spacious bedrooms, with the conveniently located laundry/storage room positioned at the center-exactly where you want it for everyday convenience. Enjoy an upscale neighborhood close to shopping, schools, fitness facilities, and world-class medical services. The Medway Trail System and Sunningdale Golf & Country Club are also within walking distance.**Sophisticated, spacious, versatile, and exceptionally located-this home truly has it all. Come experience the lifestyle that awaits you at Callingham Mews.** (id:61499)
Property Details
| MLS® Number | X13684948 |
| Property Type | Single Family |
| Community Name | North R |
| AmenitiesNearBy | Golf Nearby, Schools |
| CommunityFeatures | School Bus |
| EquipmentType | Water Heater |
| Features | Dry, Level |
| ParkingSpaceTotal | 6 |
| RentalEquipmentType | Water Heater |
| Structure | Deck, Porch |
| ViewType | City View |
Building
| BathroomTotal | 4 |
| BedroomsAboveGround | 4 |
| BedroomsTotal | 4 |
| Age | 0 To 5 Years |
| Amenities | Fireplace(s) |
| Appliances | Garage Door Opener Remote(s), Water Heater - Tankless, Water Meter, Dishwasher, Dryer, Microwave, Stove, Washer, Refrigerator |
| BasementDevelopment | Other, See Remarks |
| BasementType | N/a (other, See Remarks) |
| ConstructionStyleAttachment | Attached |
| CoolingType | Central Air Conditioning, Ventilation System |
| ExteriorFinish | Brick, Concrete |
| FireProtection | Smoke Detectors |
| FireplacePresent | Yes |
| FireplaceTotal | 1 |
| FoundationType | Poured Concrete |
| HalfBathTotal | 1 |
| HeatingFuel | Natural Gas |
| HeatingType | Forced Air |
| StoriesTotal | 3 |
| SizeInterior | 2500 - 3000 Sqft |
| Type | Row / Townhouse |
| UtilityWater | Municipal Water |
Parking
| Garage |
Land
| Acreage | No |
| LandAmenities | Golf Nearby, Schools |
| Sewer | Sanitary Sewer |
| SizeDepth | 91 Ft ,2 In |
| SizeFrontage | 26 Ft ,1 In |
| SizeIrregular | 26.1 X 91.2 Ft ; Irregular |
| SizeTotalText | 26.1 X 91.2 Ft ; Irregular|under 1/2 Acre |
| ZoningDescription | R4-6 |
Rooms
| Level | Type | Length | Width | Dimensions |
|---|---|---|---|---|
| Second Level | Living Room | 6.07 m | 5.33 m | 6.07 m x 5.33 m |
| Second Level | Dining Room | 6.86 m | 3 m | 6.86 m x 3 m |
| Second Level | Kitchen | 5.79 m | 3.66 m | 5.79 m x 3.66 m |
| Second Level | Office | 3.3 m | 2.39 m | 3.3 m x 2.39 m |
| Third Level | Primary Bedroom | 5.99 m | 3.66 m | 5.99 m x 3.66 m |
| Third Level | Bedroom 2 | 4.57 m | 3.35 m | 4.57 m x 3.35 m |
| Third Level | Bedroom 3 | 3.3 m | 3.05 m | 3.3 m x 3.05 m |
| Ground Level | Bedroom | 6.35 m | 3.91 m | 6.35 m x 3.91 m |
Utilities
| Cable | Available |
| Electricity | Installed |
| Sewer | Installed |
https://www.realtor.ca/real-estate/30165982/2305-callingham-drive-n-london-north-north-r-north-r
Interested?
Contact us for more information
Gloria Plata Roa
Salesperson
660 Maitland Street
London, Ontario N5Y 2V8

The trademarks REALTOR®, REALTORS®, and the REALTOR® logo are controlled by The Canadian Real Estate Association (CREA) and identify real estate professionals who are members of CREA. The trademarks MLS®, Multiple Listing Service® and the associated logos are owned by The Canadian Real Estate Association (CREA) and identify the quality of services provided by real estate professionals who are members of CREA. The trademark DDF® is owned by The Canadian Real Estate Association (CREA) and identifies CREA's Data Distribution Facility (DDF®)
August 18 2026 01:28:08
Thrive Realty Group Inc.