


232 Picton Street W Goderich, Ontario N7A 2C8

$619,900
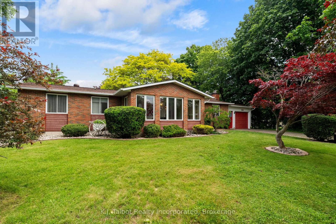
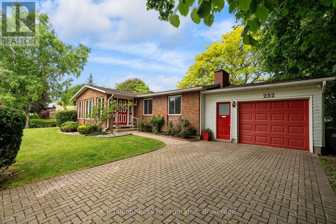
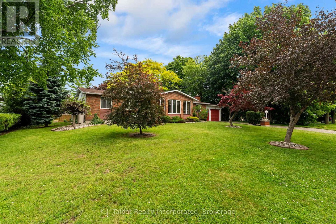
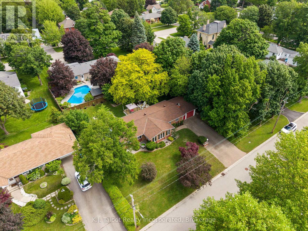
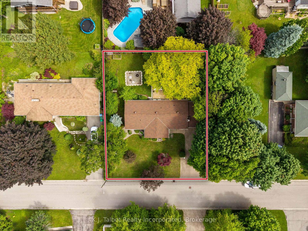
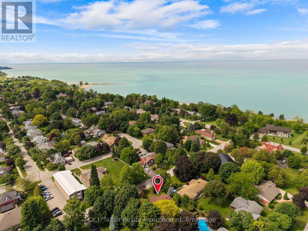
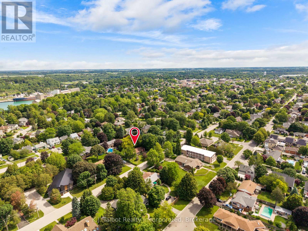
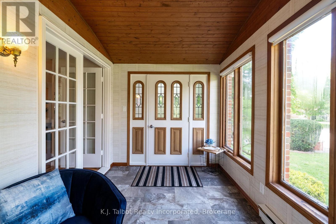
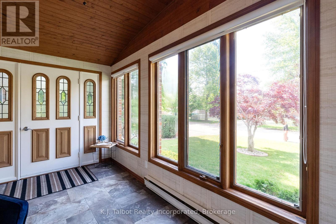
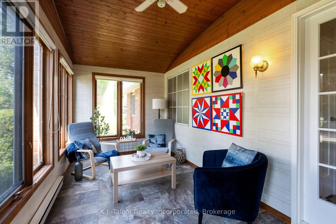
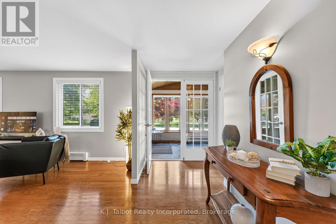
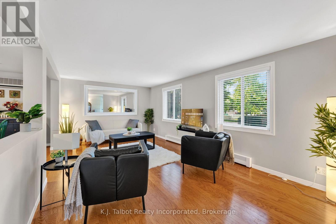
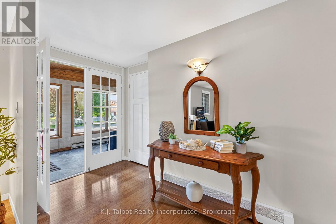
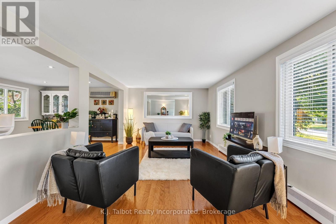
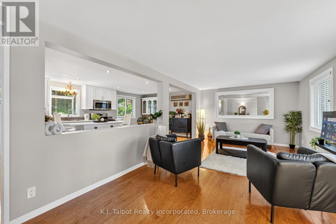
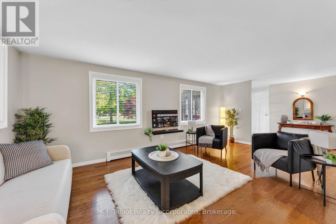
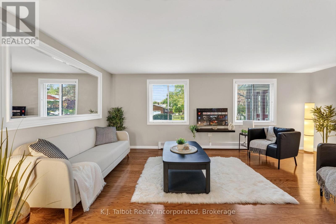
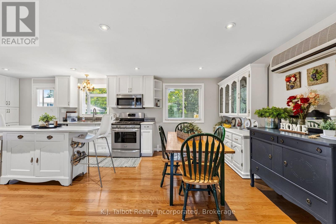
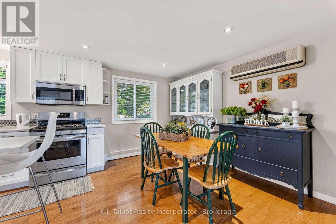
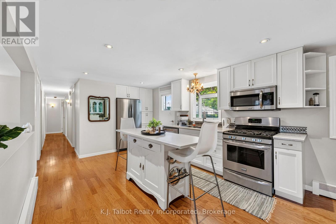
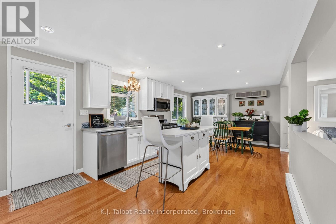
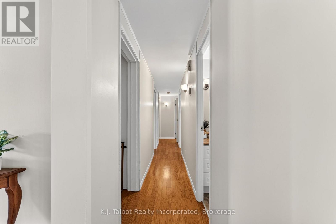
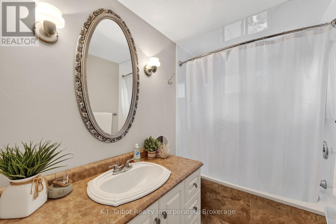
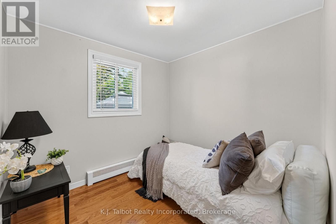
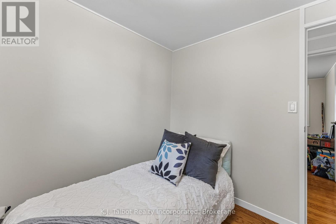
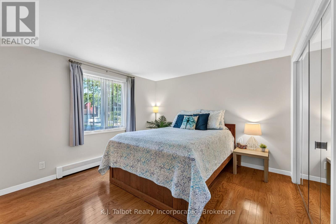
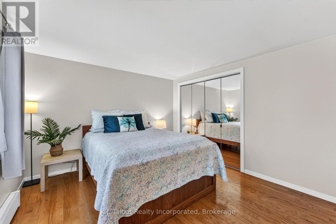
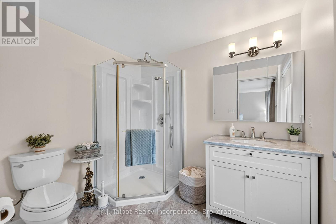
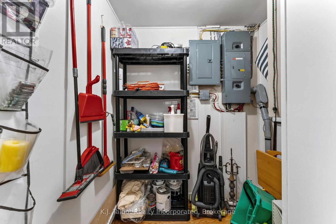
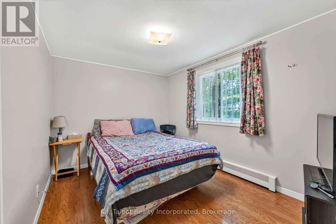
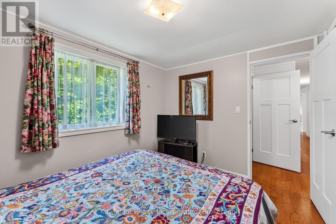
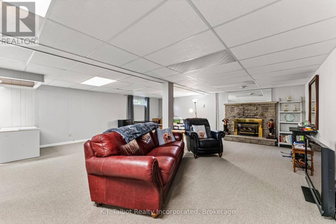
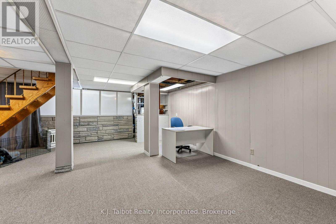
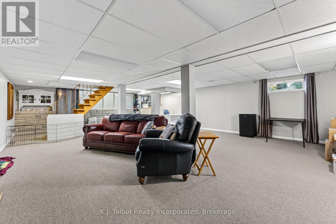
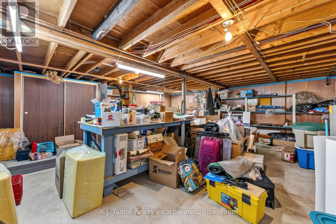
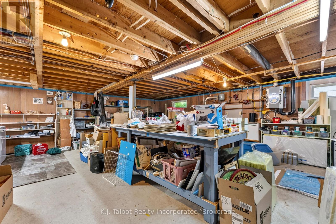
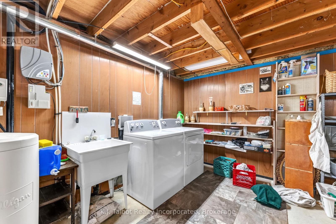
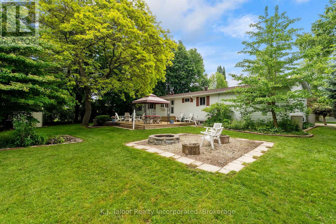
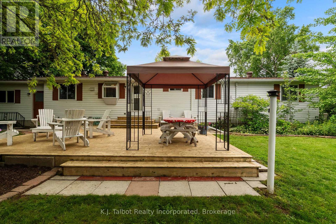
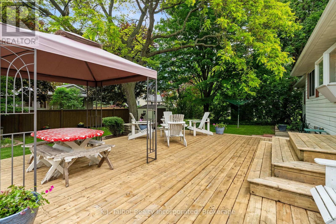
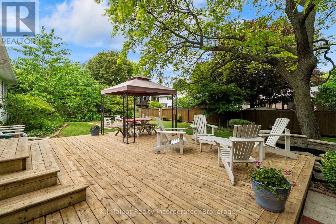
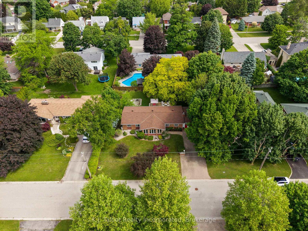
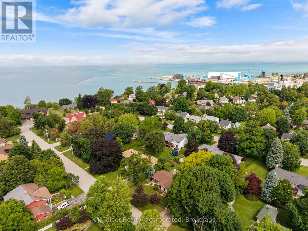
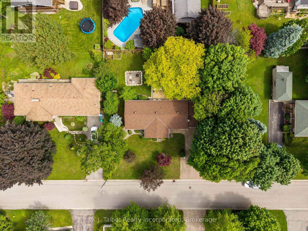
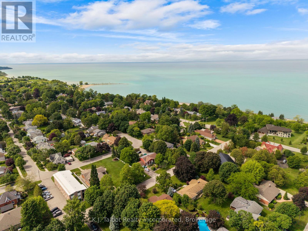
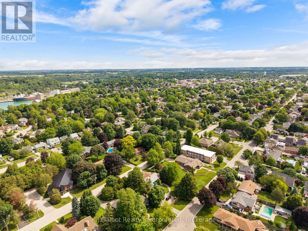
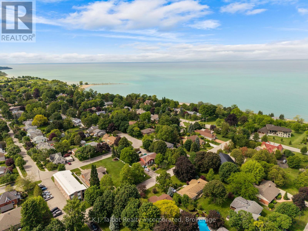
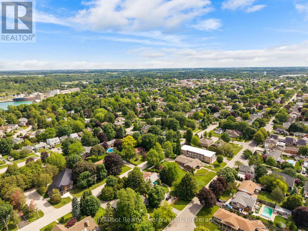
Location, location, location! Welcome to 232 Picton St. W., Goderich, ideally situated just half a block from Sunset Park and only steps to the beautiful shores of Lake Huron. This charming 3-bedroom bungalow with attached garage and interlocking brick driveway welcomes you with a cozy 4-season sunroom-perfect for morning coffee or quiet relaxation. The open-concept main floor offers an inviting space for everyday living and entertaining. The updated kitchen features a breakfast island and stainless steel appliances. The spacious primary bedroom includes a 3-piece ensuite and a private walk-in closet-also ideal as a nursery or home office. The finished lower-level rec room provides additional living space with a gas fireplace and generous storage. Mechanical updates include an updated boiler and a newer heat pump/AC system. Tastefully decorated throughout, this home is truly move-in ready. Situated on a large 104' x 104' double lot, the property showcases manicured gardens, mature trees, a double-tier pond, a deck, and a lower patio with firepit-an exceptional outdoor retreat for families or retirees alike. Don't miss your chance to live in this highly desirable lakeside neighbourhood. (id:61499)
Property Details
| MLS® Number | X13475526 |
| Property Type | Single Family |
| Community Name | Goderich (Town) |
| EquipmentType | Water Heater |
| ParkingSpaceTotal | 5 |
| RentalEquipmentType | Water Heater |
| Structure | Deck, Patio(s), Porch |
Building
| BathroomTotal | 2 |
| BedroomsAboveGround | 3 |
| BedroomsTotal | 3 |
| Age | 51 To 99 Years |
| Amenities | Fireplace(s) |
| Appliances | Garage Door Opener Remote(s), Dishwasher, Dryer, Stove, Washer, Window Coverings, Refrigerator |
| ArchitecturalStyle | Bungalow |
| BasementDevelopment | Partially Finished |
| BasementType | N/a (partially Finished) |
| ConstructionStyleAttachment | Detached |
| ExteriorFinish | Brick, Aluminum Siding |
| FireProtection | Smoke Detectors |
| FireplacePresent | Yes |
| FireplaceTotal | 1 |
| FoundationType | Concrete |
| HeatingFuel | Natural Gas |
| HeatingType | Radiant Heat |
| StoriesTotal | 1 |
| SizeInterior | 1100 - 1500 Sqft |
| Type | House |
| UtilityWater | Municipal Water |
Parking
| Attached Garage | |
| Garage |
Land
| Acreage | No |
| Sewer | Sanitary Sewer |
| SizeDepth | 104 Ft |
| SizeFrontage | 104 Ft |
| SizeIrregular | 104 X 104 Ft |
| SizeTotalText | 104 X 104 Ft |
| ZoningDescription | R2 |
Rooms
| Level | Type | Length | Width | Dimensions |
|---|---|---|---|---|
| Basement | Utility Room | 7.18 m | 6.84 m | 7.18 m x 6.84 m |
| Basement | Recreational, Games Room | 9.13 m | 6.84 m | 9.13 m x 6.84 m |
| Main Level | Sunroom | 5.39 m | 2.24 m | 5.39 m x 2.24 m |
| Main Level | Living Room | 7.89 m | 3.38 m | 7.89 m x 3.38 m |
| Main Level | Dining Room | 2.42 m | 3.36 m | 2.42 m x 3.36 m |
| Main Level | Kitchen | 4.77 m | 3.36 m | 4.77 m x 3.36 m |
| Main Level | Bedroom | 2.6 m | 2.29 m | 2.6 m x 2.29 m |
| Main Level | Bedroom 2 | 3.46 m | 2.6 m | 3.46 m x 2.6 m |
| Main Level | Primary Bedroom | 5.77 m | 3.38 m | 5.77 m x 3.38 m |
| Main Level | Other | 2.68 m | 3.38 m | 2.68 m x 3.38 m |
| Main Level | Other | 1.87 m | 1.51 m | 1.87 m x 1.51 m |
https://www.realtor.ca/real-estate/29937723/232-picton-street-w-goderich-goderich-town-goderich-town
Interested?
Contact us for more information
Khrista Kolkman
Broker
62a Elgin Ave E
Goderich, Ontario N7A 1K2
Tammy Patterson
Salesperson
62a Elgin Ave E
Goderich, Ontario N7A 1K2
Kevin Talbot
Broker of Record
62a Elgin Ave E
Goderich, Ontario N7A 1K2

The trademarks REALTOR®, REALTORS®, and the REALTOR® logo are controlled by The Canadian Real Estate Association (CREA) and identify real estate professionals who are members of CREA. The trademarks MLS®, Multiple Listing Service® and the associated logos are owned by The Canadian Real Estate Association (CREA) and identify the quality of services provided by real estate professionals who are members of CREA. The trademark DDF® is owned by The Canadian Real Estate Association (CREA) and identifies CREA's Data Distribution Facility (DDF®)
October 22 2026 10:27:40
K.j. Talbot Realty Incorporated