


235 Blucher Street Kitchener, Ontario N2H 5V6

$575,000
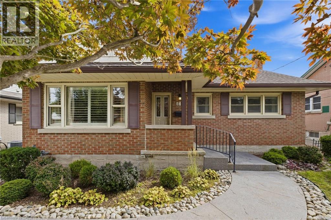
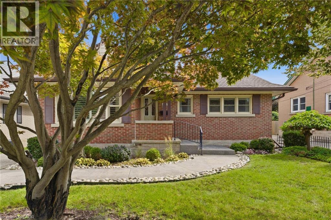
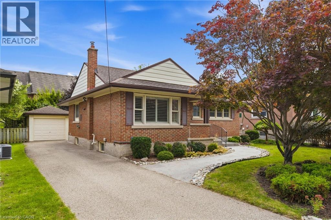
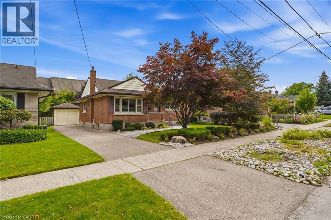
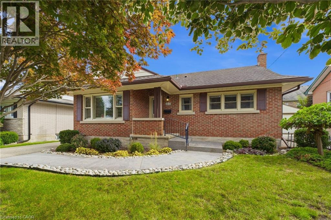
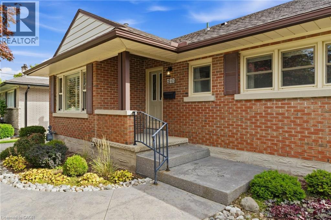
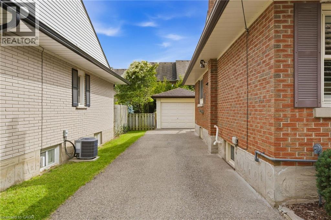
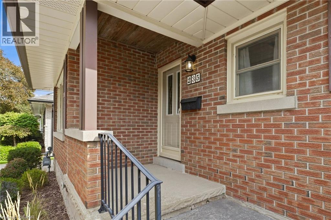
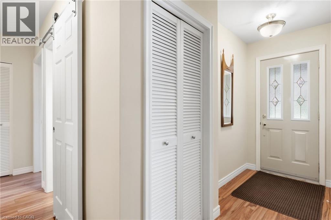
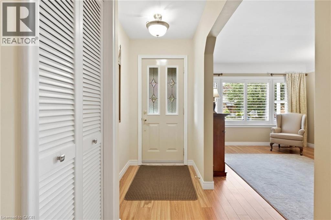
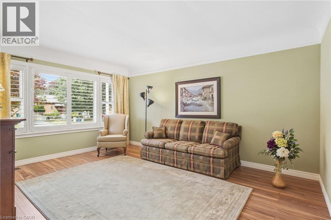
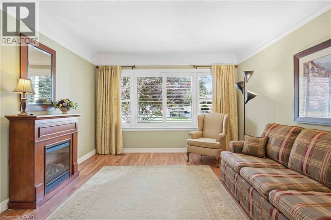
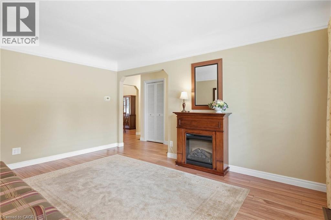
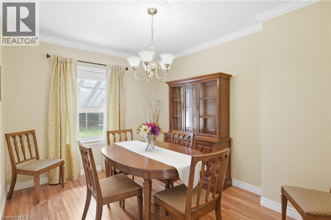
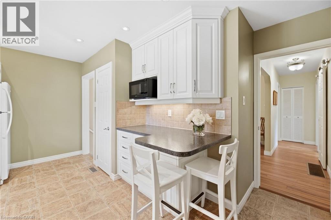
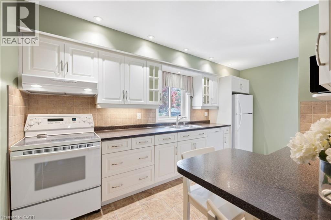
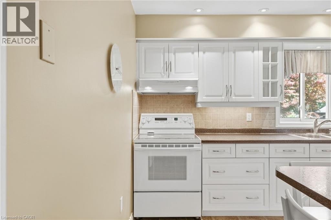
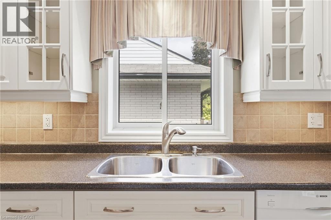
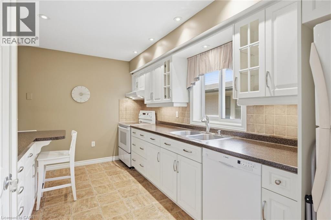
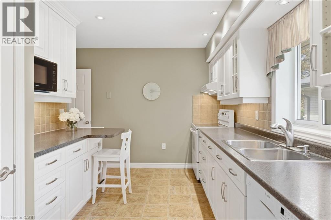
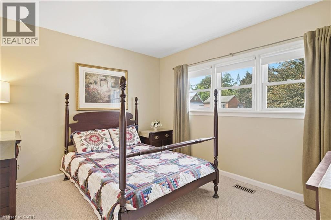
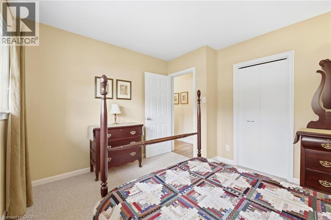
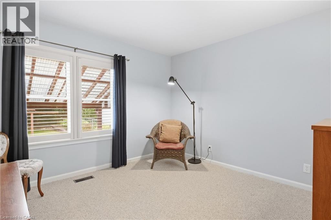
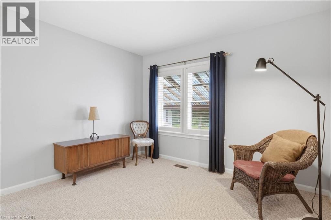
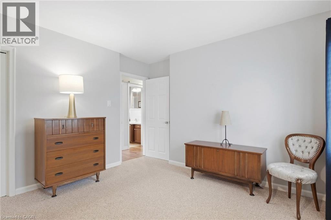
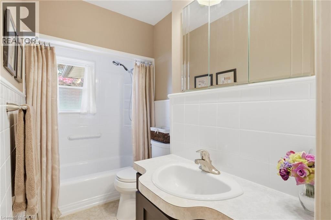
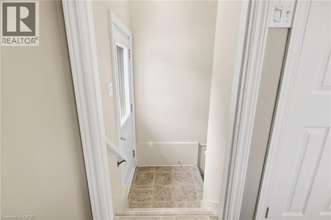
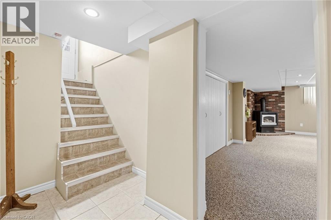
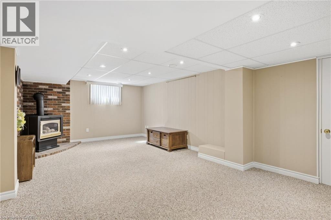
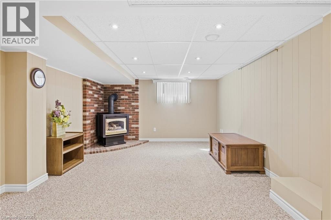
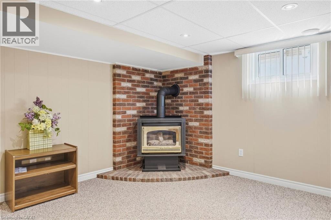
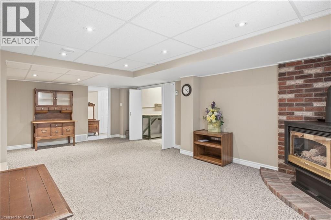
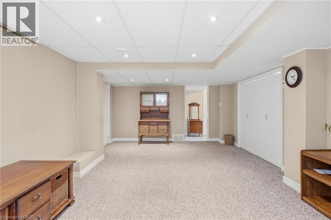
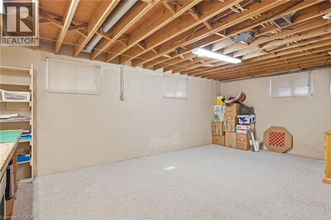
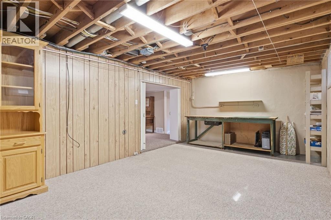
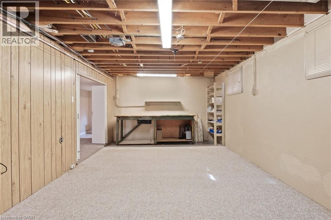
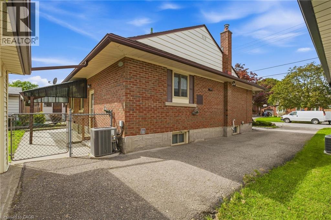
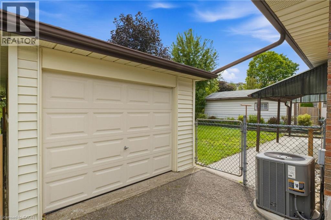
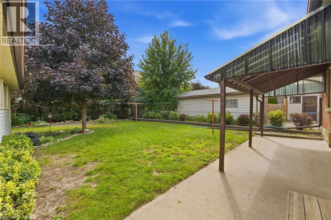
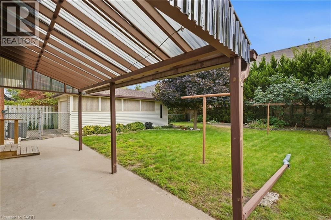
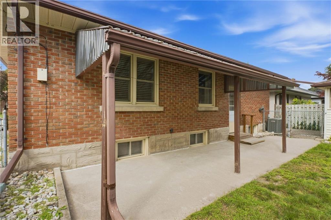
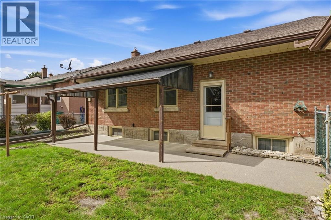
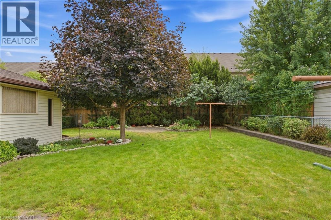
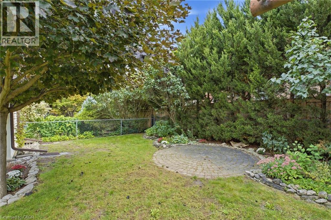
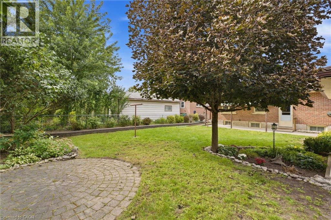
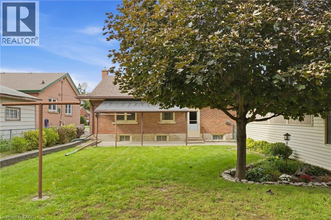
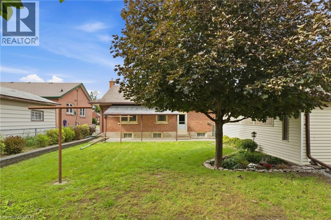
Charming and solidly built, this 2-bedroom, 1-bathroom brick bungalow offers timeless curb appeal and easy one-level living in one of Kitchener's most convenient neighbourhoods. A poured concrete front path leads to the entrance, and California shutters add a polished touch throughout. A cozy eat-in kitchen with pantry adds everyday functionality to this well-loved home. Out back, mature trees provide beautiful privacy in a fully fenced yard with lovely landscaping — featured with Kitchener in Bloom for many years — a peaceful retreat perfect for relaxing or entertaining under the covered patio, rain or shine. The basement offers a versatile room that could serve many purposes — home office, gym, playroom, or additional living space. A detached garage adds valuable storage and parking convenience. Ideally located just minutes from Highway 401 and Expressway, this home offers unbeatable access to Grand River Hospital, Google, D2L, the University of Waterloo School of Pharmacy, and McMaster Medical Campus — a smart choice for commuters and professionals alike. Enjoy nearby green space and walking trails at Breithaupt Park, George Lippert Park, and Duke Park, plus transit options including the iON LRT, Kitchener GO Station, and VIA Rail. Walking distance to numerous amenities, with downtown Kitchener's shops, cafés, and vibrant innovation district just minutes away. A fantastic opportunity for first-time buyers, downsizers, or investors looking for a solid brick home in a location that checks every box. (id:61499)
Property Details
| MLS® Number | 40863881 |
| Property Type | Single Family |
| AmenitiesNearBy | Airport, Golf Nearby, Hospital, Park, Place Of Worship, Playground, Public Transit, Schools, Shopping |
| CommunityFeatures | Community Centre, School Bus |
| EquipmentType | Water Heater |
| ParkingSpaceTotal | 4 |
| RentalEquipmentType | Water Heater |
Building
| BathroomTotal | 1 |
| BedroomsAboveGround | 2 |
| BedroomsTotal | 2 |
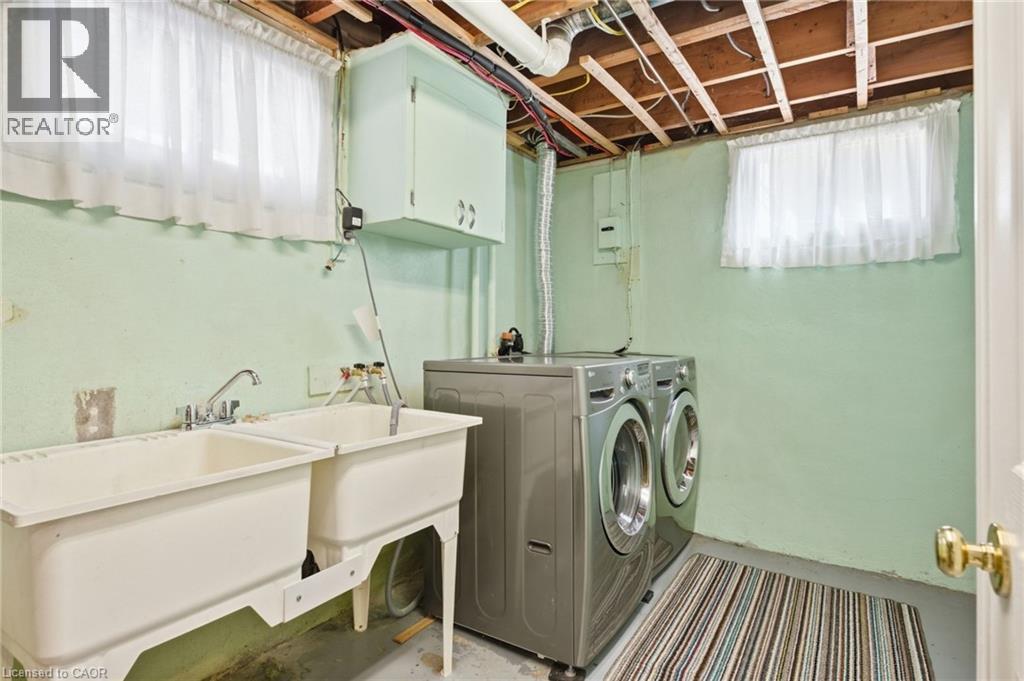
| Appliances | Dishwasher, Dryer, Refrigerator, Stove, Water Softener, Washer, Window Coverings |
| ArchitecturalStyle | Bungalow |
| BasementDevelopment | Finished |
| BasementType | Full (finished) |
| ConstructedDate | 1954 |
| ConstructionStyleAttachment | Detached |
| CoolingType | Central Air Conditioning |
| ExteriorFinish | Brick |
| FireplacePresent | Yes |
| FireplaceTotal | 1 |
| FoundationType | Poured Concrete |
| HeatingFuel | Natural Gas |
| HeatingType | Forced Air |
| StoriesTotal | 1 |
| SizeInterior | 1587 Sqft |
| Type | House |
| UtilityWater | Municipal Water |
Parking
| Detached Garage |
Land
| Acreage | No |
| FenceType | Fence |
| LandAmenities | Airport, Golf Nearby, Hospital, Park, Place Of Worship, Playground, Public Transit, Schools, Shopping |
| Sewer | Municipal Sewage System |
| SizeDepth | 116 Ft |
| SizeFrontage | 50 Ft |
| SizeIrregular | 0.133 |
| SizeTotal | 0.133 Ac|under 1/2 Acre |
| SizeTotalText | 0.133 Ac|under 1/2 Acre |
| ZoningDescription | R2a |
Rooms
| Level | Type | Length | Width | Dimensions |
|---|---|---|---|---|
| Basement | Utility Room | 11'1'' x 30'3'' | ||
| Basement | Storage | 5'9'' x 5'7'' | ||
| Basement | Recreation Room | 21'7'' x 12'5'' | ||
| Basement | Other | 20'4'' x 11'7'' | ||
| Main Level | 4pc Bathroom | 5'4'' x 9'0'' | ||
| Main Level | Bedroom | 11'7'' x 10'2'' | ||
| Main Level | Primary Bedroom | 11'7'' x 11'7'' | ||
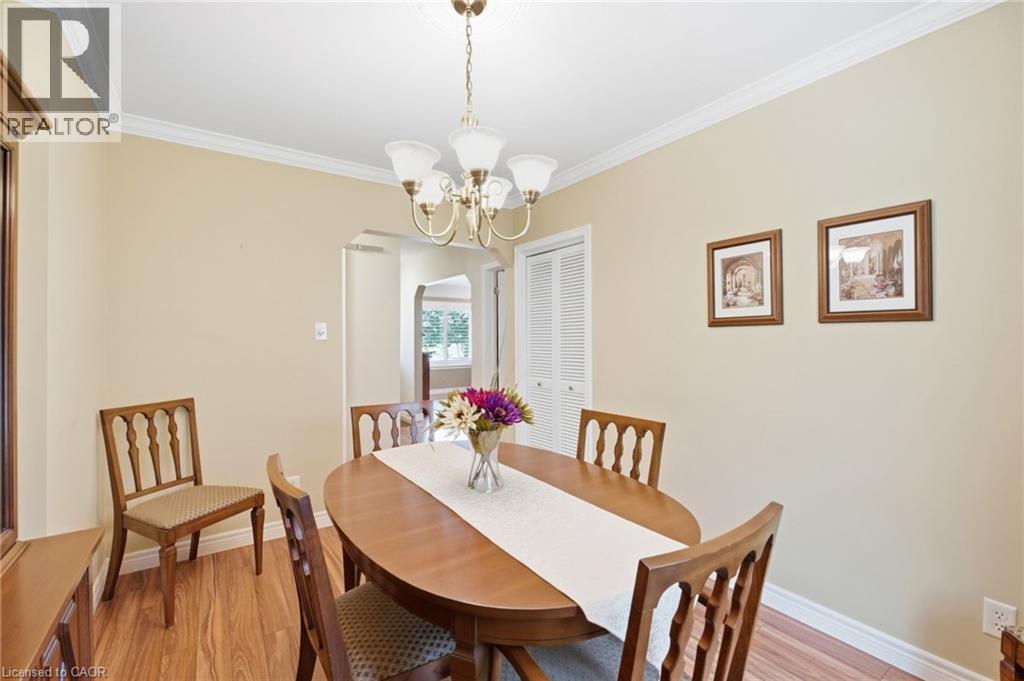
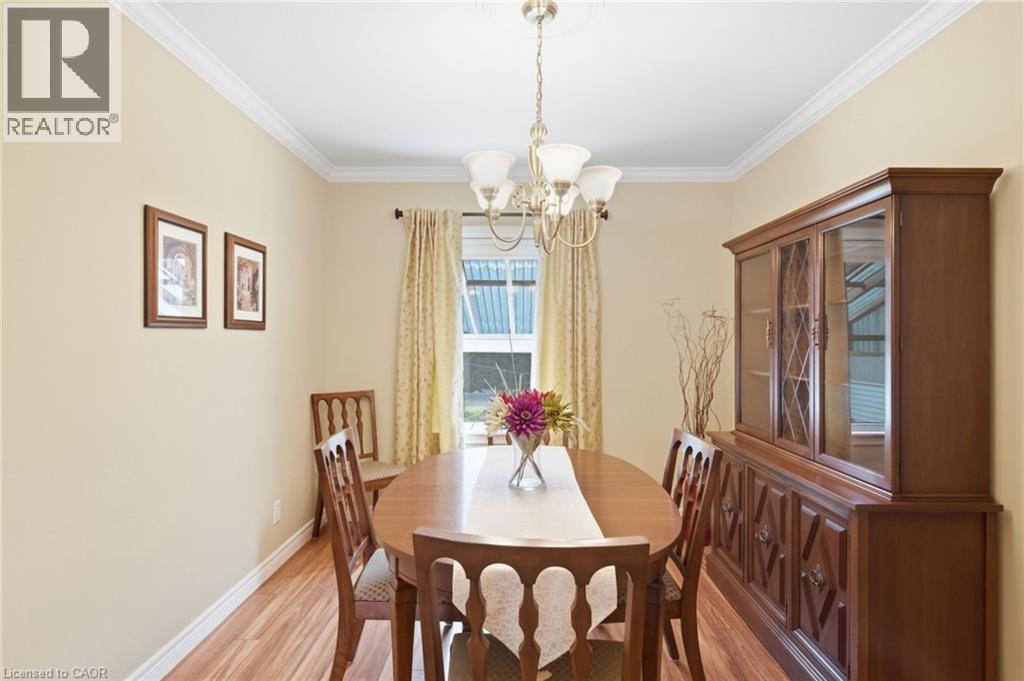
| Main Level | Dining Room | 9'5'' x 11'11'' | ||
| Main Level | Kitchen | 10'11'' x 14'11'' | ||
| Main Level | Living Room | 10'11'' x 15'0'' | ||
| Main Level | Foyer | 4'2'' x 9'4'' |
https://www.realtor.ca/real-estate/30297794/235-blucher-street-kitchener
Interested?
Contact us for more information
Heather Reich
Broker
180 Northfield Drive West Unit 4, 1st Floor
Waterloo, Ontario N2L 0C7
Jason O'keefe
Salesperson
1440 King St N
St Jacobs, Ontario N0B 2N0

The trademarks REALTOR®, REALTORS®, and the REALTOR® logo are controlled by The Canadian Real Estate Association (CREA) and identify real estate professionals who are members of CREA. The trademarks MLS®, Multiple Listing Service® and the associated logos are owned by The Canadian Real Estate Association (CREA) and identify the quality of services provided by real estate professionals who are members of CREA. The trademark DDF® is owned by The Canadian Real Estate Association (CREA) and identifies CREA's Data Distribution Facility (DDF®)
September 20 2026 10:10:55
Real Broker Ontario Ltd.