


235 Guelph Street Unit# 2(Lower) Kitchener, Ontario N2H 5W9

$1,650 MonthlyLandscaping, Exterior Maintenance
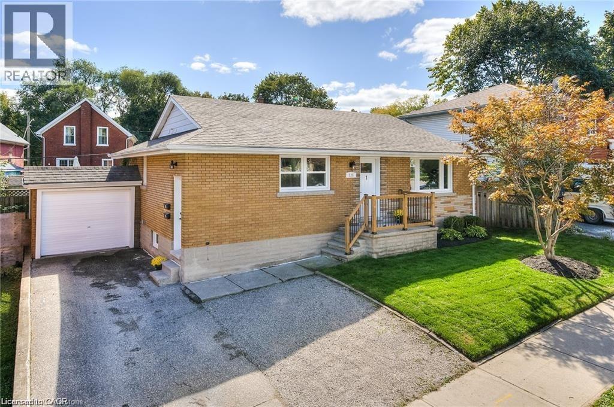
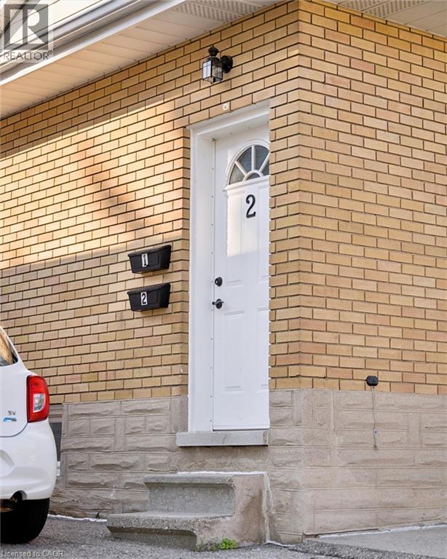
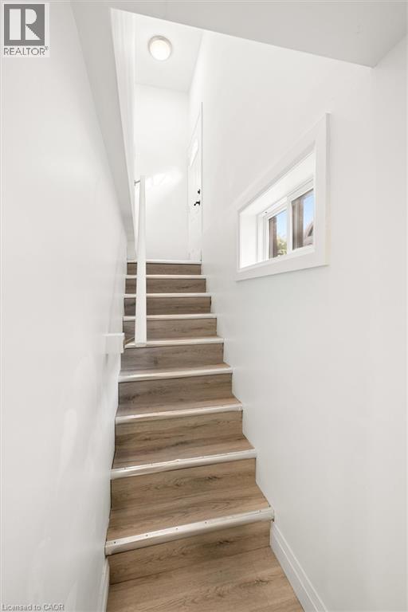
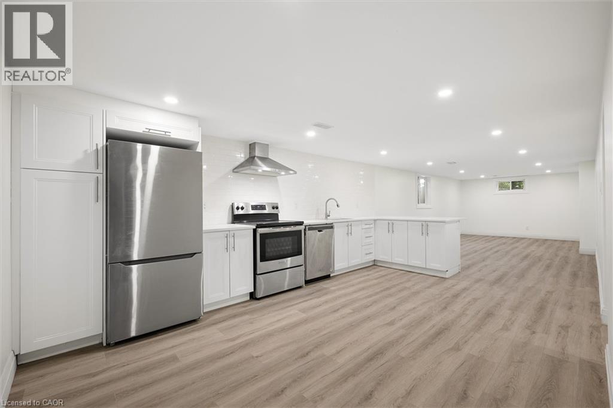
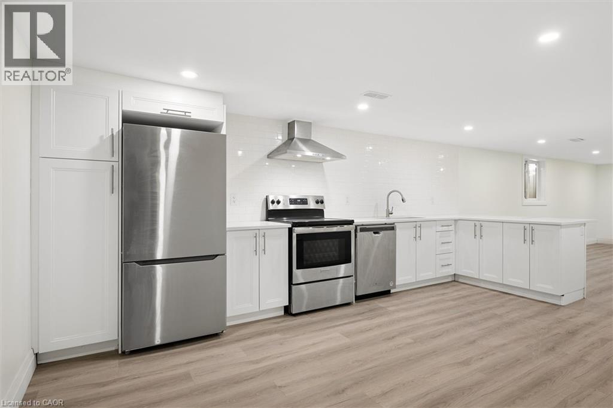
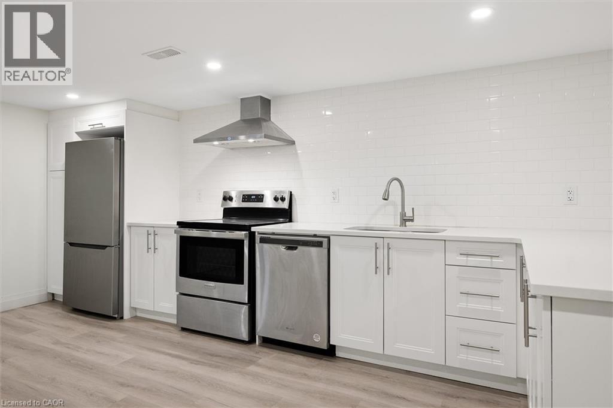
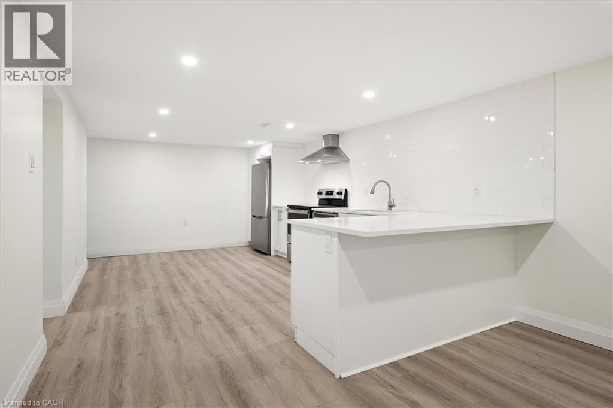
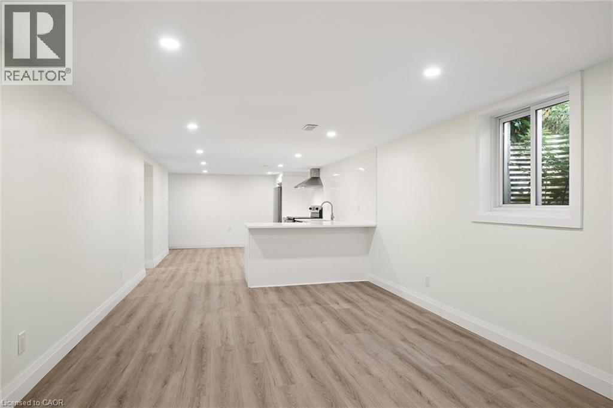
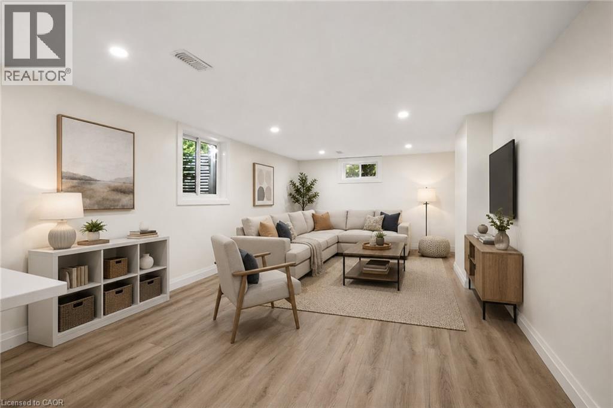
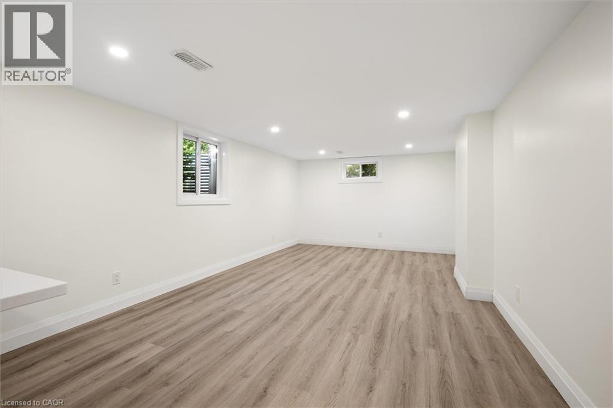
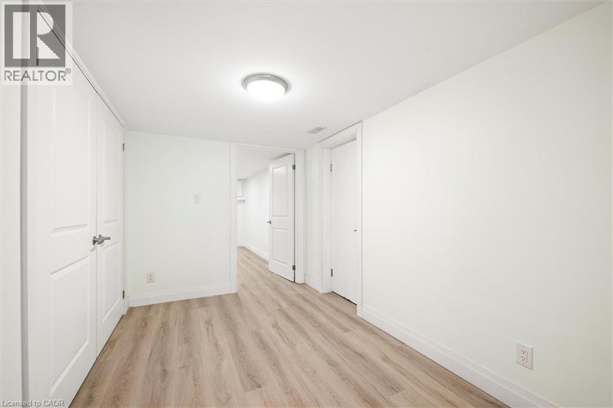
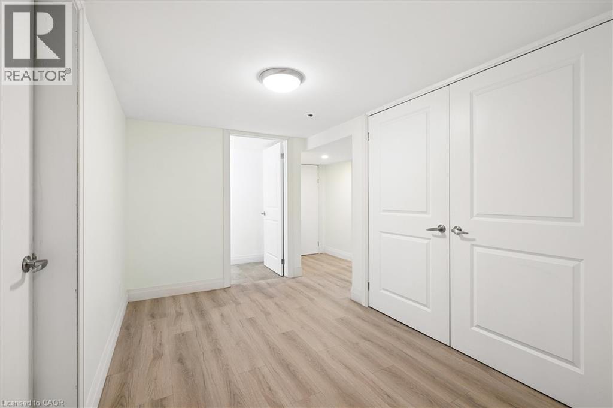
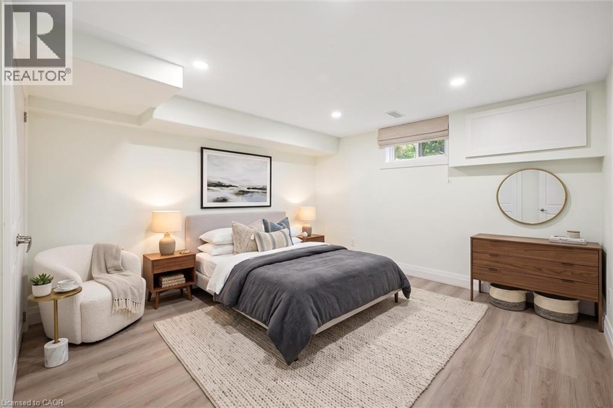
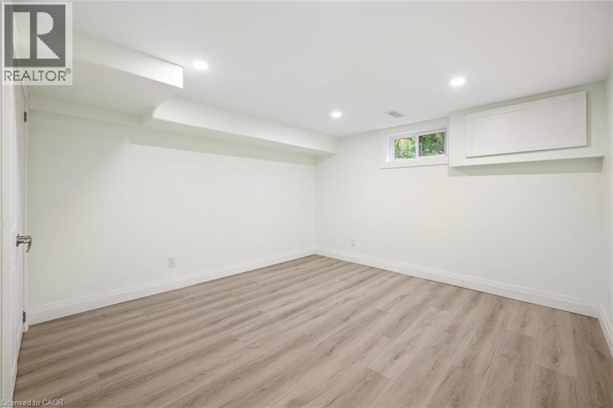
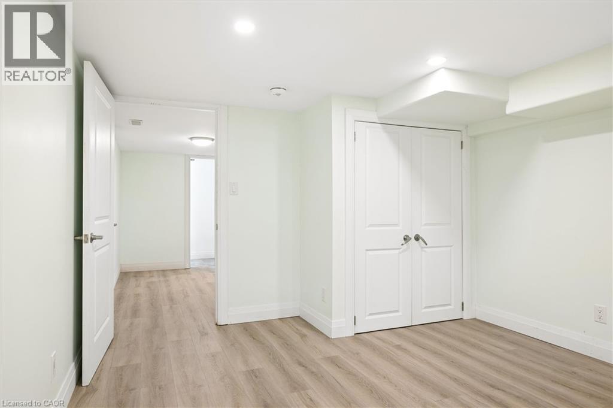
Welcome to your new home! This spacious basement unit boasts over 1,000 sq. ft. of beautifully updated living space, blending modern comforts with a cozy atmosphere. The open-concept layout allows for seamless living and entertaining, making it perfect for individuals or couples. Enjoy contemporary finishes throughout, including a well-appointed kitchen with sleek appliances and ample storage. The living area is bright and inviting, offering plenty of room for relaxation or gatherings. One outside parking space is included. Tenant will pay for their own hydro and 40% of the Utilities. Looking for A+ tenants for a minimum 12 month lease. Credit reports, Letter of Employment and 2 recent pay stubs are required with application. Photo# 9 & 14 include virtual staging. (id:61499)
Property Details
| MLS® Number | 40854122 |
| Property Type | Single Family |
| AmenitiesNearBy | Hospital, Place Of Worship, Public Transit, Schools, Shopping |
| CommunityFeatures | Community Centre |
| EquipmentType | None |
| Features | Crushed Stone Driveway |
| ParkingSpaceTotal | 1 |
| RentalEquipmentType | None |
Building
| BathroomTotal | 1 |
| BedroomsBelowGround | 1 |
| BedroomsTotal | 1 |
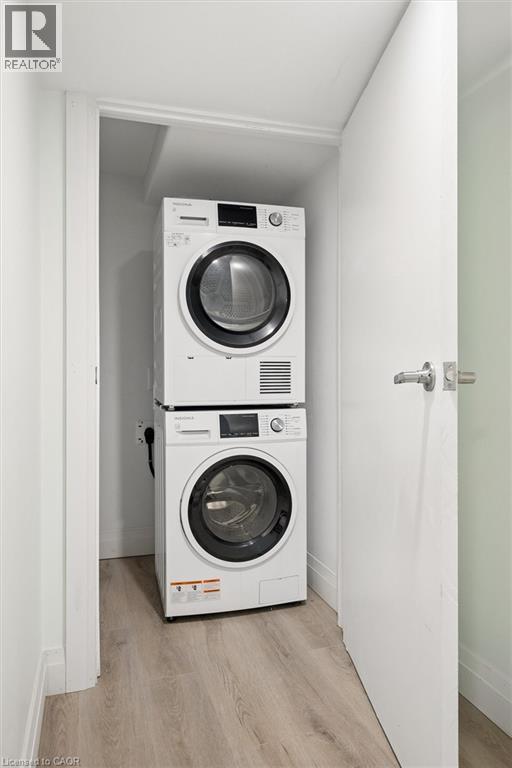
| Appliances | Dryer, Refrigerator, Stove, Washer |
| ArchitecturalStyle | Bungalow |
| BasementDevelopment | Finished |
| BasementType | Full (finished) |
| ConstructionStyleAttachment | Detached |
| CoolingType | Central Air Conditioning |
| ExteriorFinish | Brick |
| FireProtection | Smoke Detectors |
| FoundationType | Poured Concrete |
| HeatingFuel | Natural Gas |
| HeatingType | Forced Air |
| StoriesTotal | 1 |
| SizeInterior | 2112 Sqft |
| Type | House |
| UtilityWater | Municipal Water |
Parking
| Attached Garage |
Land
| Acreage | No |
| FenceType | Fence |
| LandAmenities | Hospital, Place Of Worship, Public Transit, Schools, Shopping |
| Sewer | Municipal Sewage System |
| SizeFrontage | 56 Ft |
| SizeTotalText | Under 1/2 Acre |
| ZoningDescription | R2 |
Rooms
| Level | Type | Length | Width | Dimensions |
|---|---|---|---|---|
| Basement | Utility Room | 3'11'' x 7'7'' | ||
| Basement | Living Room | 11'5'' x 20'6'' | ||
| Basement | Kitchen | 14'11'' x 17'1'' | ||
| Basement | Bedroom | 11'5'' x 14'1'' | ||
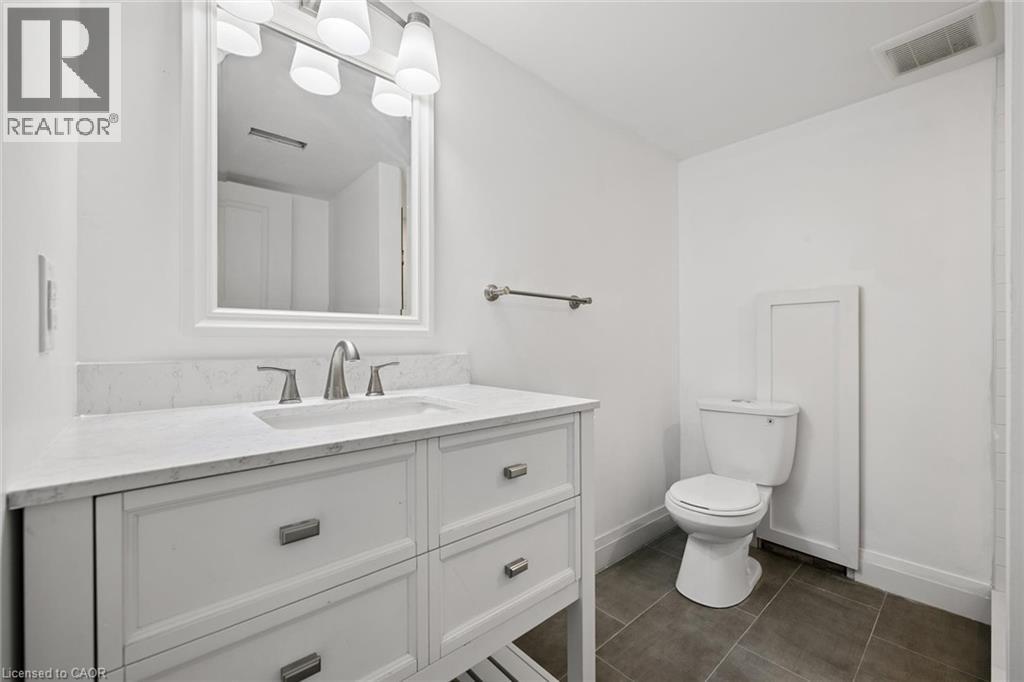
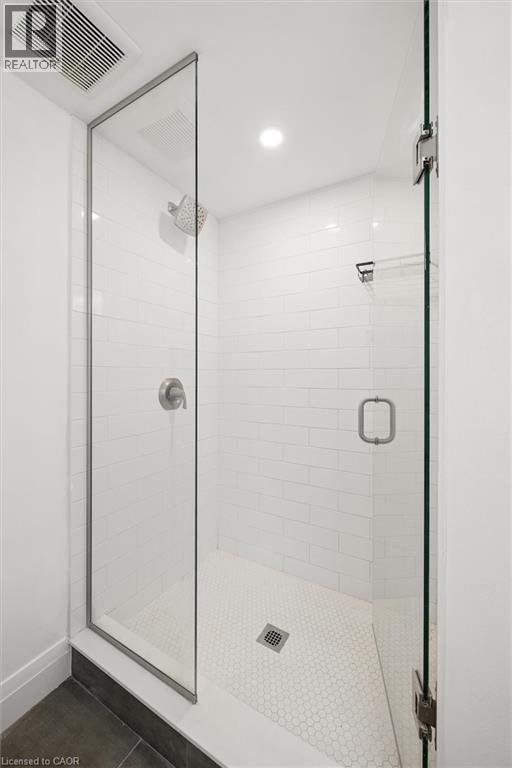
| Basement | 3pc Bathroom | 6'11'' x 7'9'' |
https://www.realtor.ca/real-estate/30126885/235-guelph-street-unit-2lower-kitchener
Interested?
Contact us for more information
Tyler Little
Salesperson
196 Victoria St. S.,
Kitchener, Ontario N2G 2B9

The trademarks REALTOR®, REALTORS®, and the REALTOR® logo are controlled by The Canadian Real Estate Association (CREA) and identify real estate professionals who are members of CREA. The trademarks MLS®, Multiple Listing Service® and the associated logos are owned by The Canadian Real Estate Association (CREA) and identify the quality of services provided by real estate professionals who are members of CREA. The trademark DDF® is owned by The Canadian Real Estate Association (CREA) and identifies CREA's Data Distribution Facility (DDF®)
August 16 2026 11:29:34
Flux Realty