


235132 Concession 2 Wgr West Grey, Ontario N0G 1R0

$1,100,000
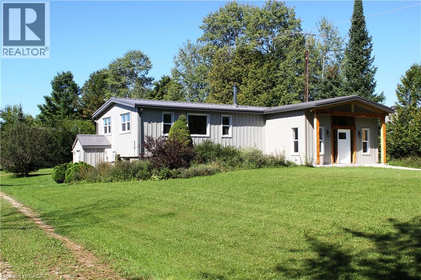
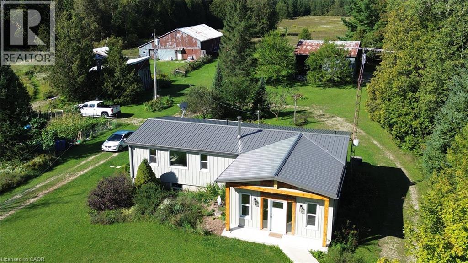
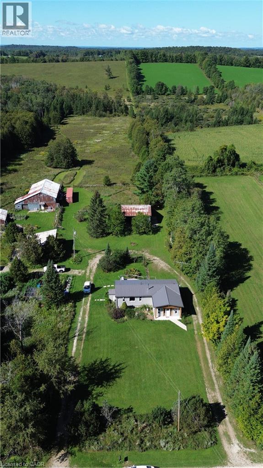
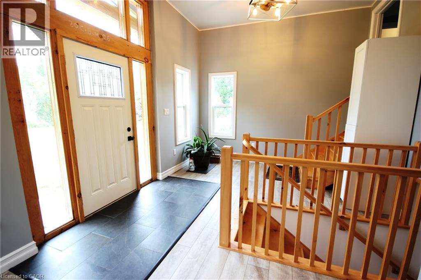
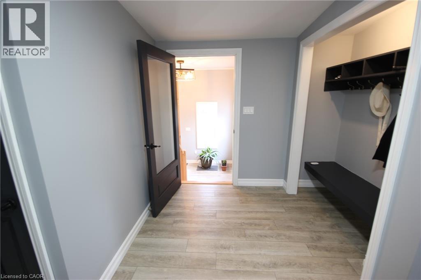
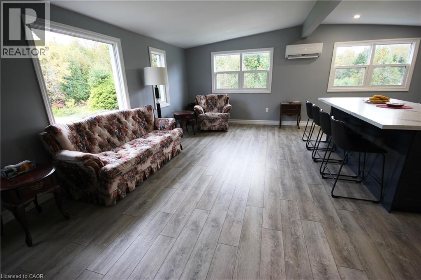
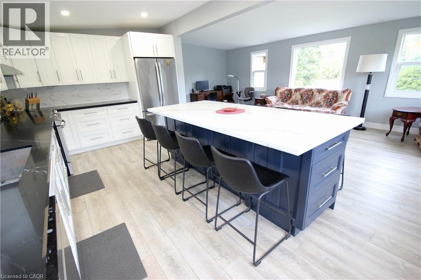
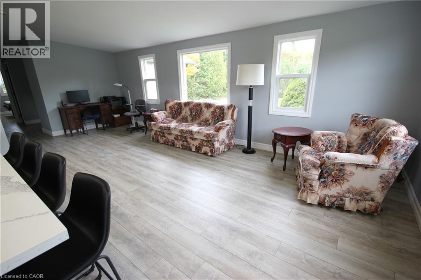
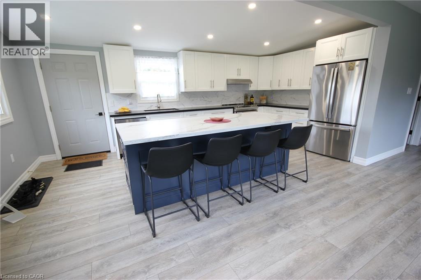
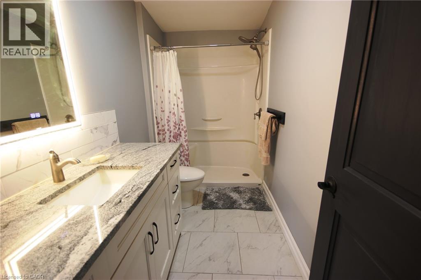
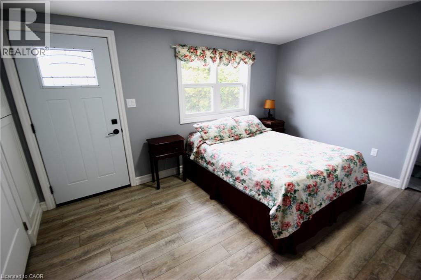
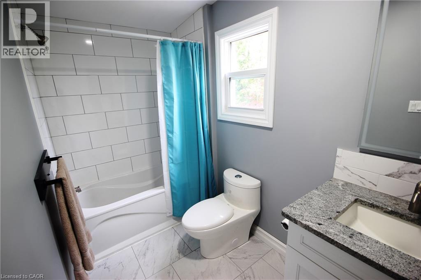
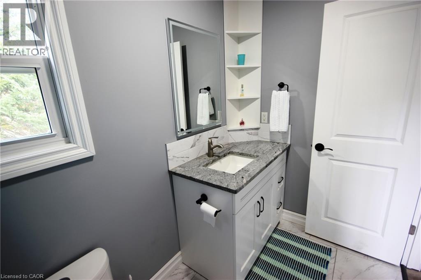
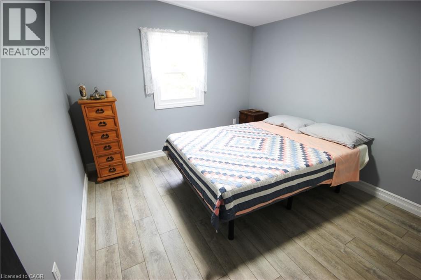
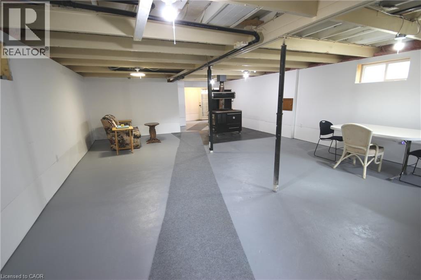
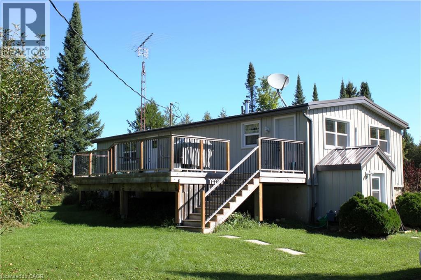
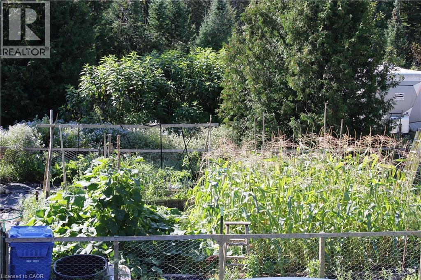
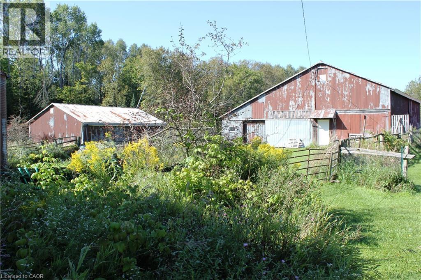
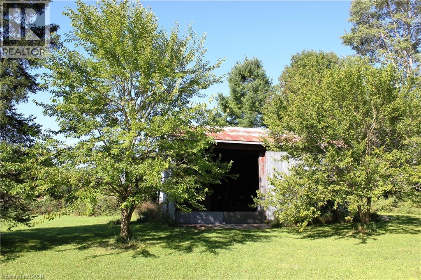
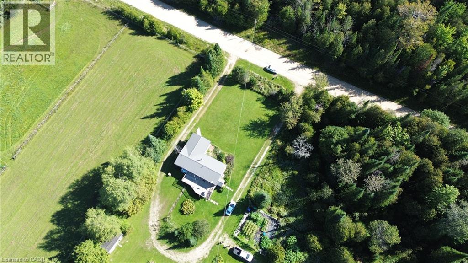
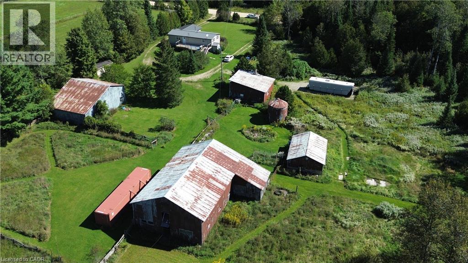
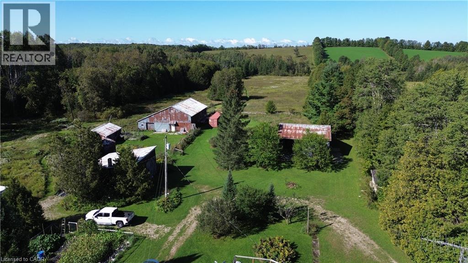
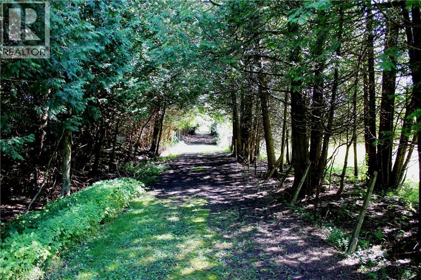
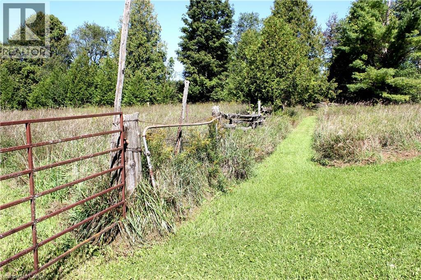
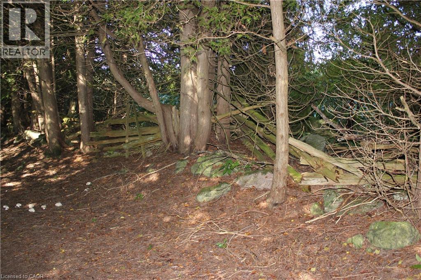
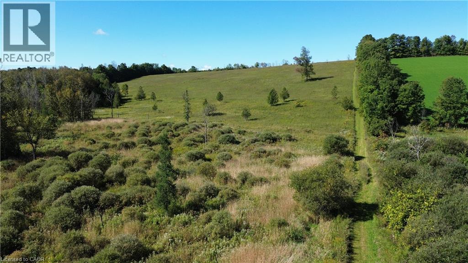
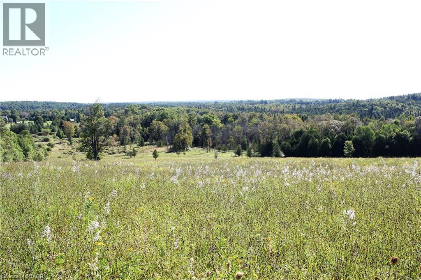
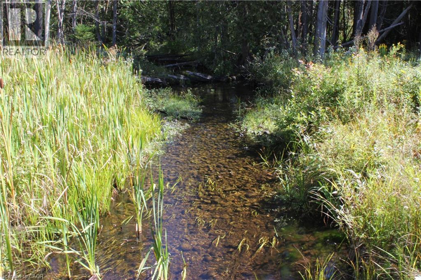
Escape to total tranquility with this exceptional 52-acre turnkey homestead, perfectly positioned among the scenic rolling hills of West Grey near Dornoch ON—just 14 minutes from Durham’s hospital and essential amenities, and farm supplies. At the heart of the property sits a top-to-bottom renovated 2-bedroom, 2-bathroom bungalow designed for complete peace of mind, boasting a durable metal roof, steel siding, newer windows, and completely carpet-free flooring. The gourmet kitchen shines with sleek quartz countertops with an oversized island, newer appliances and a modern heat pump, cozy wood stove, drilled well, and septic offer ideal off-grid potential with low maintenance. There is optional fiber optic internet available at the road. Outside, the dynamic landscape offers incredible versatility and income potential, featuring 20 tillable workable acres suitable for crops or livestock, 20 acres of softwood bush, and 12 acres dedicated to buildings and fenced pasture land. Mountain Creek—a crystal-clear tributary of the Styx River—flows beautifully through the southern end of the parcel, while sweeping, panoramic views stretch across the countryside from the property's highest point of land. Outfitted with robust agricultural infrastructure, this estate includes a solid barn with multiple feeding stalls, a high-clearance drive shed for large machinery, a dedicated garage/workshop for automotive needs, a round steel grain bin, a chicken coop, and a garden shed, making it an extraordinary canvas for hobby farming, pasture, crop, homesteading, or private rural retirement. Book your showing and see for yourself what this property has in store for your vision. (id:61499)
Property Details
| MLS® Number | 40867842 |
| Property Type | Single Family |
| AmenitiesNearBy | Golf Nearby, Shopping |
| CommunityFeatures | Quiet Area, School Bus |
| EquipmentType | None |
| Features | Crushed Stone Driveway, Country Residential |
| ParkingSpaceTotal | 12 |
| RentalEquipmentType | None |
| Structure | Workshop, Shed, Barn |
| ViewType | View (panoramic) |
Building
| BathroomTotal | 1 |
| BedroomsAboveGround | 2 |
| BedroomsTotal | 2 |
| Appliances | Dishwasher, Dryer, Refrigerator, Stove, Washer |
| ArchitecturalStyle | Bungalow |
| BasementDevelopment | Partially Finished |
| BasementType | Full (partially Finished) |
| ConstructedDate | 1973 |
| ConstructionStyleAttachment | Detached |
| CoolingType | Ductless |
| ExteriorFinish | Steel |
| FoundationType | Poured Concrete |
| HeatingType | Stove, Heat Pump |
| StoriesTotal | 1 |
| SizeInterior | 1300 Sqft |
| Type | House |
| UtilityWater | Drilled Well |
Parking
| Detached Garage |
Land
| Acreage | Yes |
| FenceType | Partially Fenced |
| LandAmenities | Golf Nearby, Shopping |
| Sewer | Septic System |
| SizeDepth | 2647 Ft |
| SizeFrontage | 858 Ft |
| SizeIrregular | 52.878 |
| SizeTotal | 52.878 Ac|50 - 100 Acres |
| SizeTotalText | 52.878 Ac|50 - 100 Acres |
| ZoningDescription | A1 H |
Rooms
| Level | Type | Length | Width | Dimensions |
|---|---|---|---|---|
| Basement | Other | 11'2'' x 9'3'' | ||
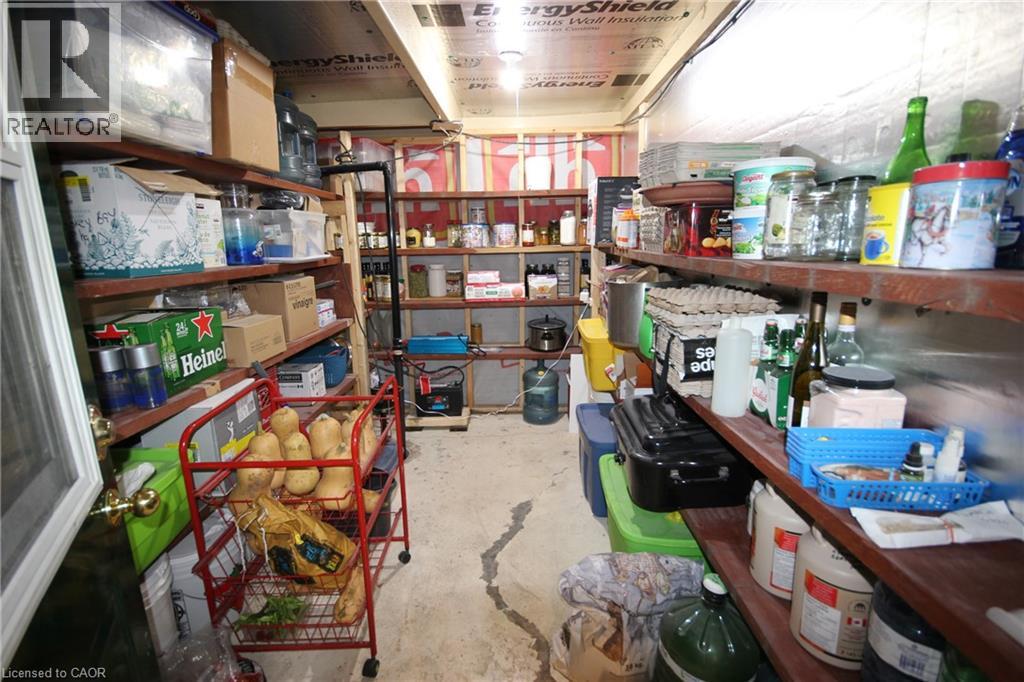
| Basement | Storage | 11'10'' x 5'9'' | ||
| Basement | Utility Room | 19'0'' x 9'7'' | ||
| Basement | Recreation Room | 27'0'' x 19'6'' | ||
| Basement | Mud Room | 5'10'' x 5'4'' | ||
| Main Level | Bedroom | 11'7'' x 10'4'' | ||
| Main Level | 4pc Ensuite Bath | 10'5'' x 5' | ||
| Main Level | Primary Bedroom | 14'1'' x 10'2'' | ||
| Main Level | Kitchen | 19'5'' x 11'0'' | ||
| Main Level | Living Room | 23'5'' x 10'5'' | ||
| Main Level | Foyer | 18'9'' x 11'9'' |
https://www.realtor.ca/real-estate/30346039/235132-concession-2-wgr-west-grey
Interested?
Contact us for more information
James Paraschuk
Salesperson
640 Riverbend Dr.
Kitchener, Ontario N2K 3S2

The trademarks REALTOR®, REALTORS®, and the REALTOR® logo are controlled by The Canadian Real Estate Association (CREA) and identify real estate professionals who are members of CREA. The trademarks MLS®, Multiple Listing Service® and the associated logos are owned by The Canadian Real Estate Association (CREA) and identify the quality of services provided by real estate professionals who are members of CREA. The trademark DDF® is owned by The Canadian Real Estate Association (CREA) and identifies CREA's Data Distribution Facility (DDF®)
September 30 2026 08:09:12
Keller Williams Innovation Realty