


2381 11 Highway Oro-Medonte, Ontario L0L 2E0

$599,000
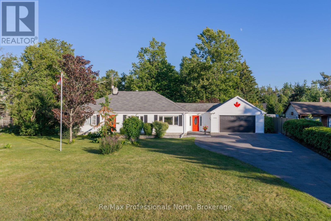
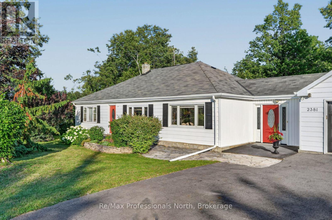
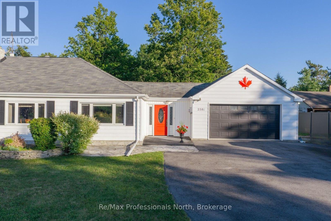
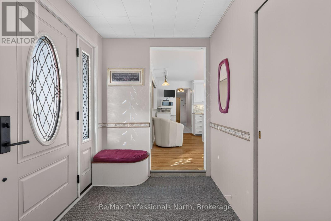
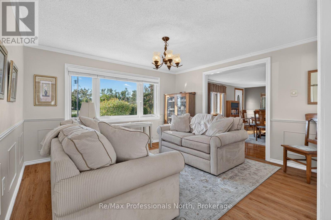
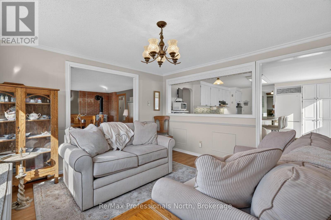
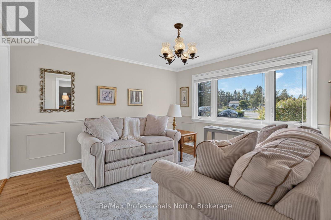
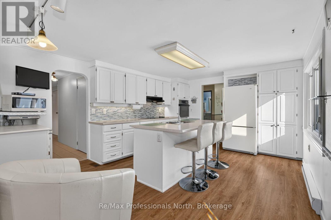
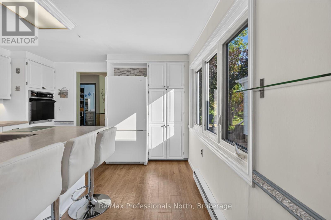
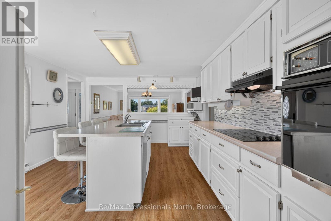
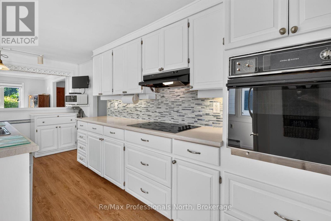
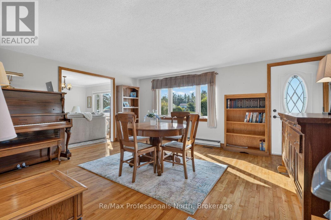
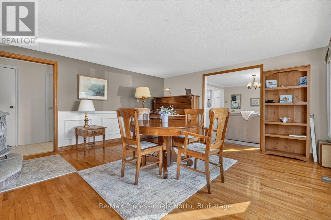
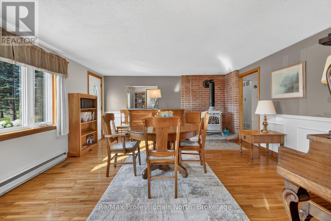
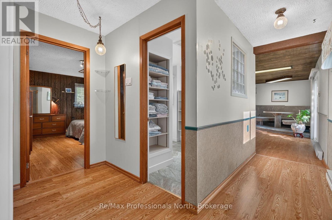
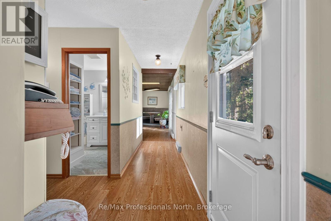
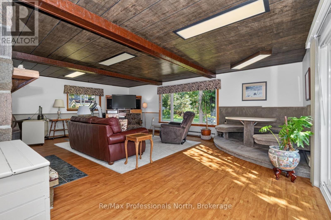
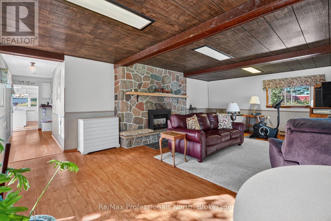
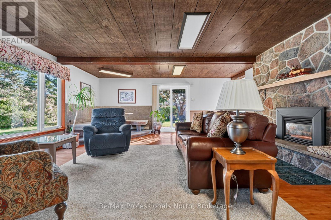
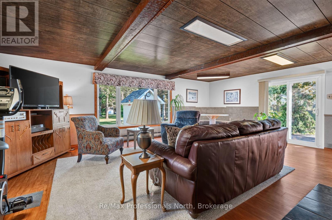
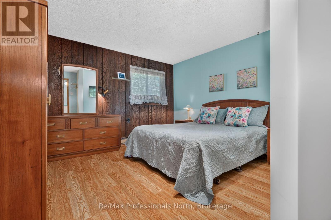
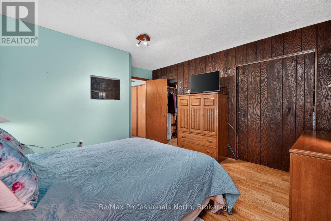
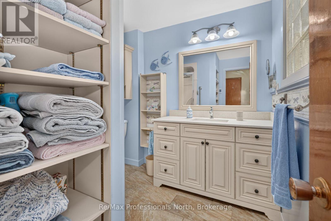
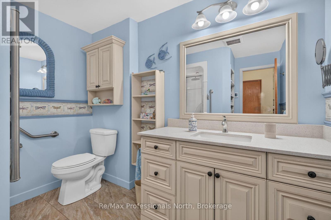
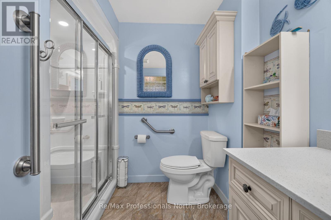
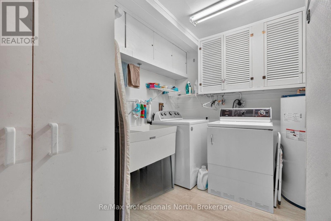
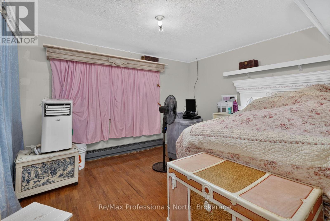
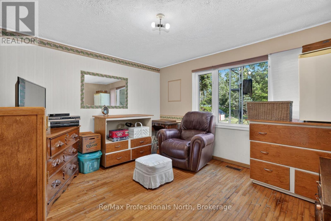
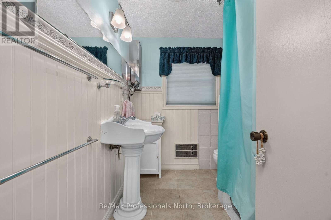
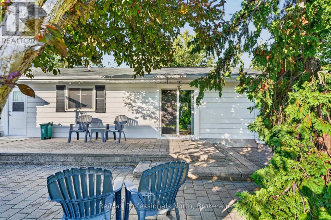
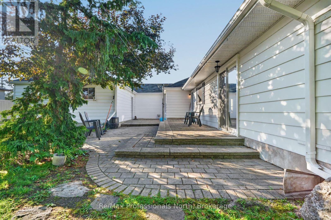
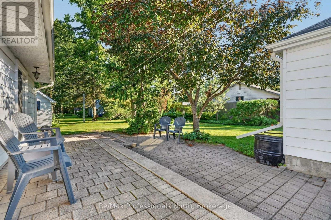
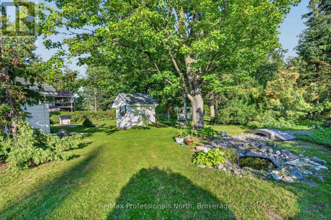
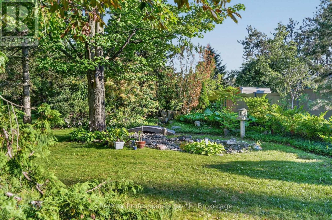
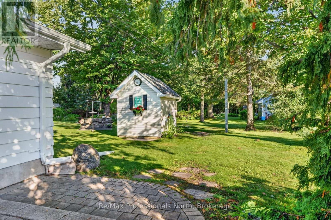
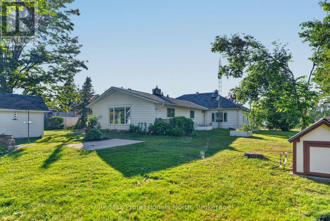
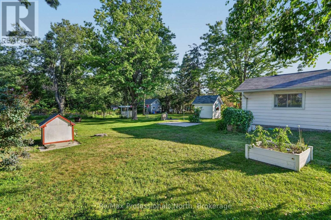
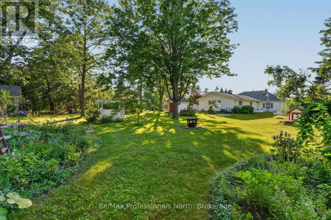
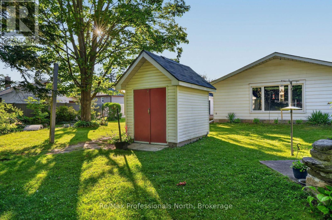
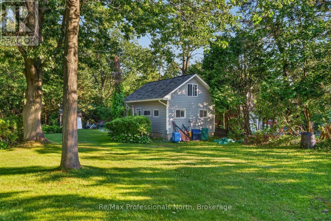
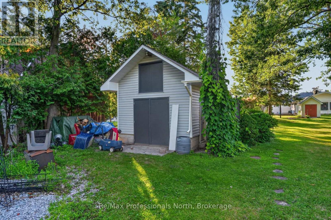
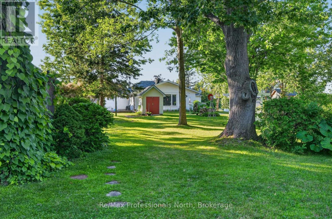
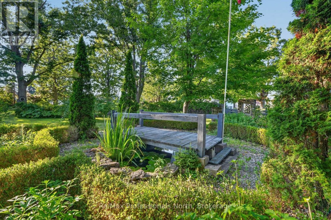
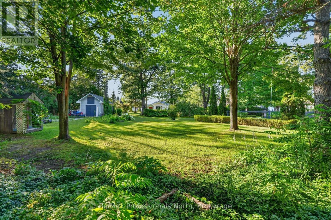
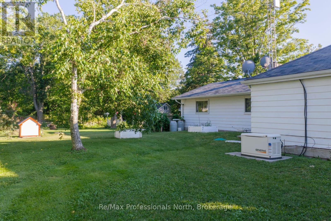
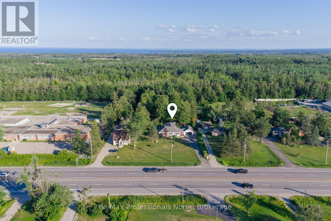
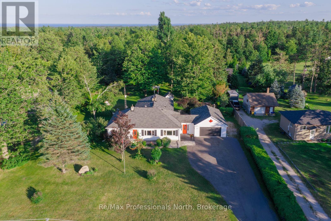
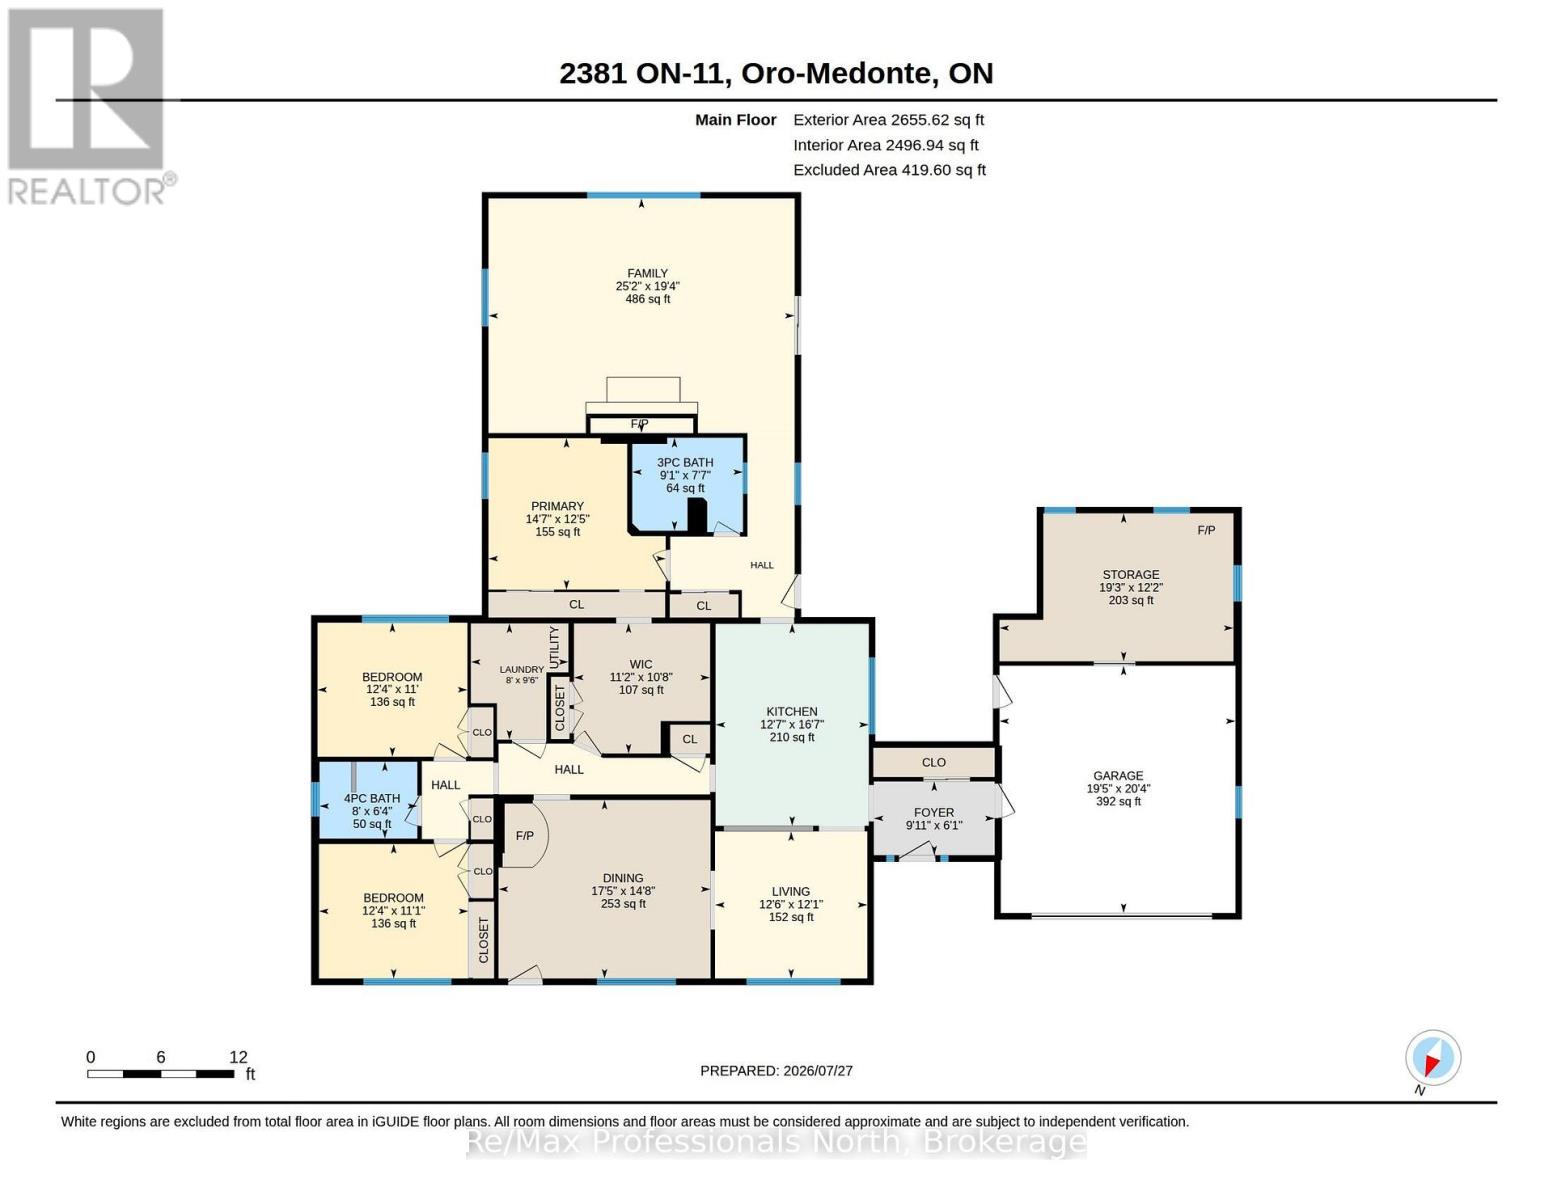
Set on a large double lot spanning approximately 1.85 acres, this 3-bedroom, 2-bathroom home offers space, versatility, and a convenient location in the community of Guthrie. The bright kitchen and living room provide welcoming everyday spaces, while the primary bedroom includes a walk-in closet. A large recreation room at the rear of the home offers additional space for relaxing, entertaining, or gathering with family and friends. Outside, the landscaped and partially fenced property features an attached garage, several storage sheds and outbuildings, and ample outdoor space. A Generac natural gas generator provides added peace of mind, while two wells offer practical convenience-one servicing the home and a separate well for watering the gardens. Located close to the local school and skating rink, with convenient Highway 11 turnaround options at Line 3 and Line 5 for flexible northbound and southbound travel. A well-equipped property offering generous living space, useful infrastructure, and abundant storage. (id:61499)
Property Details
| MLS® Number | S13611554 |
| Property Type | Single Family |
| Community Name | Guthrie |
| ParkingSpaceTotal | 8 |
| Structure | Patio(s), Outbuilding, Shed |
Building
| BathroomTotal | 2 |
| BedroomsAboveGround | 3 |
| BedroomsTotal | 3 |
| Age | 51 To 99 Years |
| Amenities | Fireplace(s) |
| Appliances | Garage Door Opener Remote(s), Oven - Built-in, Range, Water Heater, Cooktop, Dishwasher, Dryer, Furniture, Oven, Washer, Refrigerator |
| ArchitecturalStyle | Bungalow |
| BasementType | Crawl Space |
| ConstructionStyleAttachment | Detached |
| CoolingType | None |
| ExteriorFinish | Aluminum Siding, Vinyl Siding |
| FireplacePresent | Yes |
| FireplaceTotal | 3 |
| FoundationType | Block, Slab |
| HeatingFuel | Natural Gas |
| HeatingType | Forced Air |
| StoriesTotal | 1 |
| SizeInterior | 2000 - 2500 Sqft |
| Type | House |
| UtilityPower | Generator |
| UtilityWater | Dug Well |
Parking
| Attached Garage | |
| Garage |
Land
| Acreage | No |
| FenceType | Partially Fenced |
| LandscapeFeatures | Landscaped |
| Sewer | Septic System |
| SizeDepth | 601 Ft ,6 In |
| SizeFrontage | 134 Ft |
| SizeIrregular | 134 X 601.5 Ft |
| SizeTotalText | 134 X 601.5 Ft|1/2 - 1.99 Acres |
| ZoningDescription | R1 |
Rooms
| Level | Type | Length | Width | Dimensions |
|---|---|---|---|---|
| Main Level | Bathroom | 2.32 m | 2.78 m | 2.32 m x 2.78 m |
| Main Level | Primary Bedroom | 3.8 m | 4.45 m | 3.8 m x 4.45 m |
| Main Level | Other | 3.26 m | 3.41 m | 3.26 m x 3.41 m |
| Main Level | Bathroom | 1.92 m | 2.45 m | 1.92 m x 2.45 m |
| Main Level | Bedroom | 3.36 m | 3.76 m | 3.36 m x 3.76 m |
| Main Level | Bedroom | 3.37 m | 3.75 m | 3.37 m x 3.75 m |
| Main Level | Dining Room | 4.48 m | 5.32 m | 4.48 m x 5.32 m |
| Main Level | Family Room | 5.89 m | 7.68 m | 5.89 m x 7.68 m |
| Main Level | Foyer | 1.85 m | 3.03 m | 1.85 m x 3.03 m |
| Main Level | Kitchen | 5.07 m | 3.84 m | 5.07 m x 3.84 m |
| Main Level | Laundry Room | 2.91 m | 2.45 m | 2.91 m x 2.45 m |
| Main Level | Living Room | 3.6 m | 3.82 m | 3.6 m x 3.82 m |
Utilities
| Electricity | Installed |
https://www.realtor.ca/real-estate/30085802/2381-11-highway-oro-medonte-guthrie-guthrie
Interested?
Contact us for more information
Jay Gill
Broker
395 Muskoka Road S
Gravenhurst, P1P 1J4

The trademarks REALTOR®, REALTORS®, and the REALTOR® logo are controlled by The Canadian Real Estate Association (CREA) and identify real estate professionals who are members of CREA. The trademarks MLS®, Multiple Listing Service® and the associated logos are owned by The Canadian Real Estate Association (CREA) and identify the quality of services provided by real estate professionals who are members of CREA. The trademark DDF® is owned by The Canadian Real Estate Association (CREA) and identifies CREA's Data Distribution Facility (DDF®)
September 28 2026 04:27:56
RE/MAX Professionals North