


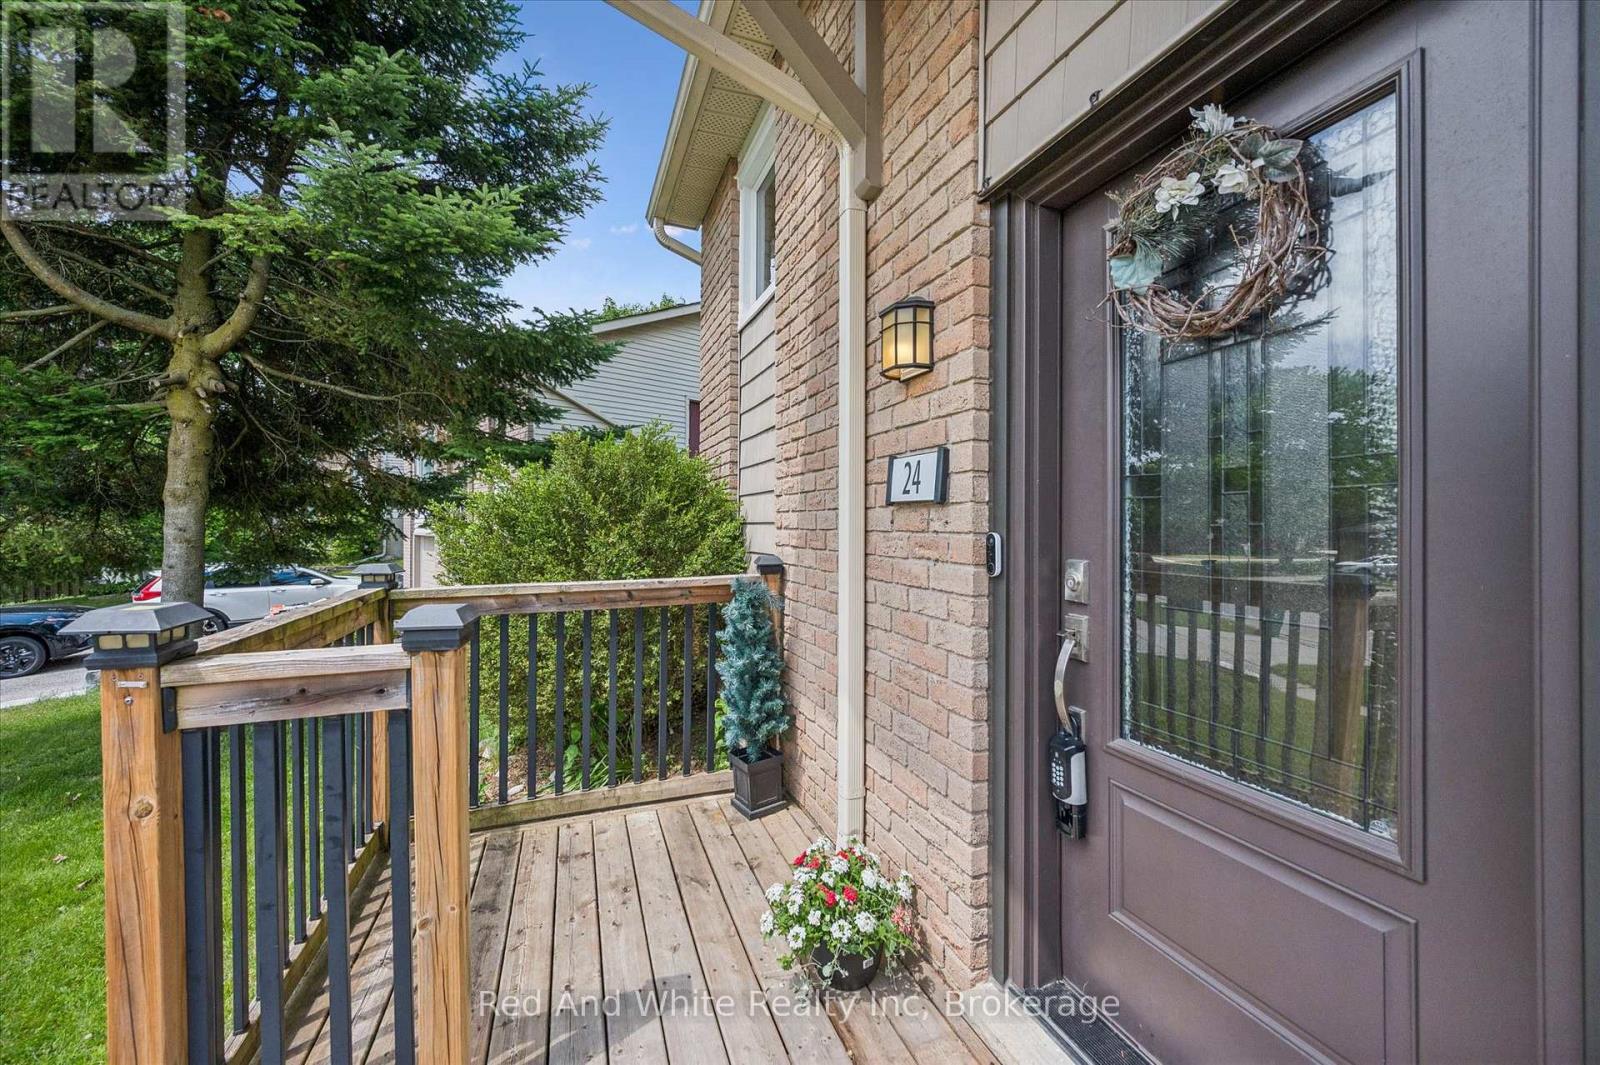
24 Byton Lane Cambridge, Ontario N1S 4L9

$680,000
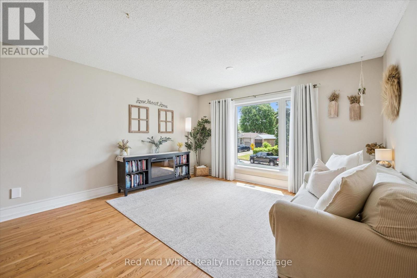
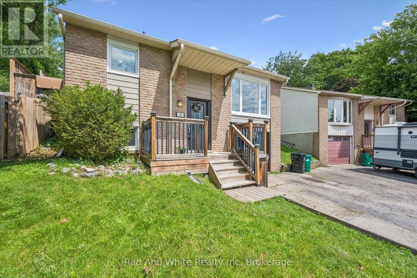
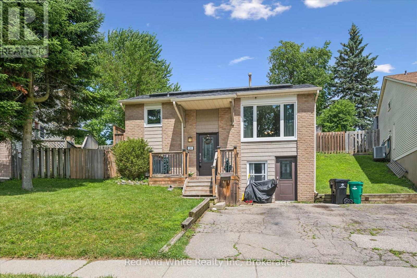
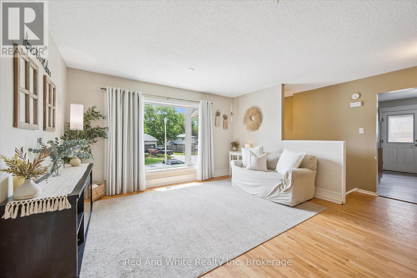
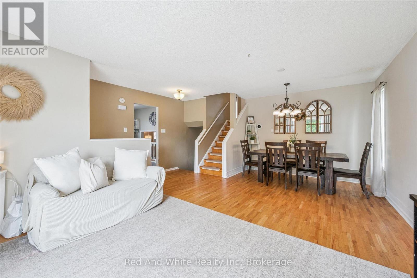
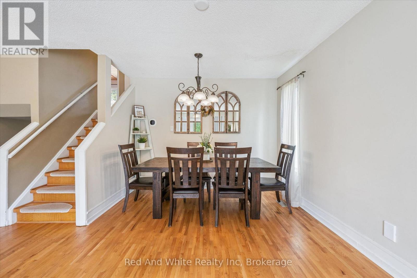
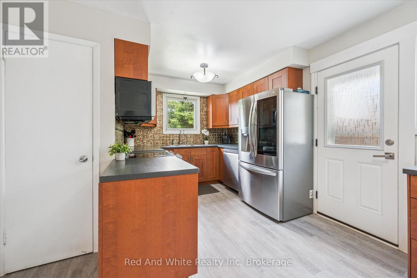
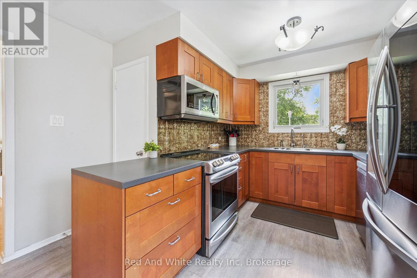
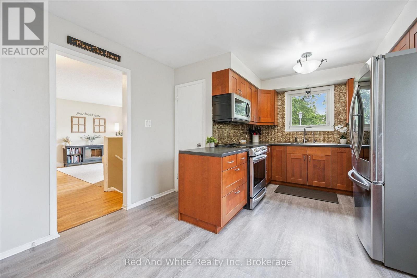
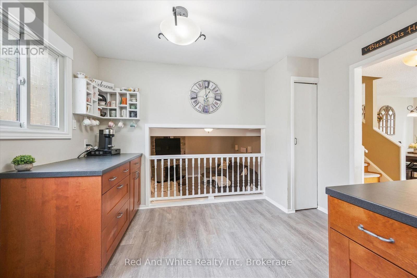
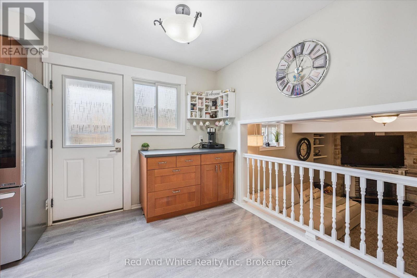
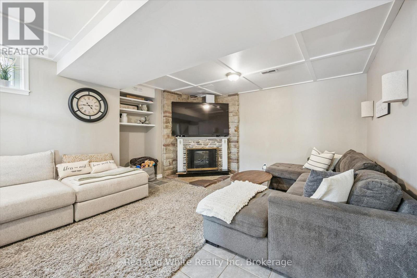
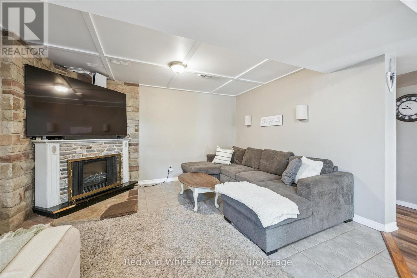
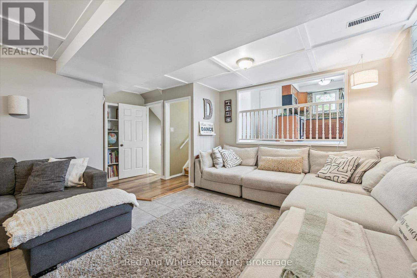
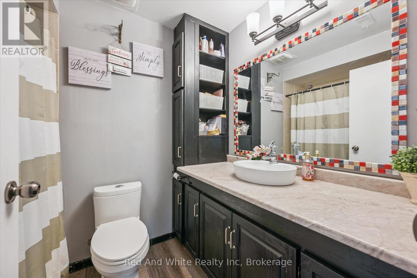
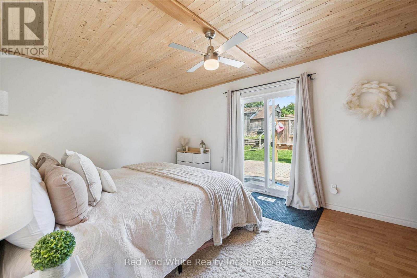
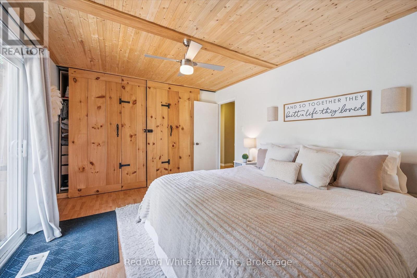
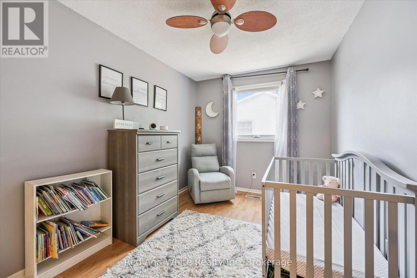
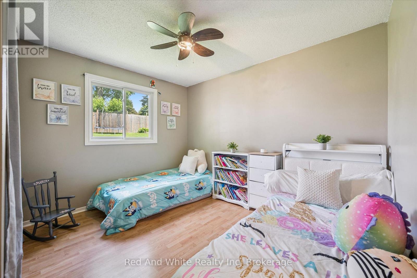
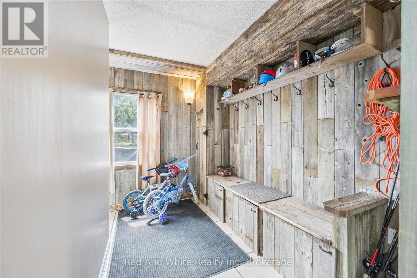
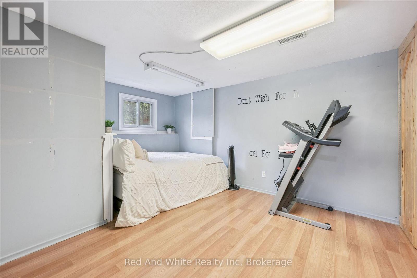
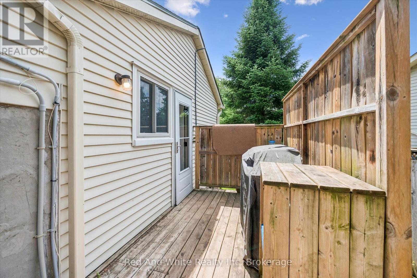
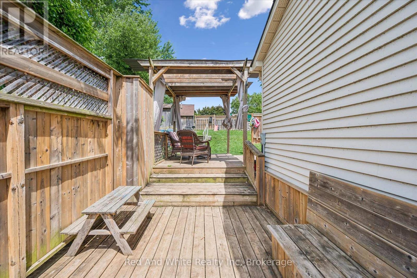
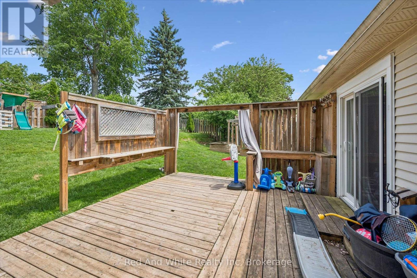
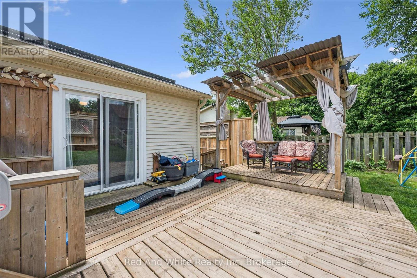
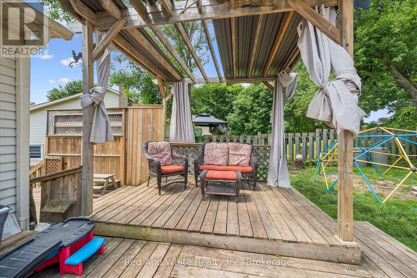
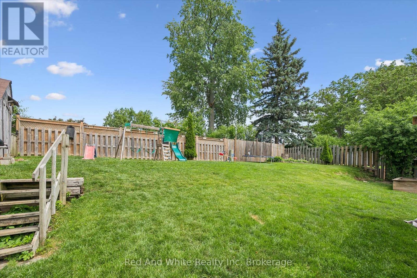
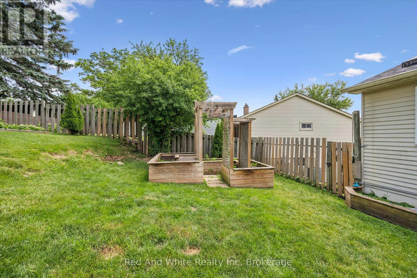
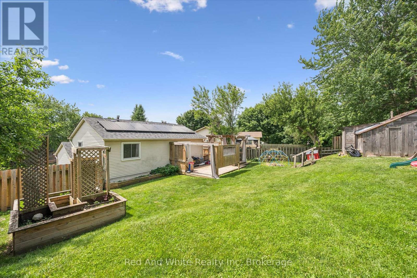
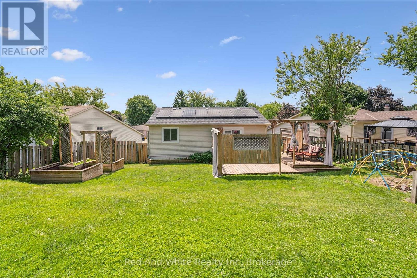
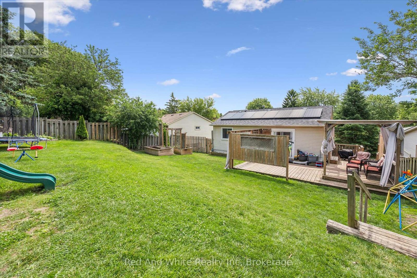
Welcome to 24 Byton Lane - a spacious detached home in sought-after West Galt offering 2,077 sq. ft. of finished living space and an incredible opportunity for buyers looking for more room to grow! With 1,590 sq. ft. above grade plus an additional 487 sq. ft. of finished lower-level space, this 3+1 bedroom, 2 bathroom home offers a versatile layout with plenty of space for the whole family.The main level features a bright living room, eat-in kitchen and a large family room - giving you multiple spaces to gather, entertain or simply spread out. Upstairs you'll find three bedrooms, while the finished lower level adds even more flexibility with a fourth bedroom and additional living space. A separate ground-level entrance to the lower level creates exciting possibilities for multi-generational living, a private home office, guest space or growing families.Step outside to enjoy the spacious backyard and deck, perfect for summer BBQs, kids, pets and entertaining. The property also features a shed with hydro and valuable updates including a new roof in 2025 and furnace in 2022.Located on a quiet, family-friendly street with a park just steps away, this West Galt location puts schools, trails, shopping and everyday amenities within easy reach.If you've been waiting for an opportunity to own a detached home with over 2,000 sq. ft. of finished living space in Cambridge, this is one you'll want to see. Bring your ideas, make it your own and discover just how much space 24 Byton Lane has to offer. (id:61499)
Property Details
| MLS® Number | X13459834 |
| Property Type | Single Family |
| EquipmentType | Water Heater |
| ParkingSpaceTotal | 2 |
| RentalEquipmentType | Water Heater |
Building
| BathroomTotal | 2 |
| BedroomsAboveGround | 3 |
| BedroomsBelowGround | 1 |
| BedroomsTotal | 4 |
| Appliances | Water Heater, Dishwasher, Dryer, Stove, Washer, Refrigerator |
| BasementDevelopment | Partially Finished |
| BasementFeatures | Separate Entrance, Walk Out |
| BasementType | N/a, N/a, N/a (partially Finished) |
| ConstructionStyleAttachment | Detached |
| ConstructionStyleSplitLevel | Backsplit |
| CoolingType | Central Air Conditioning |
| ExteriorFinish | Brick Facing, Vinyl Siding |
| FireplacePresent | Yes |
| FoundationType | Poured Concrete |
| HeatingFuel | Natural Gas |
| HeatingType | Forced Air |
| SizeInterior | 1100 - 1500 Sqft |
| Type | House |
| UtilityWater | Municipal Water |
Parking
| No Garage |
Land
| Acreage | No |
| Sewer | Sanitary Sewer |
| SizeDepth | 109 Ft ,7 In |
| SizeFrontage | 37 Ft ,6 In |
| SizeIrregular | 37.5 X 109.6 Ft |
| SizeTotalText | 37.5 X 109.6 Ft |
Rooms
| Level | Type | Length | Width | Dimensions |
|---|---|---|---|---|
| Second Level | Primary Bedroom | 3.43 m | 4.42 m | 3.43 m x 4.42 m |
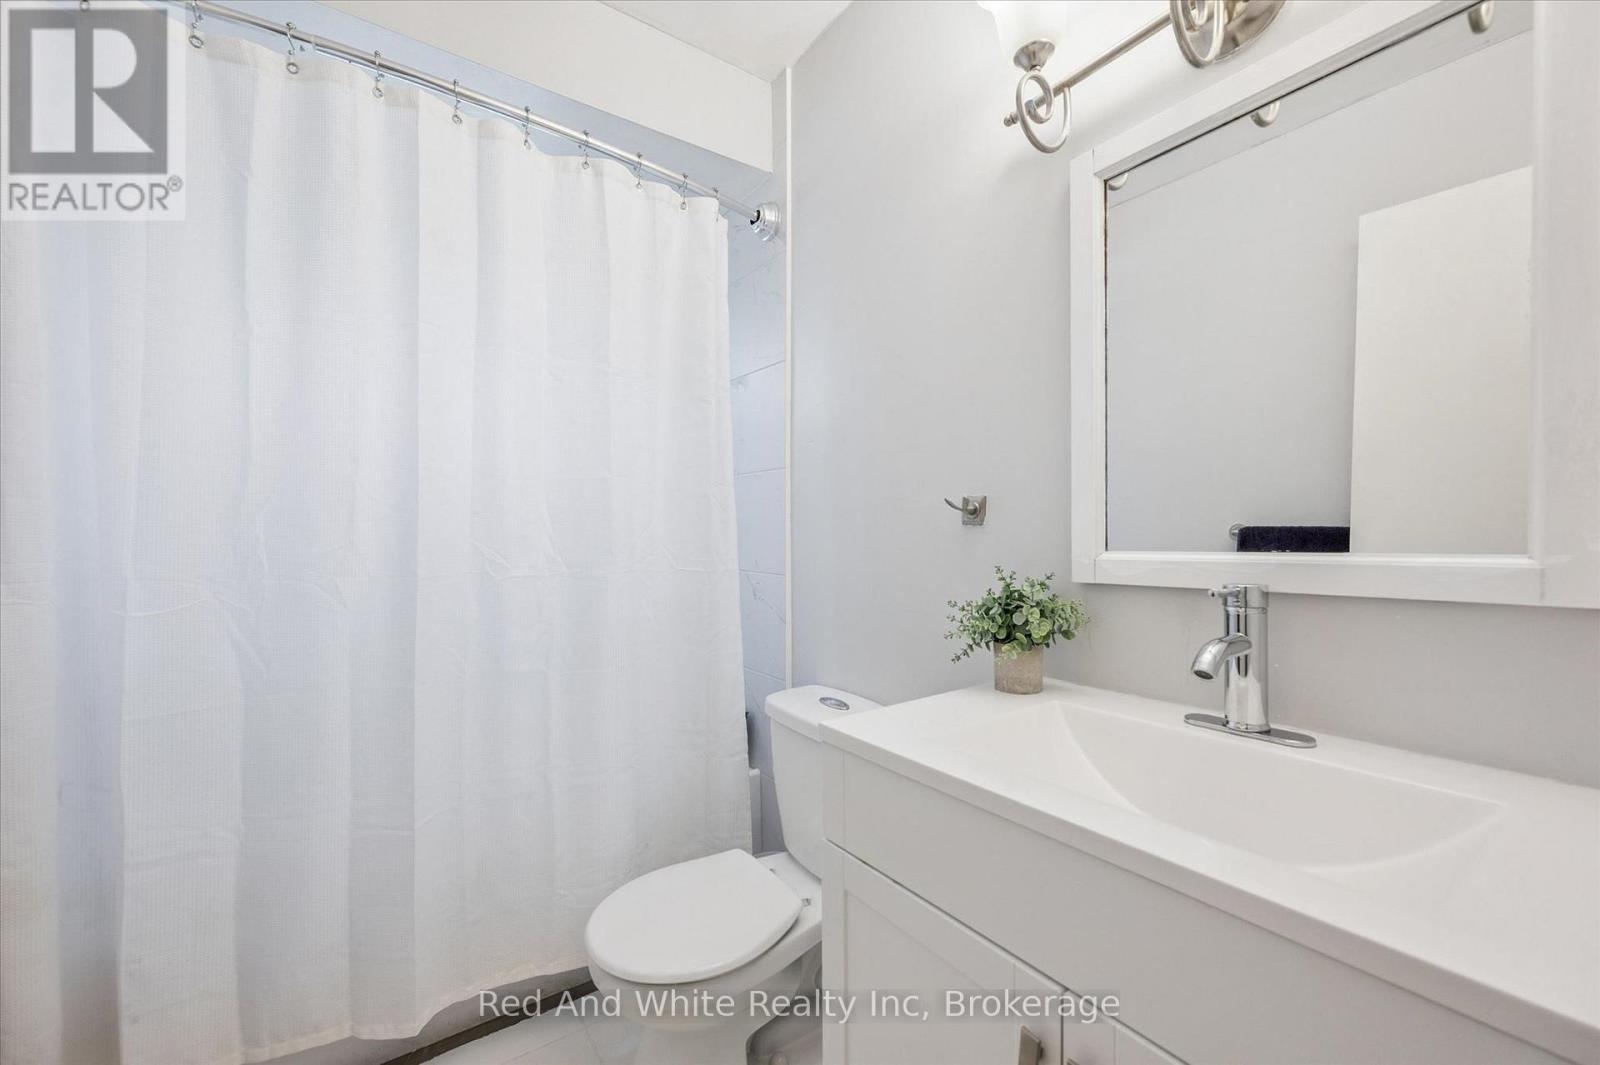
| Second Level | Bathroom | 2.39 m | 1.5 m | 2.39 m x 1.5 m |
| Second Level | Bedroom 2 | 3.43 m | 2.74 m | 3.43 m x 2.74 m |
| Second Level | Bedroom 3 | 3.43 m | 2.59 m | 3.43 m x 2.59 m |
| Basement | Bedroom 4 | 4.37 m | 3.28 m | 4.37 m x 3.28 m |
| Basement | Other | 4.83 m | 1.98 m | 4.83 m x 1.98 m |
| Basement | Foyer | 1.8 m | 2.82 m | 1.8 m x 2.82 m |
| Main Level | Living Room | 4.09 m | 6.07 m | 4.09 m x 6.07 m |
| Main Level | Kitchen | 5 m | 3.48 m | 5 m x 3.48 m |
| Main Level | Family Room | 4.27 m | 5.03 m | 4.27 m x 5.03 m |
| Main Level | Bathroom | 1.75 m | 2.36 m | 1.75 m x 2.36 m |
| Main Level | Laundry Room | 1.45 m | 5 m | 1.45 m x 5 m |
https://www.realtor.ca/real-estate/29920406/24-byton-lane-cambridge
Interested?
Contact us for more information
Elyse Bouwmeester
Broker
21 Clear Lake Road
Emsdale, Ontario P0A 1J0

The trademarks REALTOR®, REALTORS®, and the REALTOR® logo are controlled by The Canadian Real Estate Association (CREA) and identify real estate professionals who are members of CREA. The trademarks MLS®, Multiple Listing Service® and the associated logos are owned by The Canadian Real Estate Association (CREA) and identify the quality of services provided by real estate professionals who are members of CREA. The trademark DDF® is owned by The Canadian Real Estate Association (CREA) and identifies CREA's Data Distribution Facility (DDF®)
September 09 2026 12:58:25
Red And White Realty Inc