


24 Gilmer Crescent Listowel, Ontario N4W 0H2

$1,100,000
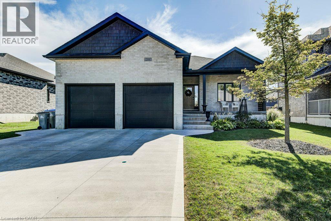
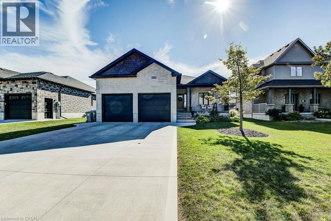
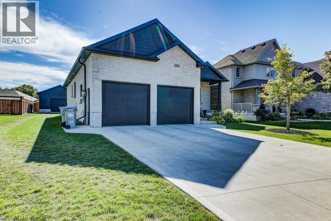
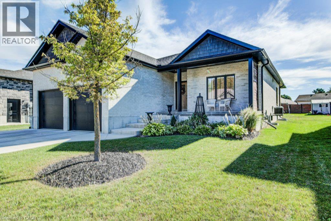
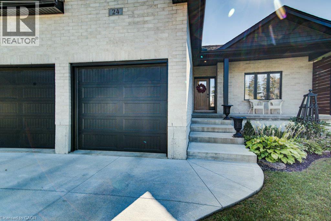
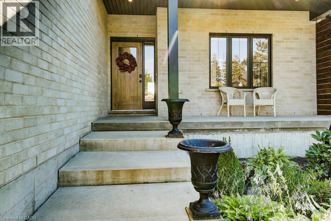
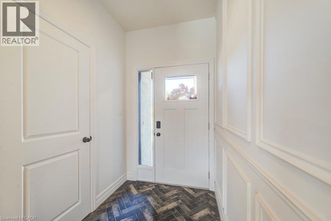
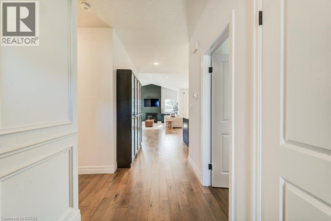
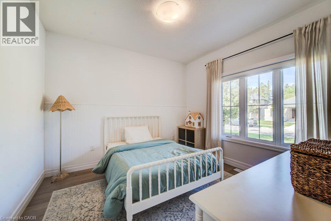
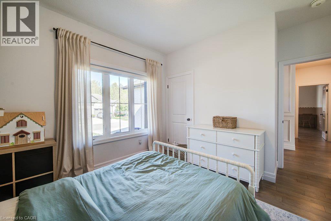
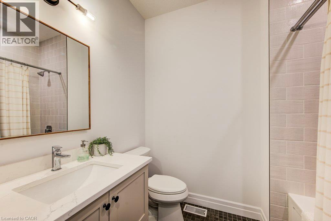
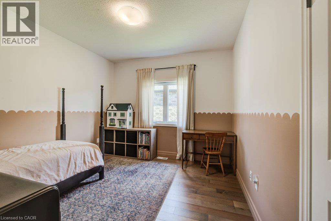
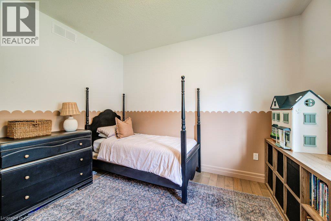
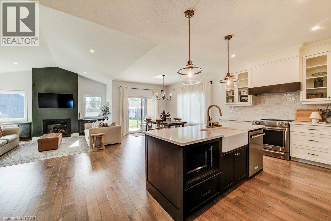
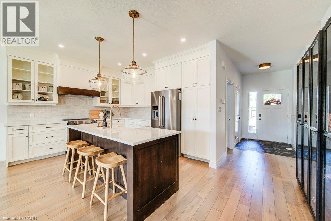
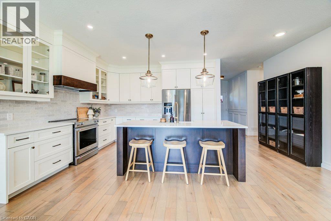
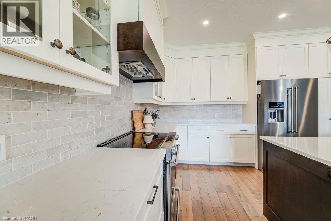
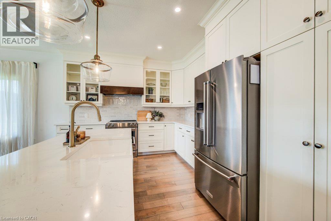
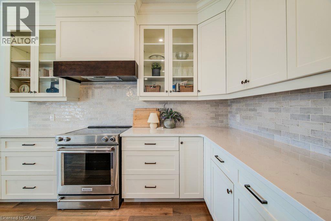
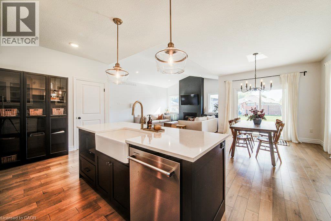
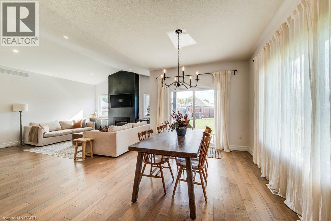
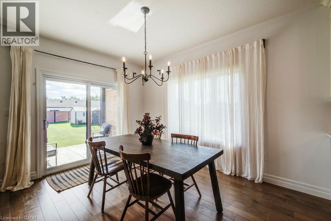
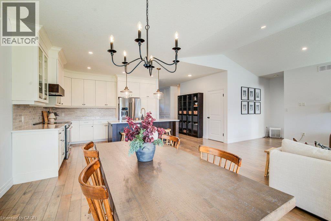
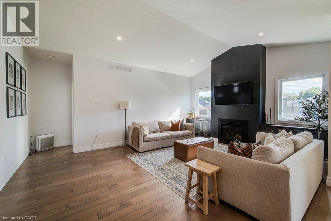
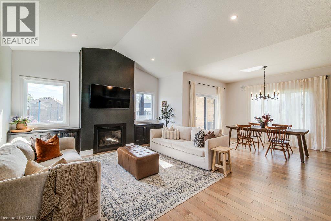
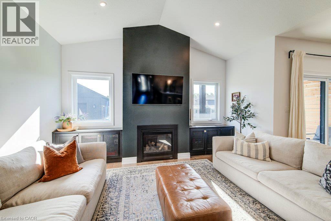
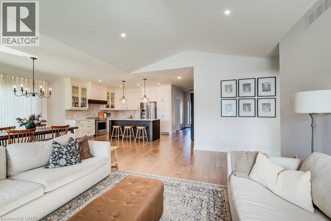
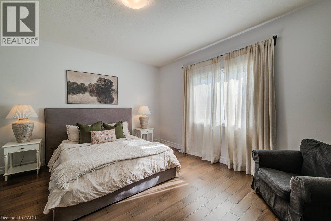
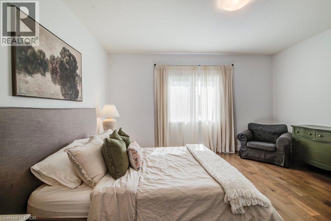
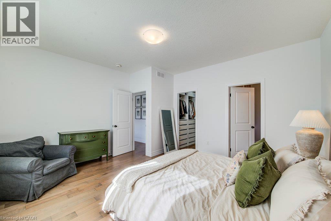
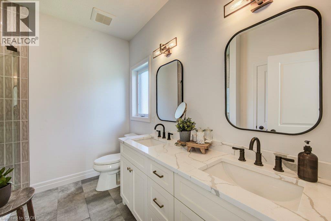
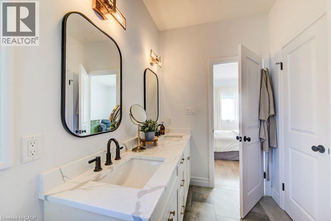
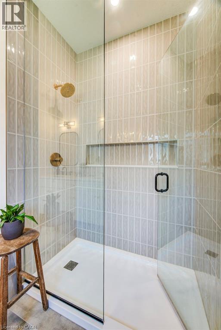
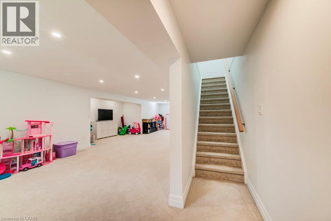
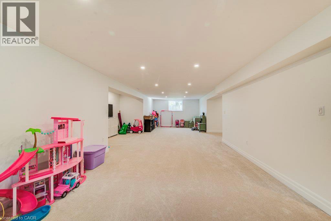
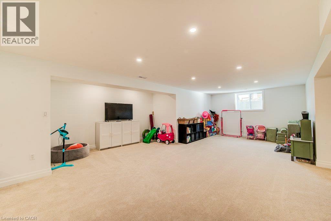
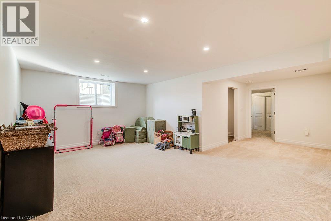
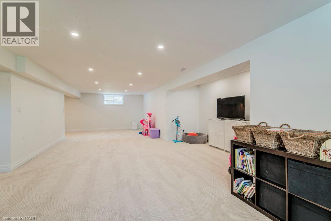
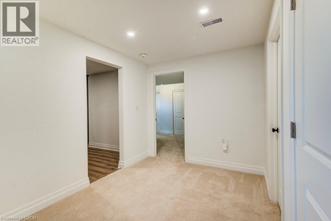
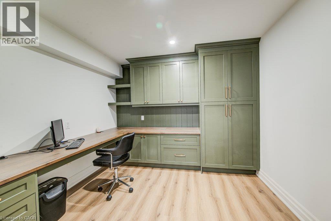
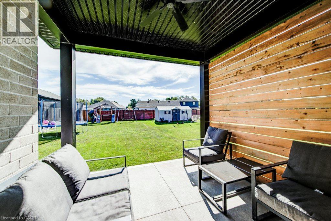
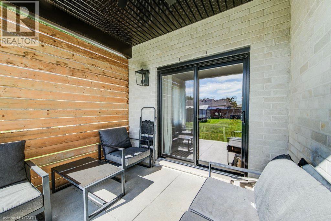
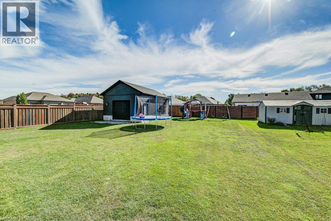
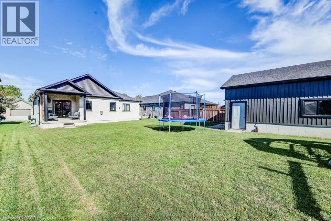
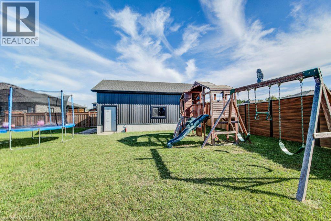
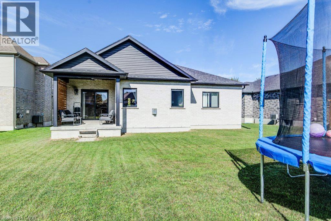
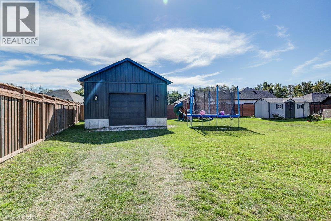
DON'T WAIT: Check out all of these beautiful pristine pictures. Who wouldn't want this less than 5 years old home that is so clean nobody has even added screws or nails to the walls for pictures, on an oversized lot, with a new 20x30 shop in the backyard for tools and toys. A lovely kitchen is undoubtedly the heart of the home, ready for wild Friday night carousing with family and kids, or quiet Sunday dining. From office space, recreation room, children's play room downstairs to front porch sitting or back porch relaxing, all on a lovely quiet street, close to schools, walking trails, recreation space, and the golf course. Oh and close to shopping, you know, for the kitchen stuff. (id:61499)
Property Details
| MLS® Number | 40866861 |
| Property Type | Single Family |
| AmenitiesNearBy | Hospital, Park, Place Of Worship, Playground, Schools |
| CommunityFeatures | Quiet Area, Community Centre |
| Features | Sump Pump, Automatic Garage Door Opener |
| ParkingSpaceTotal | 6 |
Building
| BathroomTotal | 3 |
| BedroomsAboveGround | 3 |
| BedroomsBelowGround | 1 |
| BedroomsTotal | 4 |
| Appliances | Dishwasher, Dryer, Refrigerator, Stove, Water Softener, Washer, Hood Fan, Window Coverings, Garage Door Opener |
| ArchitecturalStyle | Bungalow |
| BasementDevelopment | Partially Finished |
| BasementType | Full (partially Finished) |
| ConstructedDate | 2022 |
| ConstructionStyleAttachment | Detached |
| CoolingType | Central Air Conditioning |
| ExteriorFinish | Brick, Concrete |
| HeatingFuel | Natural Gas |
| HeatingType | Forced Air |
| StoriesTotal | 1 |
| SizeInterior | 1516 Sqft |
| Type | House |
| UtilityWater | Municipal Water |
Parking
| Attached Garage |
Land
| Acreage | No |
| LandAmenities | Hospital, Park, Place Of Worship, Playground, Schools |
| Sewer | Municipal Sewage System |
| SizeDepth | 163 Ft |
| SizeFrontage | 62 Ft |
| SizeTotalText | Under 1/2 Acre |
| ZoningDescription | R1-9 |
Rooms
| Level | Type | Length | Width | Dimensions |
|---|---|---|---|---|
| Basement | Storage | 25'5'' x 16'4'' | ||
| Basement | Recreation Room | 39'7'' x 21'11'' | ||
| Basement | Office | 9'5'' x 10'0'' | ||
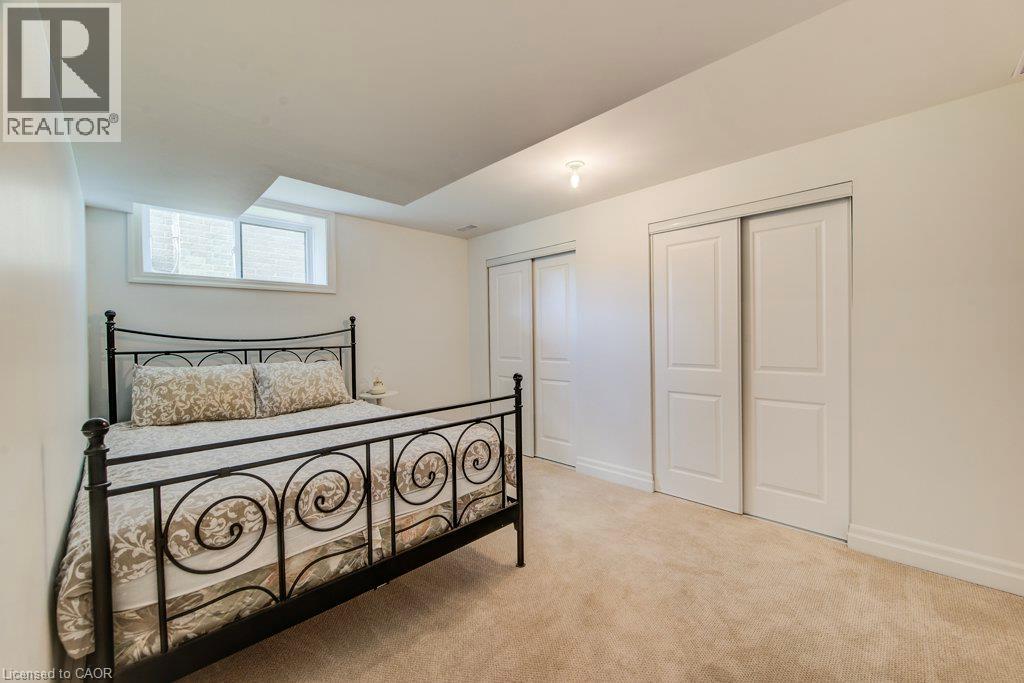
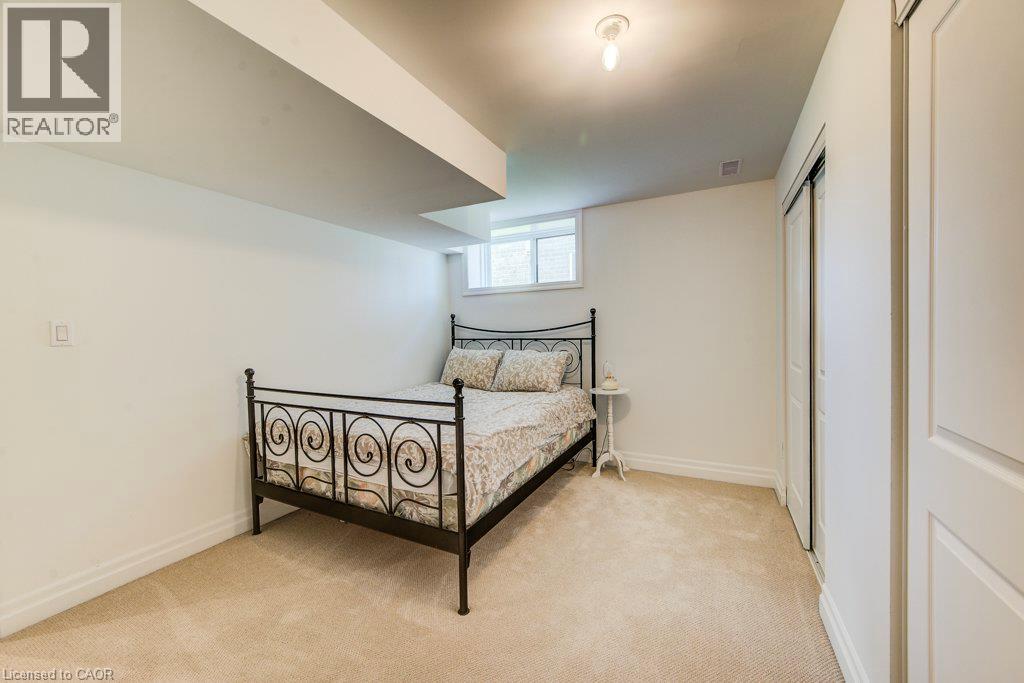
| Basement | Bedroom | 13'8'' x 9'11'' | ||
| Basement | 4pc Bathroom | 9'8'' x 5'11'' | ||
| Main Level | Primary Bedroom | 15'3'' x 13'11'' | ||
| Main Level | Living Room | 17'11'' x 18'10'' | ||
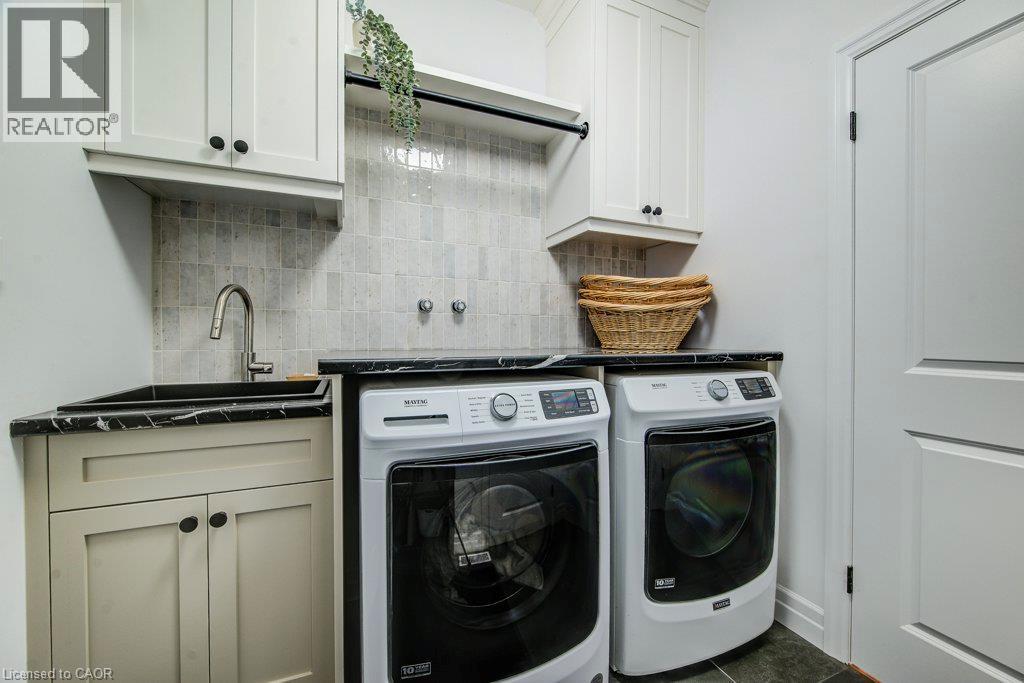
| Main Level | Laundry Room | 6'11'' x 7'3'' | ||
| Main Level | Kitchen | 13'2'' x 10'11'' | ||
| Main Level | Dining Room | 10'10'' x 13'10'' | ||
| Main Level | Bedroom | 13'3'' x 11'4'' | ||
| Main Level | Bedroom | 14'5'' x 11'2'' | ||
| Main Level | 4pc Ensuite Bath | 8'1'' x 9'3'' | ||
| Main Level | 4pc Bathroom | 8'0'' x 5'9'' |
https://www.realtor.ca/real-estate/30334597/24-gilmer-crescent-listowel
Interested?
Contact us for more information
Carol Mason
Broker
188 Wallace Ave. North
Listowel, Ontario N4W 1K7
Todd Mason
Salesperson
188 Wallace Ave. North
Listowel, Ontario N4W 1K7

The trademarks REALTOR®, REALTORS®, and the REALTOR® logo are controlled by The Canadian Real Estate Association (CREA) and identify real estate professionals who are members of CREA. The trademarks MLS®, Multiple Listing Service® and the associated logos are owned by The Canadian Real Estate Association (CREA) and identify the quality of services provided by real estate professionals who are members of CREA. The trademark DDF® is owned by The Canadian Real Estate Association (CREA) and identifies CREA's Data Distribution Facility (DDF®)
September 28 2026 07:43:22
Kempston & Werth Realty Ltd.