


24 Schreyer Drive St. Thomas, Ontario N5R 6E8

$599,900
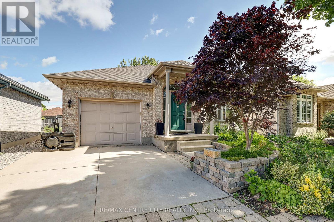
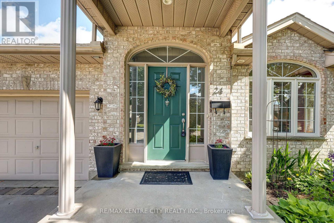
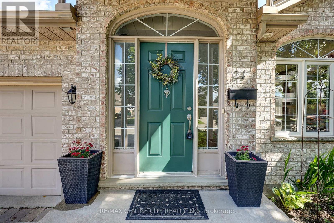
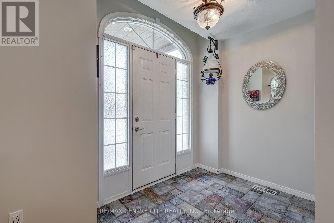
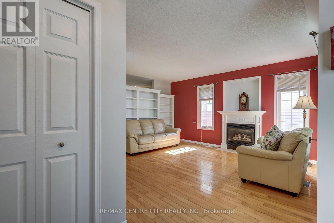
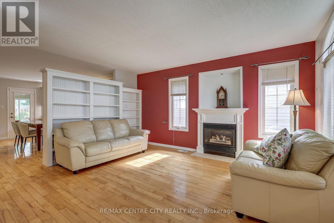
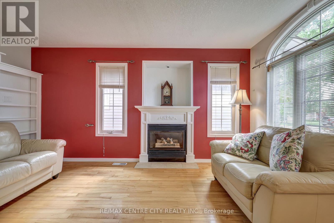
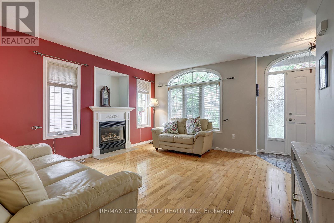
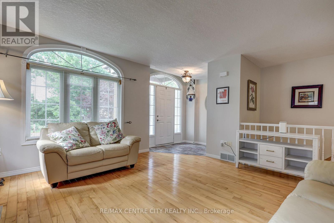
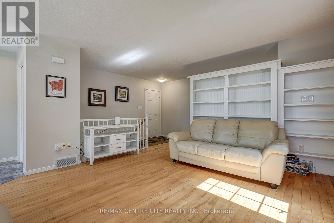
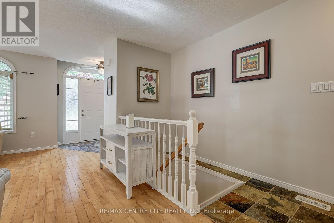
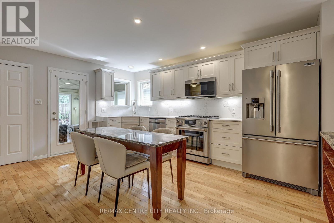
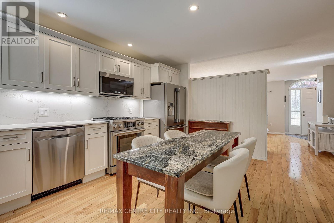
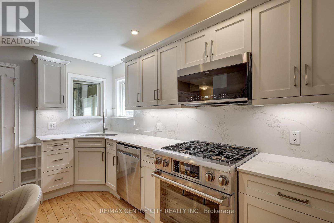
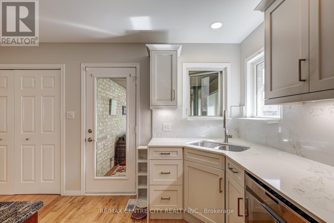
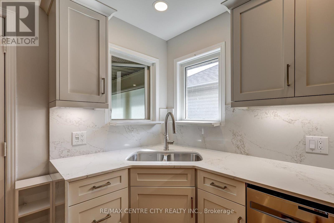
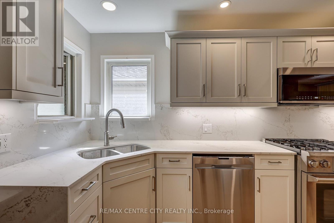
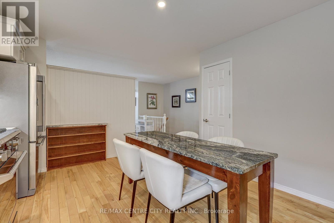
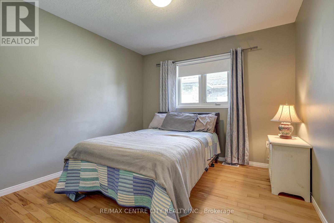
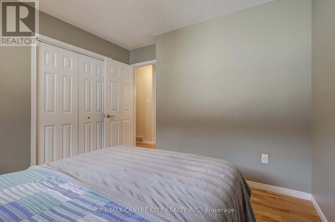
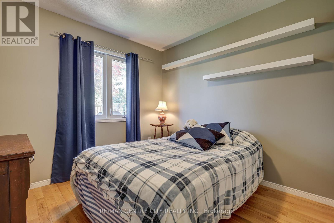
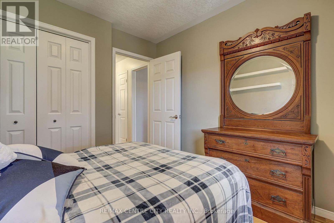
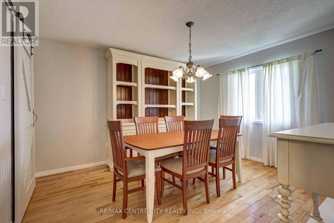
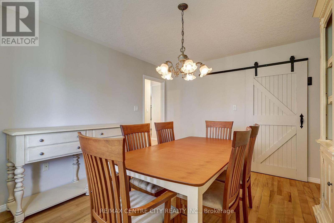
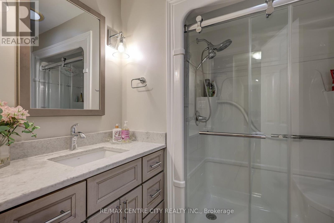
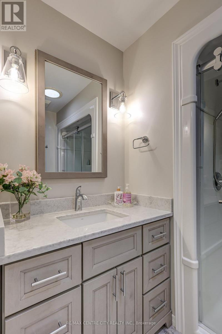
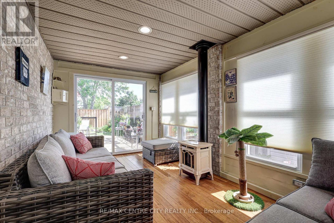
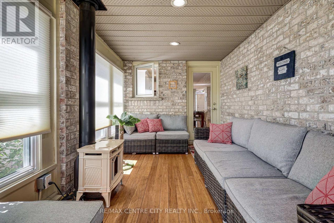
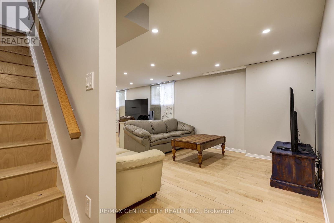
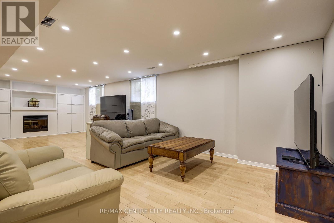
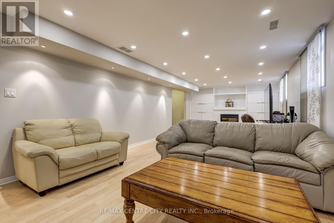
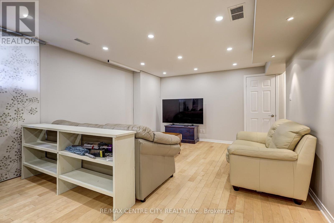
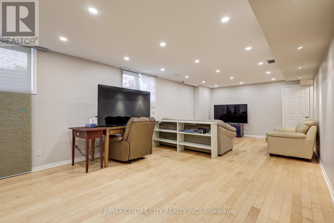
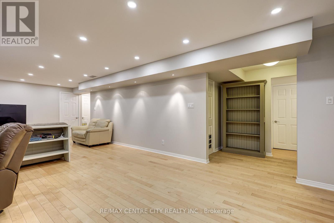
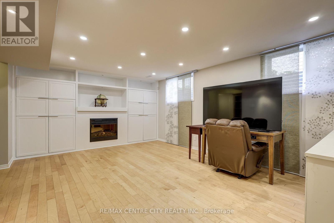
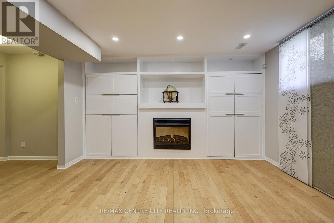
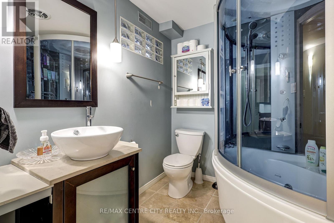
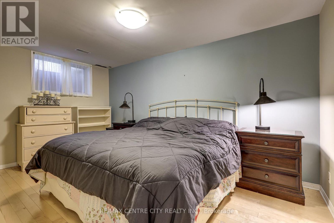
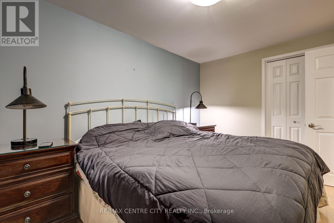
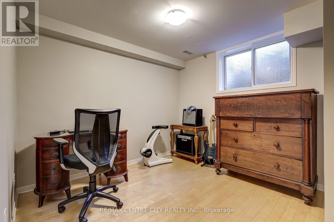
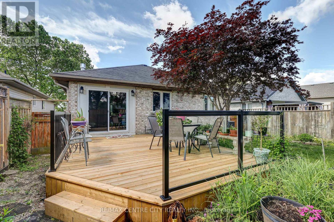
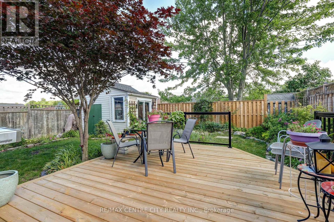
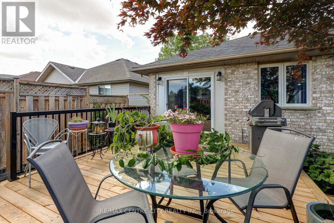
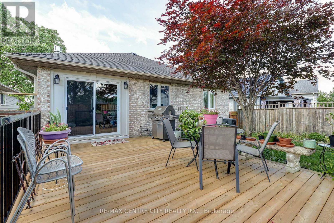
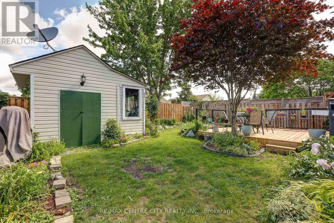
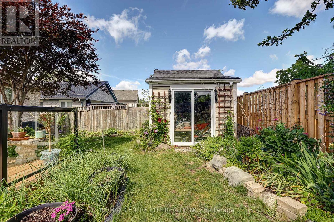
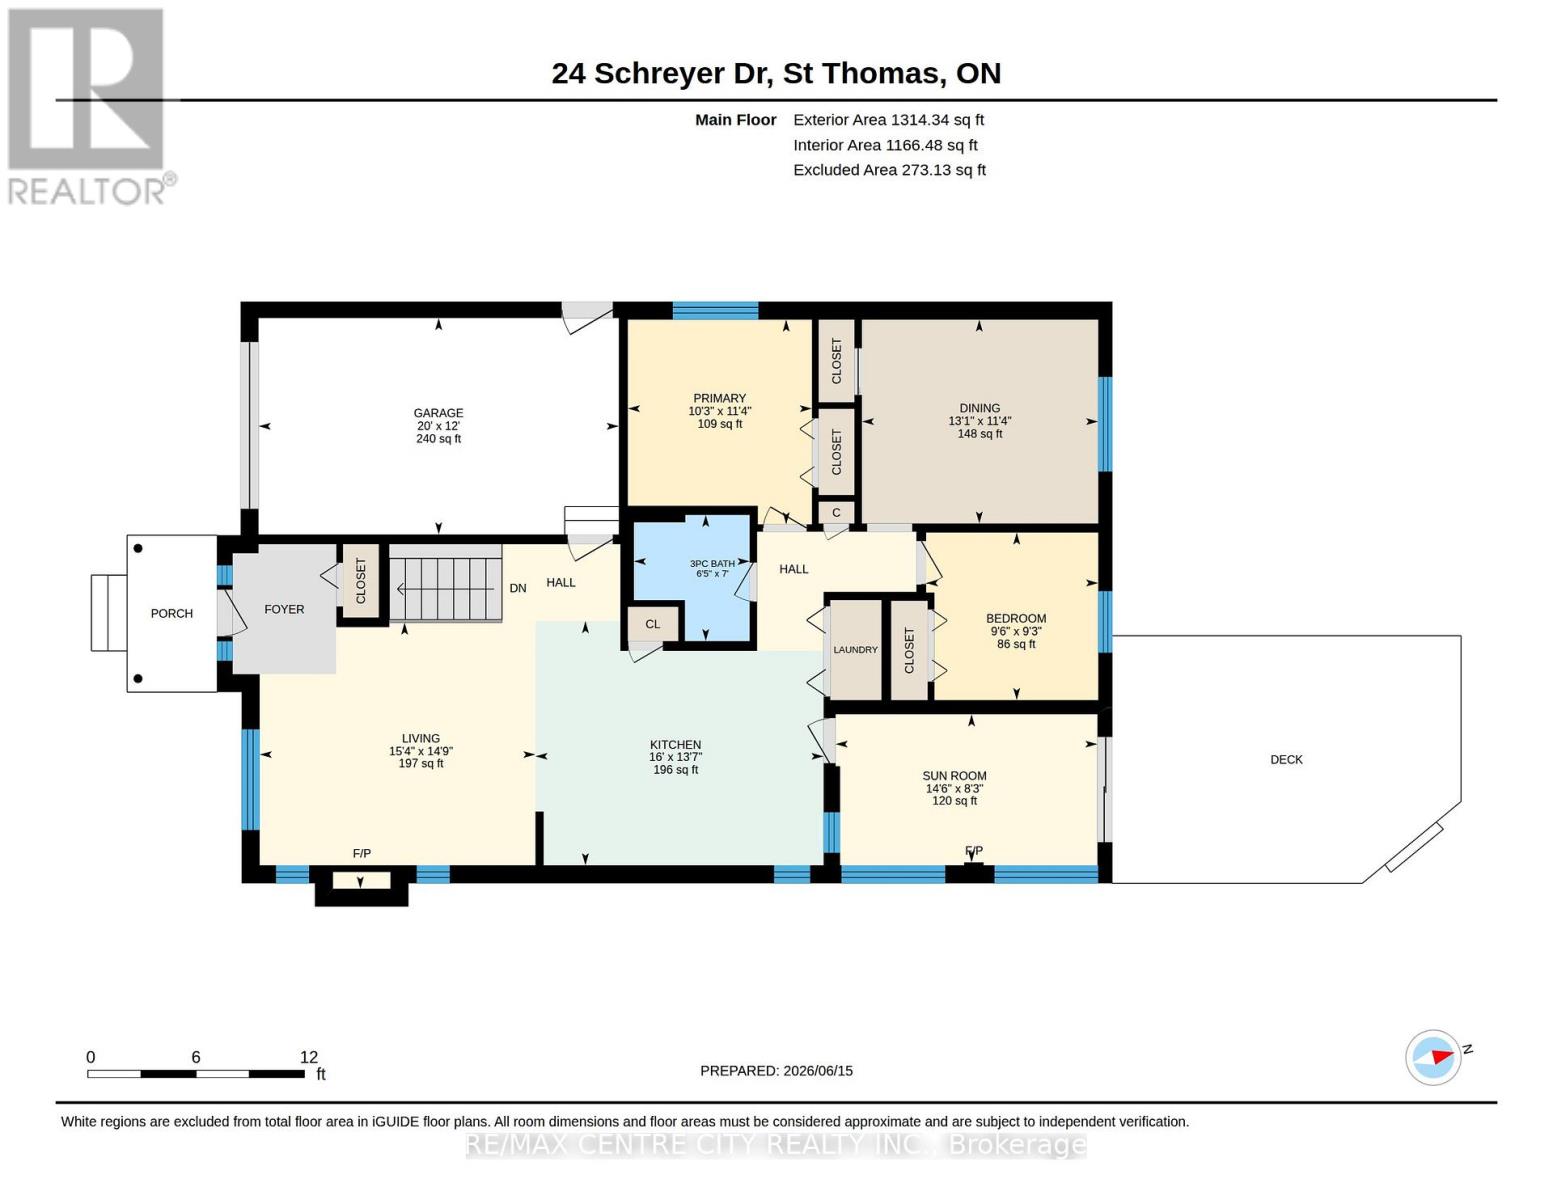
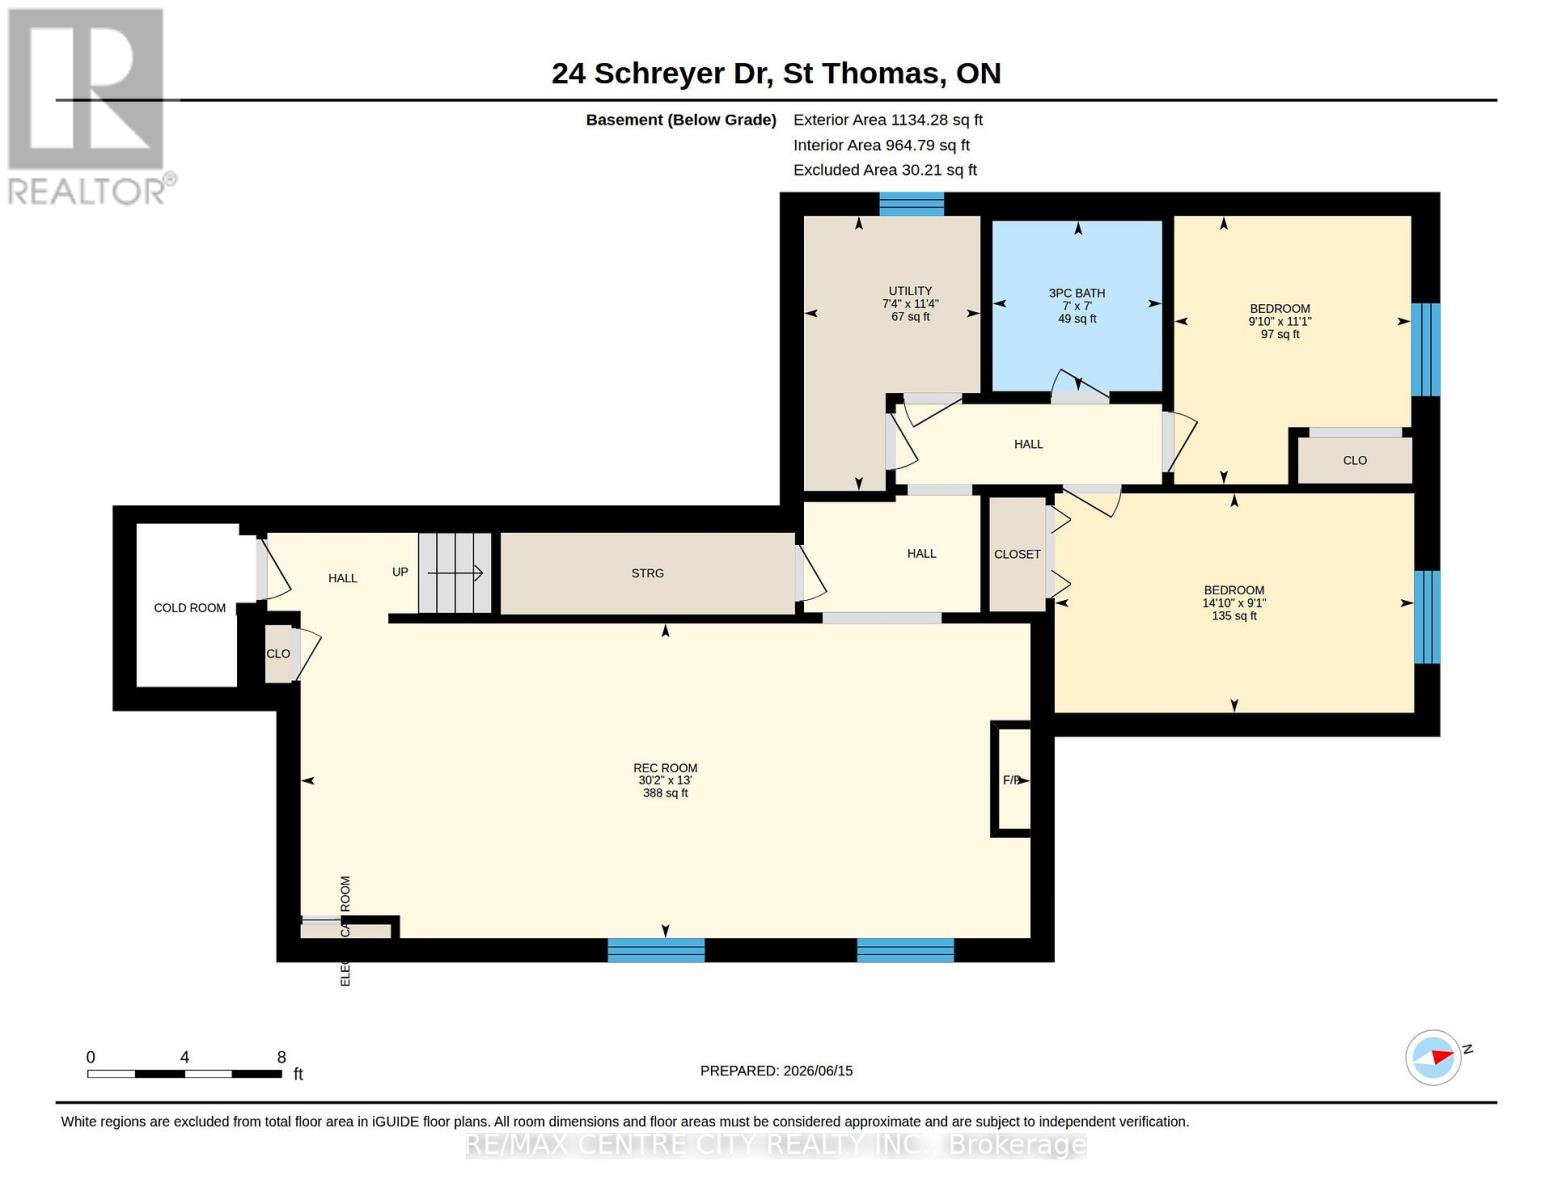
Rare Bungalow Opportunity in Desirable Lake Margaret! This well-maintained bungalow offers 3+2bedrooms and 2 full bathrooms in one of St. Thomas' most sought-after neighbourhoods. The home features an updated kitchen, an updated main floor bathroom, and hardwood flooring throughout the main living areas. The main floor offers three bedrooms, while the fully finished lower level includes two additional bedrooms, making it ideal for larger families, guests, or a home office. Enjoy the bright and inviting three-season sunroom, perfect for relaxing or entertaining. The spacious lower level boasts a beautifully finished recreation room with custom built-ins, a spa-inspired bathroom, and a cozy fireplace, creating a warm and welcoming space for family gatherings. Additional highlights include fireplaces on both the upper and lower levels, an updated furnace and roof, a single-car garage, and a double-wide concrete driveway. Step outside to enjoy the fully fenced backyard, offering privacy and plenty of space for children, pets, gardening, or outdoor entertaining. Desirable location , this home is close to parks, walking trails, schools, shopping, and all amenities. (id:61499)
Property Details
| MLS® Number | X13828856 |
| Property Type | Single Family |
| Community Name | St. Thomas |
| AmenitiesNearBy | Golf Nearby, Public Transit, Schools |
| EquipmentType | Water Heater |
| Features | Sump Pump |
| ParkingSpaceTotal | 5 |
| RentalEquipmentType | Water Heater |
| Structure | Deck |
Building
| BathroomTotal | 2 |
| BedroomsAboveGround | 3 |
| BedroomsBelowGround | 2 |
| BedroomsTotal | 5 |
| Age | 16 To 30 Years |
| Amenities | Fireplace(s) |
| Appliances | Garage Door Opener Remote(s), Dishwasher, Dryer, Stove, Washer, Refrigerator |
| ArchitecturalStyle | Bungalow |
| BasementDevelopment | Finished |
| BasementType | N/a (finished) |
| ConstructionStyleAttachment | Detached |
| CoolingType | Central Air Conditioning |
| ExteriorFinish | Brick, Vinyl Siding |
| FireplacePresent | Yes |
| FoundationType | Concrete |
| HeatingFuel | Natural Gas |
| HeatingType | Forced Air |
| StoriesTotal | 1 |
| SizeInterior | 1100 - 1500 Sqft |
| Type | House |
| UtilityWater | Municipal Water |
Parking
| Attached Garage | |
| Garage |
Land
| Acreage | No |
| FenceType | Fenced Yard |
| LandAmenities | Golf Nearby, Public Transit, Schools |
| LandscapeFeatures | Landscaped |
| Sewer | Sanitary Sewer |
| SizeDepth | 110 Ft |
| SizeFrontage | 40 Ft ,4 In |
| SizeIrregular | 40.4 X 110 Ft |
| SizeTotalText | 40.4 X 110 Ft |
Rooms
| Level | Type | Length | Width | Dimensions |
|---|---|---|---|---|
| Basement | Bathroom | 2.14 m | 2.13 m | 2.14 m x 2.13 m |
| Basement | Bedroom | 2.76 m | 4.53 m | 2.76 m x 4.53 m |
| Basement | Bedroom | 3.38 m | 2.99 m | 3.38 m x 2.99 m |
| Basement | Recreational, Games Room | 3.96 m | 9.19 m | 3.96 m x 9.19 m |
| Basement | Utility Room | 3.46 m | 2.22 m | 3.46 m x 2.22 m |
| Main Level | Bathroom | 2.13 m | 2.91 m | 2.13 m x 2.91 m |
| Main Level | Kitchen | 4.13 m | 4.87 m | 4.13 m x 4.87 m |
| Main Level | Bedroom 2 | 2.86 m | 2.91 m | 2.86 m x 2.91 m |
| Main Level | Living Room | 4.5 m | 4.66 m | 4.5 m x 4.66 m |
| Main Level | Sunroom | 2.5 m | 4.43 m | 2.5 m x 4.43 m |
| Main Level | Bedroom | 3.45 m | 3.99 m | 3.45 m x 3.99 m |
| Main Level | Primary Bedroom | 3.46 m | 3.11 m | 3.46 m x 3.11 m |
https://www.realtor.ca/real-estate/30328036/24-schreyer-drive-st-thomas-st-thomas
Interested?
Contact us for more information
Joe Mavretic
Salesperson
Rosalynd Ayres
Salesperson

The trademarks REALTOR®, REALTORS®, and the REALTOR® logo are controlled by The Canadian Real Estate Association (CREA) and identify real estate professionals who are members of CREA. The trademarks MLS®, Multiple Listing Service® and the associated logos are owned by The Canadian Real Estate Association (CREA) and identify the quality of services provided by real estate professionals who are members of CREA. The trademark DDF® is owned by The Canadian Real Estate Association (CREA) and identifies CREA's Data Distribution Facility (DDF®)
September 25 2026 04:22:59
RE/MAX Centre City Realty Inc.