


24 Stanley Street Kincardine, Ontario N0G 2T0

$649,900
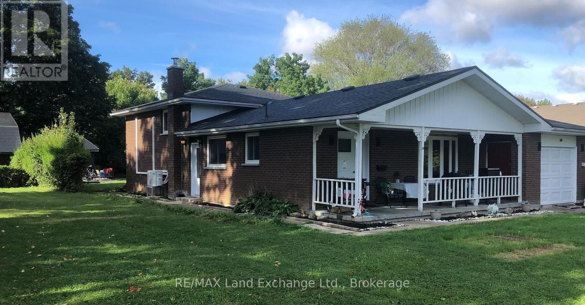
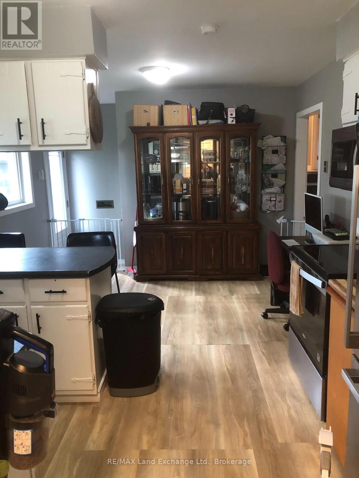
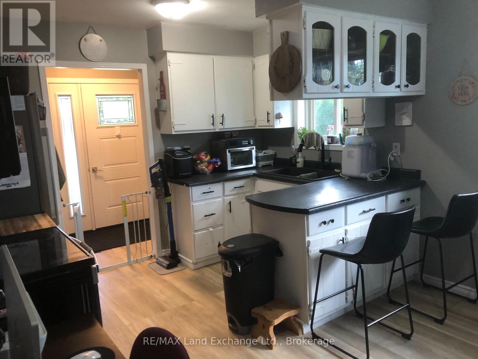
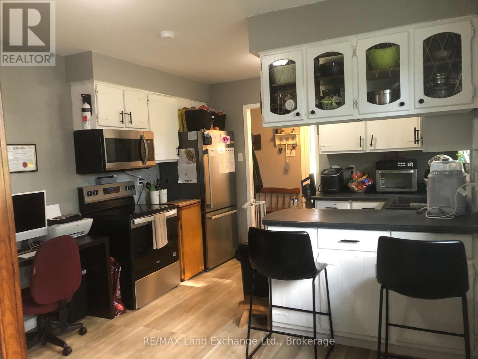
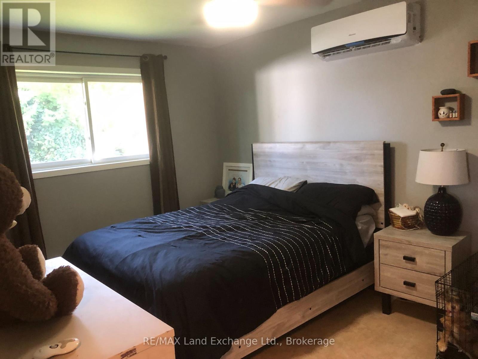
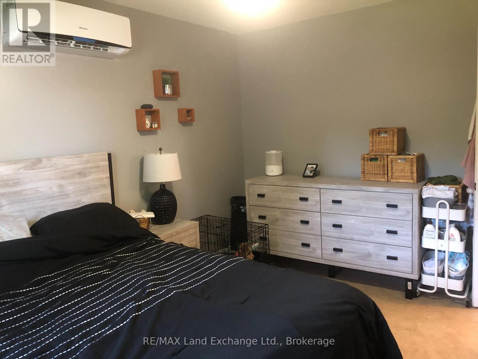
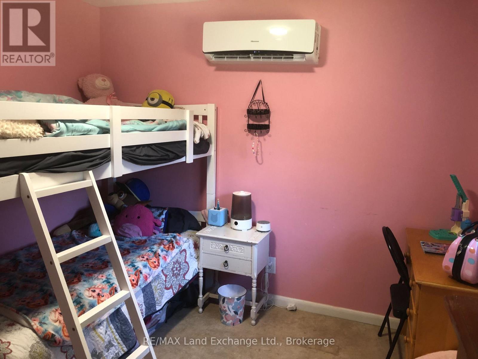
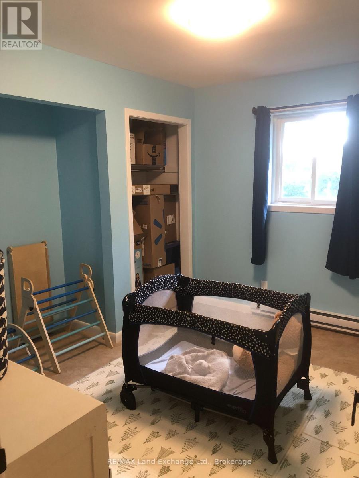
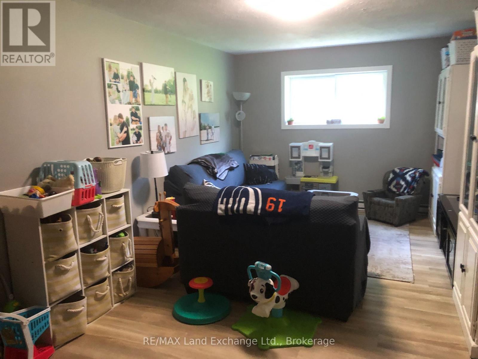
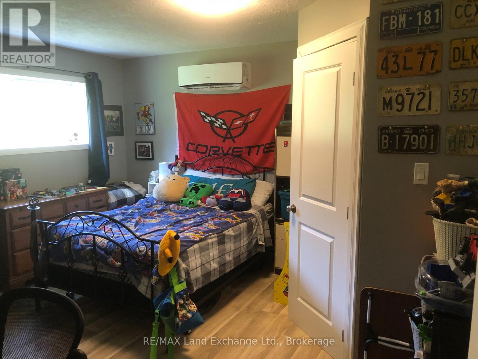
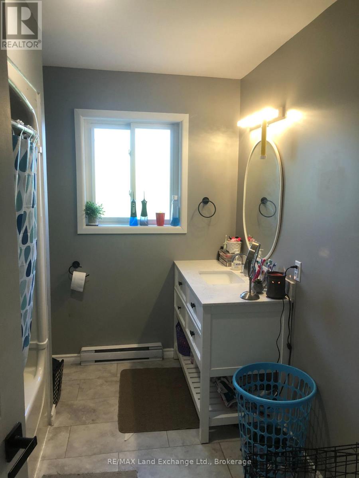
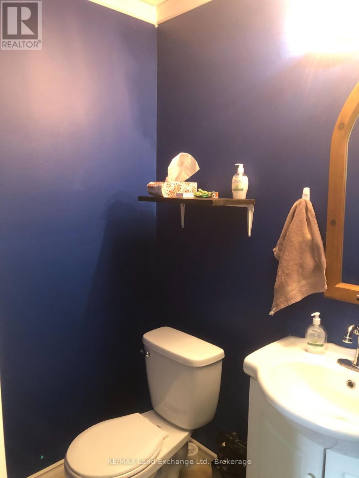
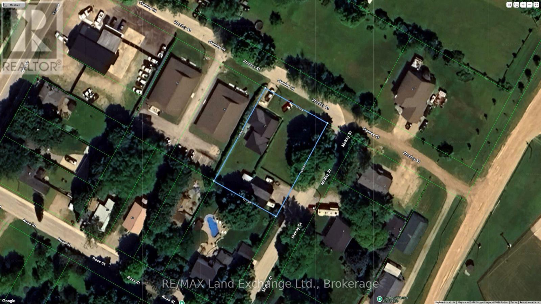
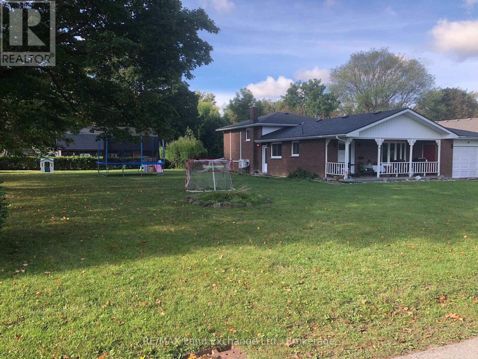
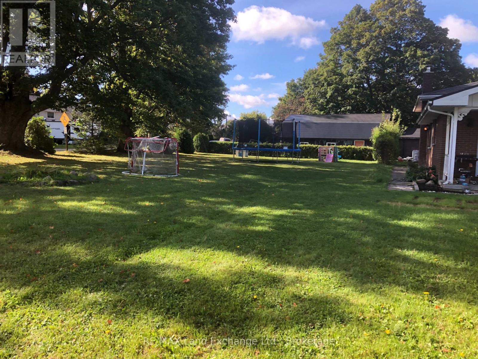
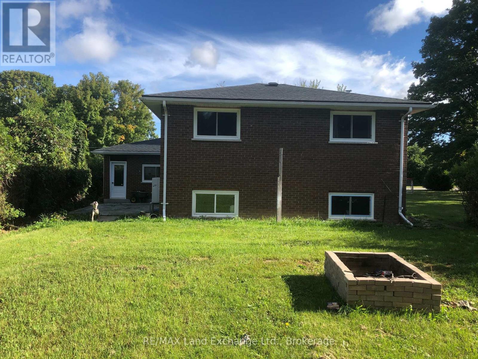
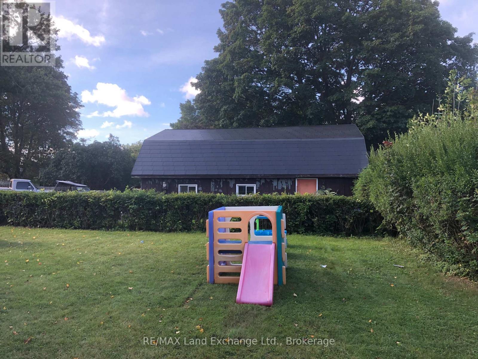
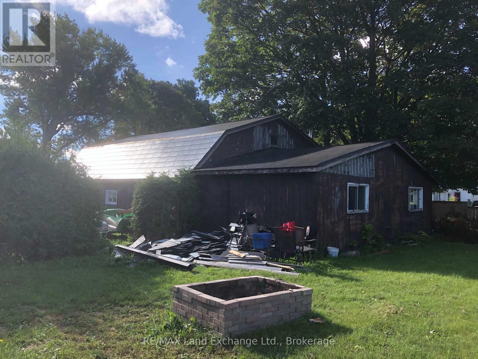
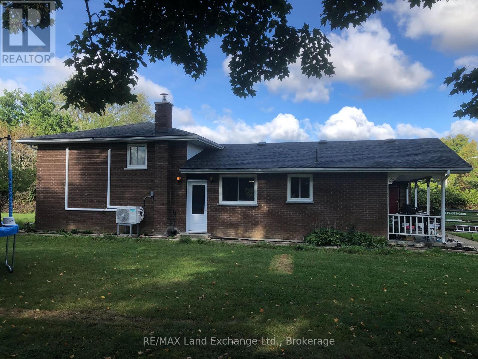
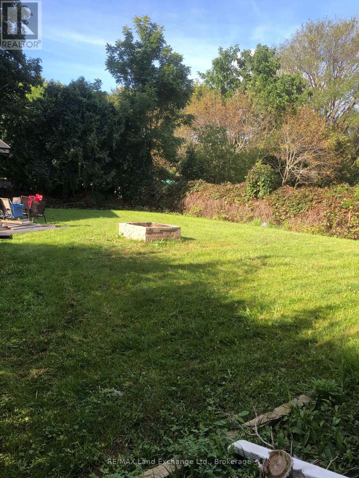
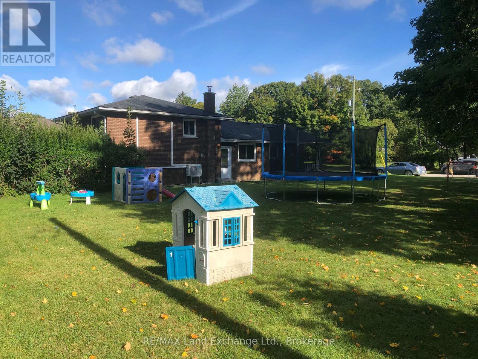
Located on a tranquil street, this 3 +1 bedroom, 1 1/2 bath side split home has had many major renovations completed recently. In addition the large corner lot has the possibility of either 1 or even 2 lots being severed off pending municipal approval if a new owner wanted to pursue. There is a 30'x50' detached shop with hoist that has separate entrance from McKay St. Whether for your personal living or as an investment come and see if this versatile property is the one for you! (id:61499)
Open House
This property has open houses!
1:00 pm
Ends at:3:00 pm
Property Details
| MLS® Number | X13802438 |
| Property Type | Single Family |
| Community Name | Kincardine |
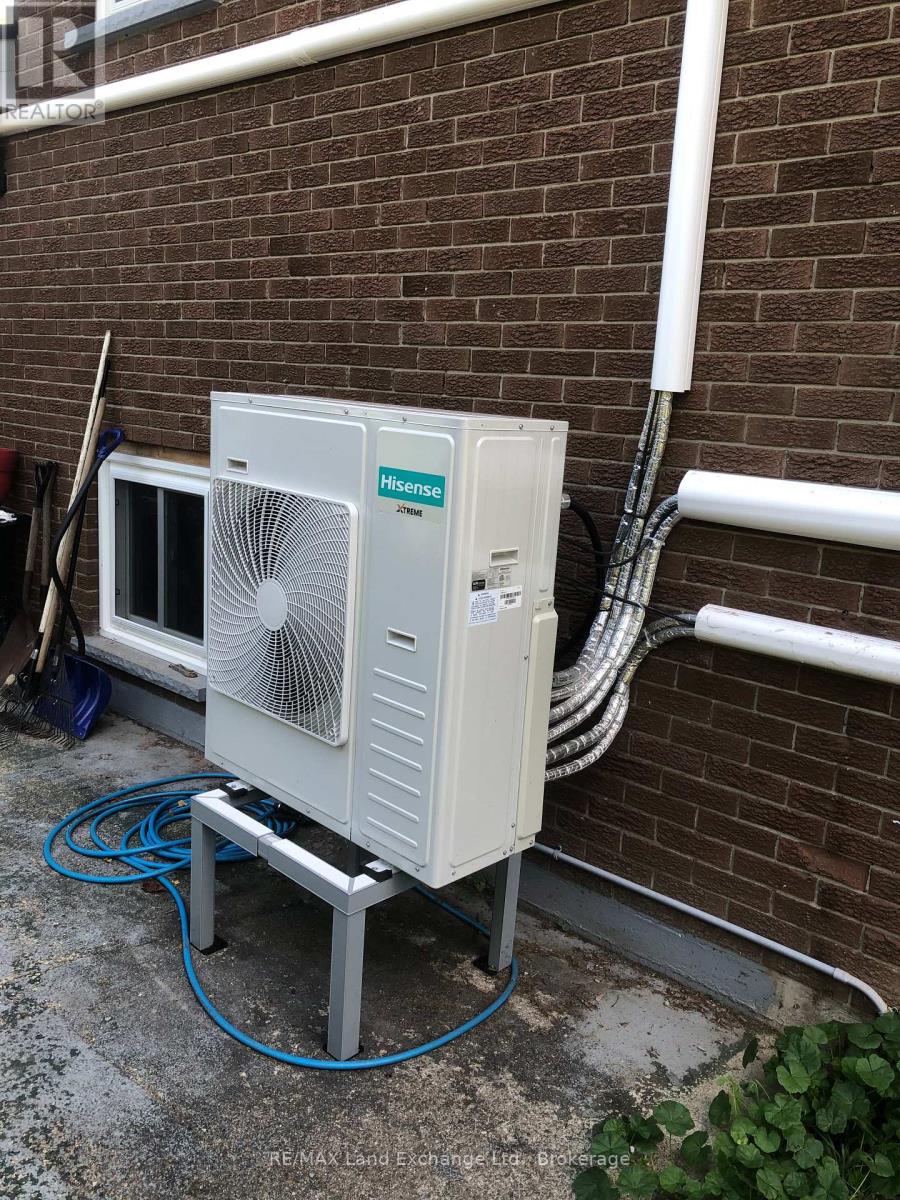
| EquipmentType | Heat Pump |
| ParkingSpaceTotal | 9 |
| RentalEquipmentType | Heat Pump |
| Structure | Deck |
Building
| BathroomTotal | 2 |
| BedroomsAboveGround | 3 |
| BedroomsBelowGround | 1 |
| BedroomsTotal | 4 |
| Appliances | Water Treatment, Water Softener, Water Heater, Dryer, Microwave, Stove, Washer, Refrigerator |
| BasementDevelopment | Partially Finished |
| BasementFeatures | Walk-up |
| BasementType | N/a, N/a (partially Finished) |
| ConstructionStyleAttachment | Detached |
| ConstructionStyleSplitLevel | Sidesplit |
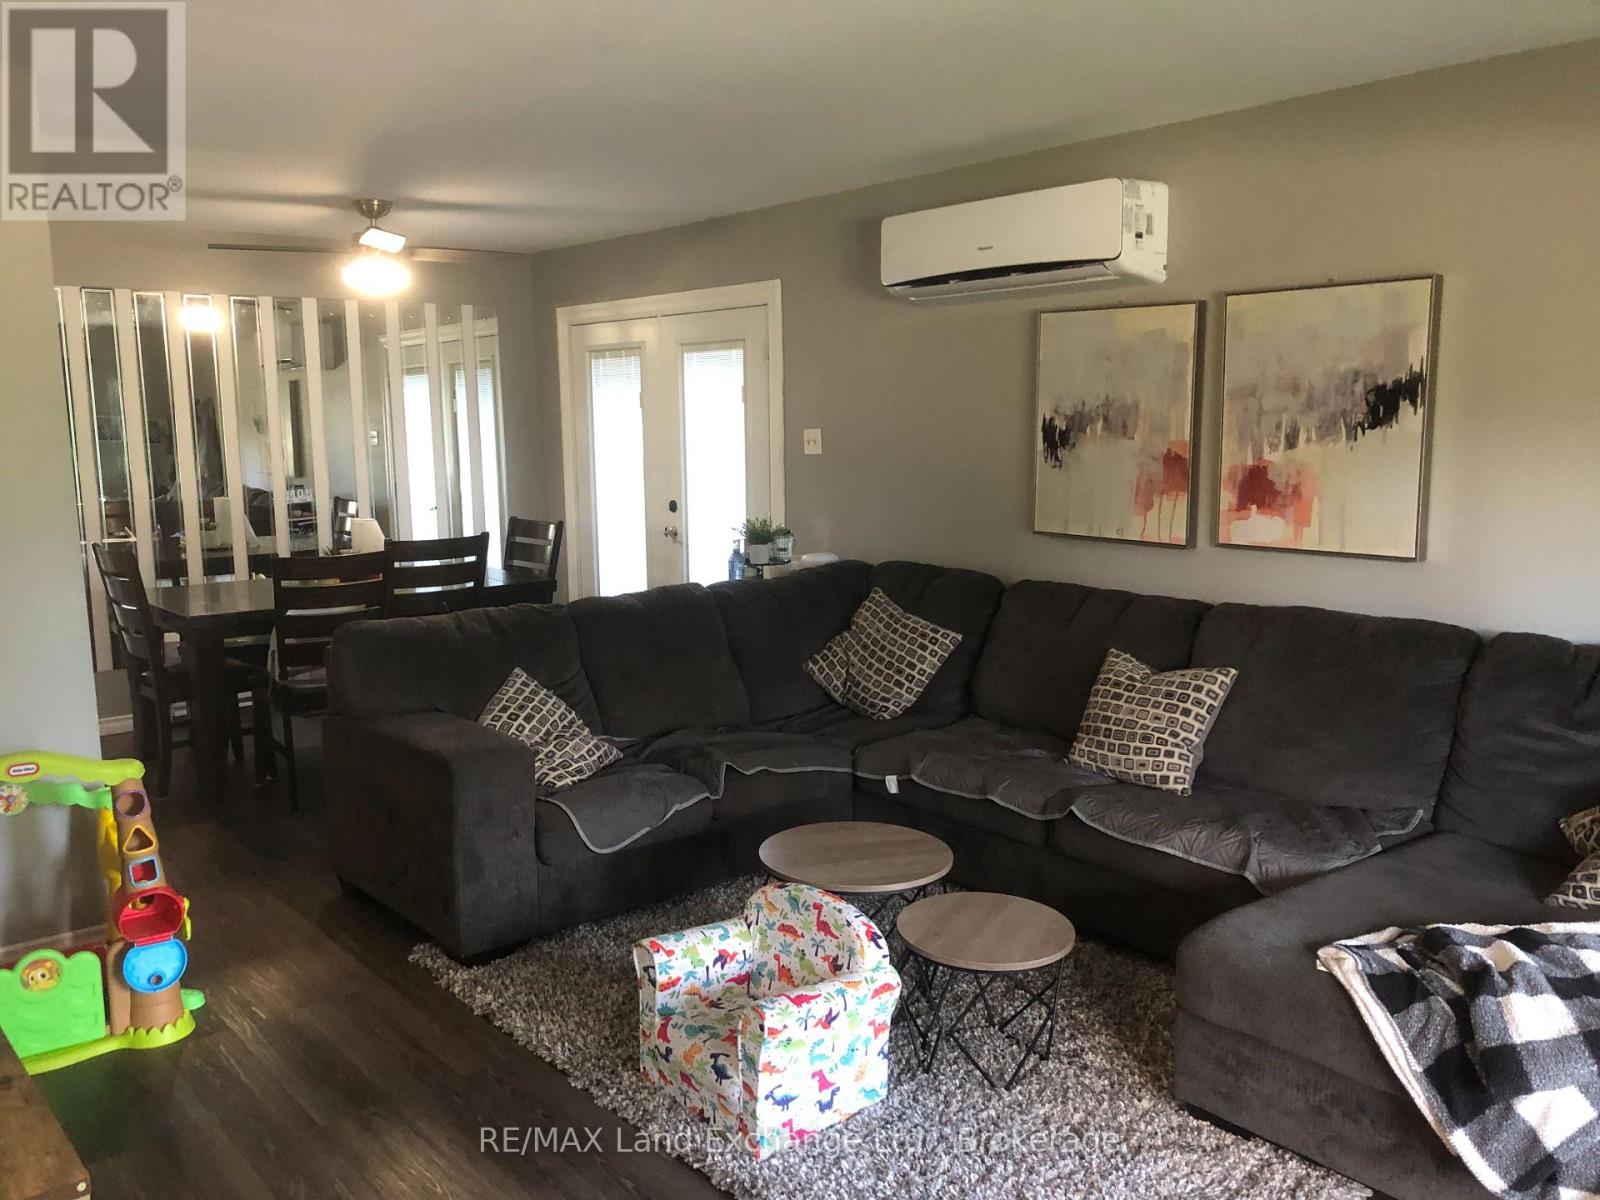
| CoolingType | Wall Unit |
| ExteriorFinish | Brick, Vinyl Siding |
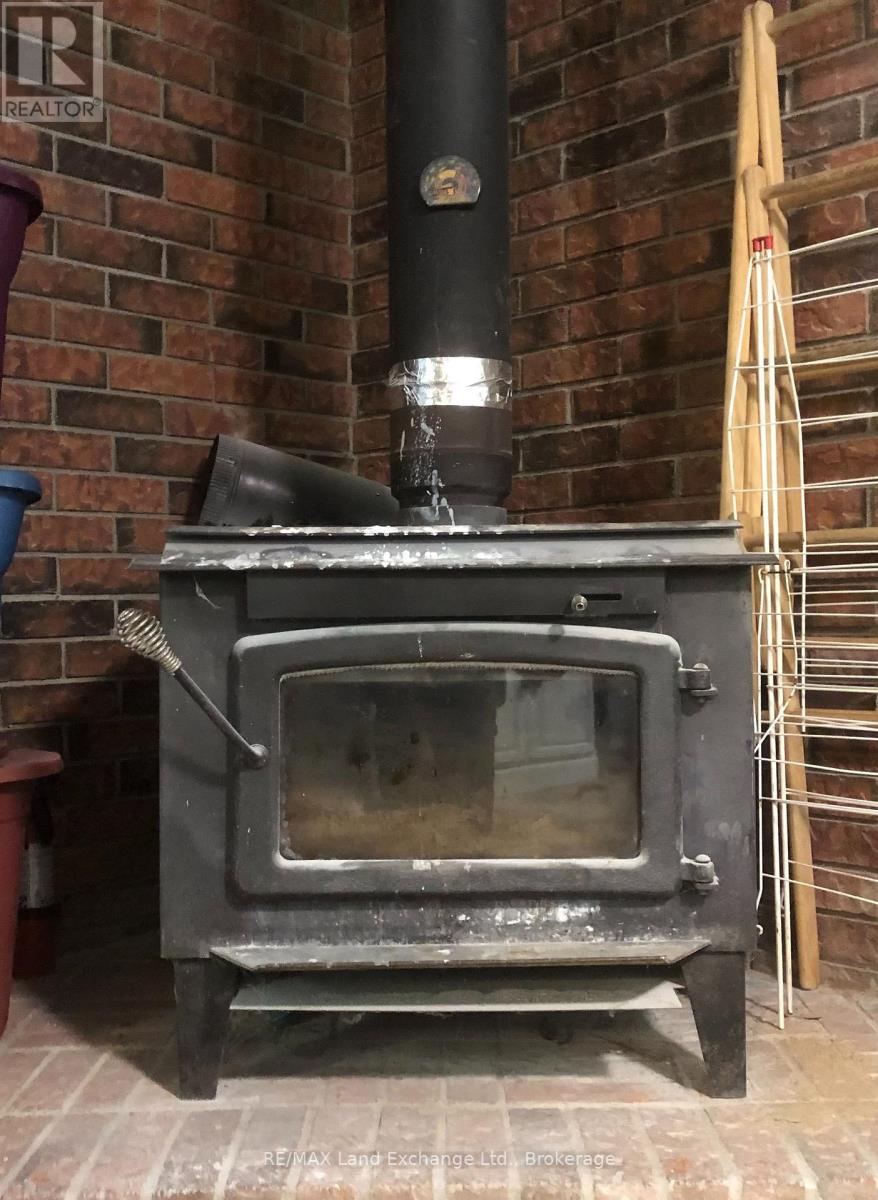
| FireplacePresent | Yes |
| FireplaceTotal | 1 |
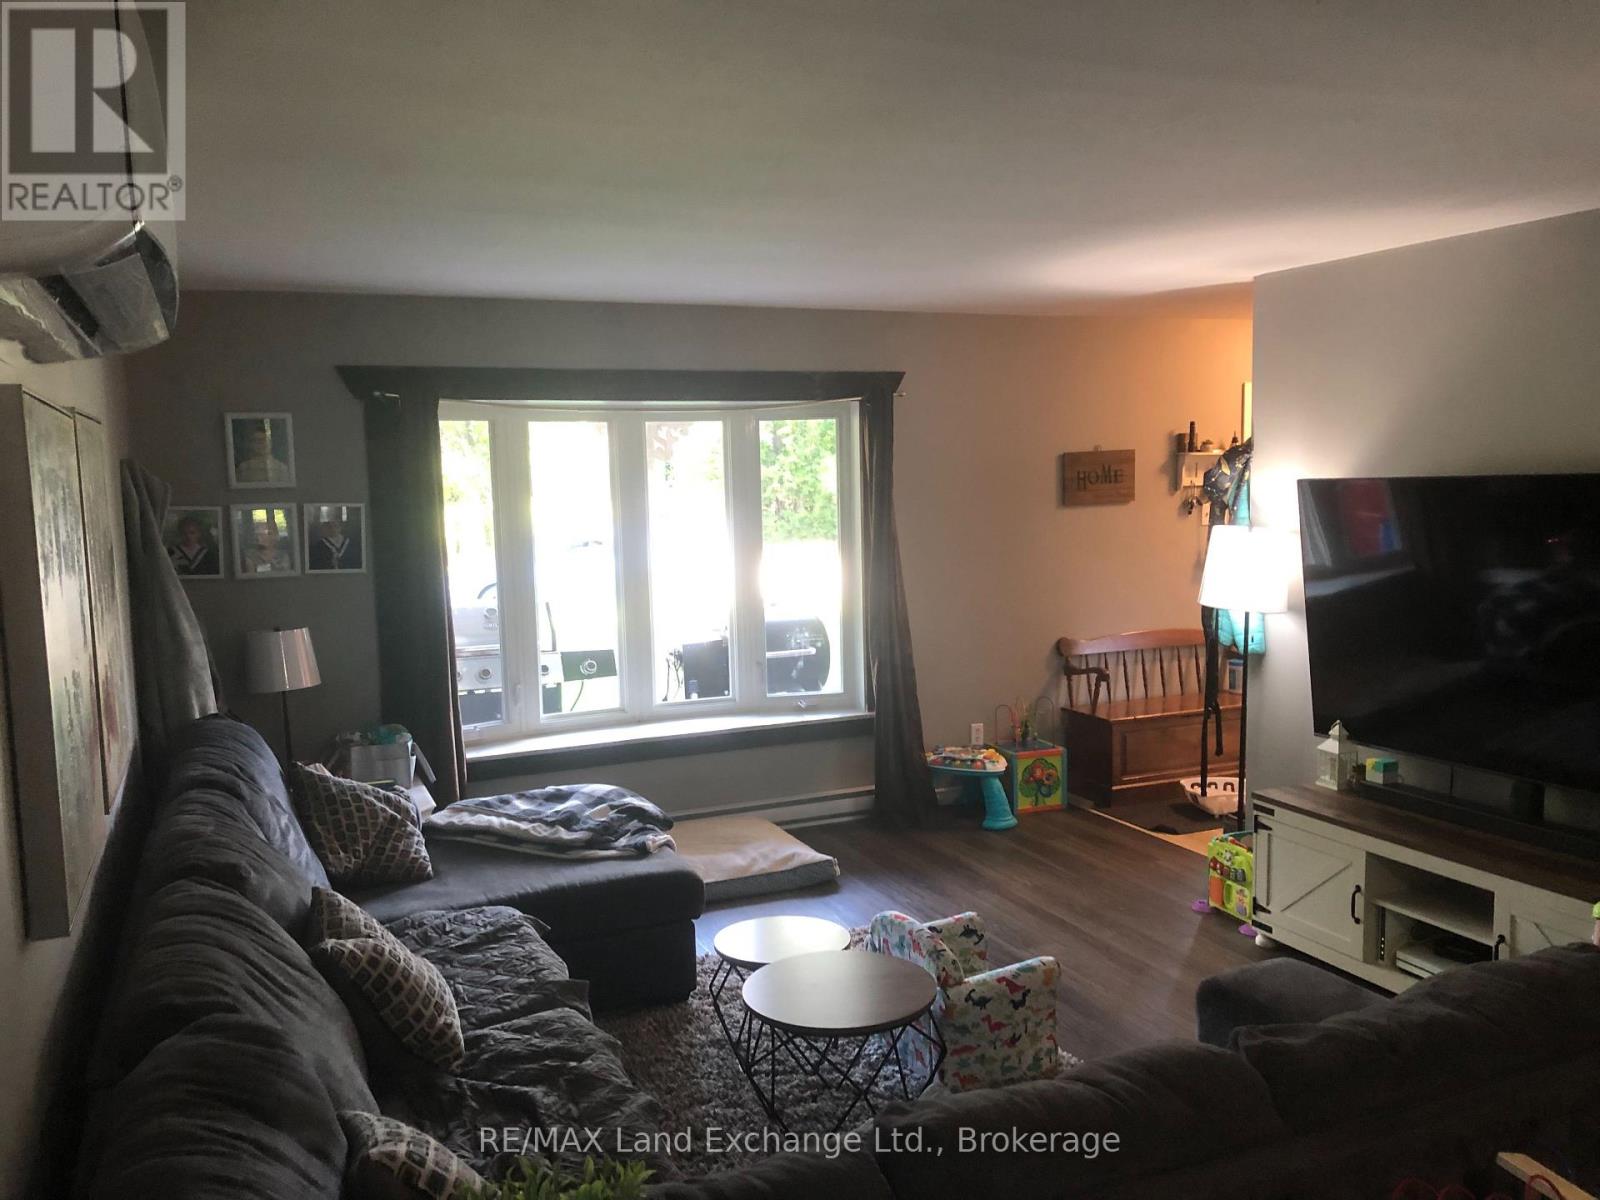
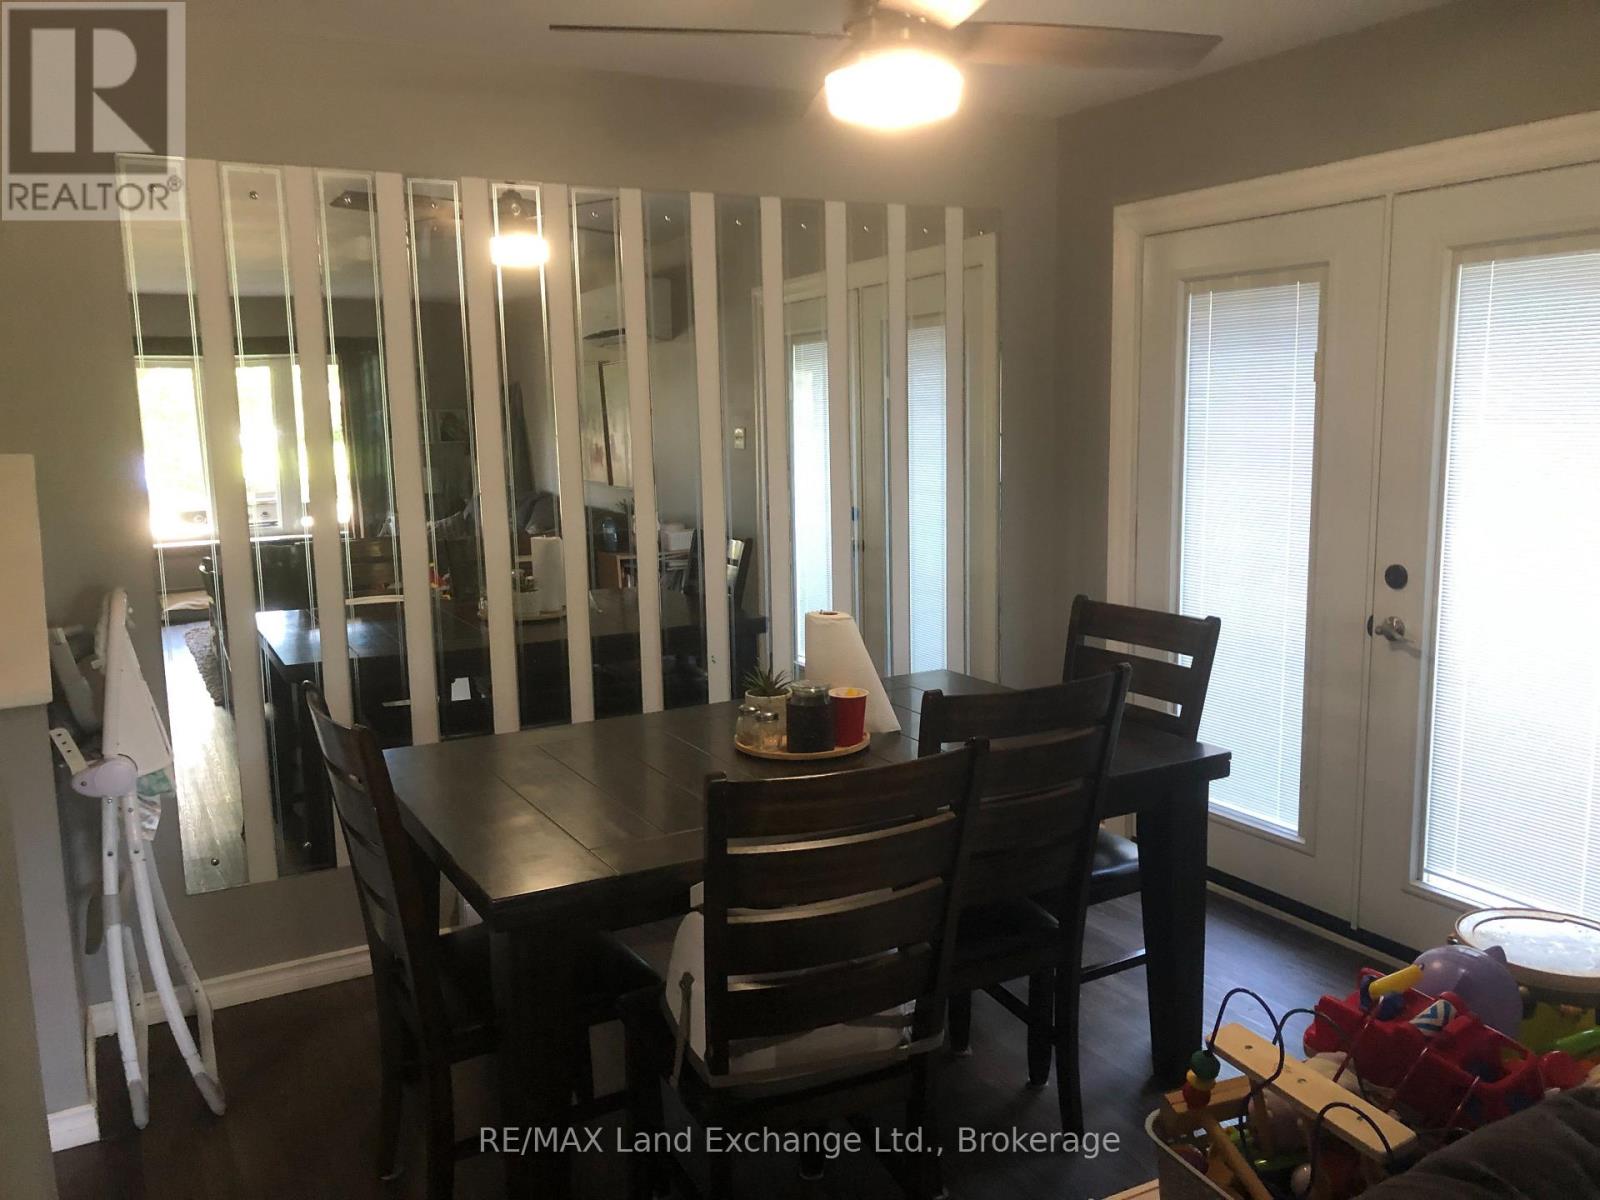
| FlooringType | Vinyl |
| FoundationType | Block, Concrete |
| HeatingFuel | Electric, Wood |
| HeatingType | Heat Pump |
| SizeInterior | 1100 - 1500 Sqft |
| Type | House |
| UtilityWater | Municipal Water |
Parking
| Attached Garage | |
| Garage |
Land
| Acreage | No |
| Sewer | Sanitary Sewer |
| SizeDepth | 165 Ft |
| SizeFrontage | 112 Ft ,2 In |
| SizeIrregular | 112.2 X 165 Ft |
| SizeTotalText | 112.2 X 165 Ft |
| ZoningDescription | R1 |
Rooms
| Level | Type | Length | Width | Dimensions |
|---|---|---|---|---|
| Lower Level | Bathroom | 1.83 m | 1.22 m | 1.83 m x 1.22 m |
| Lower Level | Bedroom 4 | 4.06 m | 3.81 m | 4.06 m x 3.81 m |
| Lower Level | Family Room | 6.4 m | 3.2 m | 6.4 m x 3.2 m |
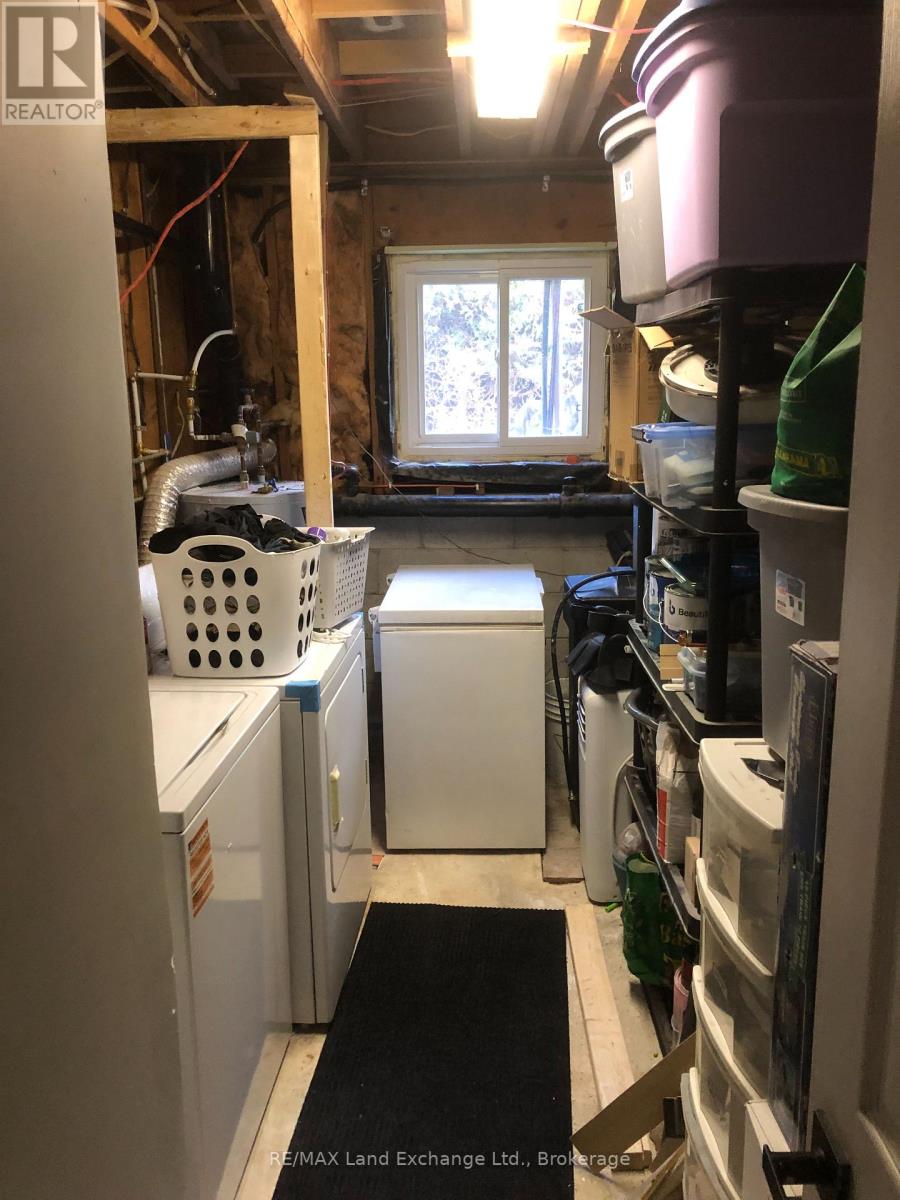
| Lower Level | Laundry Room | 3.96 m | 1.98 m | 3.96 m x 1.98 m |
| Main Level | Living Room | 7.32 m | 3.96 m | 7.32 m x 3.96 m |
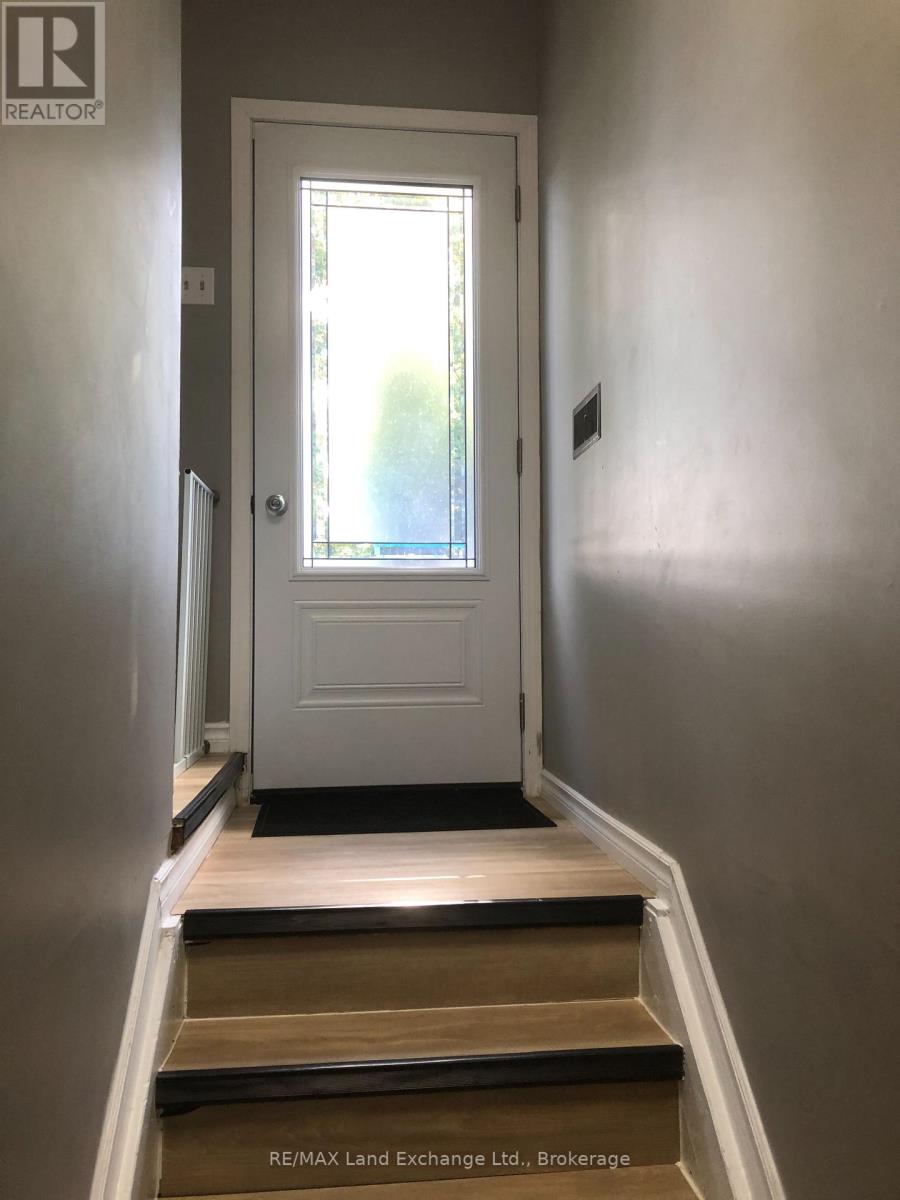
| Main Level | Foyer | 2.59 m | 1.37 m | 2.59 m x 1.37 m |
| Main Level | Bathroom | 2.44 m | 1.52 m | 2.44 m x 1.52 m |
| Upper Level | Primary Bedroom | 4.06 m | 2.9 m | 4.06 m x 2.9 m |
| Upper Level | Bedroom 2 | 3.2 m | 3.15 m | 3.2 m x 3.15 m |
| Upper Level | Bedroom 3 | 3.2 m | 2.9 m | 3.2 m x 2.9 m |
https://www.realtor.ca/real-estate/30298765/24-stanley-street-kincardine-kincardine
Interested?
Contact us for more information
Eian Farrell
Salesperson
768 Queen St
Kincardine, Ontario N2Z 2Y9

The trademarks REALTOR®, REALTORS®, and the REALTOR® logo are controlled by The Canadian Real Estate Association (CREA) and identify real estate professionals who are members of CREA. The trademarks MLS®, Multiple Listing Service® and the associated logos are owned by The Canadian Real Estate Association (CREA) and identify the quality of services provided by real estate professionals who are members of CREA. The trademark DDF® is owned by The Canadian Real Estate Association (CREA) and identifies CREA's Data Distribution Facility (DDF®)
September 19 2026 04:59:55
RE/MAX Land Exchange Ltd.