


241 Macnab Street S Unit# Unit 2 Hamilton, Ontario L8P 3E2

$1,900 MonthlyHeat, Electricity, Water
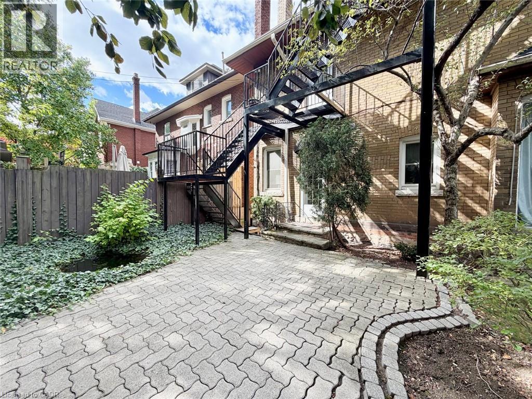
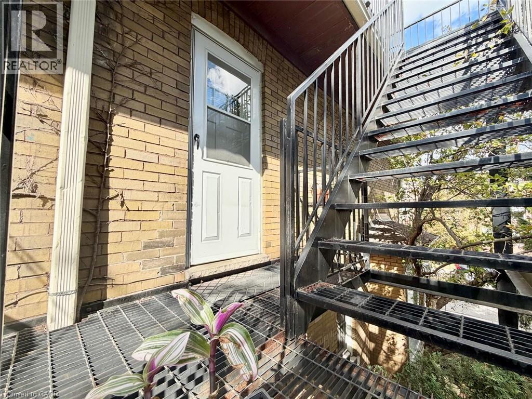
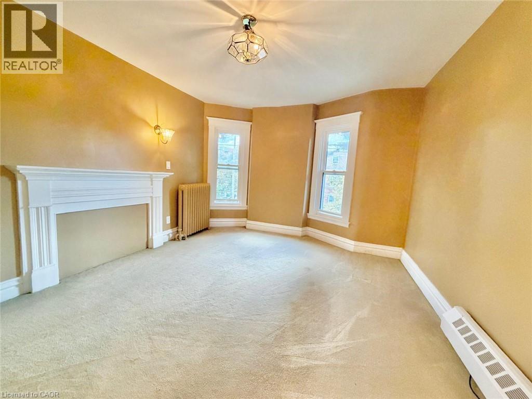
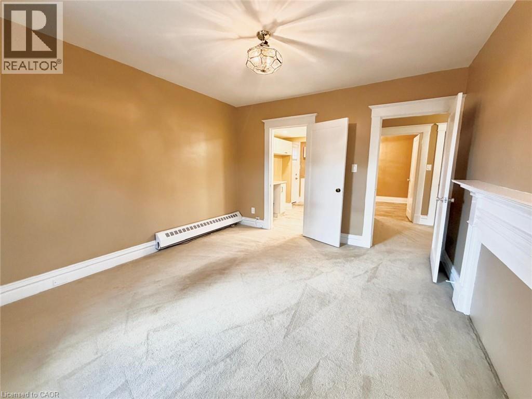
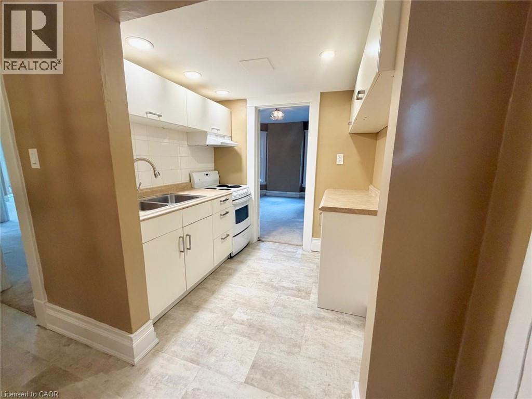
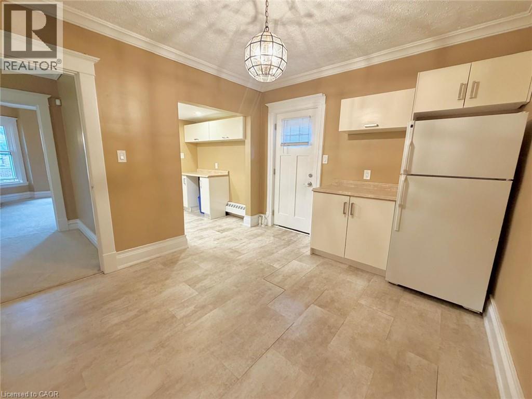
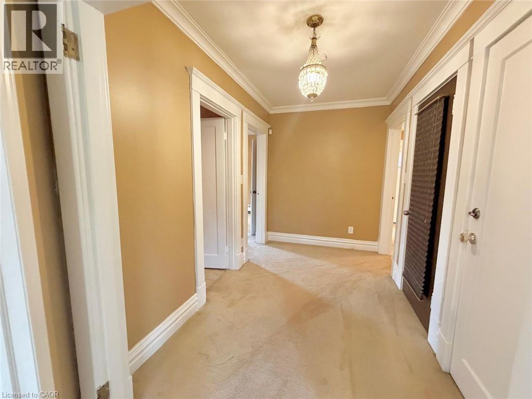
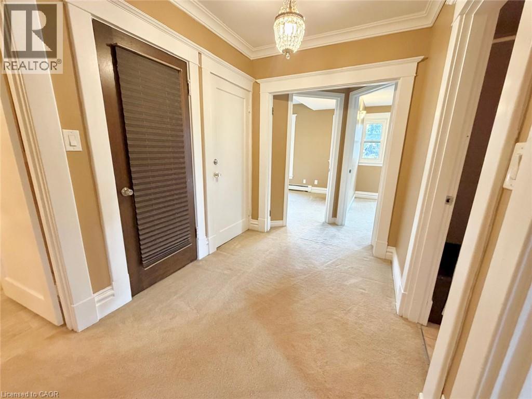
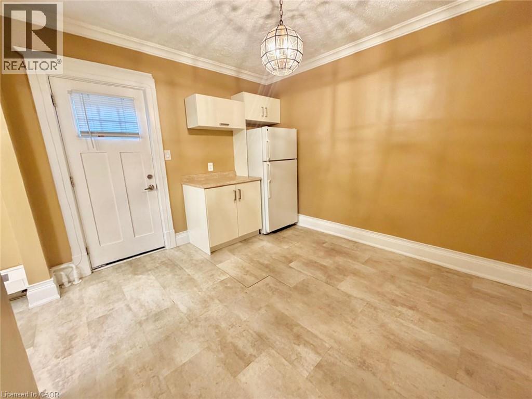
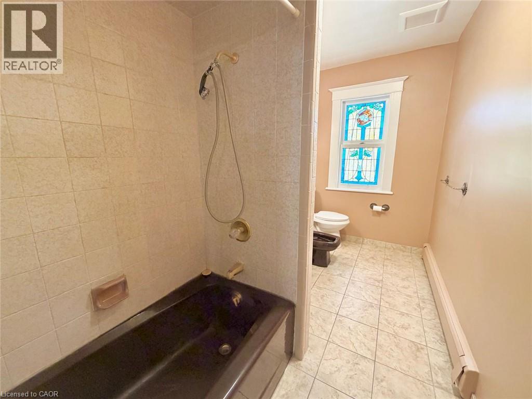
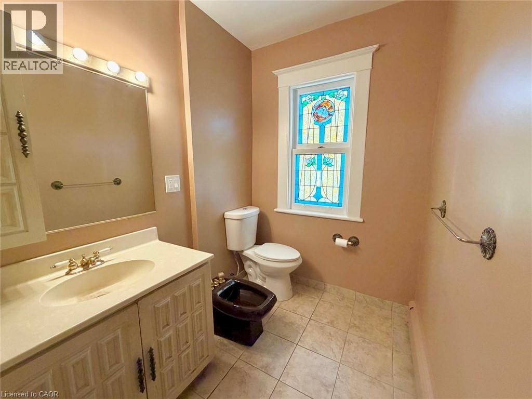
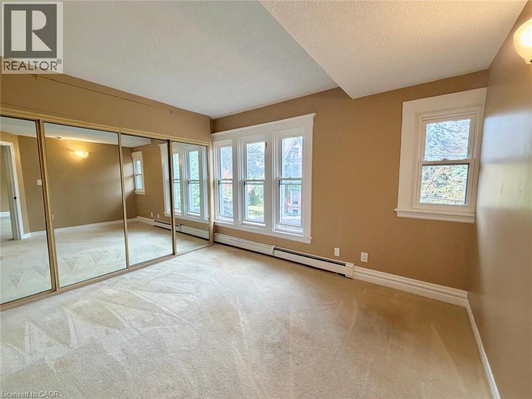
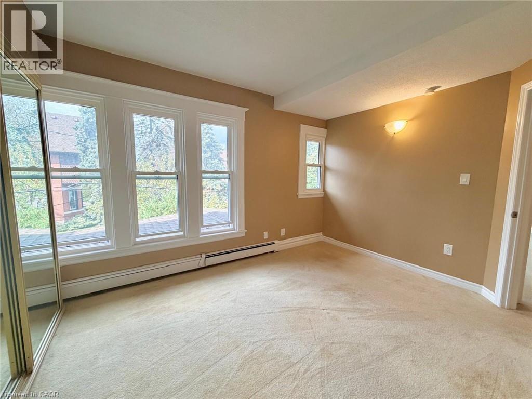
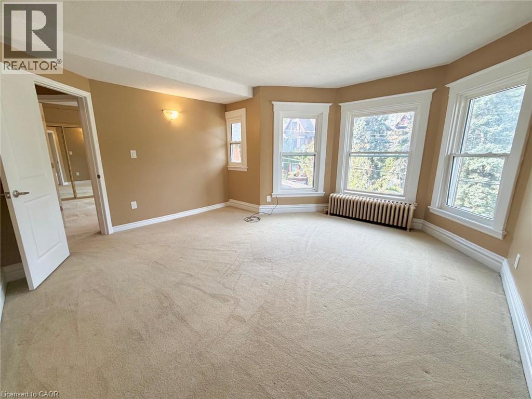
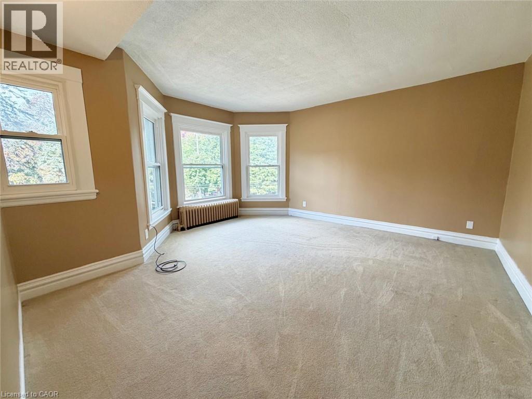
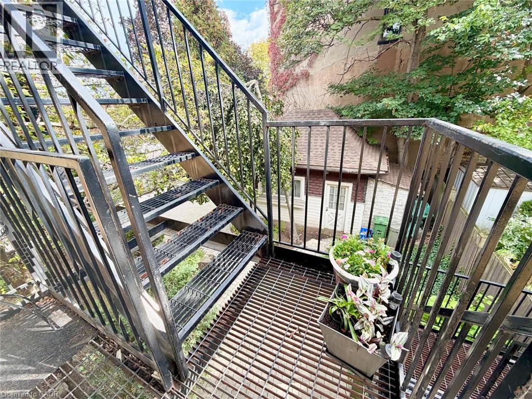
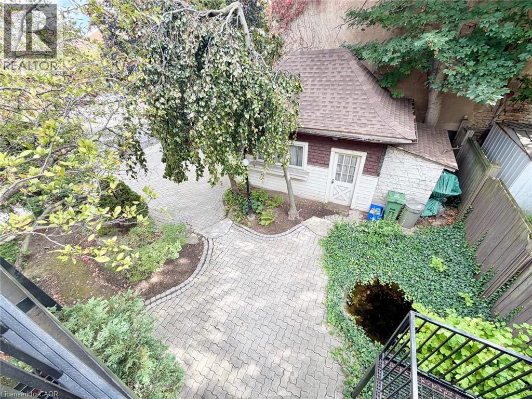
CHARM, CHARACTER & LOCATION! Welcome to 241 MacNab Street South, Unit 2, a bright and spacious second-floor apartment nestled in Hamilton's highly desirable Durand neighbourhood. Set within a century-old home filled with timeless charm, this inviting two-bedroom apartment offers a wonderful blend of historic character and everyday convenience. Enjoy your own private entrance, accessed by an exterior fire escape staircase, leading into a well-lit living space filled with natural light. Featuring TWO generously sized bedrooms, a comfortable living area and a separate dining room with plenty of space to gather and entertain, this apartment offers a layout that is both practical and welcoming, with shared laundry available. LOCATION IS EVERYTHING! Situated just a short walk from St. Joseph's Healthcare Hamilton, this is an exceptional opportunity for anyone looking to live close to the hospital and downtown core. Enjoy easy access to the Hamilton GO Centre, public transit, beautiful Durand Park, and the shops, restaurants and cafés along James Street South. With a Walk Score of 95, daily conveniences are practically at your doorstep! Whether you're enjoying the charm of this established neighbourhood or the convenience of having amenities within walking distance, this is a place you'll be proud to call home. (id:61499)
Property Details
| MLS® Number | 40870721 |
| Property Type | Single Family |
| AmenitiesNearBy | Hospital, Park, Place Of Worship, Playground |
Building
| BedroomsAboveGround | 2 |
| BedroomsTotal | 2 |
| ArchitecturalStyle | Other |
| BasementType | None |
| ConstructionStyleAttachment | Detached |
| ExteriorFinish | Brick, Other |
| HeatingFuel | Natural Gas |
| HeatingType | Hot Water Radiator Heat |
| StoriesTotal | 3 |
| SizeInterior | 1100 Sqft |
| Type | House |
| UtilityWater | Municipal Water |
Parking
| Detached Garage |
Land
| Acreage | No |
| LandAmenities | Hospital, Park, Place Of Worship, Playground |
| Sewer | Municipal Sewage System |
| SizeDepth | 87 Ft |
| SizeFrontage | 45 Ft |
| SizeTotalText | Unknown |
| ZoningDescription | De-3 |
Rooms
| Level | Type | Length | Width | Dimensions |
|---|---|---|---|---|
| Second Level | Dining Room | 11'2'' x 9'4'' | ||
| Second Level | Kitchen | 10'0'' x 8'4'' | ||
| Second Level | Bedroom | 12'0'' x 15'6'' | ||
| Second Level | Primary Bedroom | 28'0'' x 10'8'' | ||
| Main Level | Living Room | 11'9'' x 18'0'' |
https://www.realtor.ca/real-estate/30403362/241-macnab-street-s-unit-unit-2-hamilton
Interested?
Contact us for more information
Tonya Kowch
Salesperson
860 Queenston Road
Stoney Creek, Ontario L8G 4A8

The trademarks REALTOR®, REALTORS®, and the REALTOR® logo are controlled by The Canadian Real Estate Association (CREA) and identify real estate professionals who are members of CREA. The trademarks MLS®, Multiple Listing Service® and the associated logos are owned by The Canadian Real Estate Association (CREA) and identify the quality of services provided by real estate professionals who are members of CREA. The trademark DDF® is owned by The Canadian Real Estate Association (CREA) and identifies CREA's Data Distribution Facility (DDF®)
October 15 2026 01:08:34
RE/MAX Escarpment Realty Inc.