


244 Guildwood Drive Hamilton, Ontario L9C 6W8

$839,999
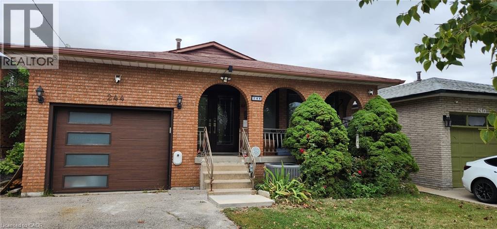
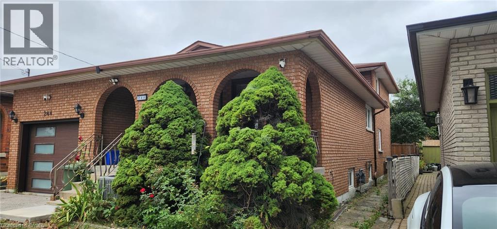
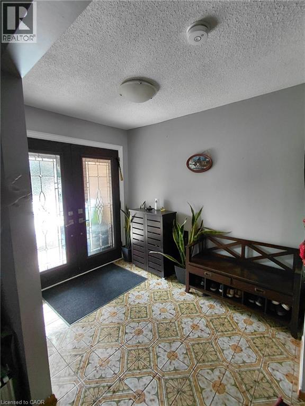
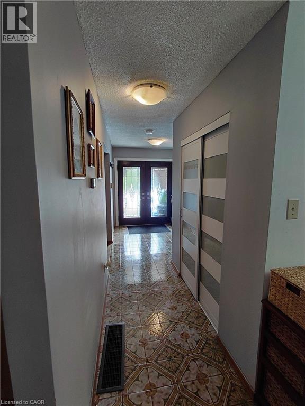
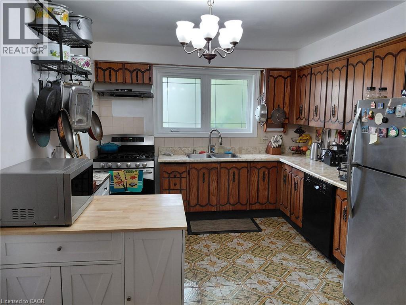
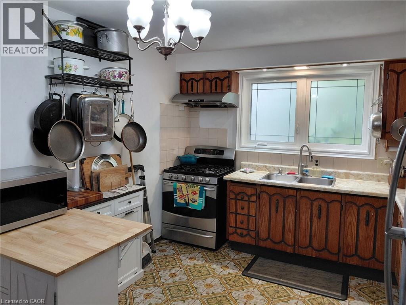
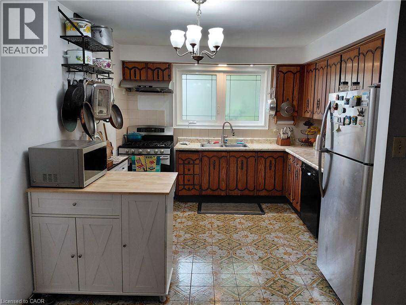
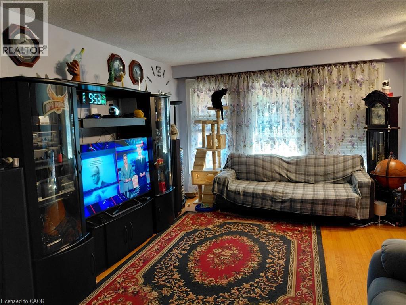
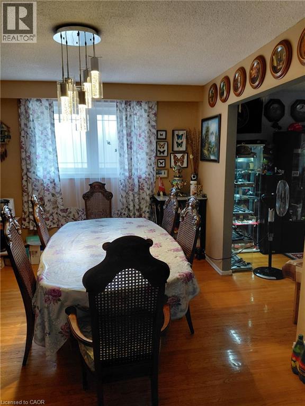
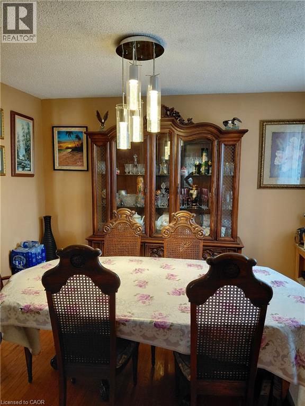
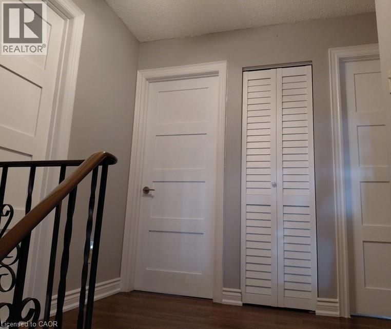
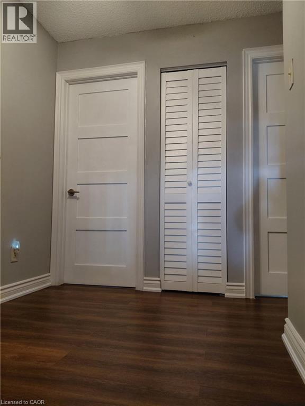
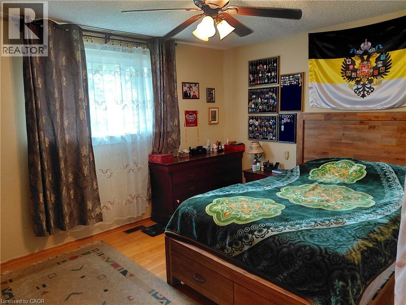
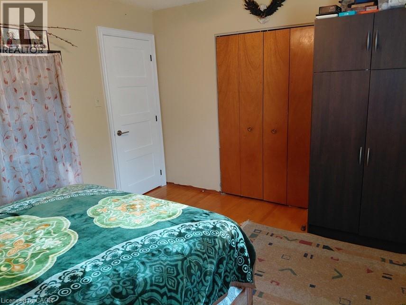
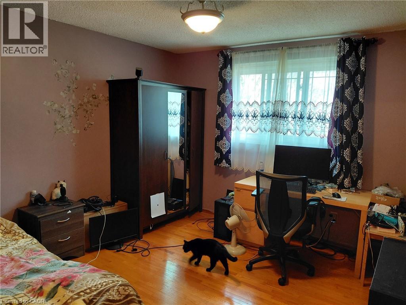
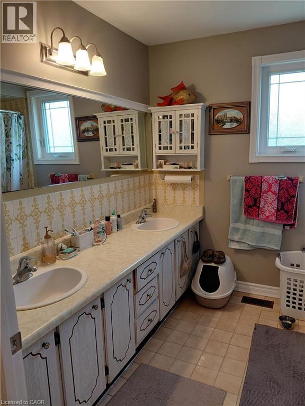
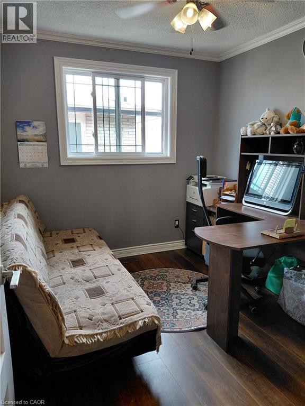
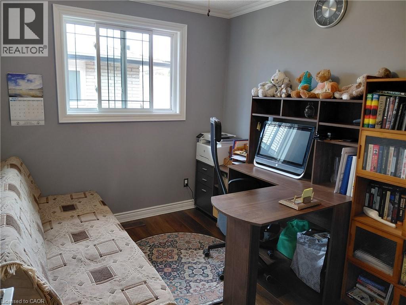
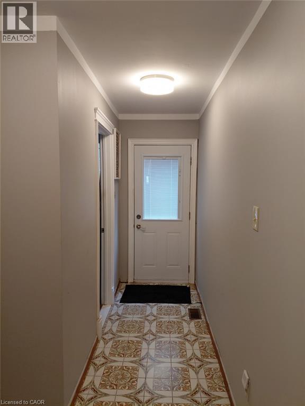
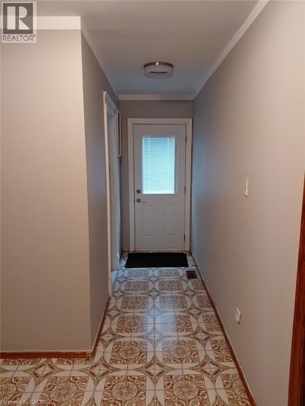
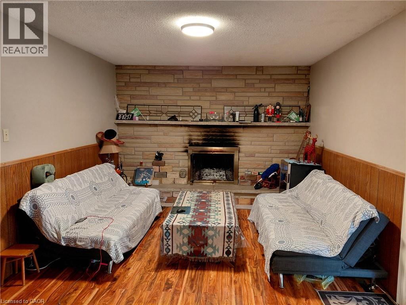
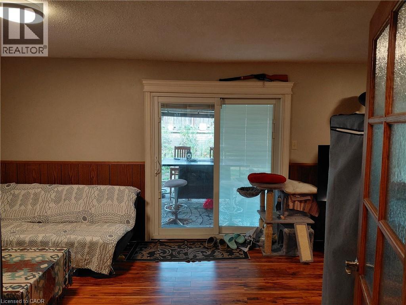
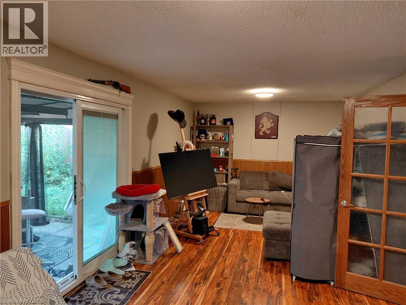
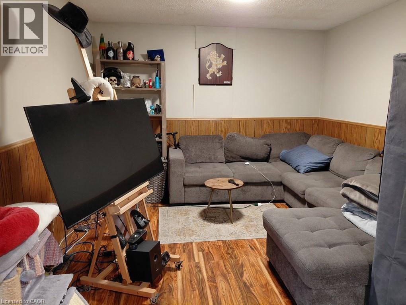
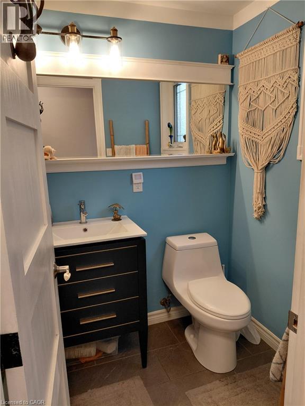
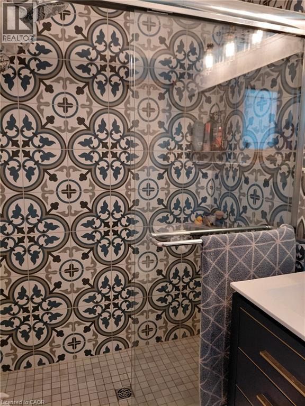
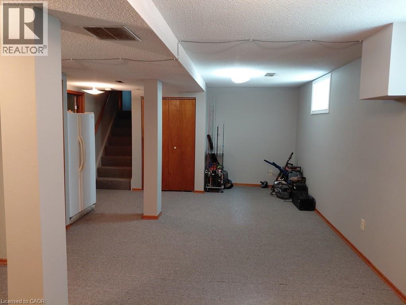
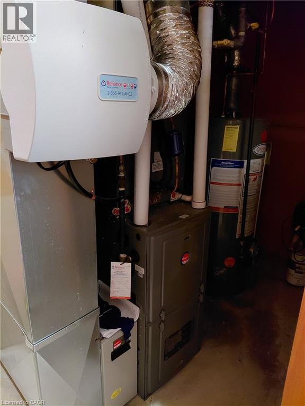
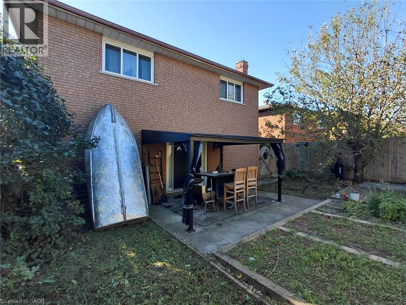
Welcome to 3+1 bedroom, 4 level back split. This property is located on the West Hamilton Mountain in a highly demand area, family friendly neighbourhood. Close to H/W access, Ancaster shopping center, walking distance to schools. Perfect for first time homeowners with possible extra income, or growing families looking for a potential in-law set up with a separate side entrance and basement walkout. List of updates includes: entrance door, all windows and garage door (2015-2020); furnace and central A/C(2020); 2nd bathroom and office (2023); bedroom doors (2026) (id:61499)
Open House
This property has open houses!
2:00 pm
Ends at:4:00 pm
Welcome to 3 bedroom 2 bathroom house on West Mountain. All brick 4 level backsplit with many updates
Property Details
| MLS® Number | 40865390 |
| Property Type | Single Family |
| ParkingSpaceTotal | 3 |
Building
| BathroomTotal | 2 |
| BedroomsAboveGround | 3 |
| BedroomsBelowGround | 1 |
| BedroomsTotal | 4 |
| Appliances | Dryer, Refrigerator, Stove, Washer, Window Coverings, Garage Door Opener |
| ArchitecturalStyle | Other |
| BasementDevelopment | Finished |
| BasementType | Full (finished) |
| ConstructionStyleAttachment | Detached |
| CoolingType | Central Air Conditioning |
| ExteriorFinish | Brick |
| Fixture | Ceiling Fans |
| HeatingFuel | Natural Gas |
| HeatingType | Forced Air |
| StoriesTotal | 3 |
| SizeInterior | 1972 Sqft |
| Type | House |
| UtilityWater | Municipal Water |
Parking
| Attached Garage |
Land
| AccessType | Highway Access |
| Acreage | No |
| Sewer | Municipal Sewage System |
| SizeFrontage | 40 Ft |
| SizeTotalText | Under 1/2 Acre |
| ZoningDescription | C |
Rooms
| Level | Type | Length | Width | Dimensions |
|---|---|---|---|---|
| Second Level | 5pc Bathroom | Measurements not available | ||
| Second Level | Bedroom | 8'5'' x 10'0'' | ||
| Second Level | Bedroom | 11'5'' x 11'11'' | ||
| Second Level | Bedroom | 11'1'' x 13'2'' | ||
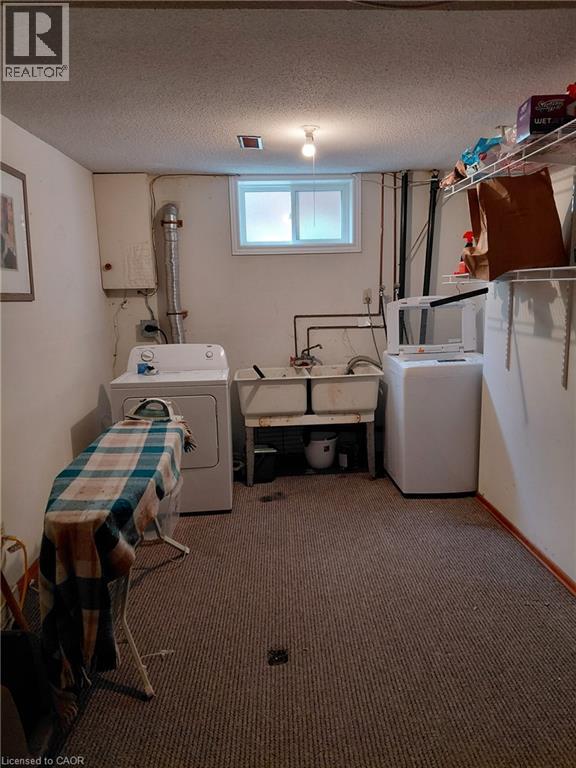
| Basement | Laundry Room | Measurements not available | ||
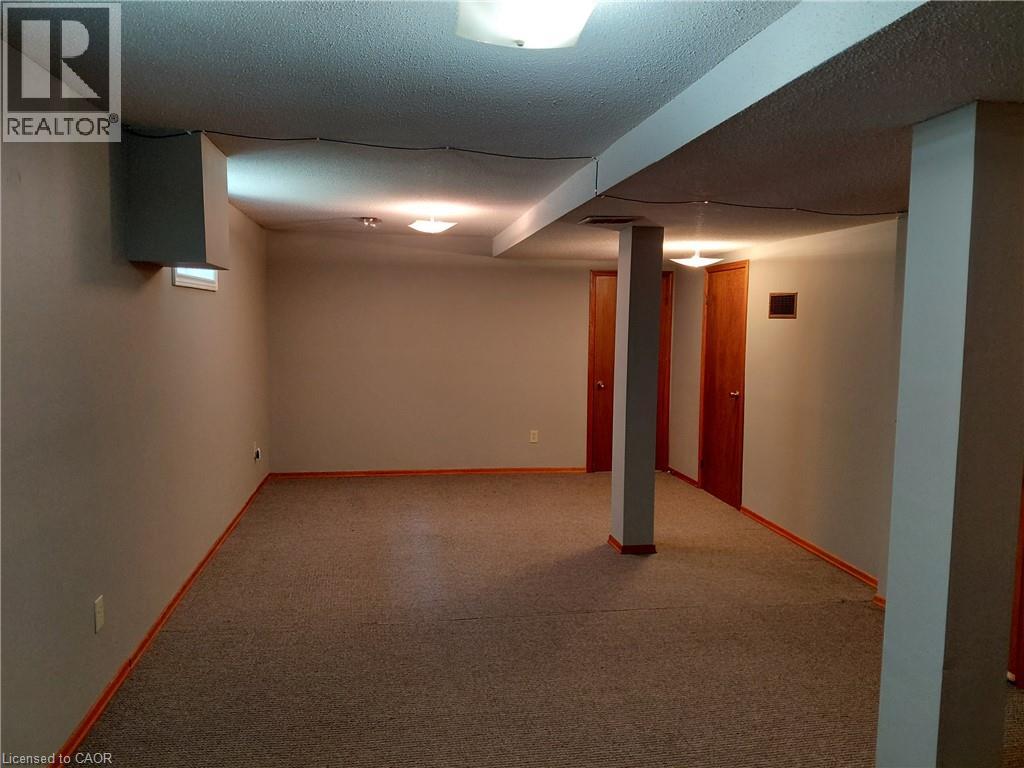
| Basement | Recreation Room | 14'0'' x 24'0'' | ||
| Lower Level | 3pc Bathroom | Measurements not available | ||
| Lower Level | Bedroom | 8'1'' x 12'3'' | ||
| Lower Level | Family Room | 11'0'' x 26'0'' | ||
| Main Level | Kitchen | 8'0'' x 15'0'' | ||
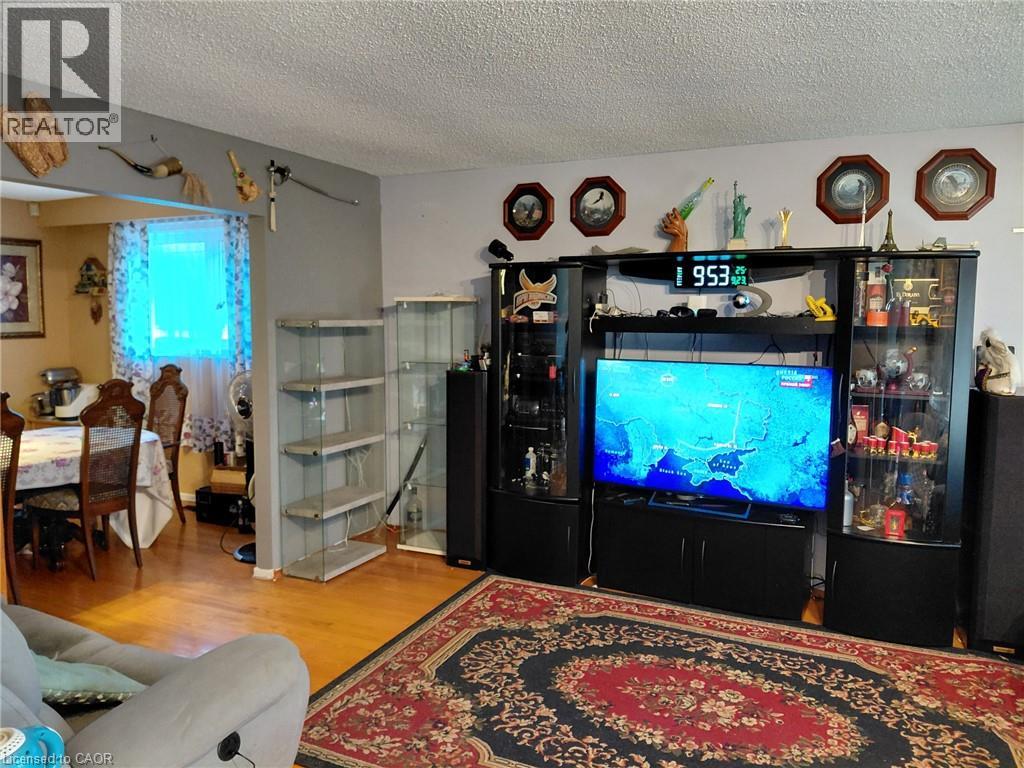
| Main Level | Dining Room | 10'5'' x 12'0'' | ||
| Main Level | Living Room | 12'2'' x 16'0'' |
https://www.realtor.ca/real-estate/30317213/244-guildwood-drive-hamilton
Interested?
Contact us for more information
Vera Vassilyeva
Broker
5111 New Street, Suite 103
Burlington, Ontario L7L 1V2

The trademarks REALTOR®, REALTORS®, and the REALTOR® logo are controlled by The Canadian Real Estate Association (CREA) and identify real estate professionals who are members of CREA. The trademarks MLS®, Multiple Listing Service® and the associated logos are owned by The Canadian Real Estate Association (CREA) and identify the quality of services provided by real estate professionals who are members of CREA. The trademark DDF® is owned by The Canadian Real Estate Association (CREA) and identifies CREA's Data Distribution Facility (DDF®)
September 29 2026 10:29:40
Right At Home Realty