


245 Lowther Street S Cambridge, Ontario N3H 1Y6

$2,900 MonthlyInsurance
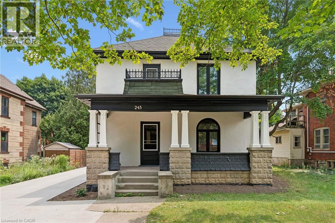
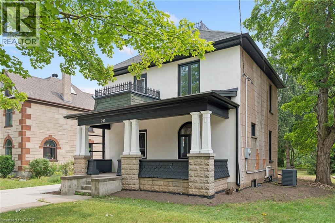
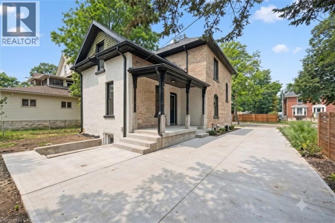
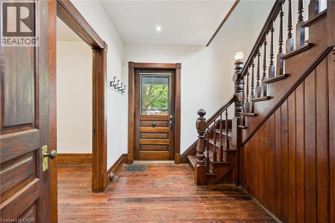
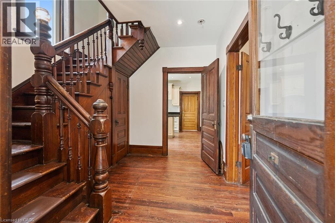
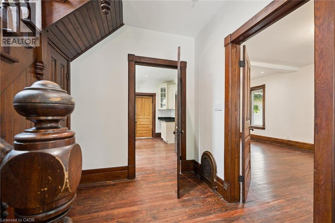
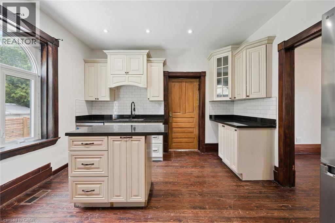
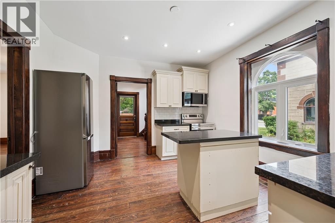
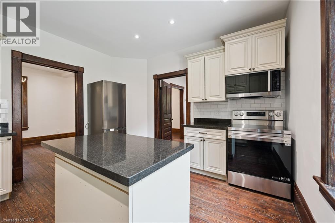
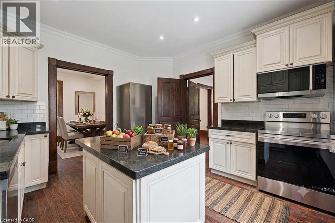
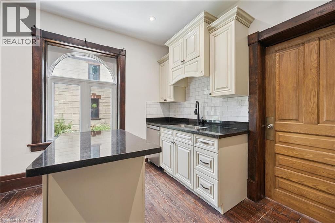
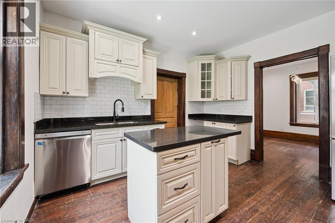
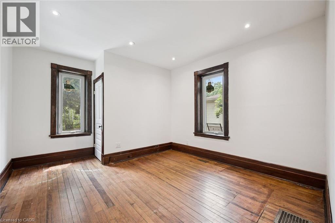
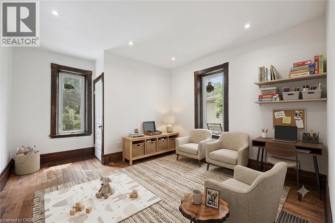
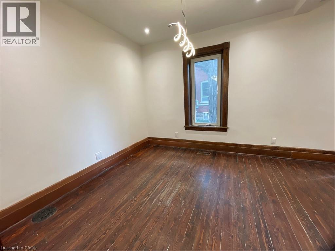
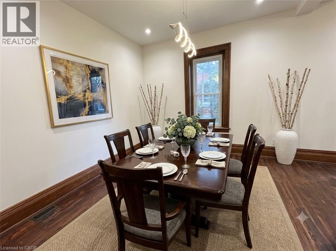
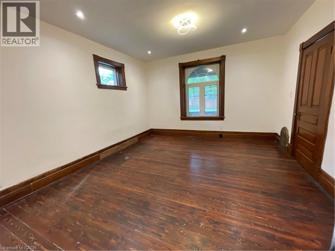
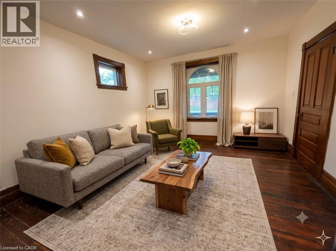
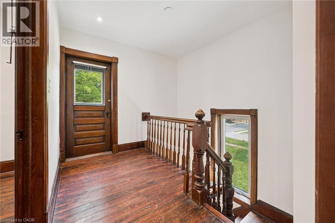
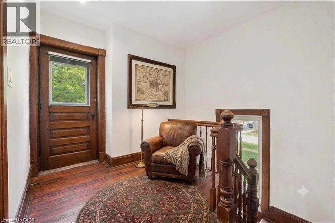
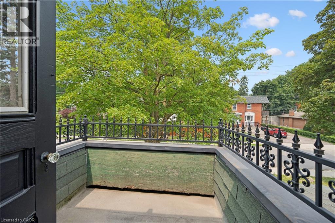
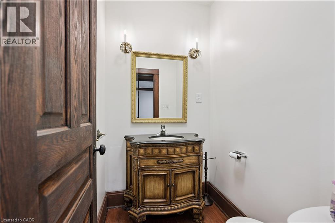
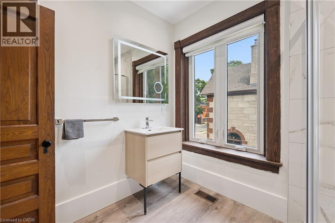
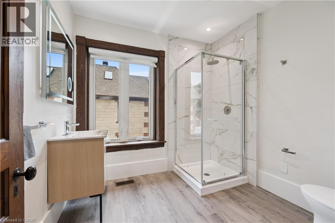
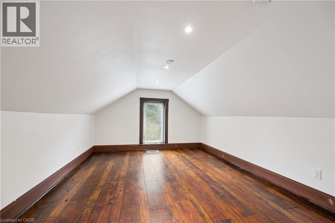
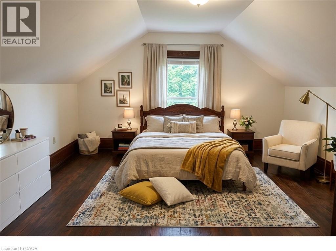
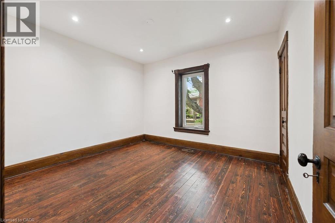
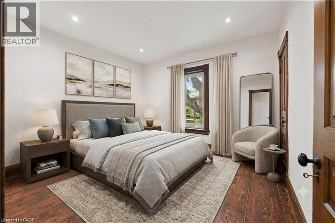
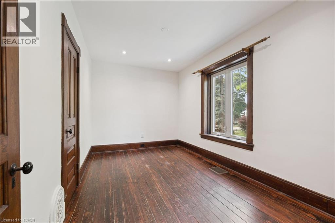
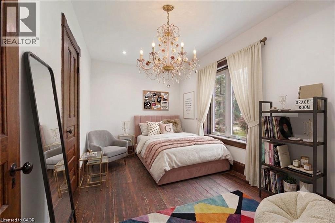
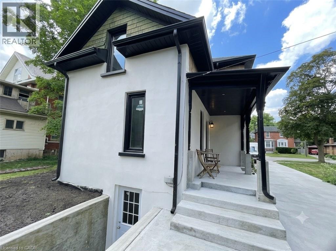
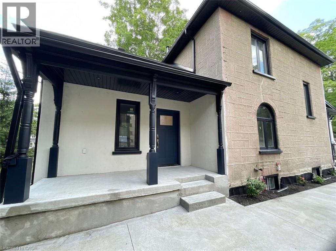
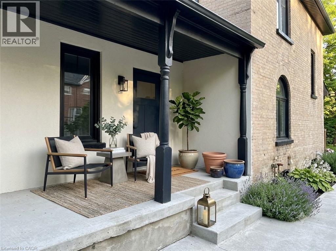
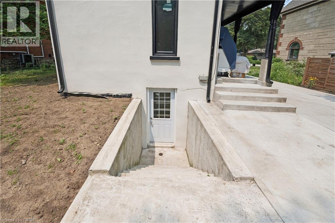
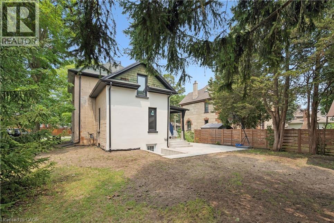
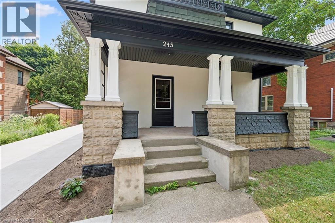
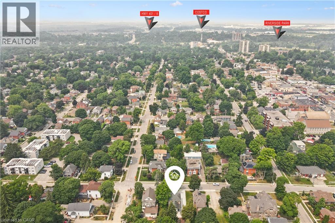
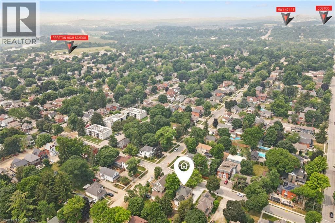
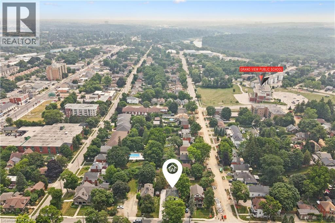
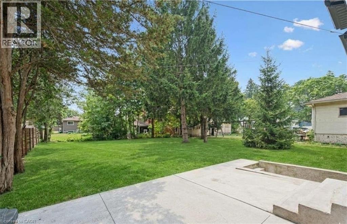
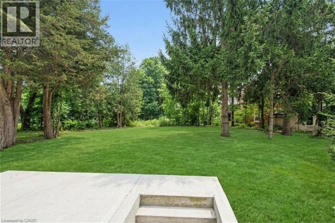
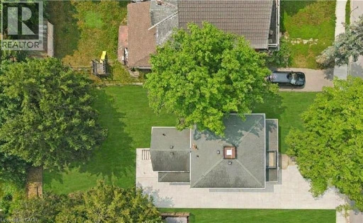
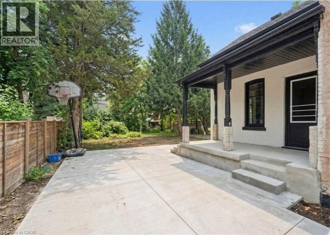
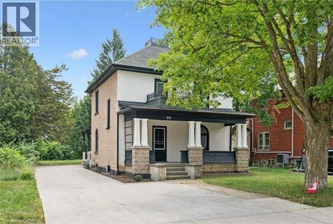
LEASE $2,900 plus utilities. Lease this 4 Bed, 2 Bath Magnificent, Beautiful Century Home for less then the rental price of the Townhouse nowadays. Central located Detached Home on the Large Lot is Minutes From The Grand River, With Lots of Trails and Green Space. Located in the Beaming Community of Preston, In Cambridge, Just Off The 401, a few minutes to Kitchener and Conestoga Collage. The Potential is Endless . Embrace The History of this Fully updated home in the great established Family oriented Neighbourhood close to schools. Relax with family and friends in the privacy of the huge garden. Call the agent and arrange private showing. (id:61499)
Property Details
| MLS® Number | 40869939 |
| Property Type | Single Family |
| AmenitiesNearBy | Airport, Golf Nearby, Hospital, Park, Place Of Worship, Public Transit, Schools, Shopping |
| CommunityFeatures | Community Centre |
| EquipmentType | None |
| Features | Conservation/green Belt |
| ParkingSpaceTotal | 6 |
| RentalEquipmentType | None |
| Structure | Porch |
Building
| BathroomTotal | 2 |
| BedroomsAboveGround | 4 |
| BedroomsTotal | 4 |
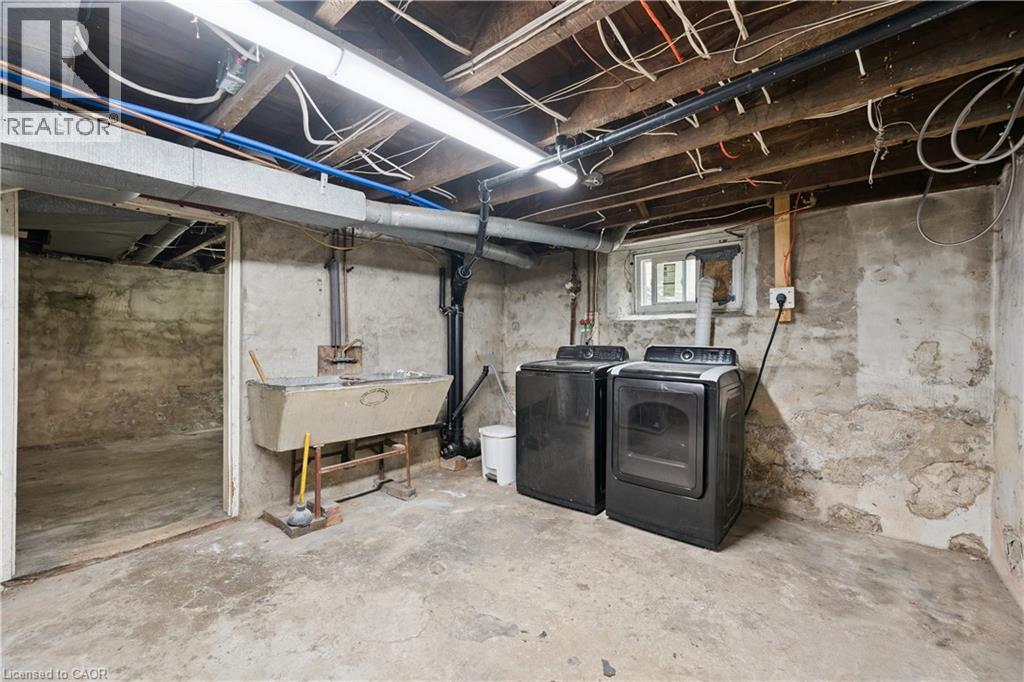
| Appliances | Dryer, Microwave, Refrigerator, Water Meter, Washer, Gas Stove(s) |
| ArchitecturalStyle | Other |
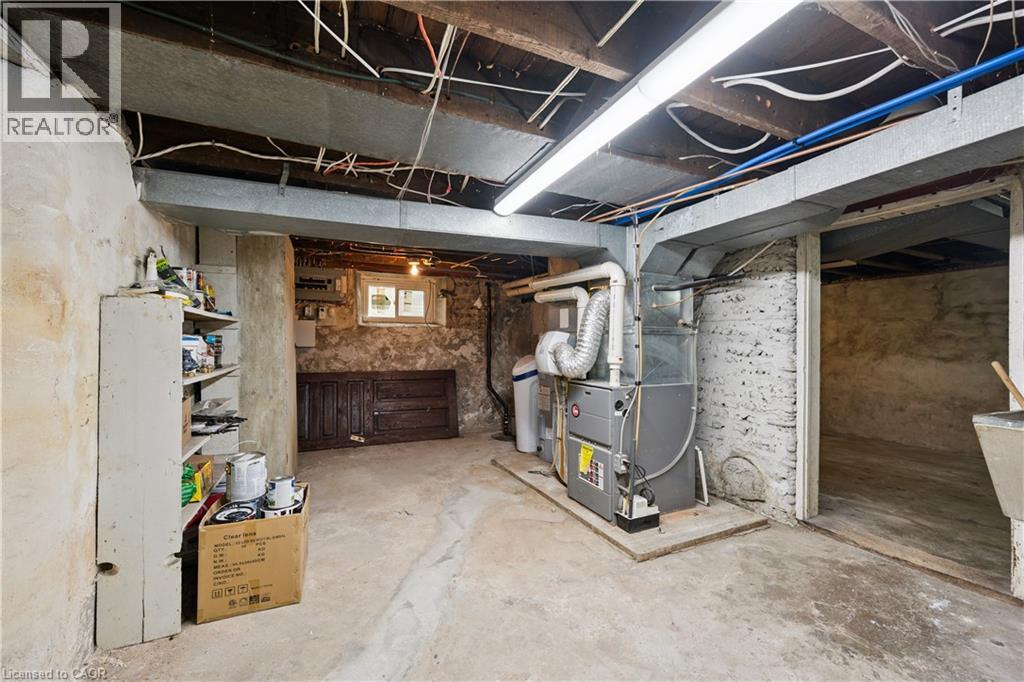
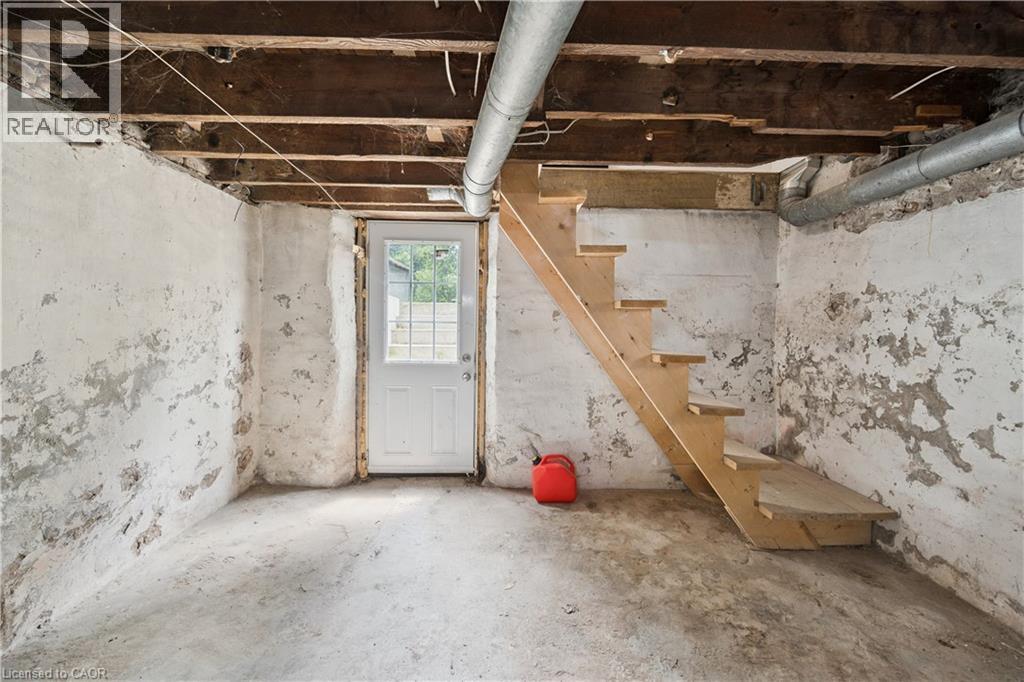
| BasementDevelopment | Unfinished |
| BasementType | Full (unfinished) |
| ConstructedDate | 1906 |
| ConstructionStyleAttachment | Detached |
| CoolingType | Central Air Conditioning |
| ExteriorFinish | Stucco |
| FireProtection | Alarm System |
| FoundationType | Stone |
| HalfBathTotal | 1 |
| HeatingFuel | Natural Gas |
| HeatingType | Forced Air |
| StoriesTotal | 2 |
| SizeInterior | 1900 Sqft |
| Type | House |
| UtilityWater | Municipal Water |
Parking
| Open |
Land
| AccessType | Road Access, Highway Nearby |
| Acreage | No |
| LandAmenities | Airport, Golf Nearby, Hospital, Park, Place Of Worship, Public Transit, Schools, Shopping |
| Sewer | Municipal Sewage System |
| SizeDepth | 143 Ft |
| SizeFrontage | 55 Ft |
| SizeTotalText | Under 1/2 Acre |
| ZoningDescription | R5 |
Rooms
| Level | Type | Length | Width | Dimensions |
|---|---|---|---|---|
| Second Level | 3pc Bathroom | 8'4'' x 8'0'' | ||
| Second Level | 2pc Bathroom | 5'5'' x 4'4'' | ||
| Second Level | Bedroom | 14'6'' x 11'9'' | ||
| Second Level | Bedroom | 11'8'' x 10'8'' | ||
| Second Level | Bedroom | 8'8'' x 13'9'' | ||
| Main Level | Bedroom | 9'0'' x 9'0'' | ||
| Main Level | Foyer | 9'9'' x 9'8'' | ||
| Main Level | Dining Room | 13'6'' x 23'3'' | ||
| Main Level | Family Room | 12'5'' x 11'5'' | ||
| Main Level | Kitchen | 12'11'' x 12'8'' |
Utilities
| Cable | Available |
| Electricity | Available |
| Natural Gas | Available |
| Telephone | Available |
https://www.realtor.ca/real-estate/30384281/245-lowther-street-s-cambridge
Interested?
Contact us for more information
Indira Zukan
Broker
71 Weber St E
Kitchener, Ontario N2H 1C6

The trademarks REALTOR®, REALTORS®, and the REALTOR® logo are controlled by The Canadian Real Estate Association (CREA) and identify real estate professionals who are members of CREA. The trademarks MLS®, Multiple Listing Service® and the associated logos are owned by The Canadian Real Estate Association (CREA) and identify the quality of services provided by real estate professionals who are members of CREA. The trademark DDF® is owned by The Canadian Real Estate Association (CREA) and identifies CREA's Data Distribution Facility (DDF®)
October 17 2026 01:38:44
Royal LePage Wolle Realty