


246 Jacob Street New Hamburg, Ontario N3A 1B9

$537,500
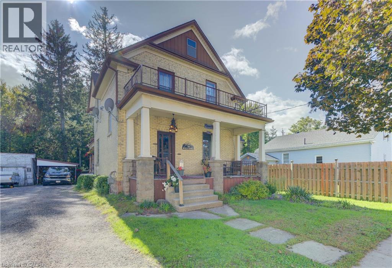
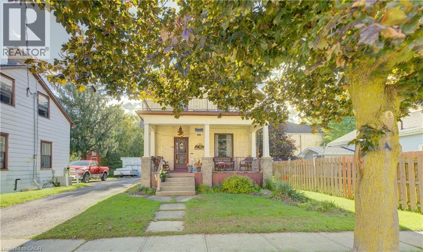
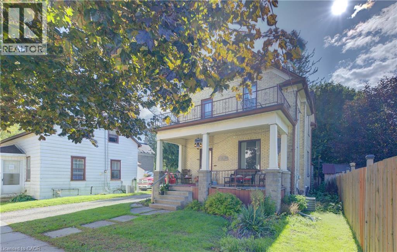
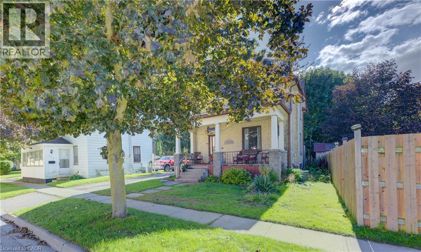
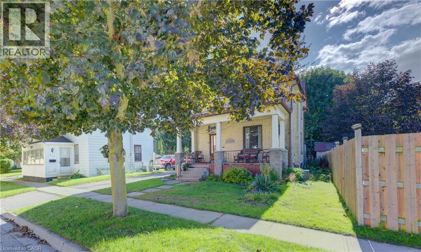
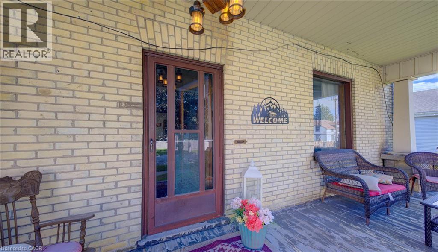
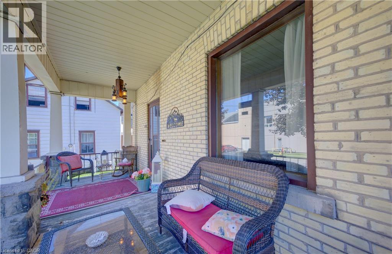
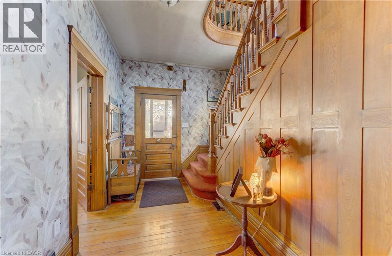
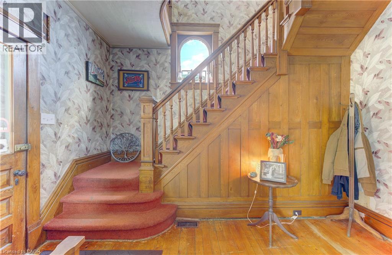
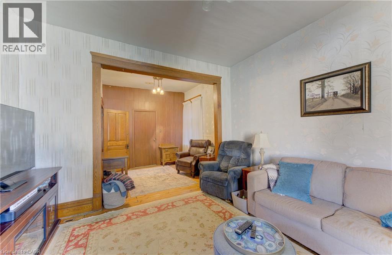
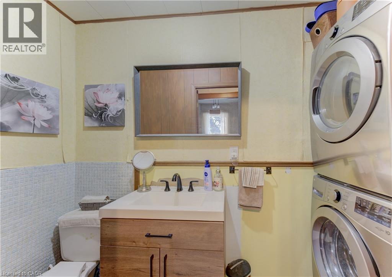
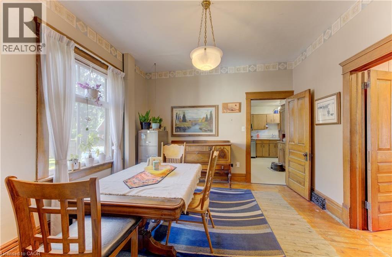
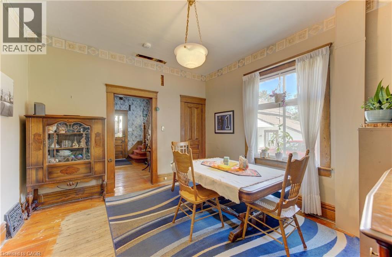
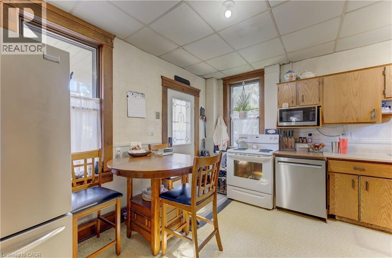
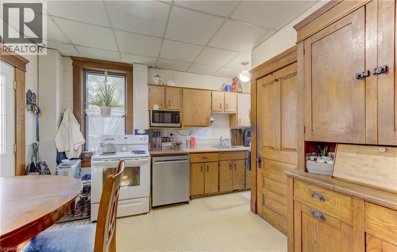
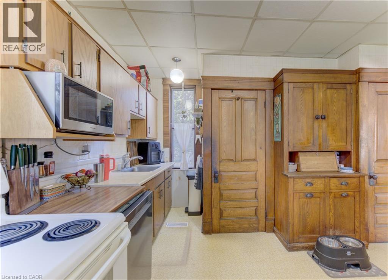
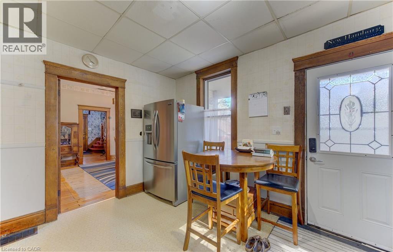
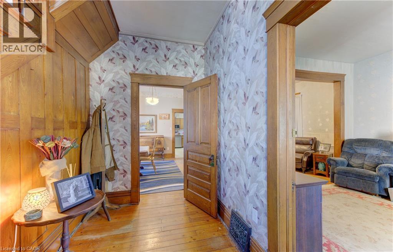
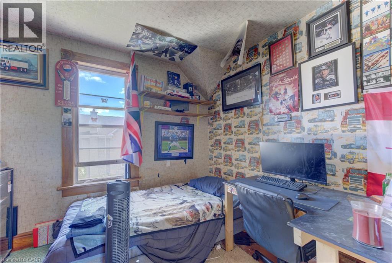
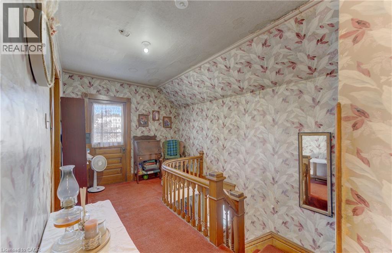
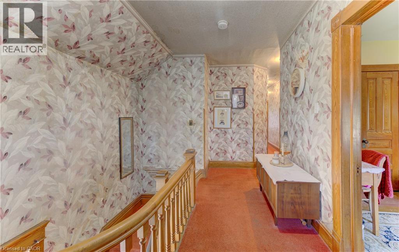
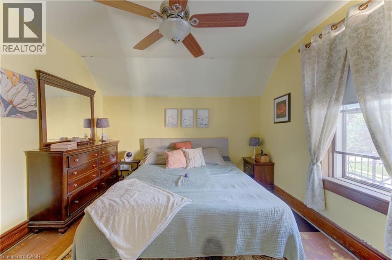
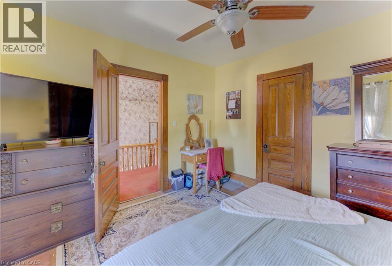
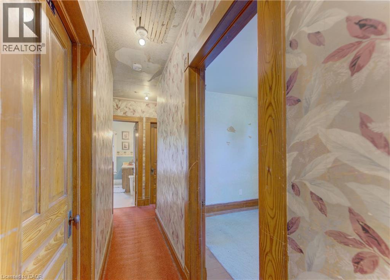
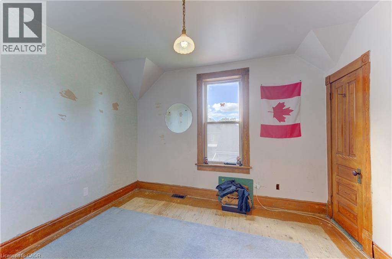
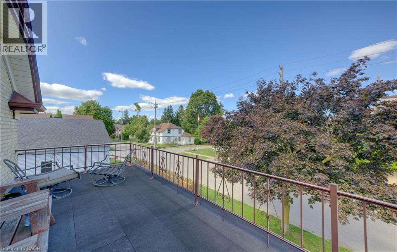
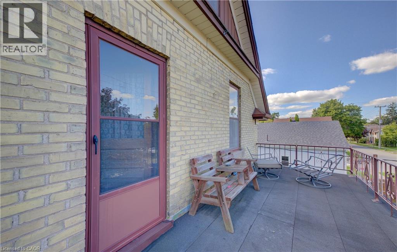
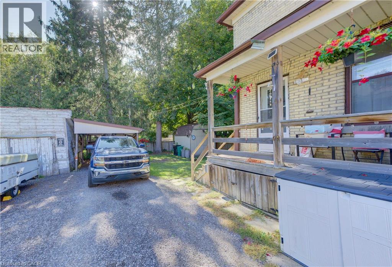
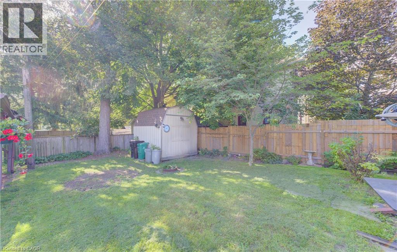
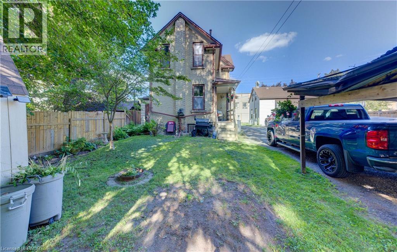
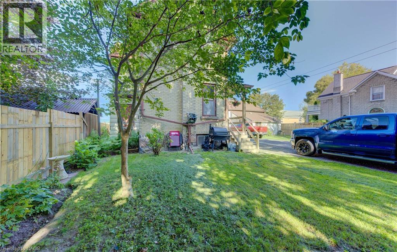
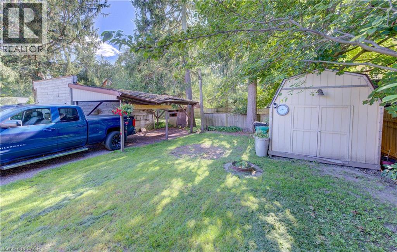
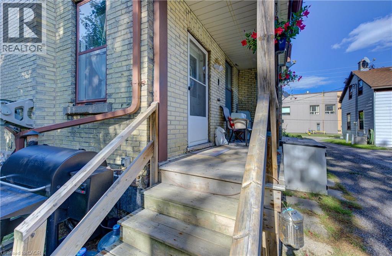
Charming 3 bedroom yellow brick home on a nice street close to the downtown core. Priced for action, this 1,700 square foot home would benefit your sweat equity. Built in 1910, a lot of the original woodwork is still present and in good condition. Owned by the current family since 1973 and now available for you to make it your own. Enjoy the great sized private backyard surrounded by great neighbours. The home is not in the GRCA flood zone. Mutual laneway with private section at the back. (id:61499)
Property Details
| MLS® Number | 40863495 |
| Property Type | Single Family |
| AmenitiesNearBy | Park, Place Of Worship, Playground, Schools |
| CommunityFeatures | Quiet Area, Community Centre |
| ParkingSpaceTotal | 2 |
Building
| BathroomTotal | 2 |
| BedroomsAboveGround | 3 |
| BedroomsTotal | 3 |
| Appliances | Dryer, Refrigerator, Stove, Washer |
| ArchitecturalStyle | Other |
| BasementDevelopment | Unfinished |
| BasementType | Full (unfinished) |
| ConstructionStyleAttachment | Detached |
| CoolingType | Central Air Conditioning |
| ExteriorFinish | Brick Veneer |
| HalfBathTotal | 1 |
| HeatingFuel | Natural Gas |
| HeatingType | Forced Air |
| StoriesTotal | 2 |
| SizeInterior | 1700 Sqft |
| Type | House |
| UtilityWater | Municipal Water |
Land
| Acreage | No |
| LandAmenities | Park, Place Of Worship, Playground, Schools |
| Sewer | Municipal Sewage System |
| SizeDepth | 112 Ft |
| SizeFrontage | 38 Ft |
| SizeTotalText | Under 1/2 Acre |
| ZoningDescription | Z3 |
Rooms
| Level | Type | Length | Width | Dimensions |
|---|---|---|---|---|
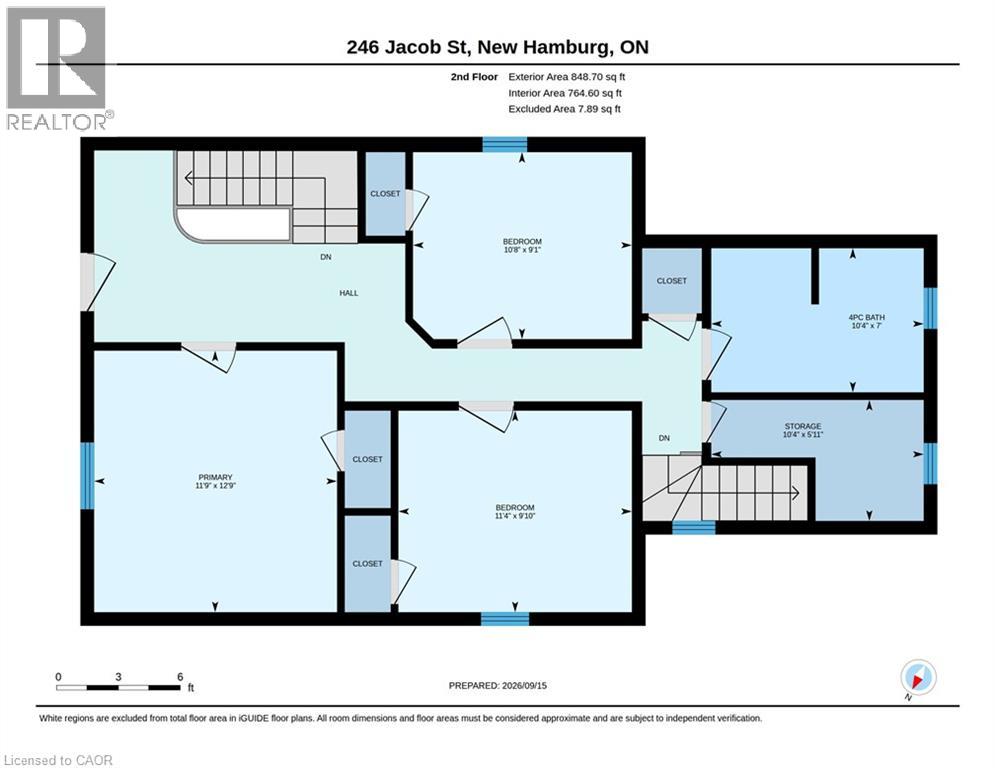
| Second Level | Storage | Measurements not available | ||
| Second Level | Primary Bedroom | 12'9'' x 11'9'' | ||
| Second Level | Bedroom | 9'1'' x 10'8'' | ||
| Second Level | Bedroom | 9'10'' x 11'4'' | ||
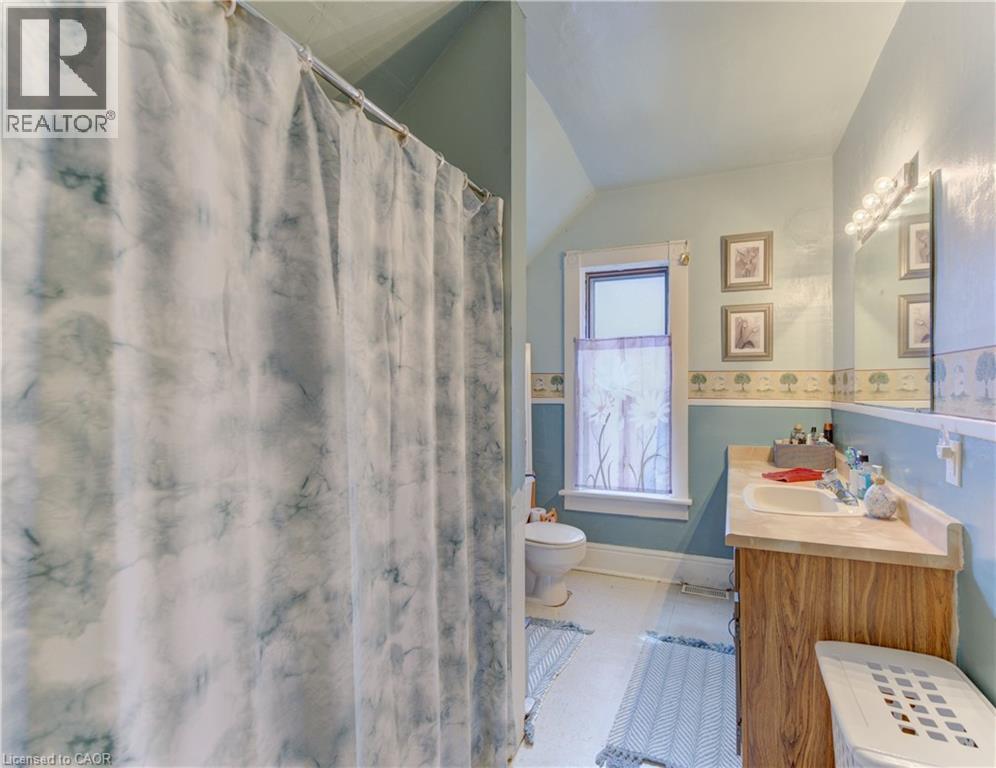
| Second Level | 4pc Bathroom | Measurements not available | ||
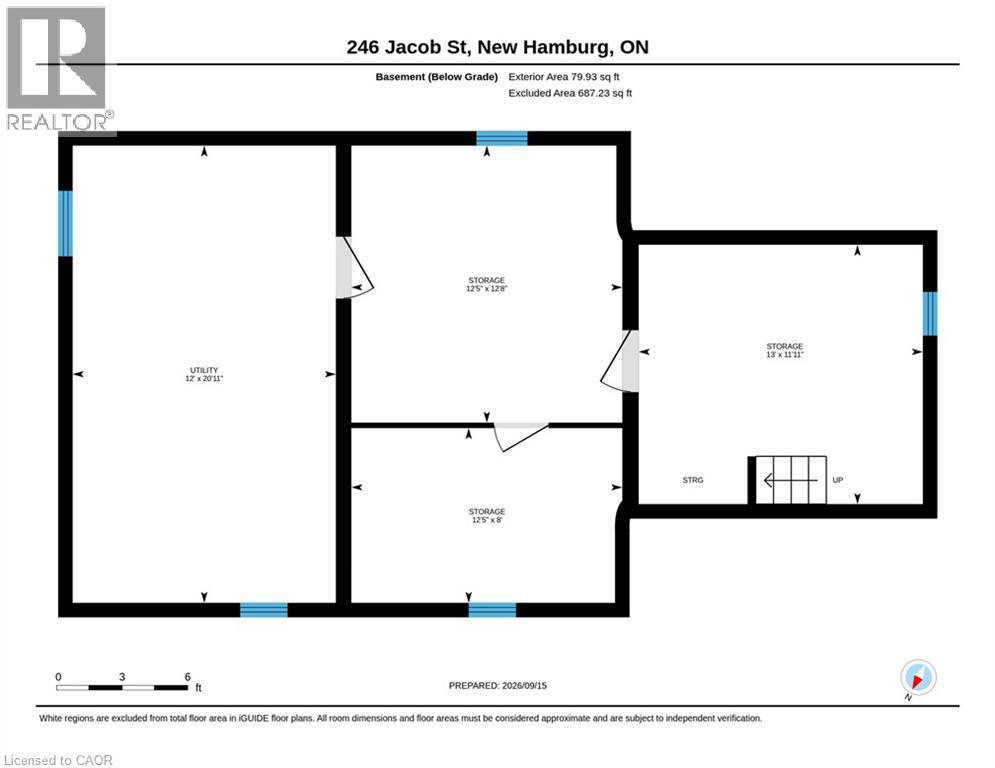
| Basement | Utility Room | 20'11'' x 12' | ||
| Basement | Storage | 11'11'' x 13' | ||
| Basement | Storage | 12'8'' x 12'5'' | ||
| Basement | Storage | 8' x 12'5'' | ||
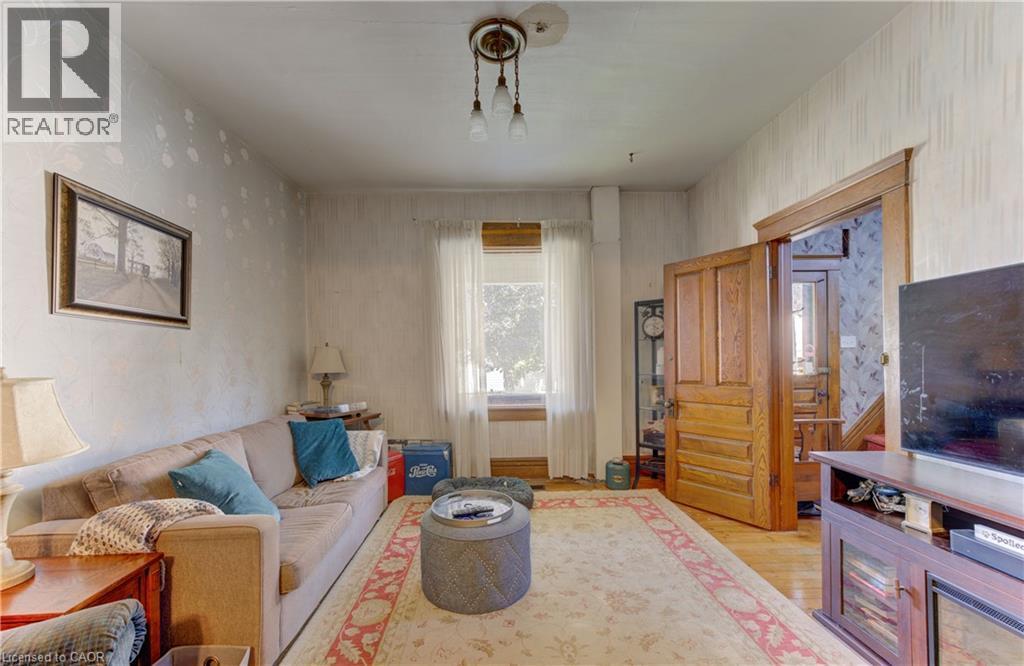
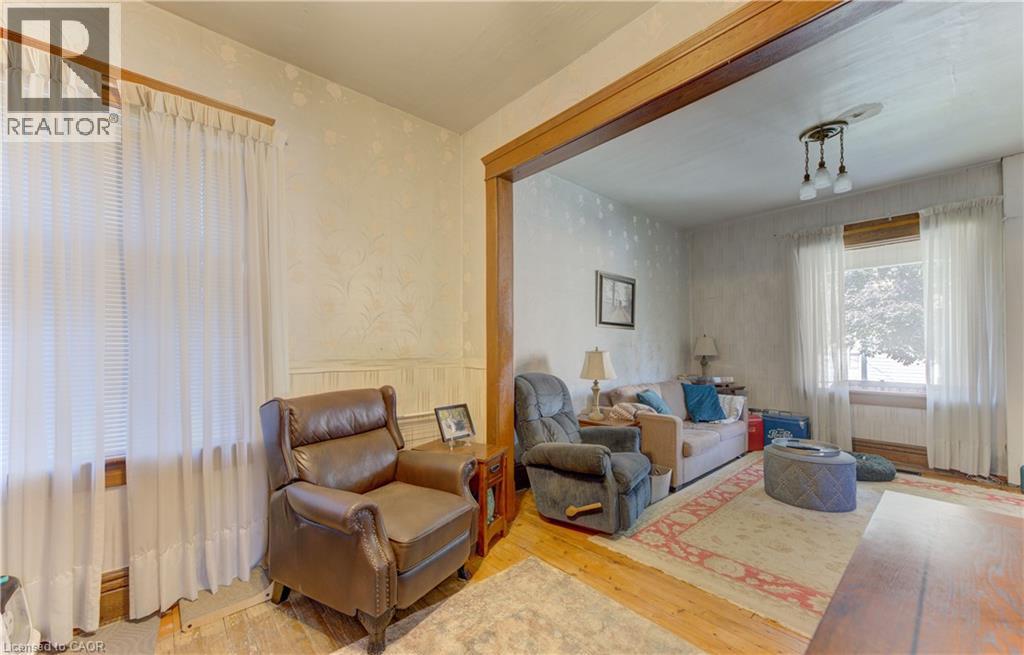
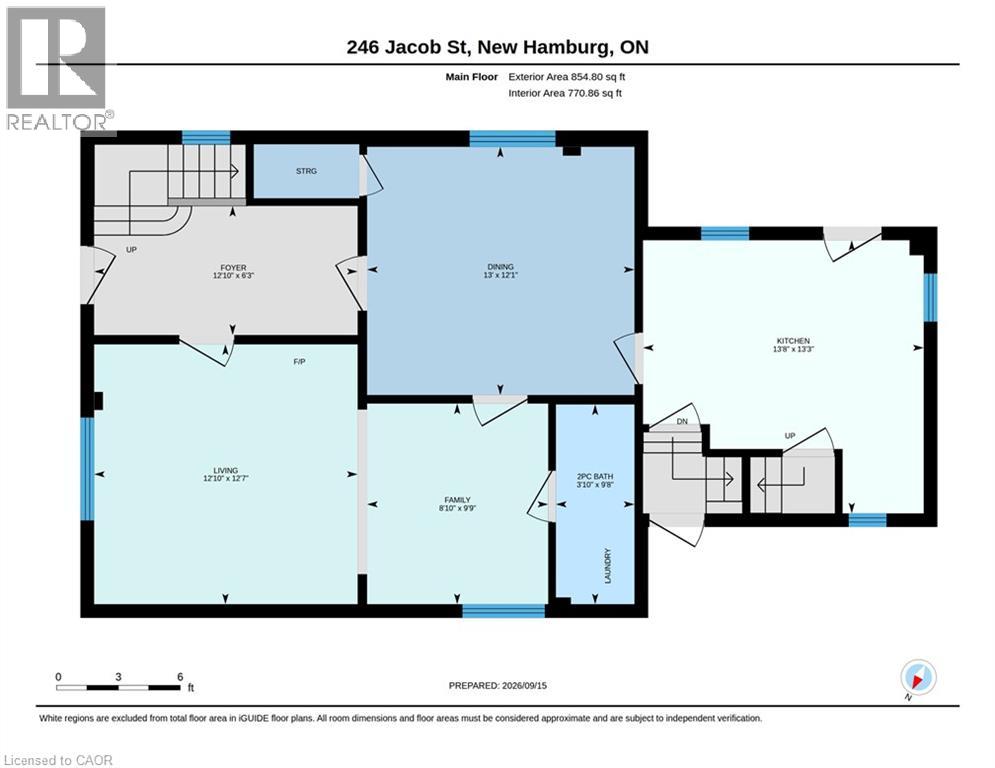
| Main Level | Living Room | 12'7'' x 12'10'' | ||
| Main Level | Kitchen | 13'3'' x 13'8'' | ||
| Main Level | Foyer | Measurements not available | ||
| Main Level | Family Room | 9'9'' x 8'10'' | ||
| Main Level | Dining Room | 12'1'' x 13'0'' | ||
| Main Level | 2pc Bathroom | Measurements not available |
https://www.realtor.ca/real-estate/30279915/246-jacob-street-new-hamburg
Interested?
Contact us for more information
Michael Ross Roth
Salesperson
83 Erb Street W, Suite B
Waterloo, Ontario N2L 6C2
Mark Kinnee
Salesperson
83 Erb Street W, Suite B
Waterloo, Ontario N2L 6C2

The trademarks REALTOR®, REALTORS®, and the REALTOR® logo are controlled by The Canadian Real Estate Association (CREA) and identify real estate professionals who are members of CREA. The trademarks MLS®, Multiple Listing Service® and the associated logos are owned by The Canadian Real Estate Association (CREA) and identify the quality of services provided by real estate professionals who are members of CREA. The trademark DDF® is owned by The Canadian Real Estate Association (CREA) and identifies CREA's Data Distribution Facility (DDF®)
September 15 2026 03:08:21
RE/MAX Twin City Realty Inc.