


2494 Leeds Crossing London South, Ontario N6M 0E6

$699,000
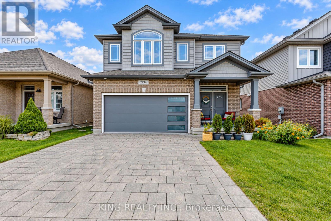
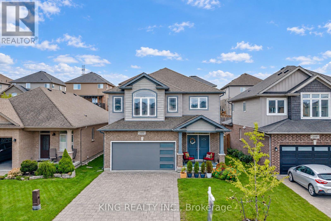
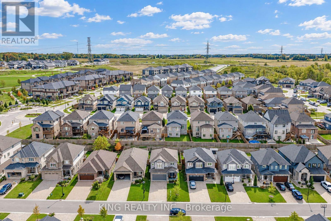
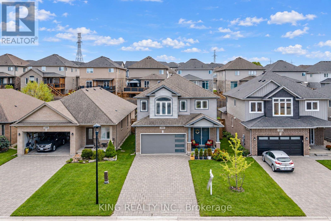
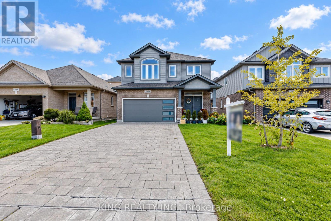
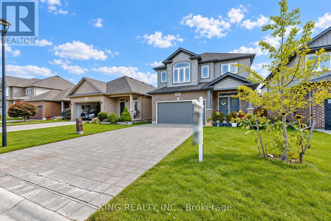
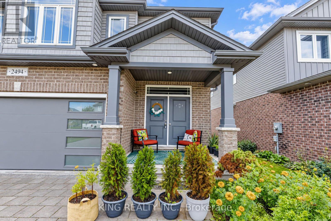
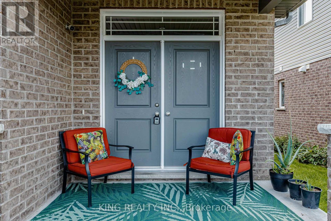
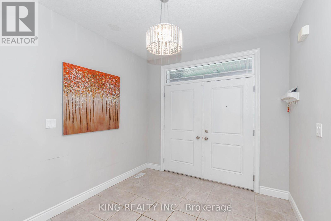
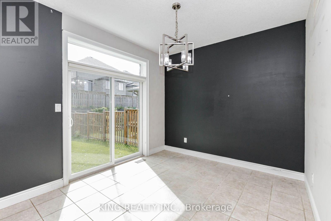
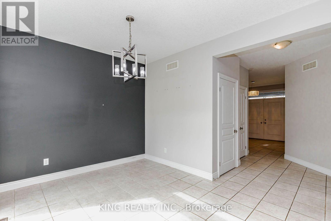
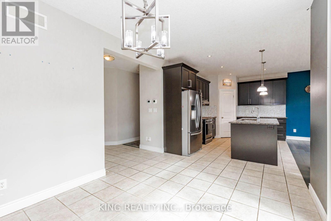
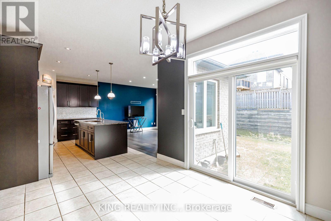
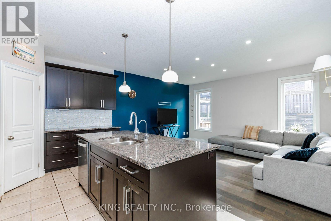
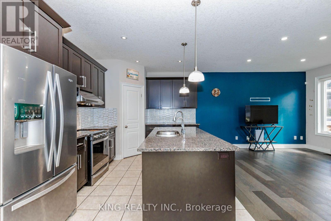
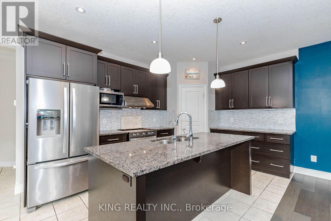
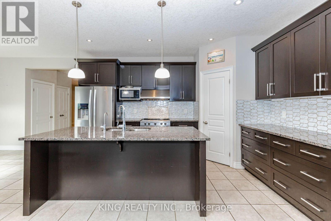
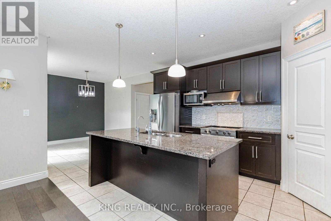
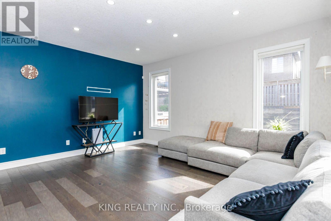
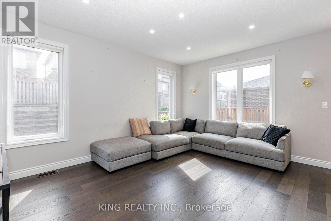
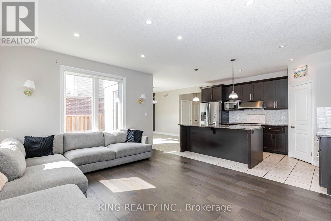
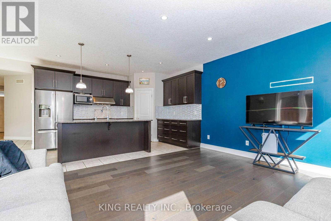
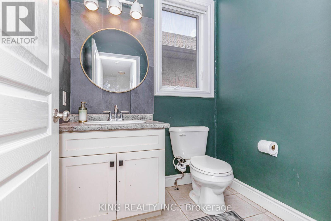
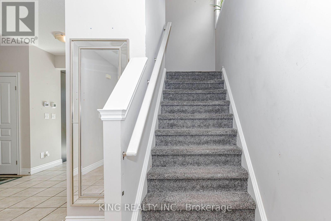
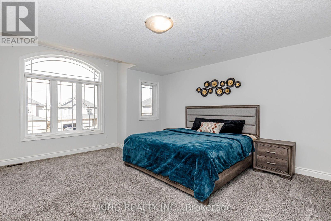
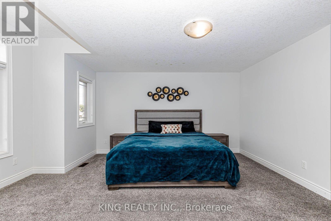
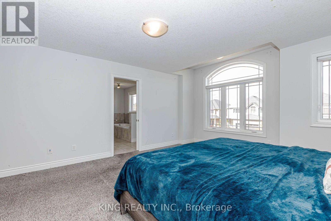
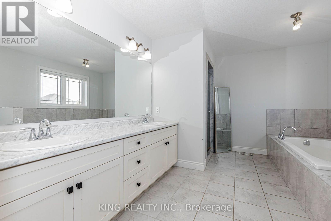
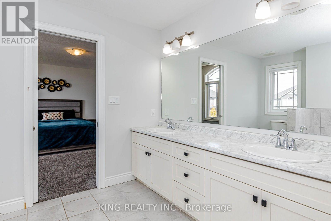
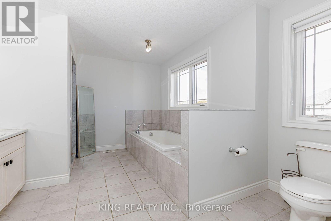
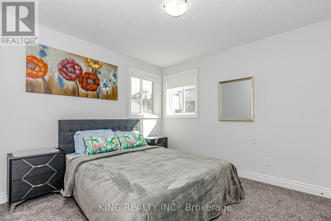
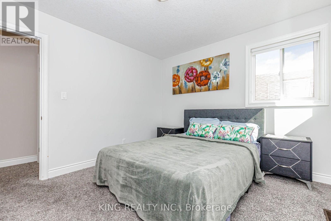
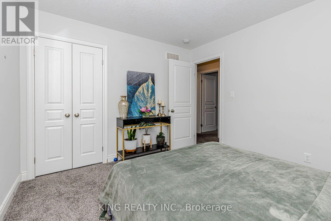
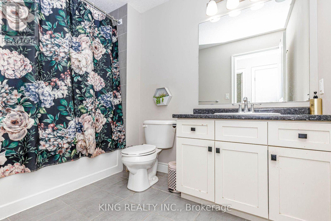
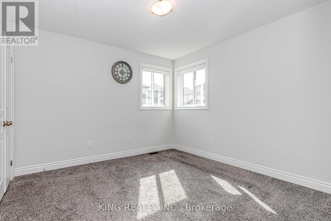
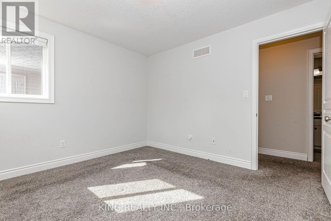
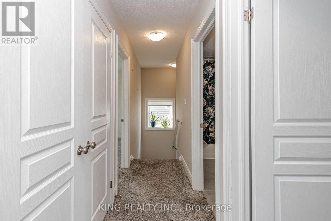
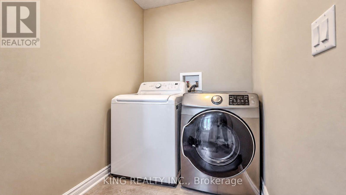
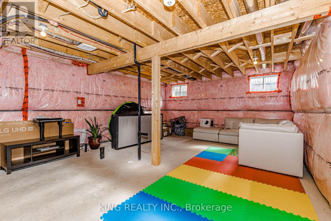
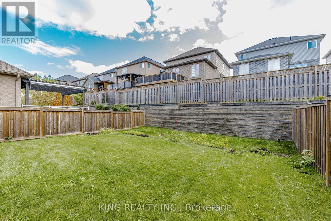
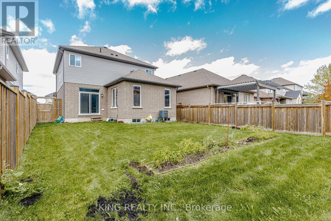
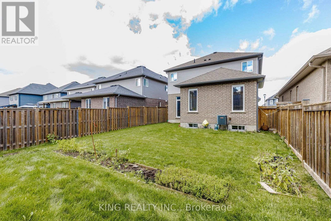
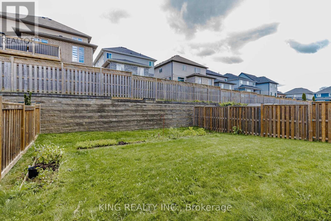
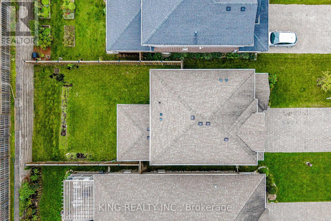
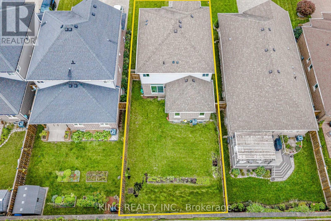
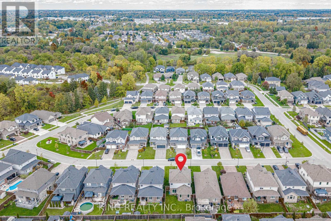
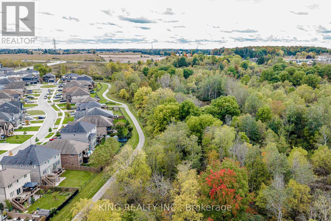
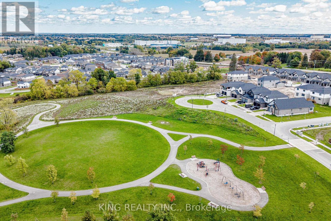
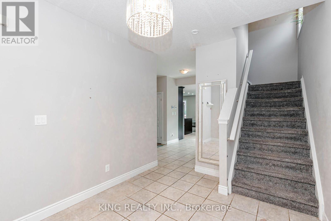
Welcome to this beautifully kept modern detached home, ideally situated on a 40-foot-wide lot with double car garage. Offering 3 bedrooms and 2.5 bathrooms, this thoughtfully designed residence showcases stunning craftsmanship and a desirable open-concept main floor layout. The bright and spacious interior features stainless steel appliances, pot lights in the living area, updated entryway light fixtures, and a stylish kitchen backsplash. Enjoy the convenience of second-level laundry and a grand entrance that creates a welcoming first impression. The unfinished basement offers excellent potential and is ready for your personal vision. Step outside to relax and enjoy the private backyard and outdoor living space. A sidewalk-free lot adds convenience and additional parking flexibility. Located just steps from a walking path and close to the hospital, shopping, walking trails, and more. With easy access to Highways 401 and 402-without the hassle of city traffic-this meticulously maintained home is an excellent opportunity for modern family living. (id:61499)
Open House
This property has open houses!
2:00 pm
Ends at:4:00 pm
2:00 pm
Ends at:4:00 pm
Property Details
| MLS® Number | X13871970 |
| Property Type | Single Family |
| Community Name | South U |
| AmenitiesNearBy | Hospital, Park, Schools |
| CommunityFeatures | Community Centre |
| EquipmentType | Water Heater - Gas, Water Heater |
| Features | Sump Pump |
| ParkingSpaceTotal | 6 |
| RentalEquipmentType | Water Heater - Gas, Water Heater |
Building
| BathroomTotal | 3 |
| BedroomsAboveGround | 3 |
| BedroomsTotal | 3 |
| Age | 0 To 5 Years |
| Appliances | Range, Dishwasher, Dryer, Stove, Washer, Window Coverings, Refrigerator |
| BasementDevelopment | Unfinished |
| BasementType | N/a (unfinished) |
| ConstructionStyleAttachment | Detached |
| CoolingType | Central Air Conditioning |
| ExteriorFinish | Brick, Vinyl Siding |
| FlooringType | Ceramic, Hardwood, Carpeted |
| FoundationType | Concrete |
| HalfBathTotal | 1 |
| HeatingFuel | Natural Gas |
| HeatingType | Forced Air |
| StoriesTotal | 2 |
| SizeInterior | 2000 - 2500 Sqft |
| Type | House |
| UtilityWater | Municipal Water |
Parking
| Attached Garage | |
| Garage |
Land
| Acreage | No |
| LandAmenities | Hospital, Park, Schools |
| Sewer | Sanitary Sewer |
| SizeDepth | 111 Ft ,9 In |
| SizeFrontage | 40 Ft ,1 In |
| SizeIrregular | 40.1 X 111.8 Ft |
| SizeTotalText | 40.1 X 111.8 Ft |
Rooms
| Level | Type | Length | Width | Dimensions |
|---|---|---|---|---|
| Second Level | Primary Bedroom | 6.01 m | 4.36 m | 6.01 m x 4.36 m |
| Second Level | Bedroom 2 | 3.51 m | 3.2 m | 3.51 m x 3.2 m |
| Second Level | Bedroom 3 | 3.51 m | 3.2 m | 3.51 m x 3.2 m |
| Second Level | Bathroom | 2.8 m | 1.52 m | 2.8 m x 1.52 m |
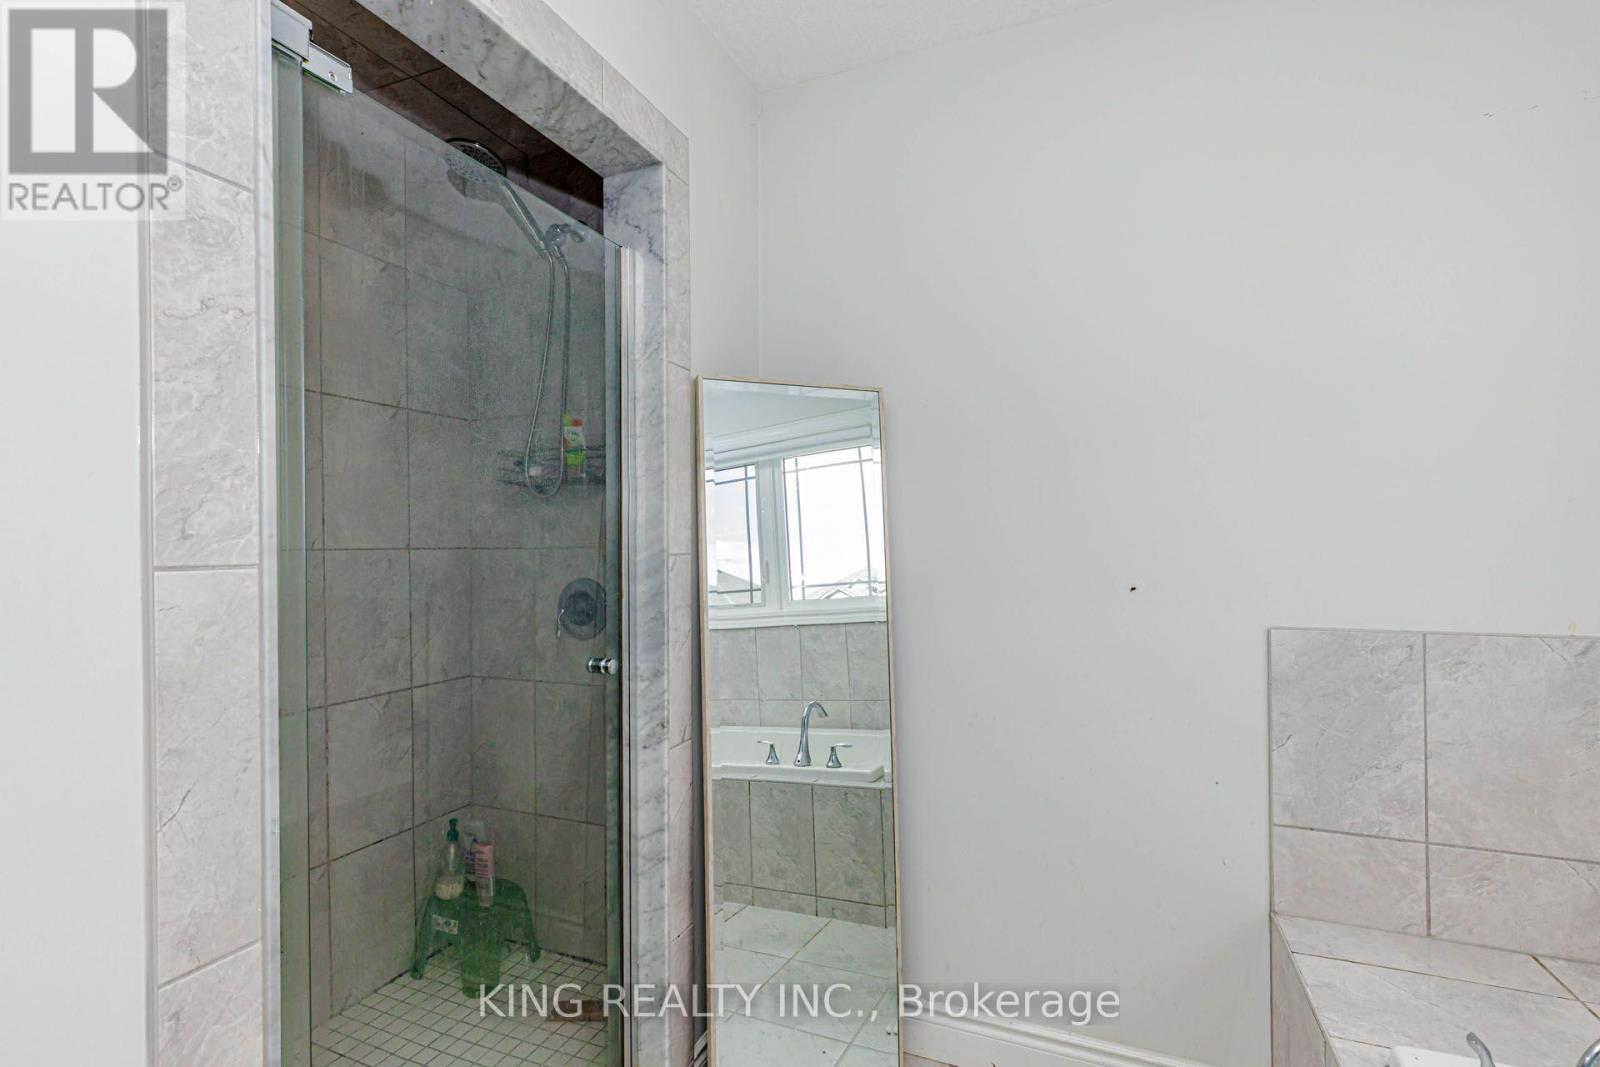
| Second Level | Bathroom | 4.33 m | 3.41 m | 4.33 m x 3.41 m |
| Ground Level | Kitchen | 4.88 m | 2.78 m | 4.88 m x 2.78 m |
| Ground Level | Living Room | 4.88 m | 3.9 m | 4.88 m x 3.9 m |
| Ground Level | Dining Room | 3.84 m | 2.78 m | 3.84 m x 2.78 m |
Utilities
| Cable | Installed |
| Electricity | Installed |
| Sewer | Installed |
https://www.realtor.ca/real-estate/30375346/2494-leeds-crossing-london-south-south-u-south-u
Interested?
Contact us for more information
Roopa Khangura Sandhu
Broker
Narinder Bhangoo
Broker
10 Kennedy Rd N #2
Brampton, Ontario L6V 1X4

The trademarks REALTOR®, REALTORS®, and the REALTOR® logo are controlled by The Canadian Real Estate Association (CREA) and identify real estate professionals who are members of CREA. The trademarks MLS®, Multiple Listing Service® and the associated logos are owned by The Canadian Real Estate Association (CREA) and identify the quality of services provided by real estate professionals who are members of CREA. The trademark DDF® is owned by The Canadian Real Estate Association (CREA) and identifies CREA's Data Distribution Facility (DDF®)
October 15 2026 01:20:36
Gold Empire Realty Inc., King Realty Inc.