


25 Berkely Street Wasaga Beach, Ontario L9Z 2N6

$587,000
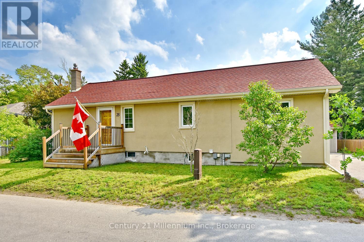
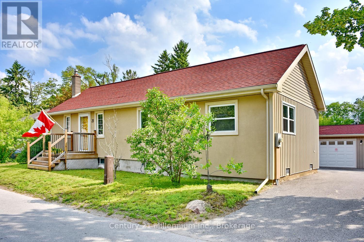
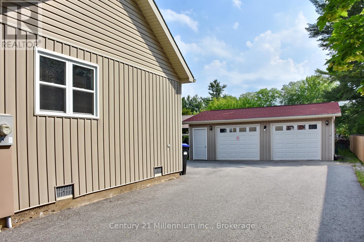
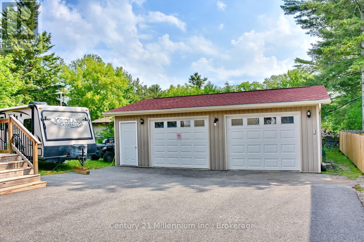
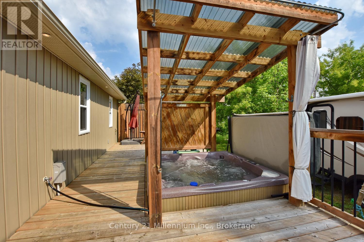
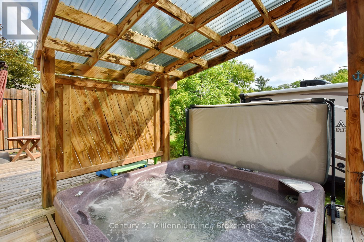
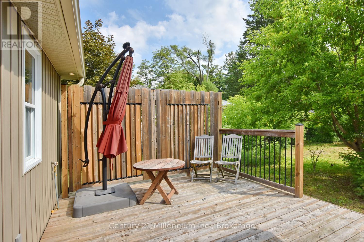
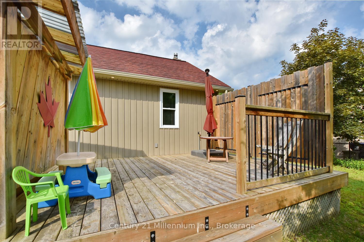
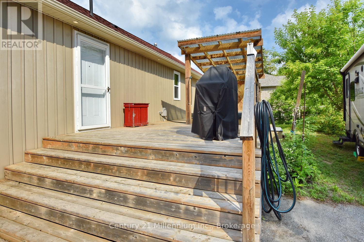
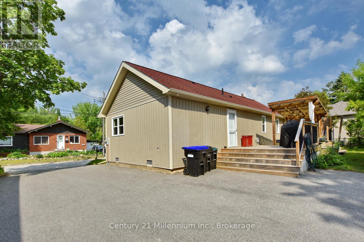
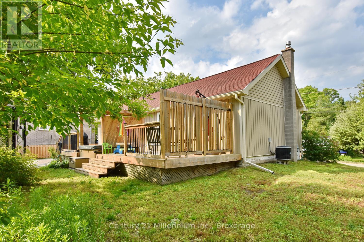
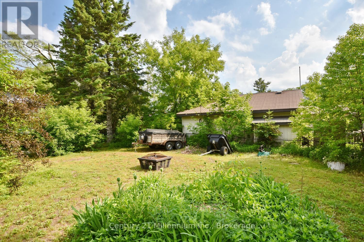
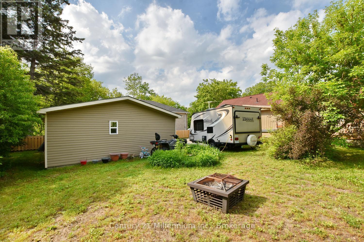
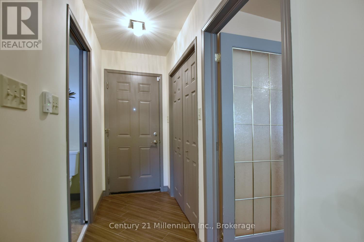
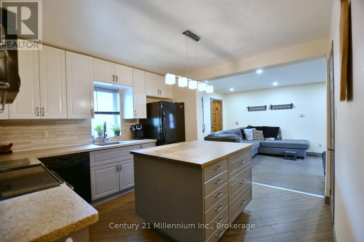
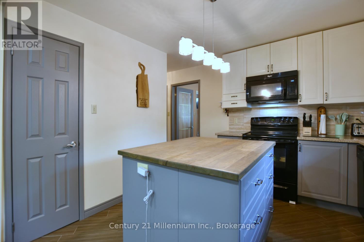
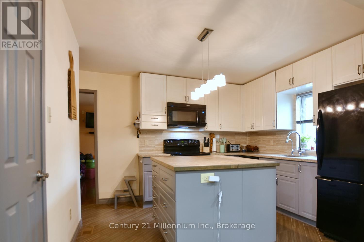
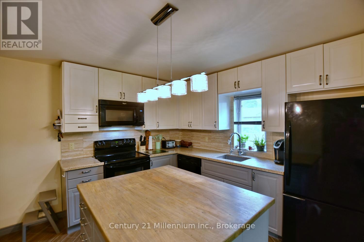
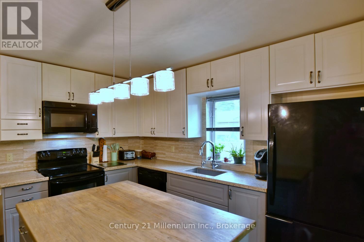
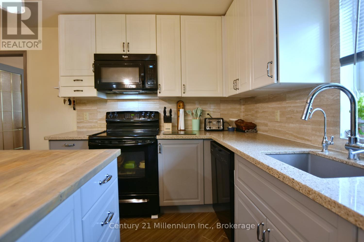
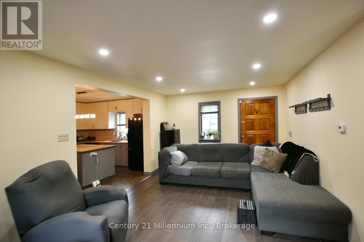
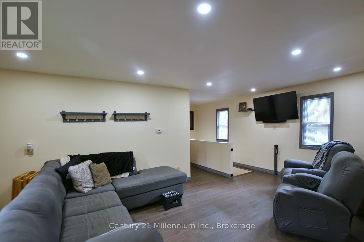
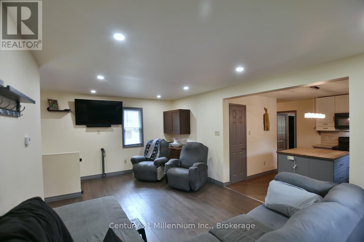
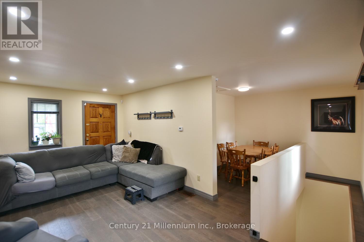
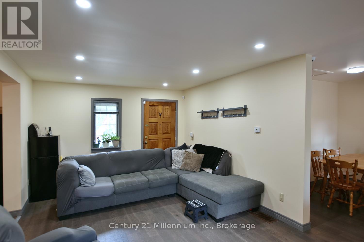
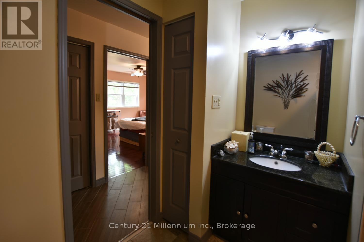
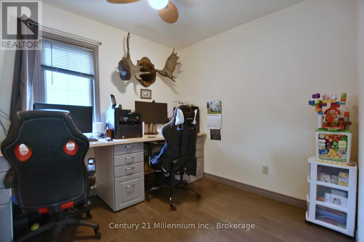
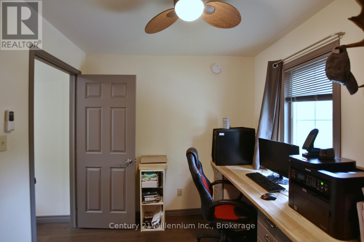
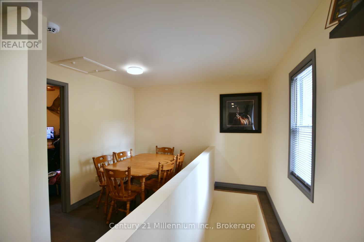
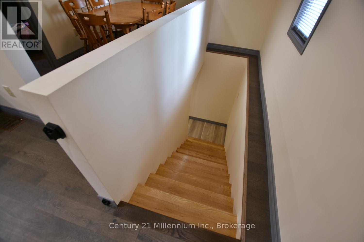
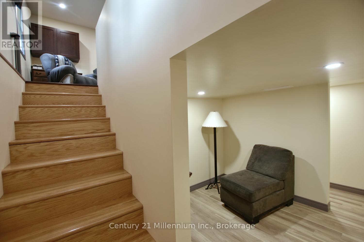
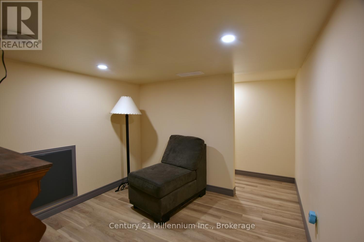
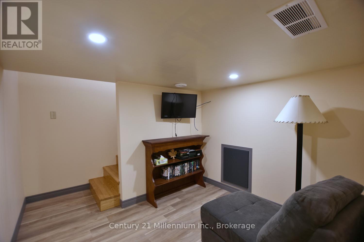
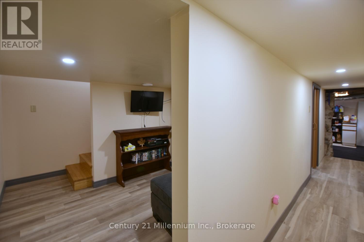
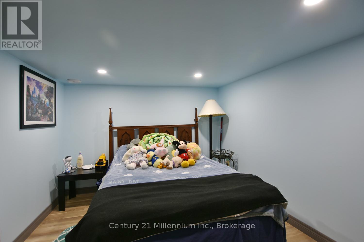
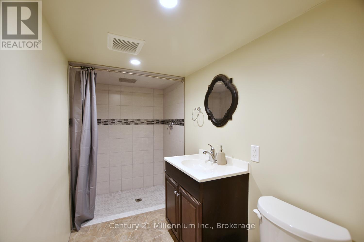
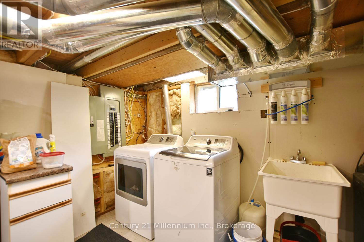
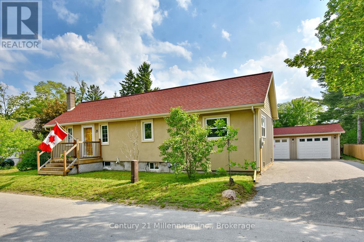
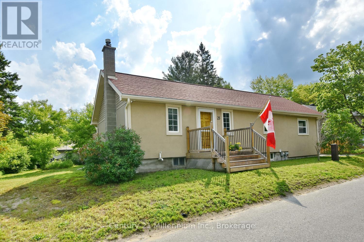
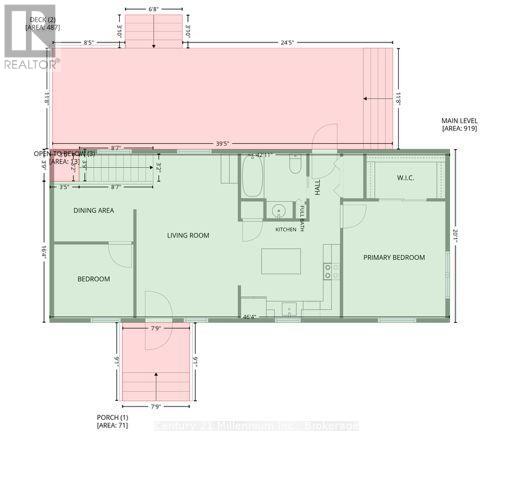
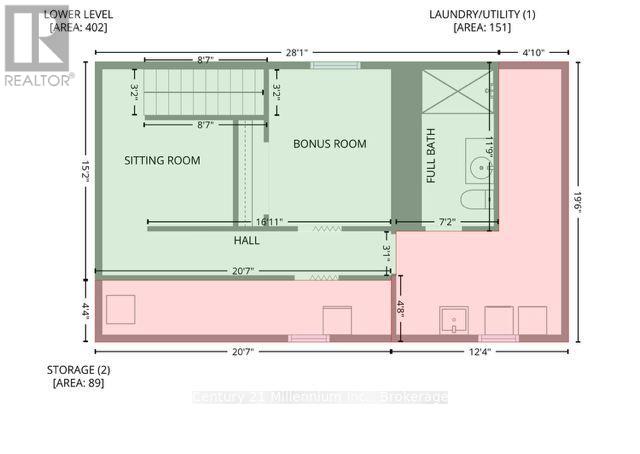
Charming and well-maintained 2-bedroom home in Wasaga Beach featuring a detached 2-car garage - ideal for storage, hobbies, or a workshop. The updated kitchen offers a large island with maple butcher block countertop and beautiful quartz counters, creating a warm and functional space for cooking and entertaining. Basement offers a quiet spot to have an office and reading area. Many major updates have already been completed, including shingles and most windows in 2014, plus furnace, central air, and on-demand hot water approximately 3 years old. Step outside to enjoy the large deck and included hot tub - perfect for relaxing or entertaining guests. A fantastic opportunity for first-time buyers, downsizers, investors, or anyone looking for a charming property with exceptional garage space. (id:61499)
Property Details
| MLS® Number | S13425884 |
| Property Type | Single Family |
| Community Name | Wasaga Beach |
| AmenitiesNearBy | Public Transit |
| EquipmentType | None |
| Features | Carpet Free |
| ParkingSpaceTotal | 6 |
| RentalEquipmentType | None |
Building
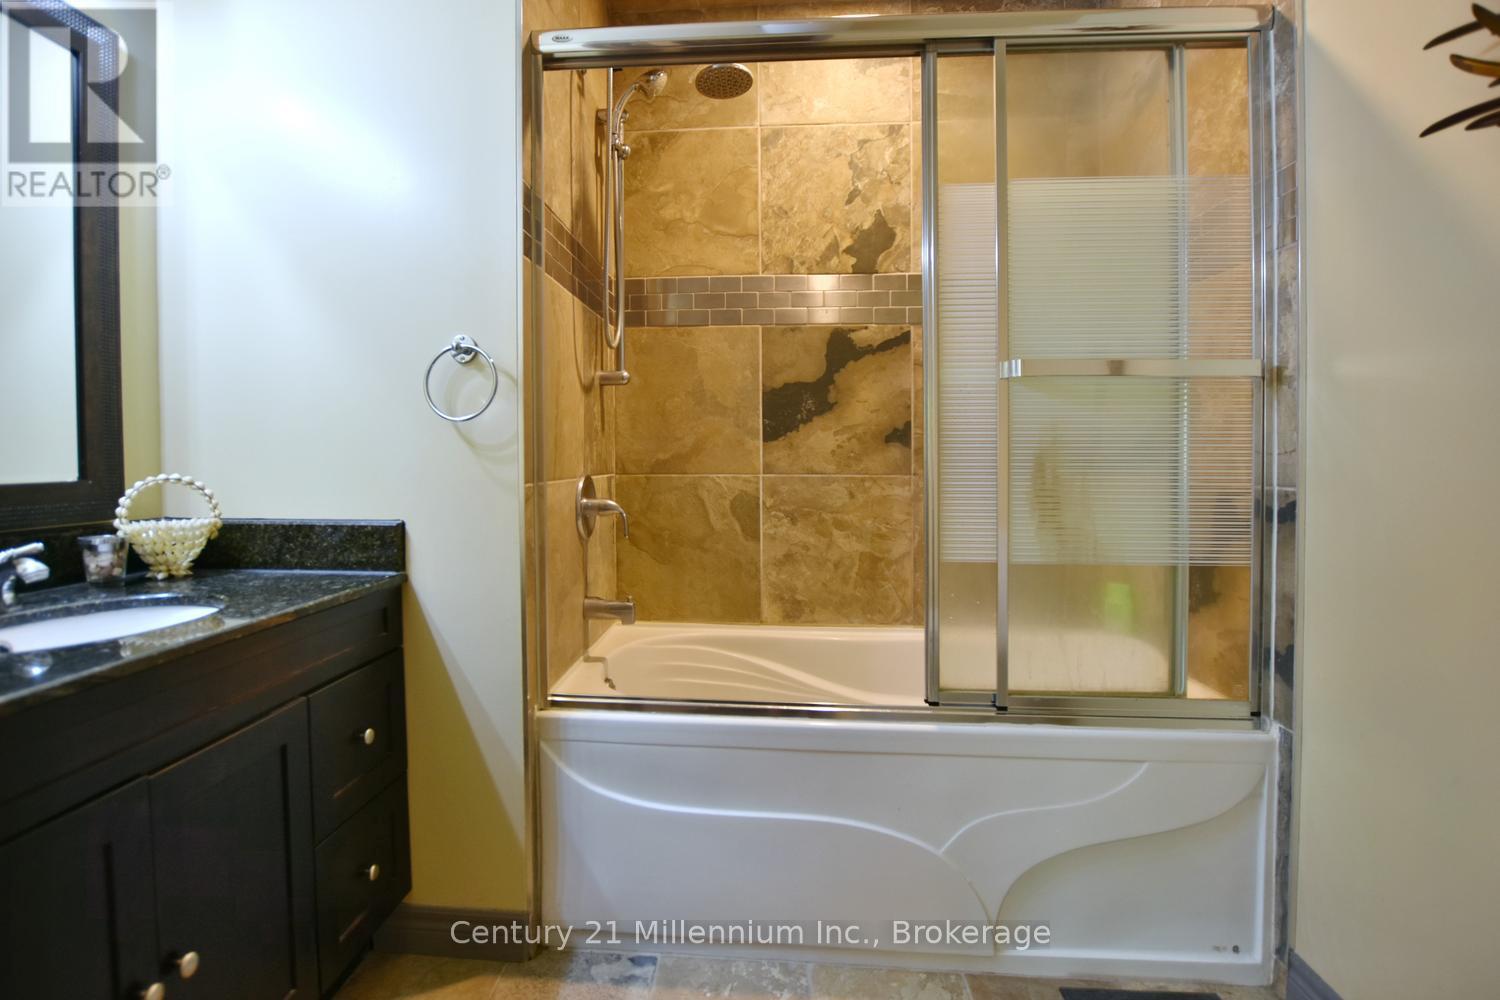
| BathroomTotal | 2 |
| BedroomsAboveGround | 2 |
| BedroomsTotal | 2 |
| Age | 51 To 99 Years |
| Appliances | Water Heater, Water Heater - Tankless, Dishwasher, Dryer, Freezer, Microwave, Stove, Washer, Refrigerator |
| ArchitecturalStyle | Raised Bungalow |
| BasementDevelopment | Partially Finished |
| BasementType | Full (partially Finished) |
| ConstructionStyleAttachment | Detached |
| CoolingType | Central Air Conditioning |
| ExteriorFinish | Stucco, Vinyl Siding |
| FoundationType | Block |
| HeatingFuel | Natural Gas |
| HeatingType | Forced Air |
| StoriesTotal | 1 |
| SizeInterior | 700 - 1100 Sqft |
| Type | House |
| UtilityWater | Municipal Water |
Parking
| Detached Garage | |
| Garage |
Land
| Acreage | No |
| LandAmenities | Public Transit |
| LandscapeFeatures | Lawn Sprinkler |
| Sewer | Sanitary Sewer |
| SizeDepth | 94 Ft ,7 In |
| SizeFrontage | 90 Ft |
| SizeIrregular | 90 X 94.6 Ft ; Irregular |
| SizeTotalText | 90 X 94.6 Ft ; Irregular |
| ZoningDescription | R1 |
Rooms
| Level | Type | Length | Width | Dimensions |
|---|---|---|---|---|
| Lower Level | Sitting Room | 2.76 m | 3.45 m | 2.76 m x 3.45 m |
| Lower Level | Laundry Room | 3.5 m | 5.64 m | 3.5 m x 5.64 m |
| Lower Level | Other | 6.13 m | 1.16 m | 6.13 m x 1.16 m |
| Lower Level | Other | 2.6 m | 3.34 m | 2.6 m x 3.34 m |
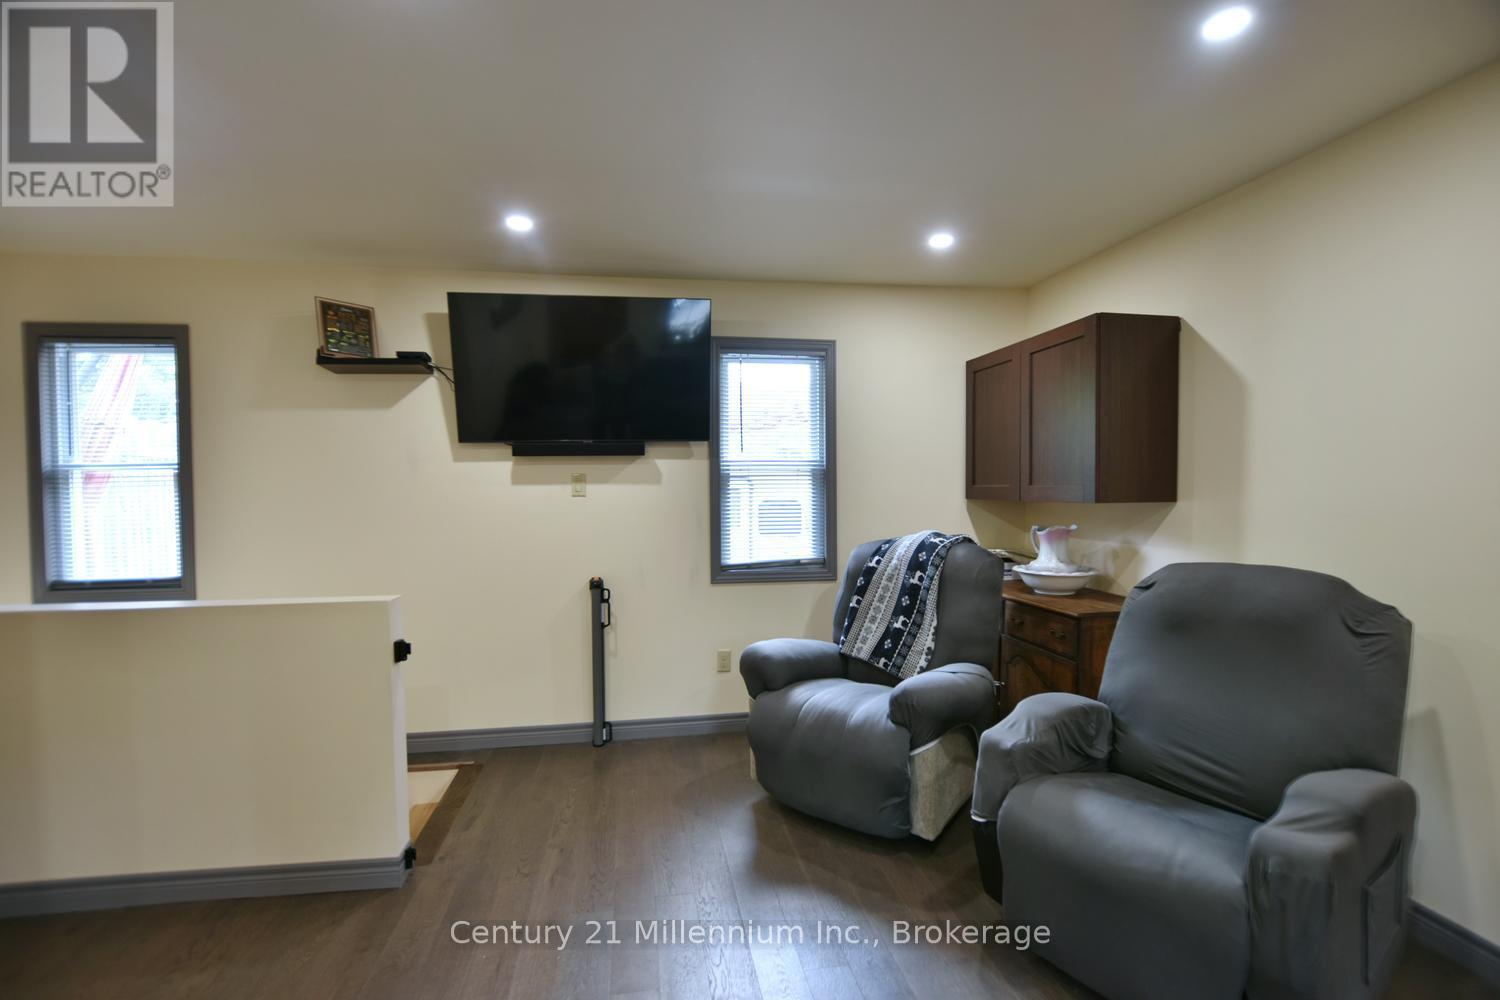
| Main Level | Living Room | 3.69 m | 5.82 m | 3.69 m x 5.82 m |
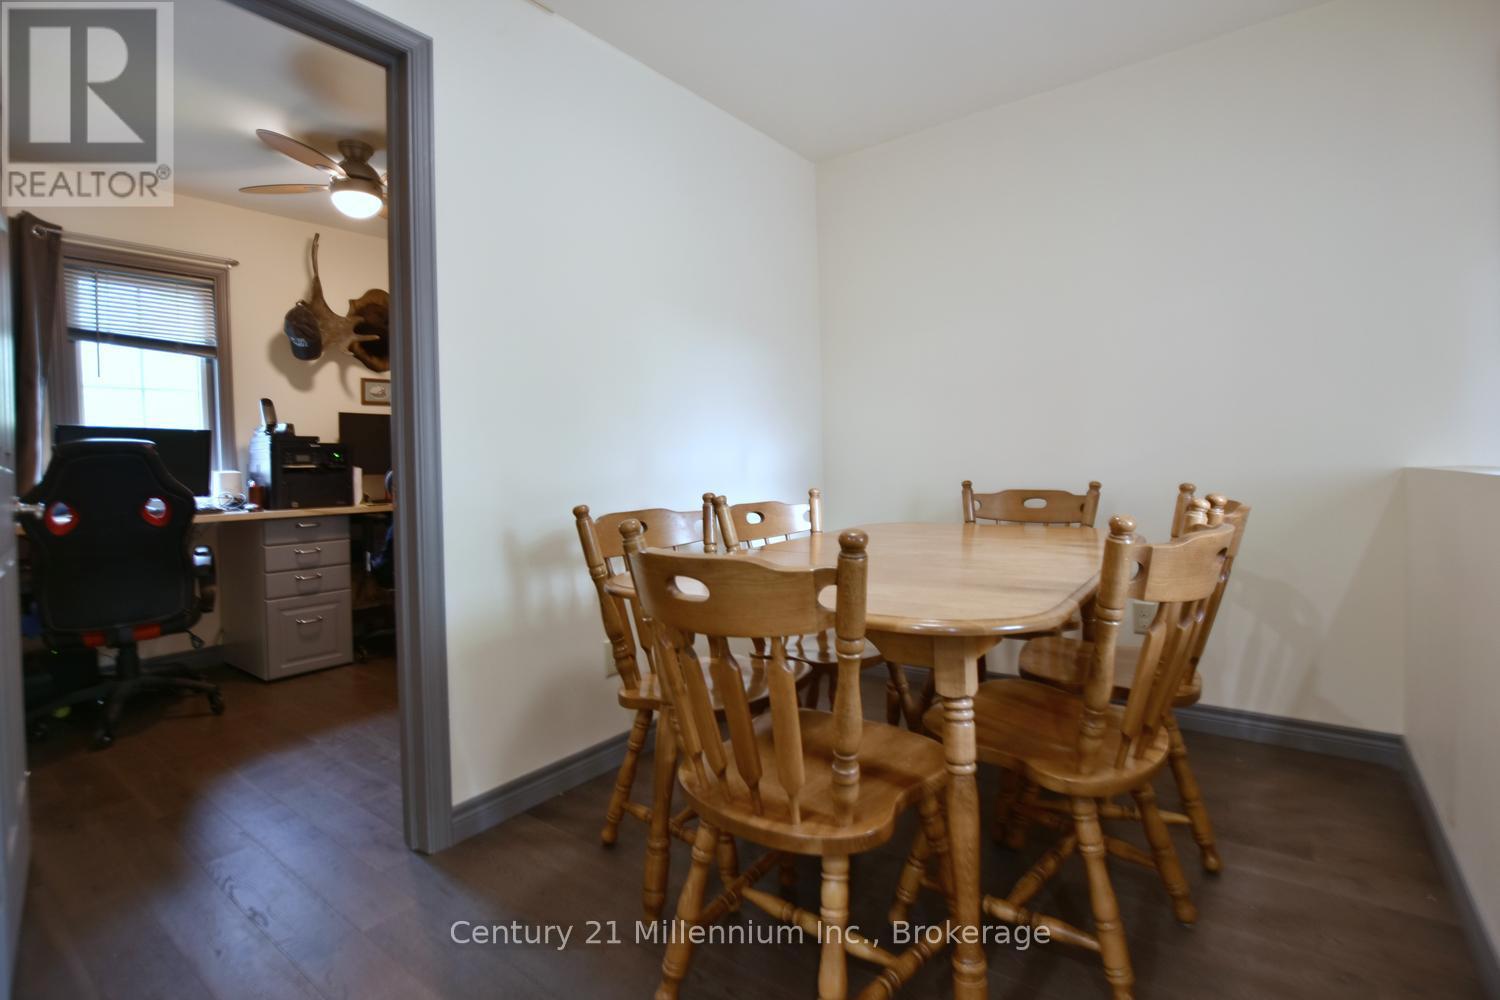
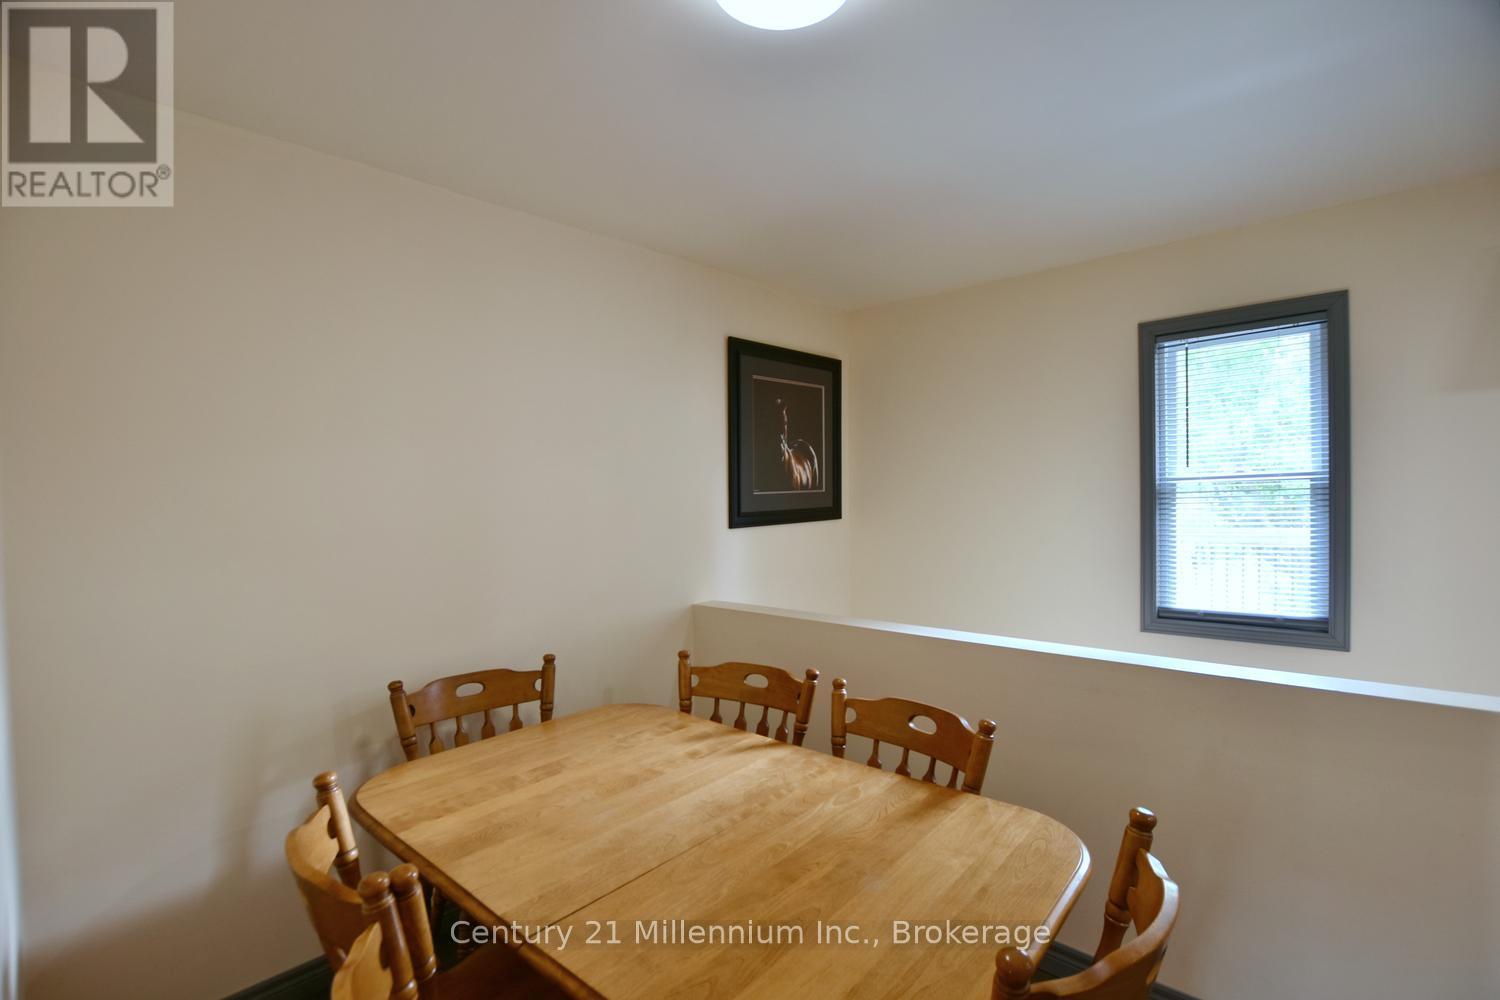
| Main Level | Dining Room | 2.8 m | 2.02 m | 2.8 m x 2.02 m |
| Main Level | Kitchen | 3.61 m | 3.42 m | 3.61 m x 3.42 m |
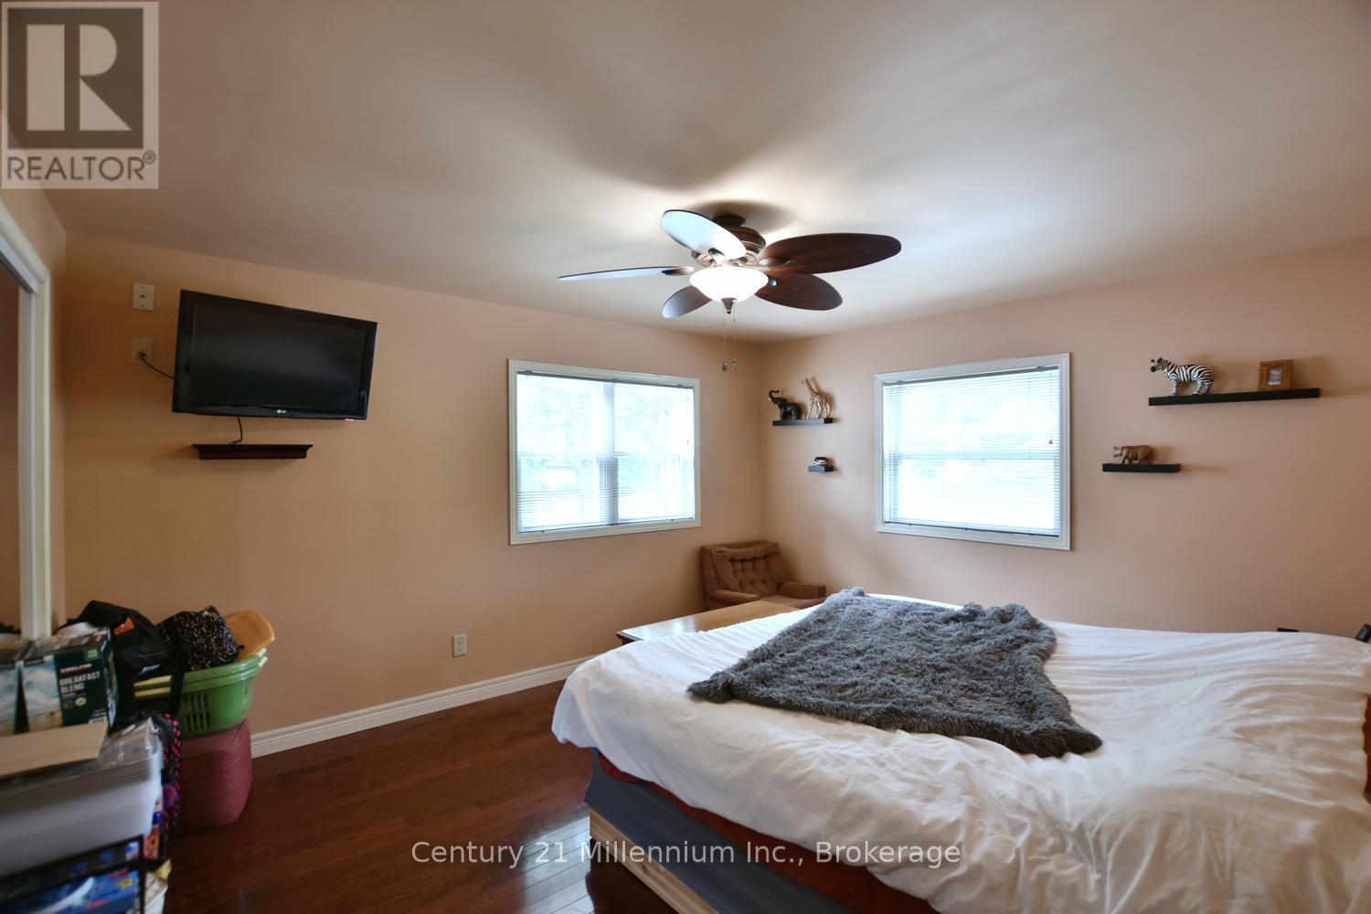
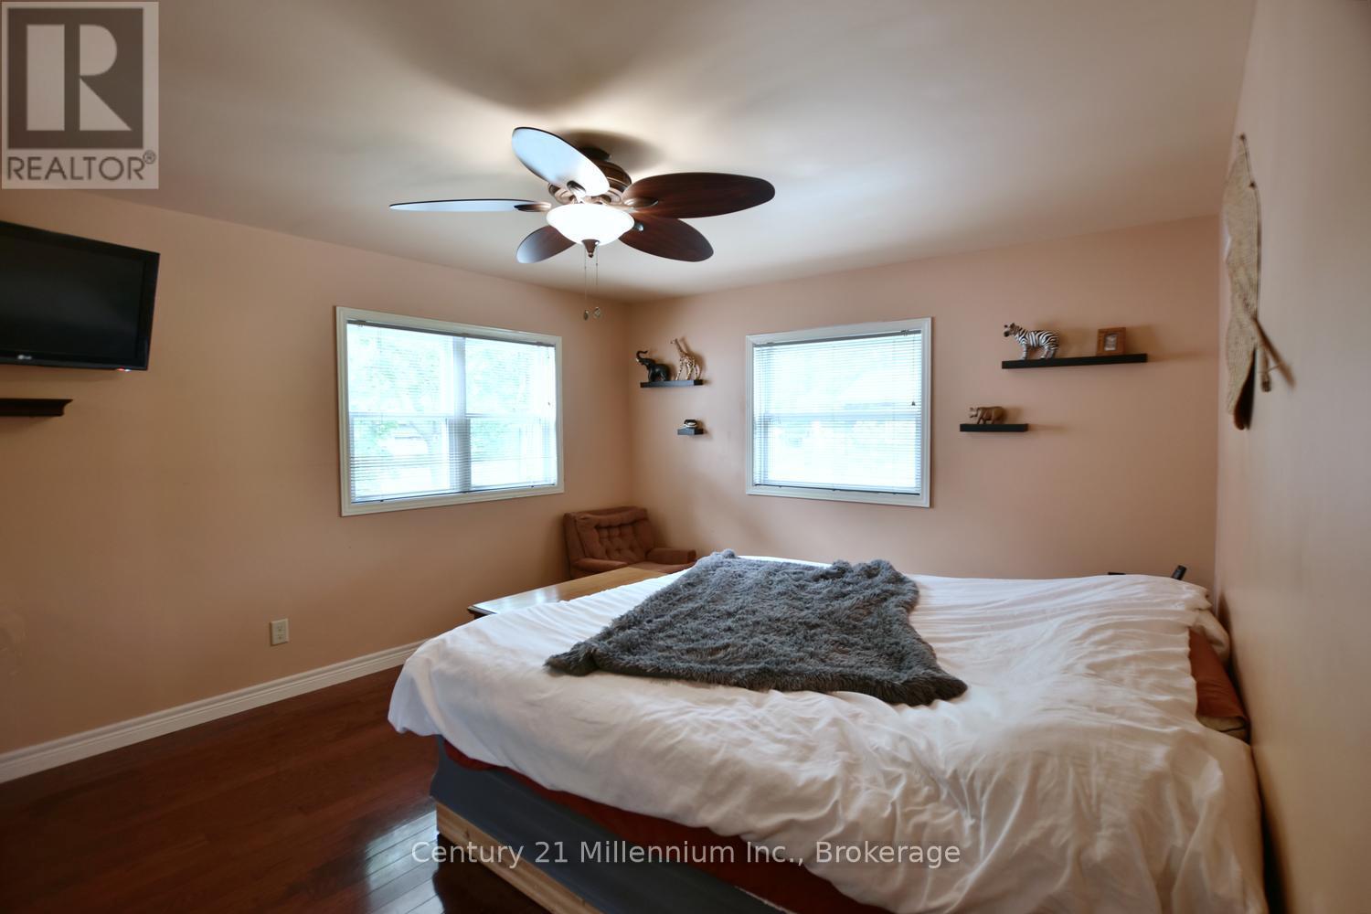
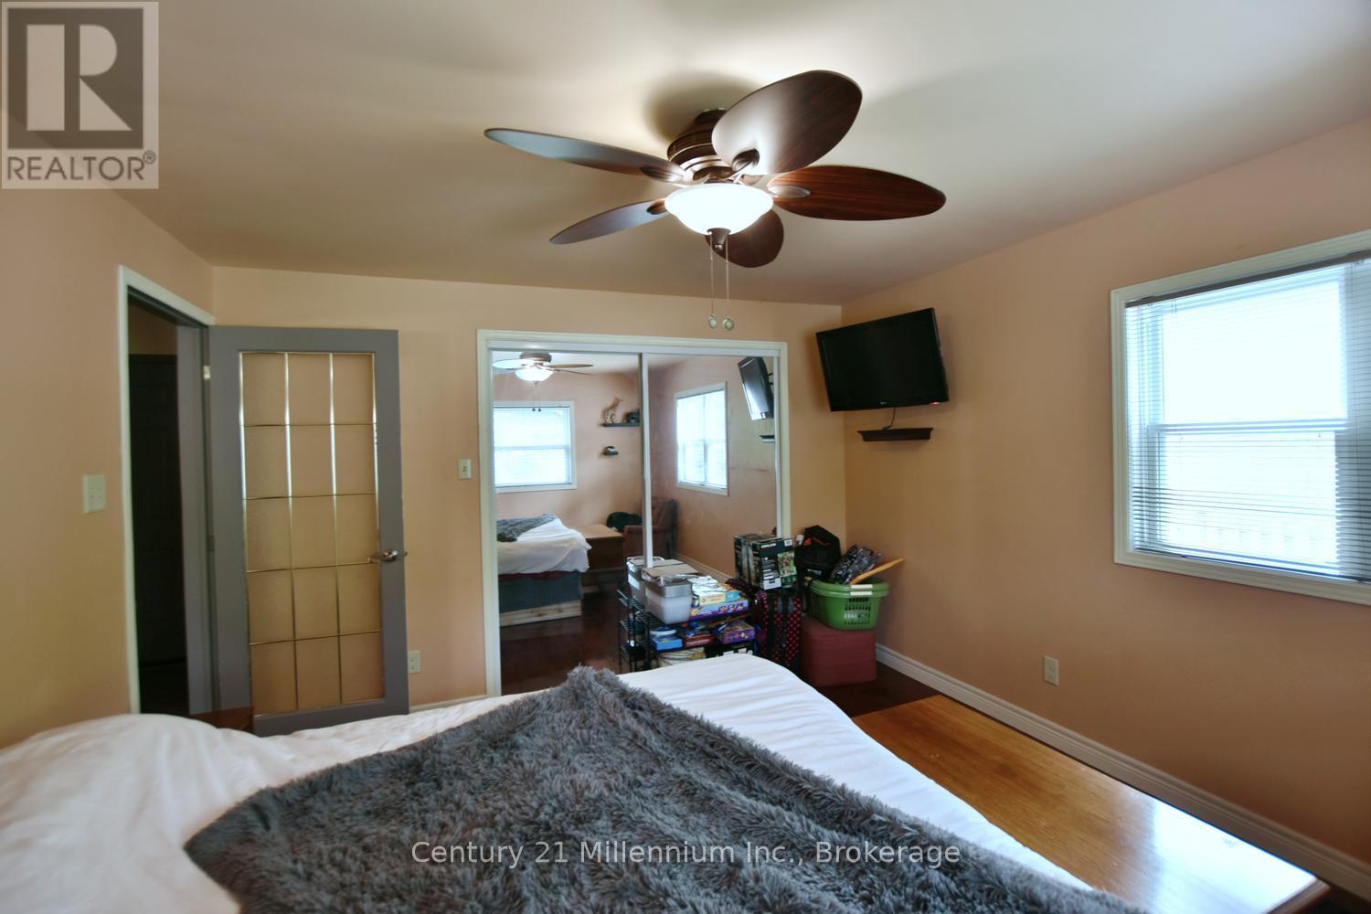
| Main Level | Primary Bedroom | 3.62 m | 4.13 m | 3.62 m x 4.13 m |
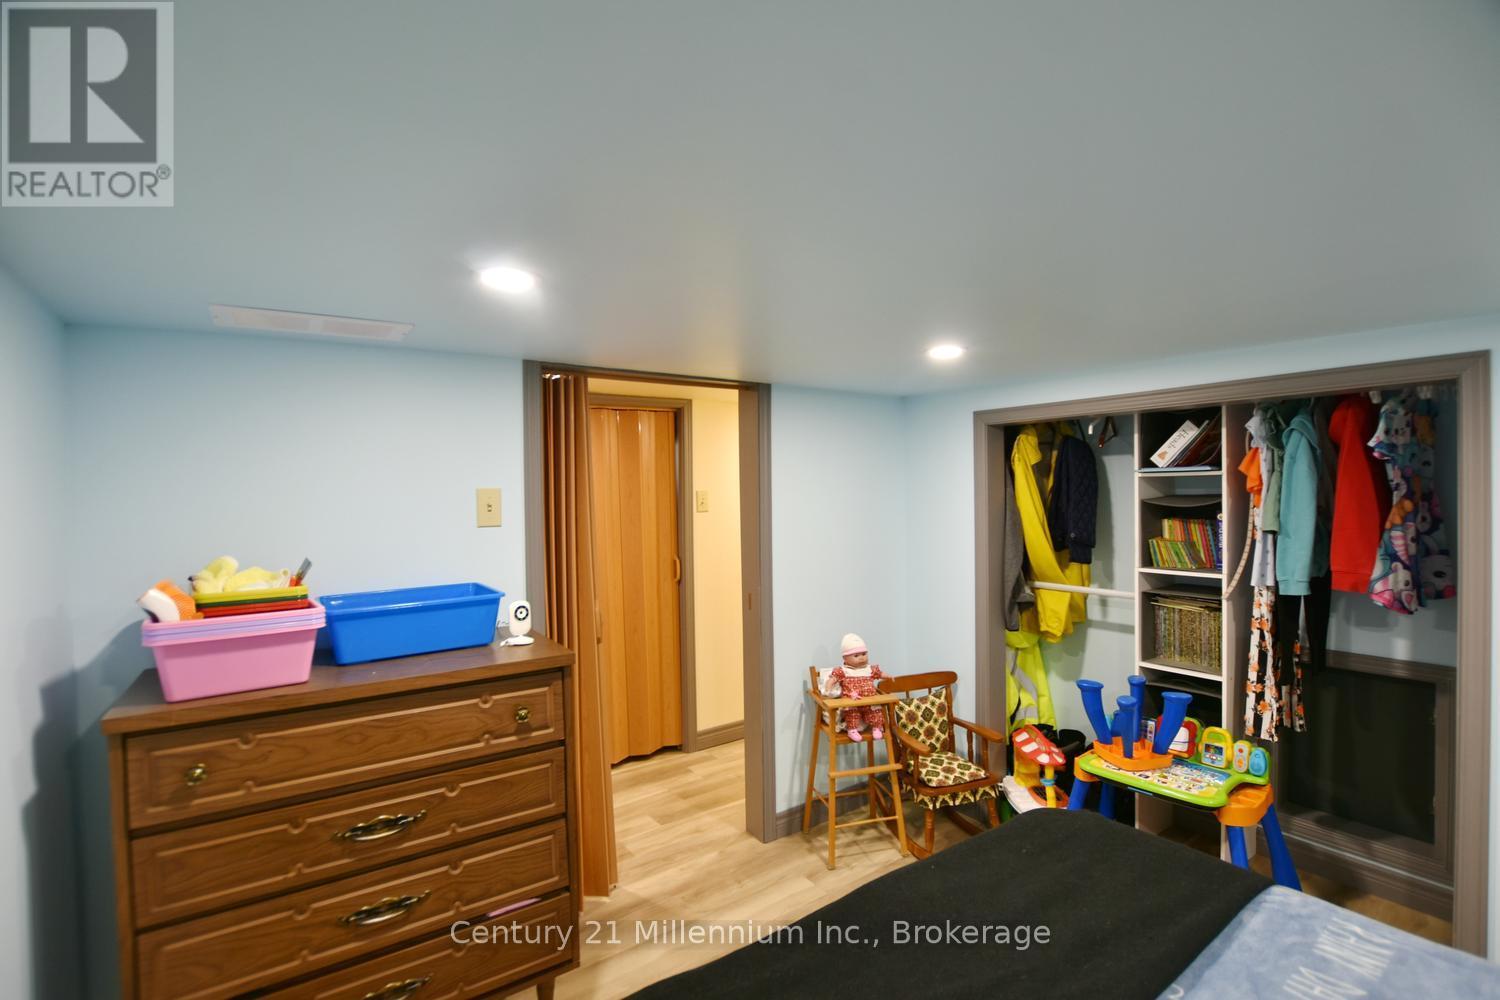
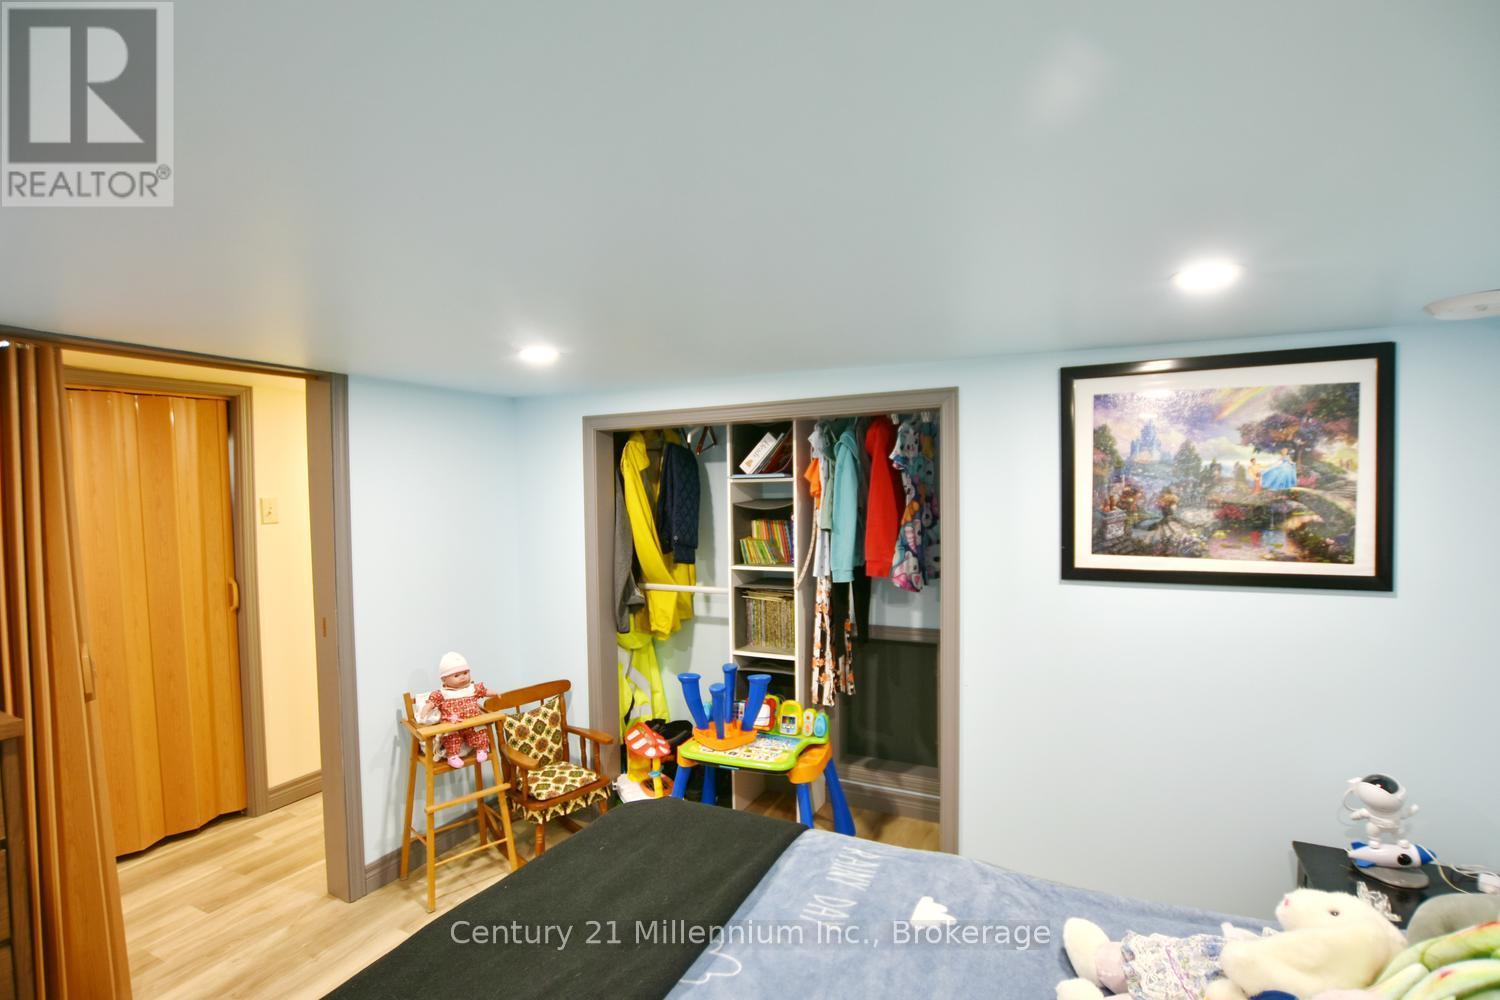
| Main Level | Bedroom 2 | 2.81 m | 2.61 m | 2.81 m x 2.61 m |
https://www.realtor.ca/real-estate/29882633/25-berkely-street-wasaga-beach-wasaga-beach
Interested?
Contact us for more information
Deborah Griffin
Salesperson
1 Market Lane, Unit 2
Wasaga Beach, Ontario L9Z 0B6

The trademarks REALTOR®, REALTORS®, and the REALTOR® logo are controlled by The Canadian Real Estate Association (CREA) and identify real estate professionals who are members of CREA. The trademarks MLS®, Multiple Listing Service® and the associated logos are owned by The Canadian Real Estate Association (CREA) and identify the quality of services provided by real estate professionals who are members of CREA. The trademark DDF® is owned by The Canadian Real Estate Association (CREA) and identifies CREA's Data Distribution Facility (DDF®)
July 06 2026 06:58:38
Century 21 Millennium Inc.