


25 Locust Street St. Thomas, Ontario N5R 2C2

$504,999
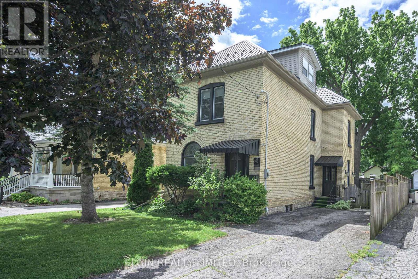
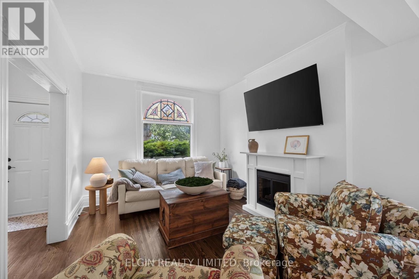
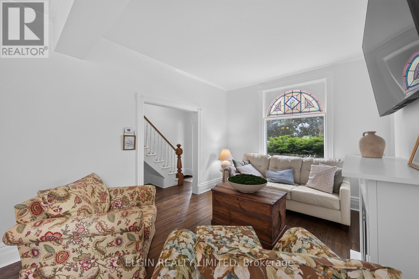
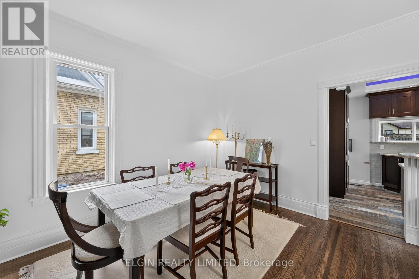
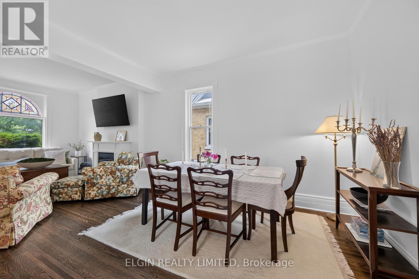
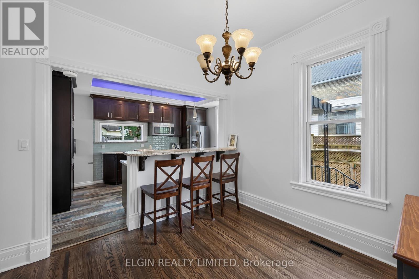
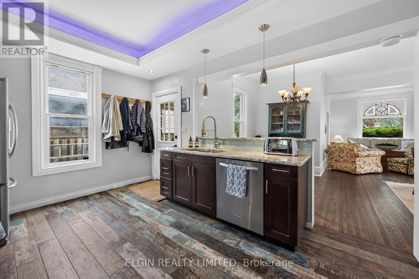
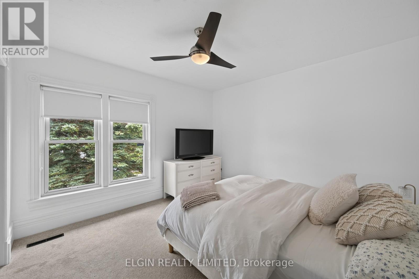
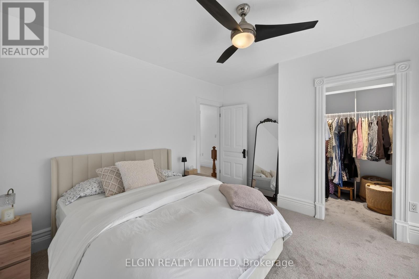
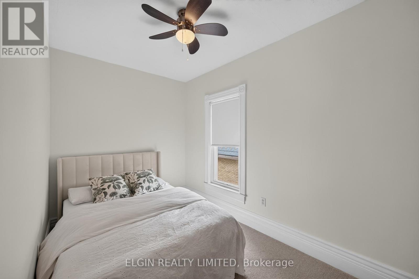
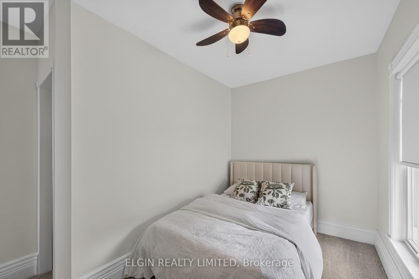
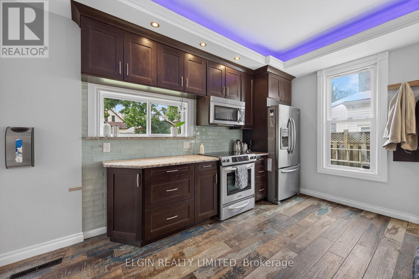
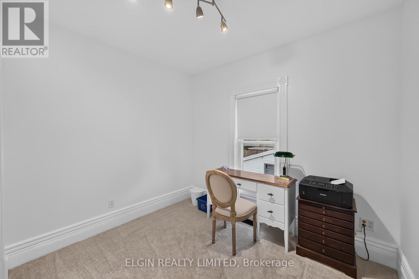
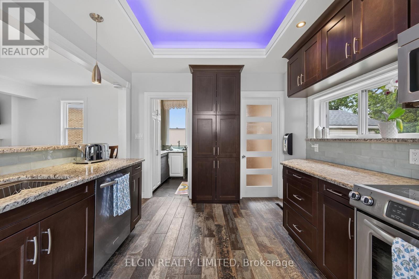
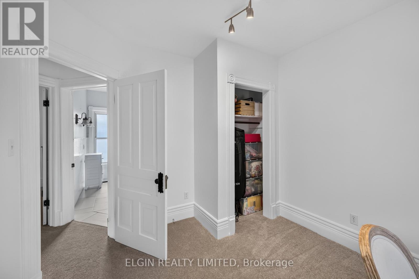
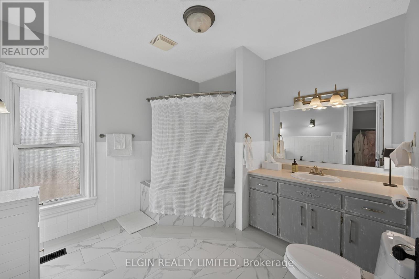
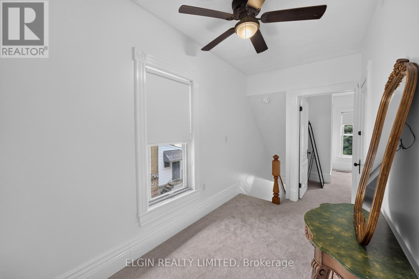
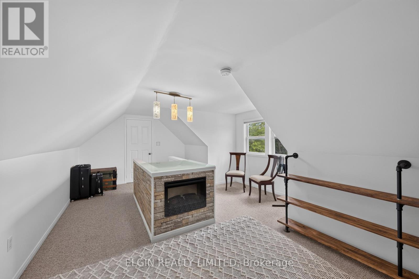
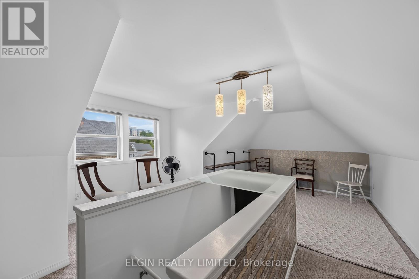
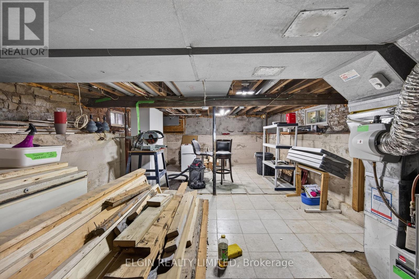
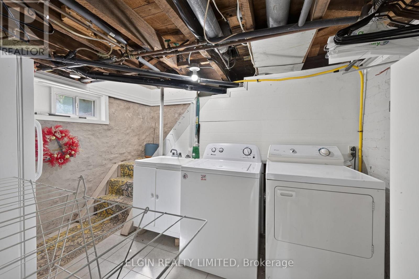
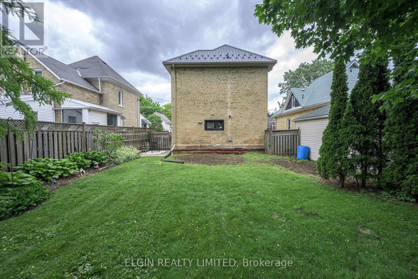
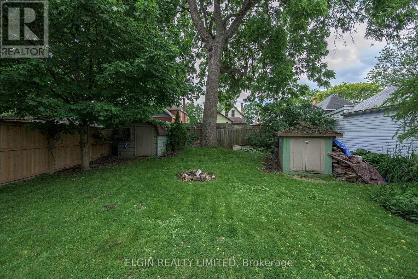
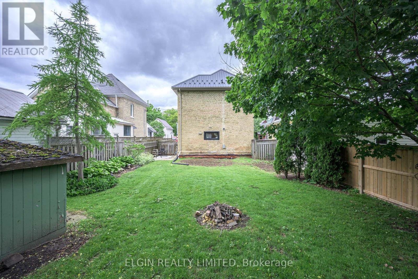
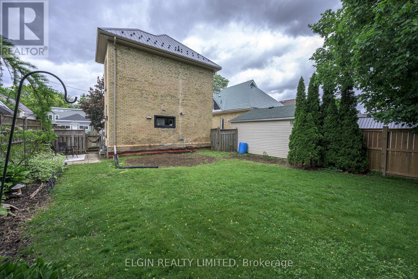
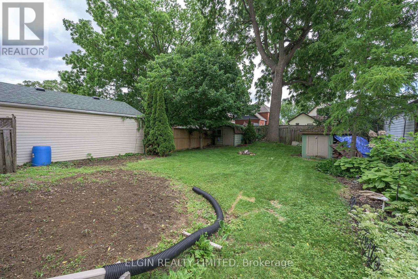
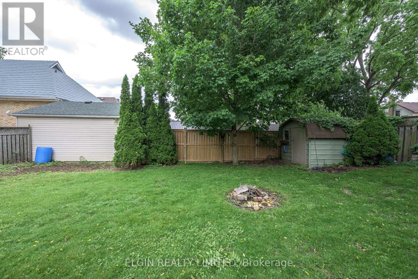
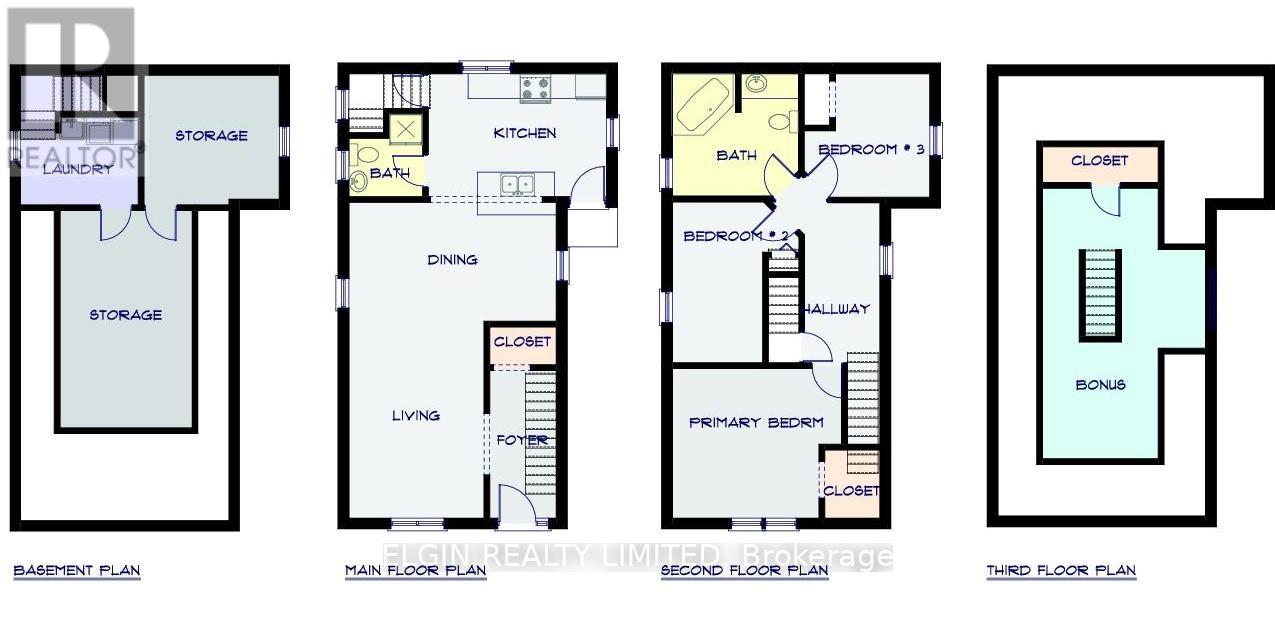
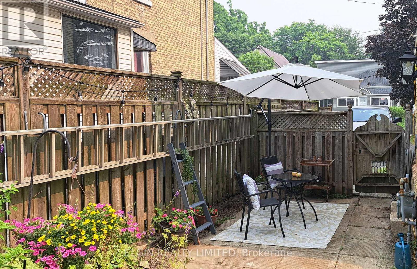
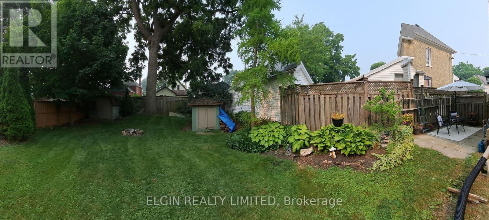
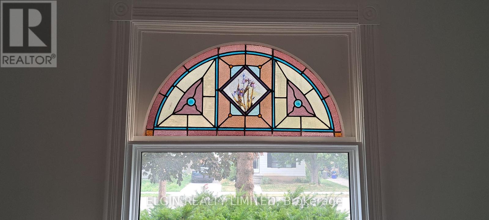
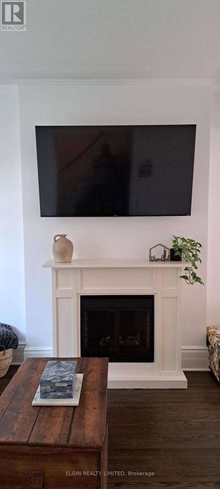
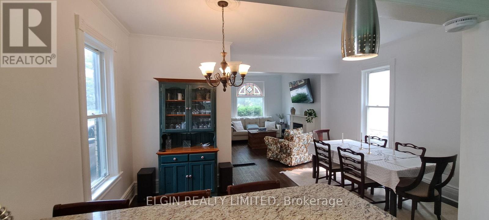
New 22 foot x 10 foot rear deck. Solid century brick home in excellent condition on a quiet street within walking distance to plaza, butcher, downtown. 9 foot ceilings main floor, stained glass window, Close to hospital. Features 3 bedrooms on second flor plus an additional bedroom could be in the finished attic, and 2 bathrooms. Approx. 1867 sq. feet inc. attic. Metal roof, newer furnace and central air , recent carpets, paint, hardwood, fireplace, walk in closet, electric fireplace, vinyl windows. Kitchen has hard surface countertops. Fenced yard. John Wise and Parkside School areas. Appliances included.2 Fridges, washer, dryer, stove, microwave. Newer electrical service. Sub panel for hot tub. (id:61499)
Property Details
| MLS® Number | X13485300 |
| Property Type | Single Family |
| Community Name | St. Thomas |
| EquipmentType | Water Heater |
| ParkingSpaceTotal | 2 |
| RentalEquipmentType | Water Heater |
Building
| BathroomTotal | 2 |
| BedroomsAboveGround | 4 |
| BedroomsTotal | 4 |
| Amenities | Fireplace(s) |
| Appliances | Water Heater |
| BasementDevelopment | Unfinished |
| BasementType | N/a (unfinished) |
| ConstructionStyleAttachment | Detached |
| CoolingType | Central Air Conditioning |
| ExteriorFinish | Brick |
| FireplacePresent | Yes |
| FoundationType | Stone |
| HeatingFuel | Natural Gas |
| HeatingType | Forced Air |
| StoriesTotal | 3 |
| SizeInterior | 1500 - 2000 Sqft |
| Type | House |
| UtilityWater | Municipal Water |
Parking
| No Garage |
Land
| Acreage | No |
| FenceType | Fenced Yard |
| Sewer | Sanitary Sewer |
| SizeDepth | 110 Ft |
| SizeFrontage | 40 Ft |
| SizeIrregular | 40 X 110 Ft |
| SizeTotalText | 40 X 110 Ft |
| ZoningDescription | R3 |
Rooms
| Level | Type | Length | Width | Dimensions |
|---|---|---|---|---|
| Second Level | Primary Bedroom | 3.7 m | 4.2 m | 3.7 m x 4.2 m |
| Second Level | Bedroom 2 | 4 m | 2.2 m | 4 m x 2.2 m |
| Second Level | Bedroom 3 | 2.9 m | 3.35 m | 2.9 m x 3.35 m |
| Third Level | Bedroom 4 | 6.7 m | 3.14 m | 6.7 m x 3.14 m |
| Ground Level | Living Room | 4.8 m | 3.35 m | 4.8 m x 3.35 m |
| Ground Level | Dining Room | 3 m | 5.1 m | 3 m x 5.1 m |
| Ground Level | Kitchen | 3 m | 4.4 m | 3 m x 4.4 m |
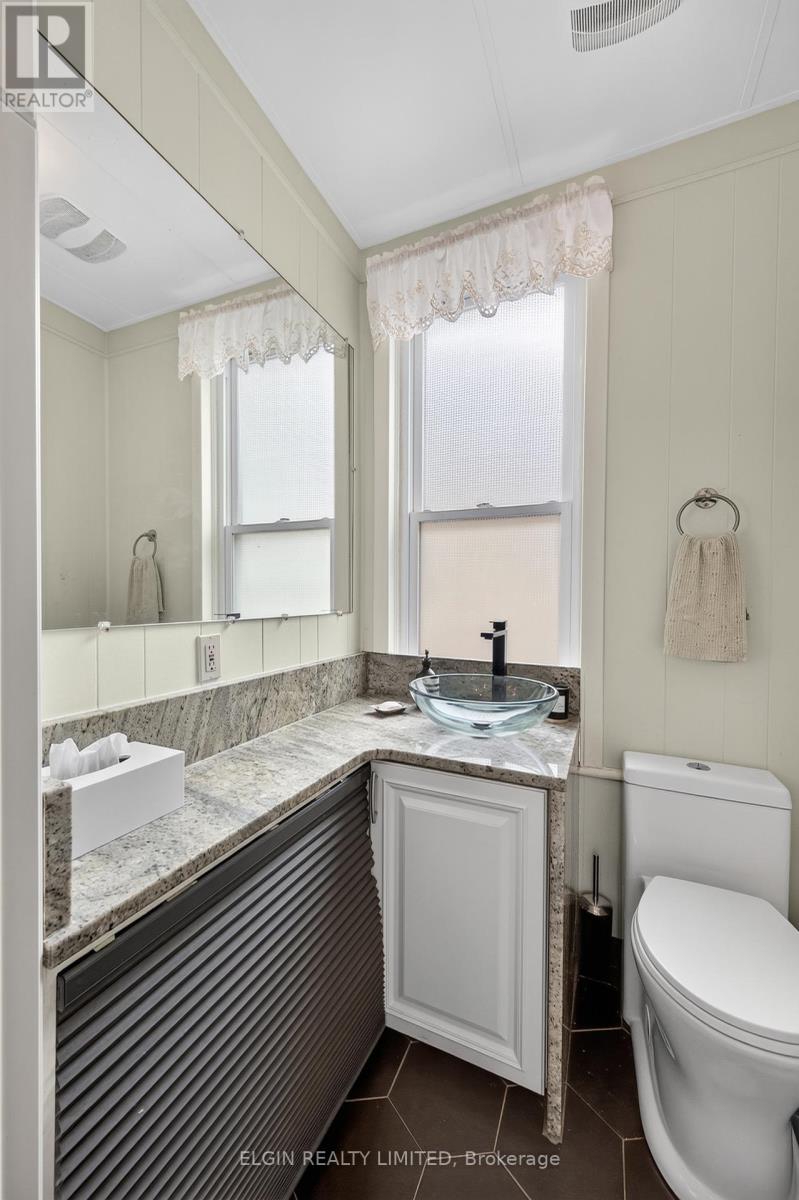
| Ground Level | Bathroom | 1.4 m | 1.98 m | 1.4 m x 1.98 m |
https://www.realtor.ca/real-estate/29948555/25-locust-street-st-thomas-st-thomas
Interested?
Contact us for more information
Greg Carrie
Salesperson

The trademarks REALTOR®, REALTORS®, and the REALTOR® logo are controlled by The Canadian Real Estate Association (CREA) and identify real estate professionals who are members of CREA. The trademarks MLS®, Multiple Listing Service® and the associated logos are owned by The Canadian Real Estate Association (CREA) and identify the quality of services provided by real estate professionals who are members of CREA. The trademark DDF® is owned by The Canadian Real Estate Association (CREA) and identifies CREA's Data Distribution Facility (DDF®)
September 22 2026 10:50:20
Elgin Realty Limited