


25 Paulson Court St. Thomas, Ontario N5R 1N1

$599,000
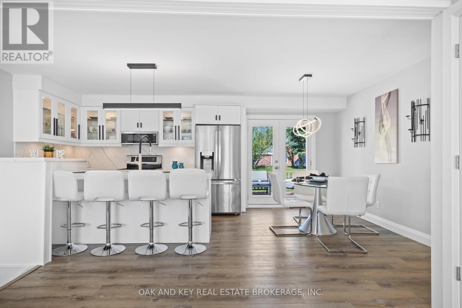
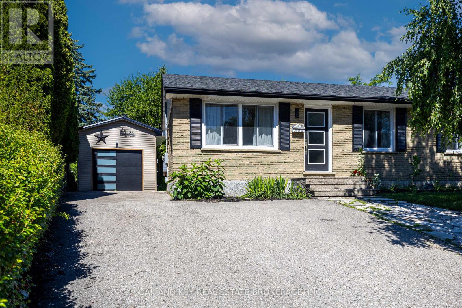
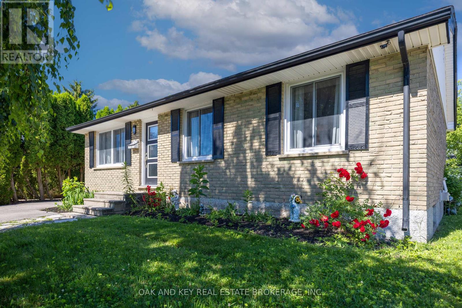
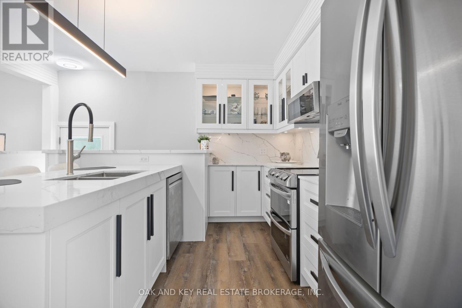
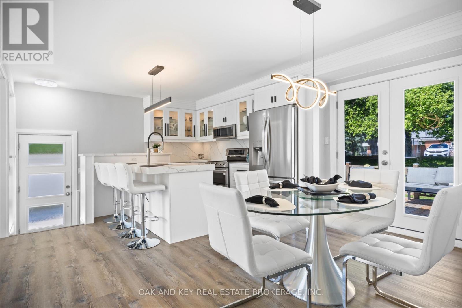
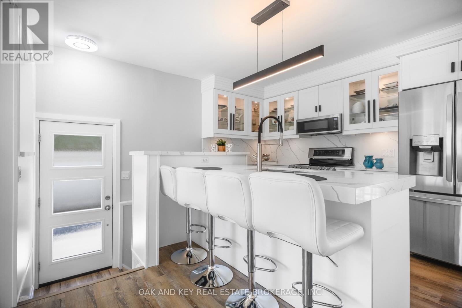
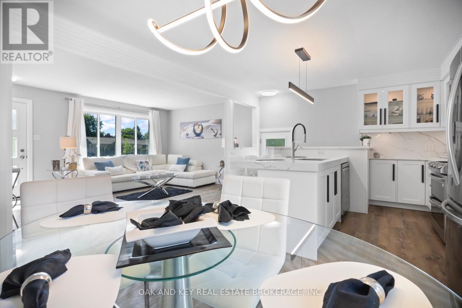
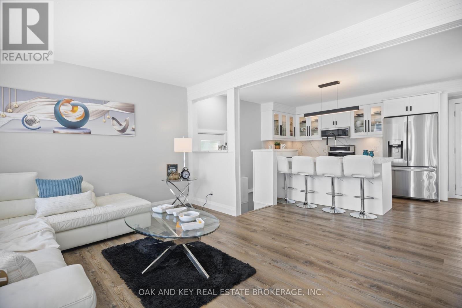
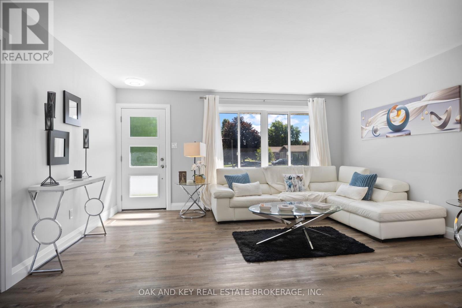
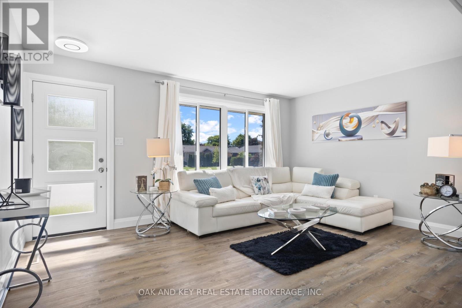
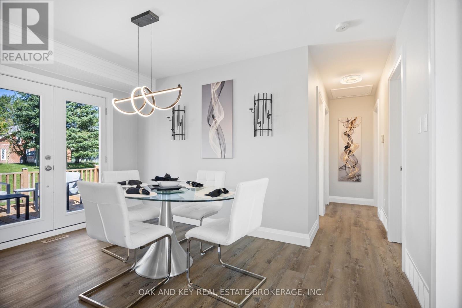
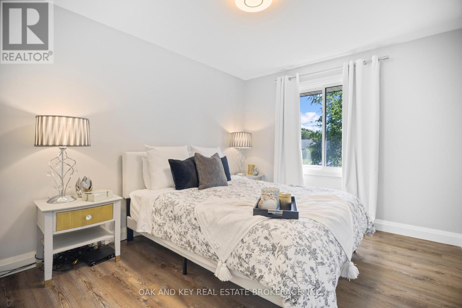
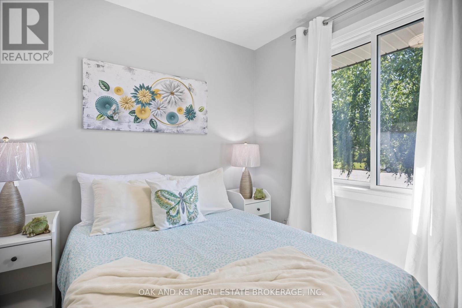
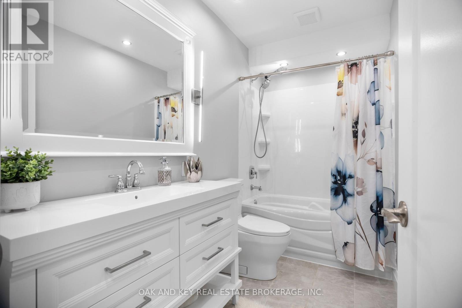
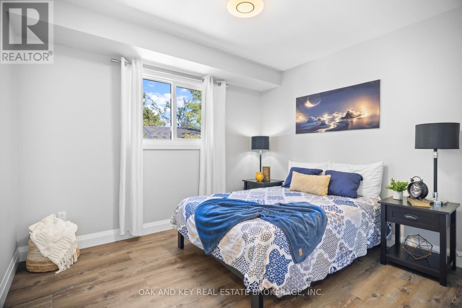
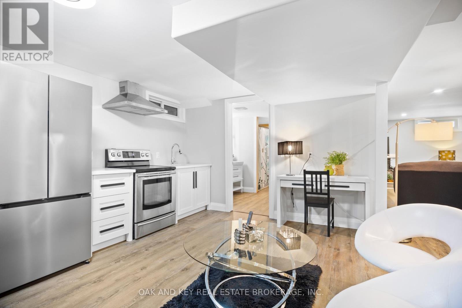
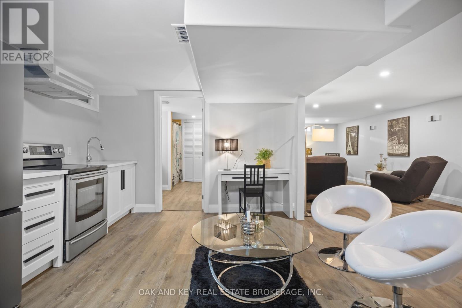
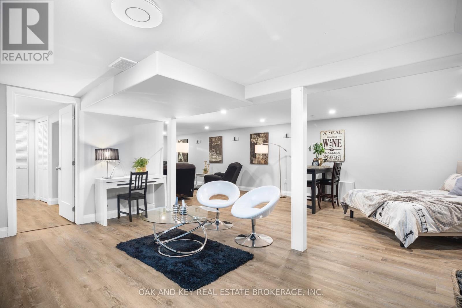
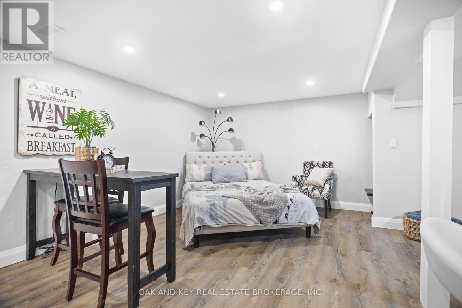
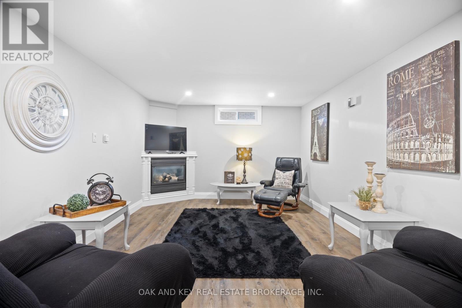
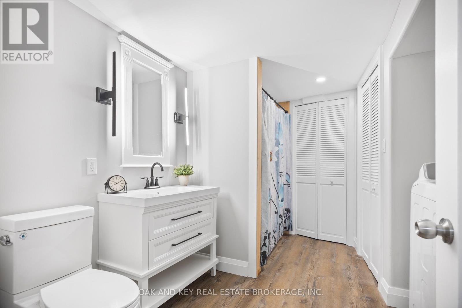
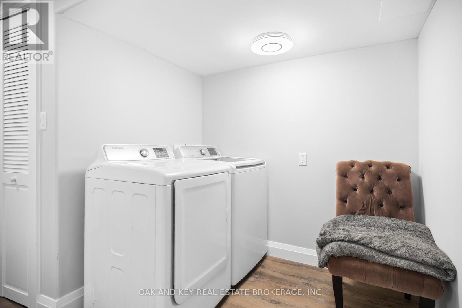
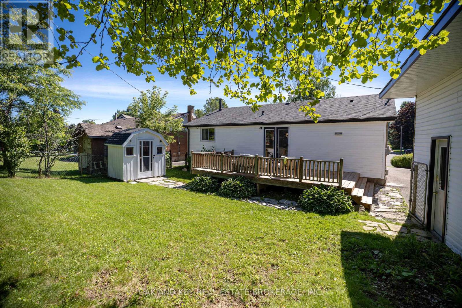
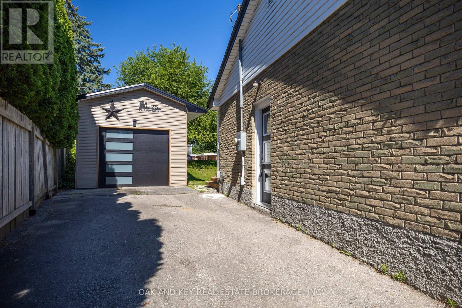
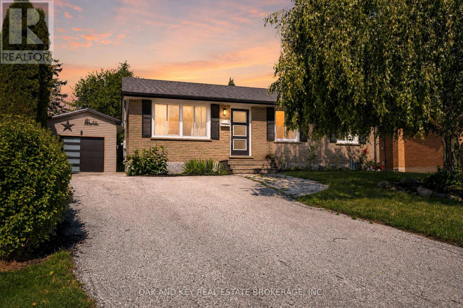
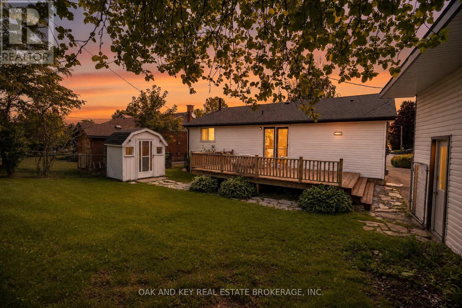
Welcome to 25 Paulson Court! Completely renovated and move-in ready, this 3-bedroom, 2-bathroom bungalow is nestled on a quiet court in a family-friendly St. Thomas neighbourhood. The beautifully designed kitchen features premium quartz countertops and backsplash, stainless steel appliances, and a large island that seamlessly connects to the dining area-perfect for everyday meals and entertaining. Thoughtfully updated throughout, this home offers inviting spaces and flexibility to suit a variety of lifestyles. The finished lower level offers excellent in-law suite potential, ideal for multigenerational living, extended family, guests or additional entertaining space. Featuring a second kitchen, dining area, expansive living room, full bathroom with a walk-in shower and convenient laundry facilities, this level provides plenty of space to gather and unwind, with room to potentially add another bedroom. A detached garage offers valuable parking and storage, or the opportunity to create your own workshop, complemented by ample parking for 4-6 vehicles. A newer roof, furnace and AC complete the package, offering comfort and peace of mind. Enjoy the ease of bungalow living with space for the whole family-just move in and make yourself at home! (id:61499)
Property Details
| MLS® Number | X14103698 |
| Property Type | Single Family |
| Community Name | St. Thomas |
| EquipmentType | Water Heater |
| Features | Carpet Free |
| ParkingSpaceTotal | 6 |
| RentalEquipmentType | Water Heater |
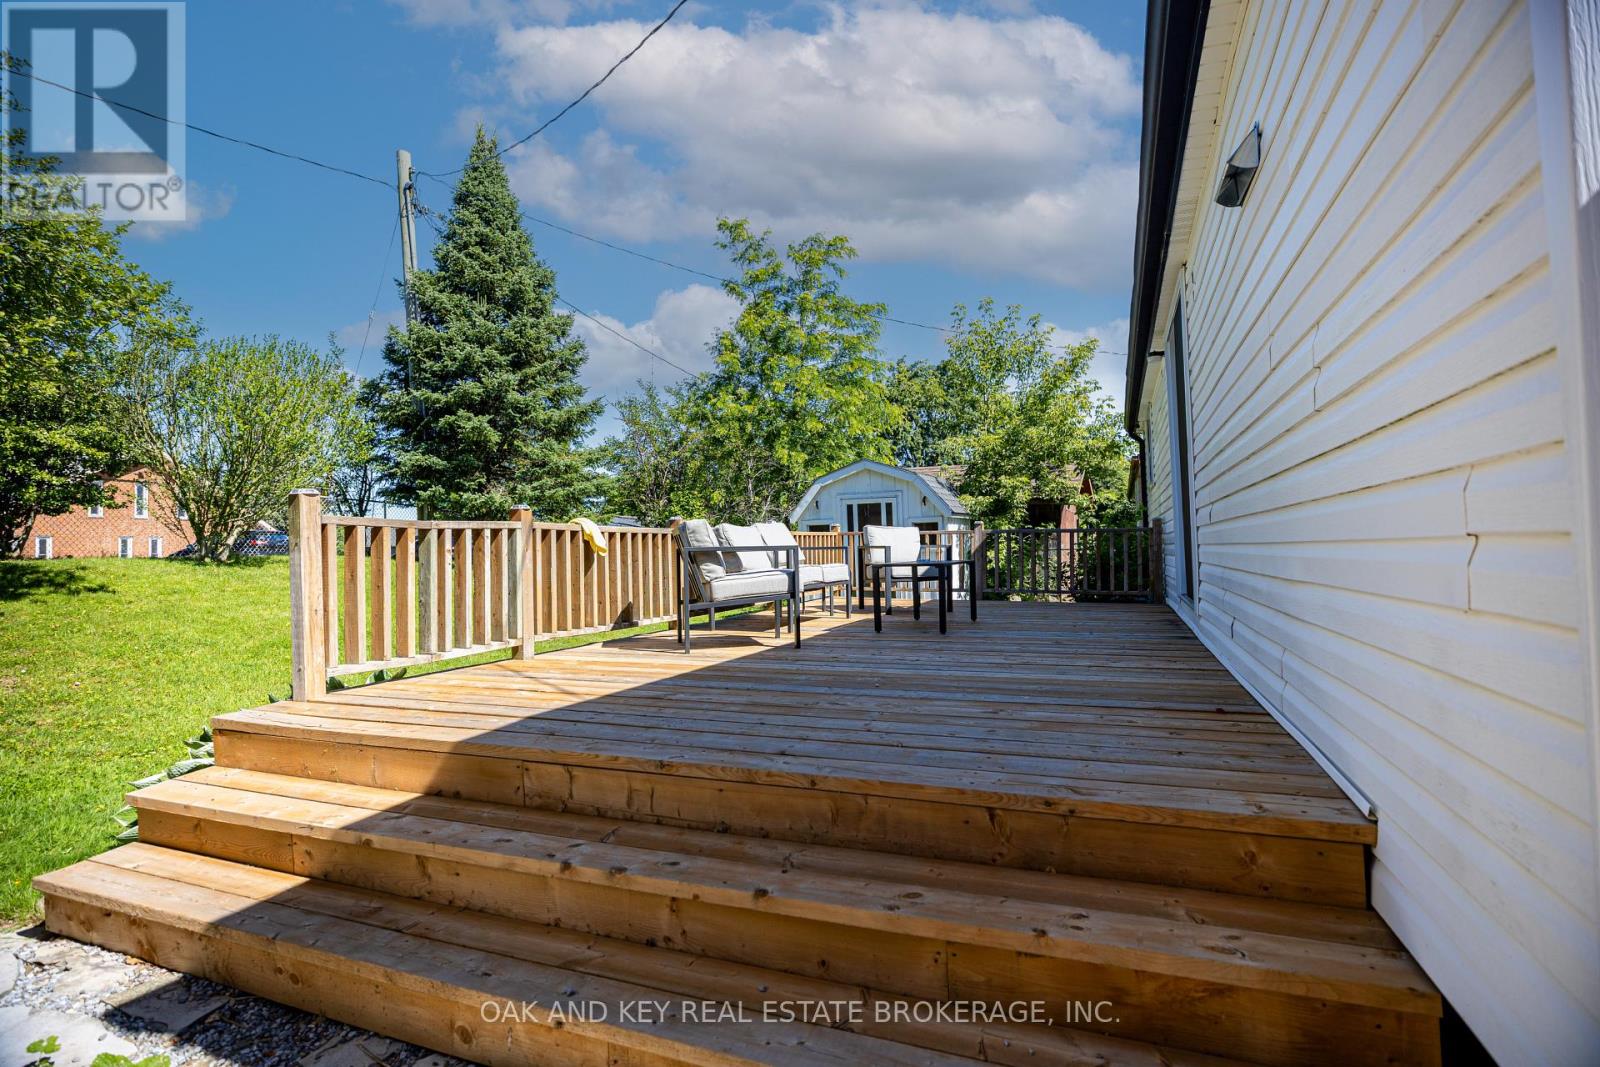
| Structure | Deck |
Building
| BathroomTotal | 2 |
| BedroomsAboveGround | 3 |
| BedroomsTotal | 3 |
| Age | 51 To 99 Years |
| Appliances | Water Heater, Dishwasher, Stove, Refrigerator |
| ArchitecturalStyle | Bungalow |
| BasementDevelopment | Finished |
| BasementType | N/a (finished) |
| ConstructionStyleAttachment | Detached |
| CoolingType | Central Air Conditioning |
| ExteriorFinish | Brick Facing |
| FireplacePresent | Yes |
| FireplaceTotal | 1 |
| FoundationType | Concrete |
| HeatingFuel | Natural Gas |
| HeatingType | Forced Air |
| StoriesTotal | 1 |
| SizeInterior | 700 - 1100 Sqft |
| Type | House |
| UtilityWater | Municipal Water |
Parking
| Detached Garage | |
| Garage |
Land
| Acreage | No |
| Sewer | Sanitary Sewer |
| SizeDepth | 96 Ft |
| SizeFrontage | 45 Ft ,9 In |
| SizeIrregular | 45.8 X 96 Ft |
| SizeTotalText | 45.8 X 96 Ft |
Rooms
| Level | Type | Length | Width | Dimensions |
|---|---|---|---|---|
| Lower Level | Kitchen | 3 m | 3 m | 3 m x 3 m |
| Lower Level | Dining Room | 4 m | 2 m | 4 m x 2 m |
| Lower Level | Family Room | 3.34 m | 3.6 m | 3.34 m x 3.6 m |
| Lower Level | Laundry Room | 3.61 m | 2.18 m | 3.61 m x 2.18 m |
| Main Level | Bedroom | 3.89 m | 3.05 m | 3.89 m x 3.05 m |
| Main Level | Bedroom 2 | 3.38 m | 3 m | 3.38 m x 3 m |
| Main Level | Bedroom 3 | 3.58 m | 3 m | 3.58 m x 3 m |
| Main Level | Kitchen | 3.1 m | 3 m | 3.1 m x 3 m |
| Main Level | Dining Room | 3 m | 4 m | 3 m x 4 m |
| Main Level | Living Room | 4.93 m | 3.63 m | 4.93 m x 3.63 m |
Utilities
| Cable | Installed |
| Electricity | Installed |
| Sewer | Installed |
https://www.realtor.ca/real-estate/30429214/25-paulson-court-st-thomas-st-thomas
Interested?
Contact us for more information
Emily Crawford
Salesperson

The trademarks REALTOR®, REALTORS®, and the REALTOR® logo are controlled by The Canadian Real Estate Association (CREA) and identify real estate professionals who are members of CREA. The trademarks MLS®, Multiple Listing Service® and the associated logos are owned by The Canadian Real Estate Association (CREA) and identify the quality of services provided by real estate professionals who are members of CREA. The trademark DDF® is owned by The Canadian Real Estate Association (CREA) and identifies CREA's Data Distribution Facility (DDF®)
November 13 2026 01:20:51
Oak And Key Real Estate Brokerage, Inc.