


25 Thornton Trail Dundas, Ontario L9H 6X9
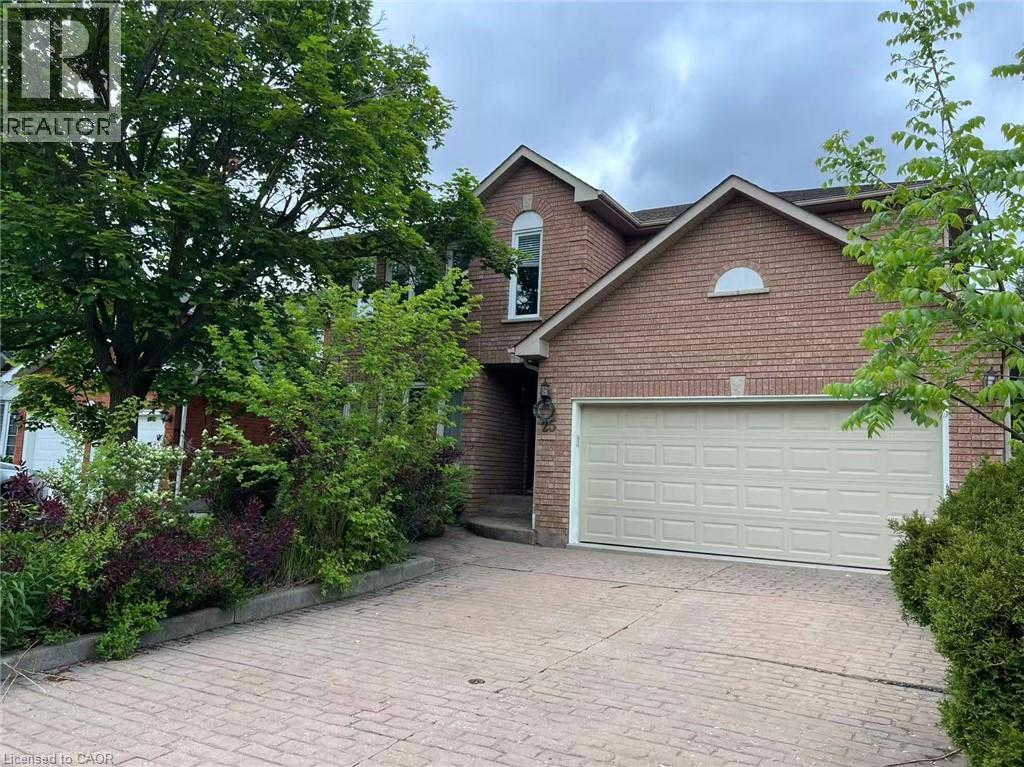
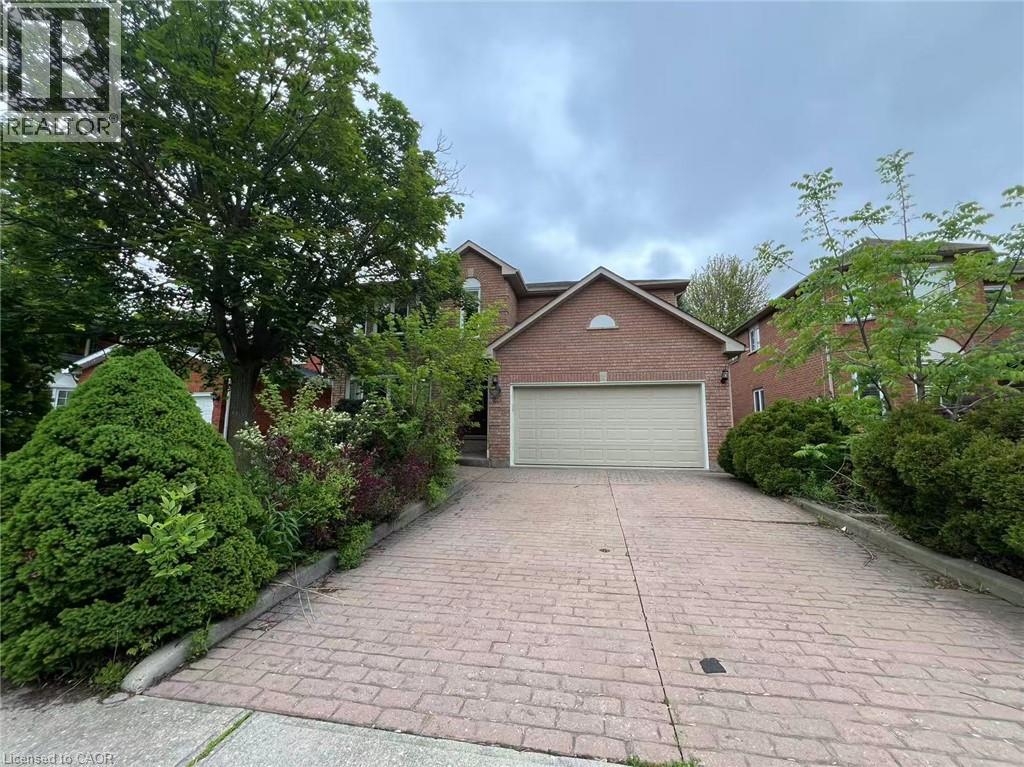
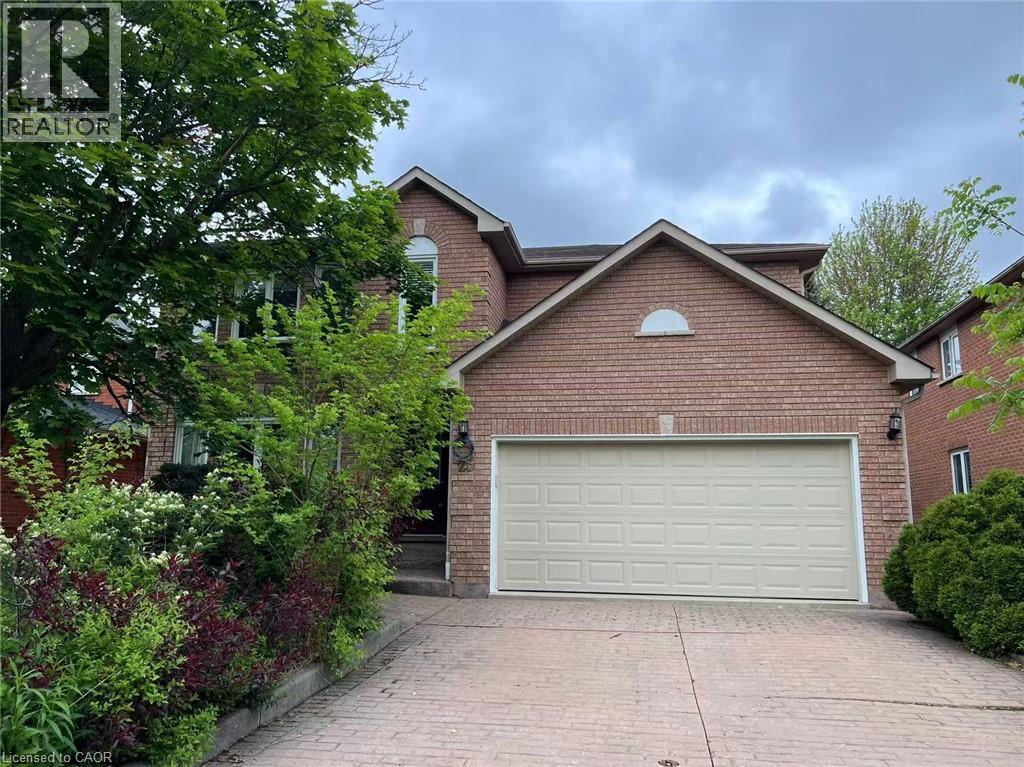
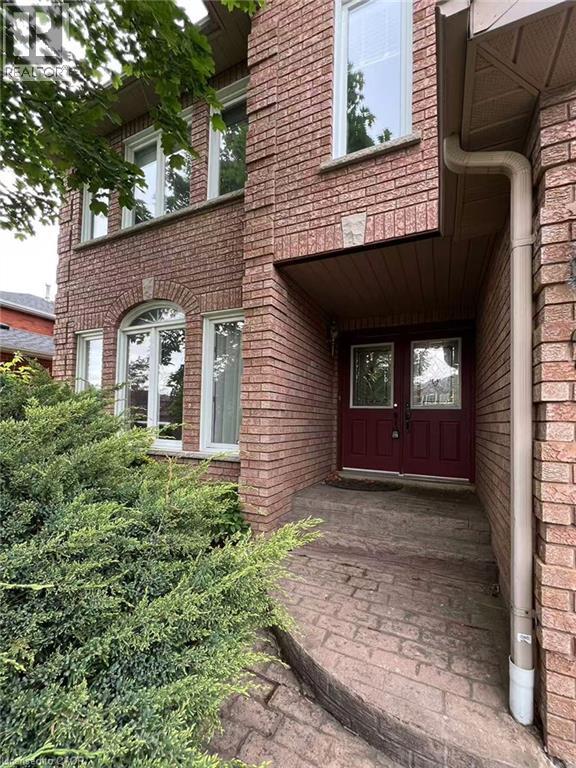

$4,500 Monthly
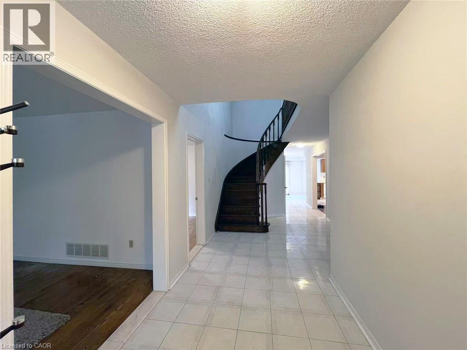
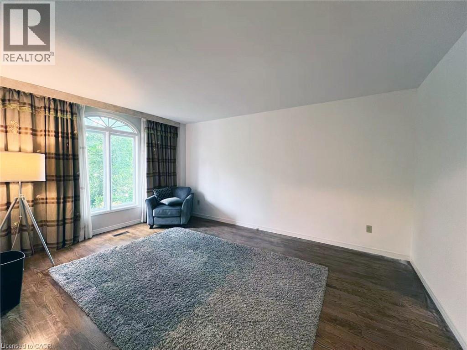
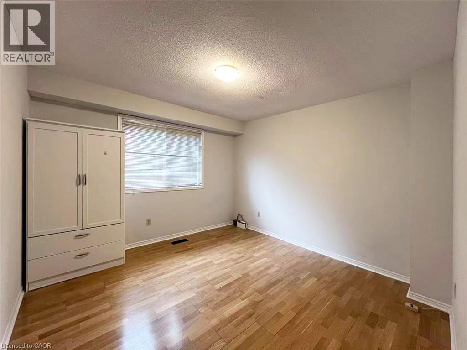
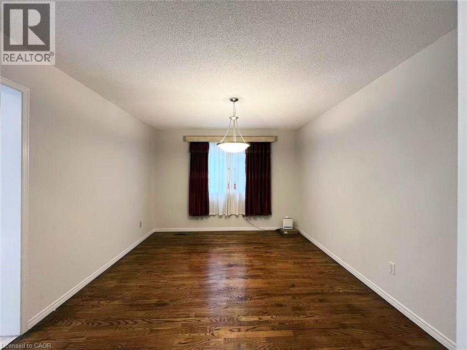
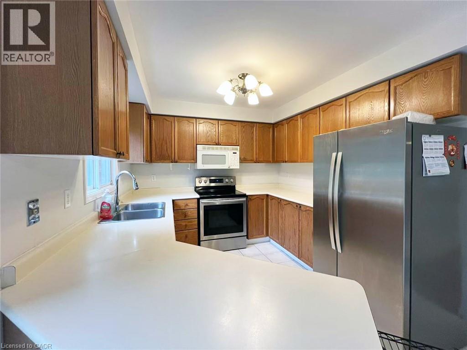
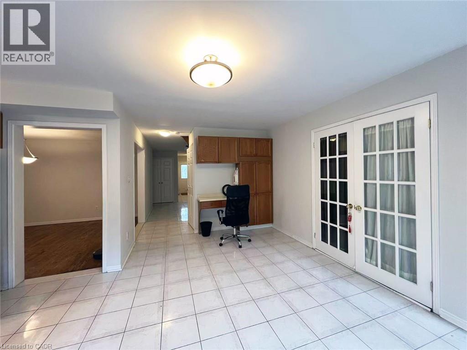
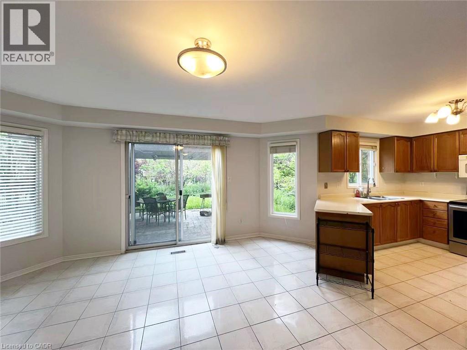
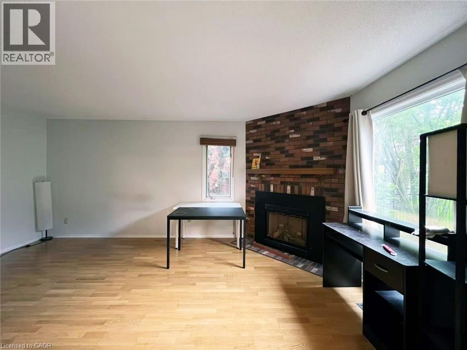
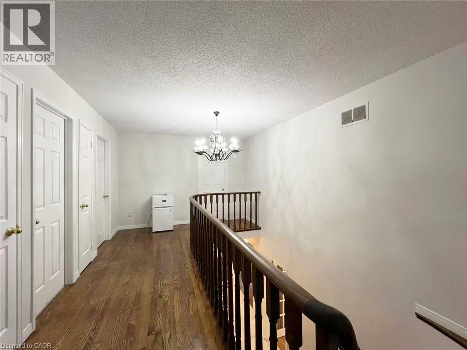
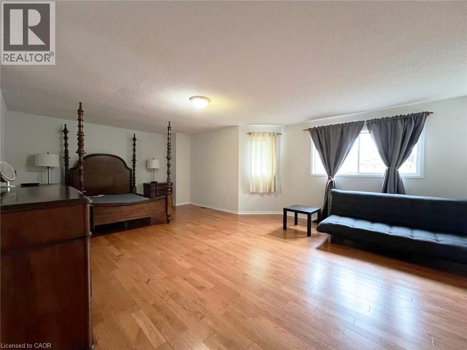
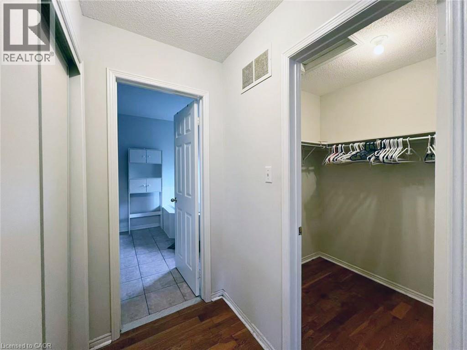
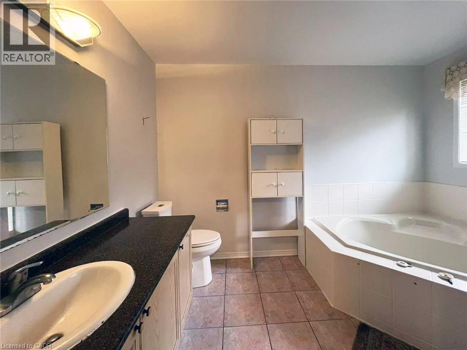
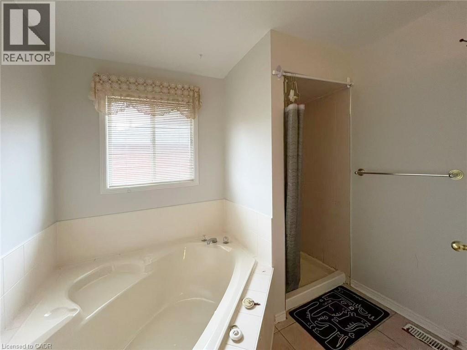
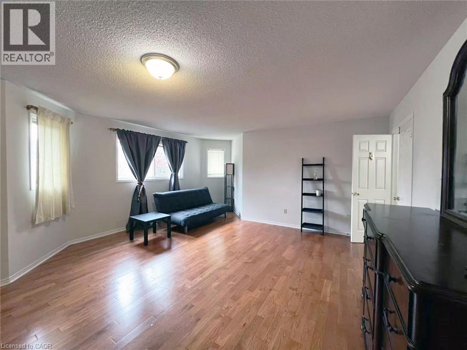
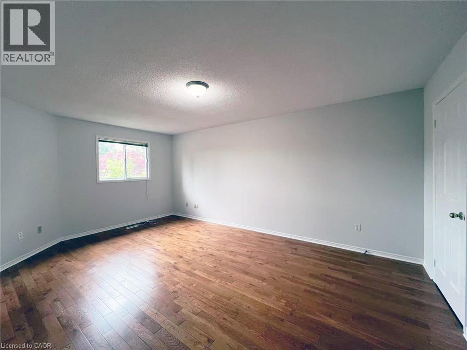
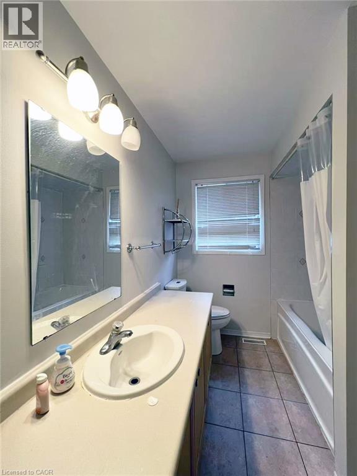
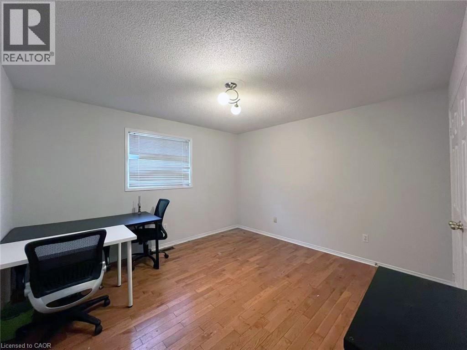
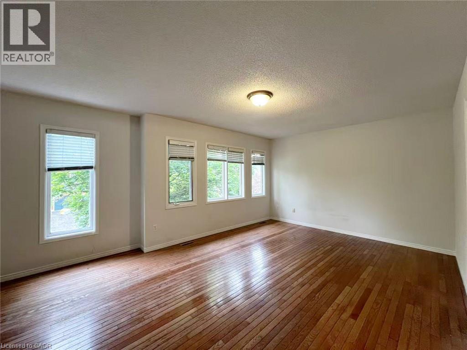
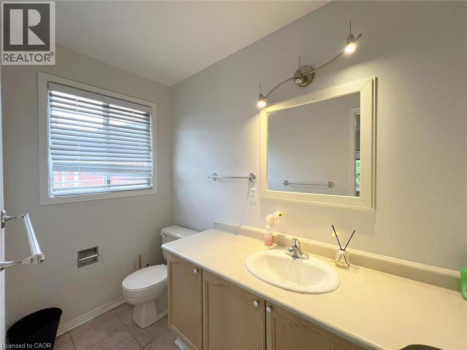
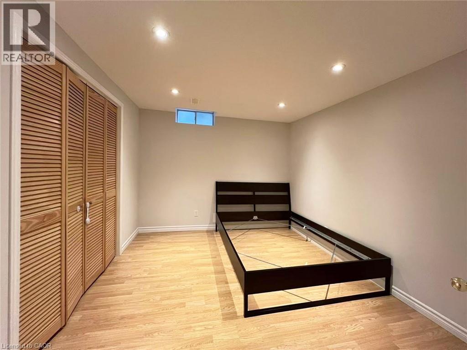
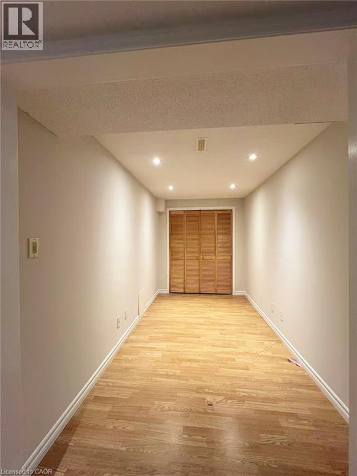
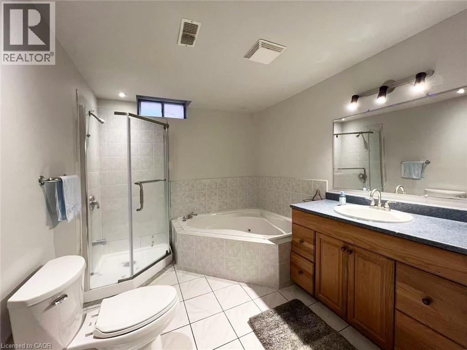
Located in a family friendly neighborhood within walking distance to the Dundas Golf and Country Club and trails. This home is 3200sf on the main level with a fully finished basement. Freshly painted throughout, no carpets. The backyard offers a large covered space for entertaining. The primary bedroom enjoys a private ensuite. Tenant is responsible for all utilities. Available November, 2026. (id:61499)
Property Details
| MLS® Number | 40861102 |
| Property Type | Single Family |
| AmenitiesNearBy | Park, Playground, Public Transit, Schools |
| CommunityFeatures | School Bus |
| Features | Paved Driveway |
| ParkingSpaceTotal | 4 |
Building
| BathroomTotal | 5 |
| BedroomsAboveGround | 4 |
| BedroomsBelowGround | 1 |
| BedroomsTotal | 5 |
| Appliances | Window Coverings |
| ArchitecturalStyle | Other |
| BasementDevelopment | Finished |
| BasementType | Full (finished) |
| ConstructionStyleAttachment | Detached |
| CoolingType | Central Air Conditioning |
| ExteriorFinish | Brick |
| FoundationType | Unknown |
| HalfBathTotal | 1 |
| HeatingFuel | Natural Gas |
| HeatingType | Forced Air |
| StoriesTotal | 2 |
| SizeInterior | 3200 Sqft |
| Type | House |
| UtilityWater | Municipal Water |
Parking
| Attached Garage |
Land
| Acreage | No |
| LandAmenities | Park, Playground, Public Transit, Schools |
| Sewer | Municipal Sewage System |
| SizeDepth | 118 Ft |
| SizeFrontage | 49 Ft |
| SizeTotalText | Under 1/2 Acre |
| ZoningDescription | R2 |
Rooms
| Level | Type | Length | Width | Dimensions |
|---|---|---|---|---|
| Second Level | 4pc Bathroom | 12'0'' x 6'10'' | ||
| Second Level | 3pc Bathroom | 11'6'' x 4'5'' | ||
| Second Level | Bedroom | 12'7'' x 12'0'' | ||
| Second Level | Bedroom | 18'0'' x 12'0'' | ||
| Second Level | Bedroom | 18'2'' x 13'0'' | ||
| Second Level | 4pc Bathroom | 11'6'' x 8'8'' | ||
| Second Level | Primary Bedroom | 23'0'' x 16'4'' | ||
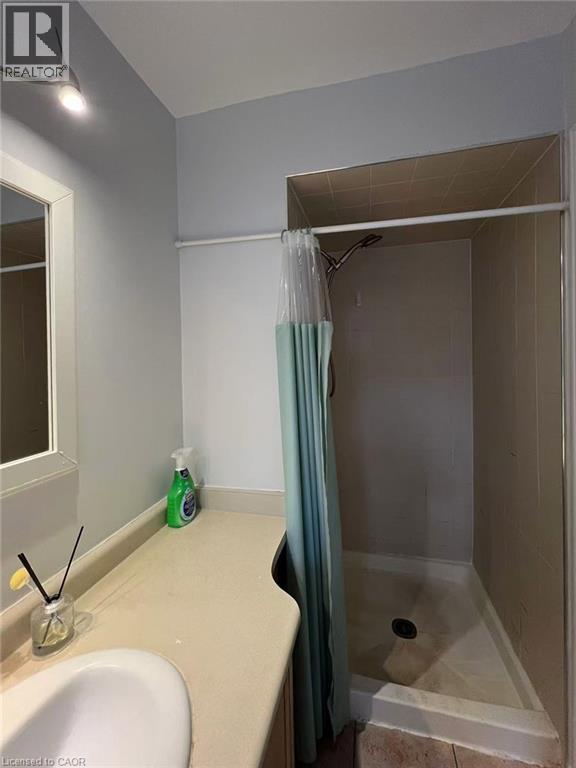
| Basement | 4pc Bathroom | 12'2'' x 8'2'' | ||
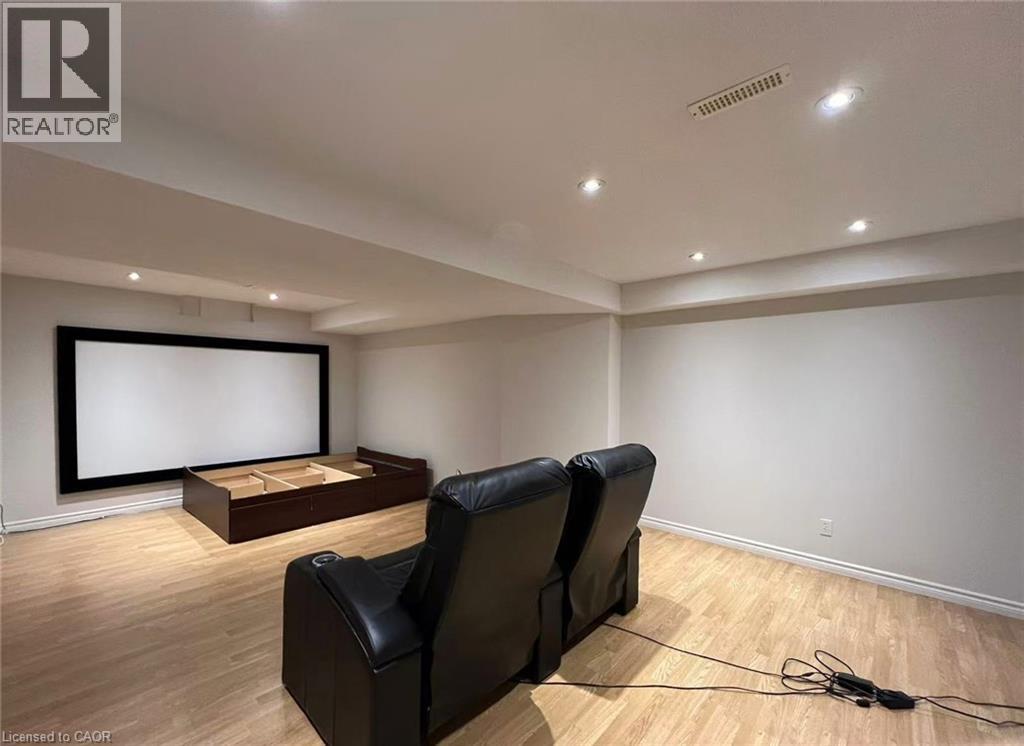
| Basement | Media | 21'8'' x 15'10'' | ||
| Basement | Den | 12'8'' x 6'9'' | ||
| Basement | Bedroom | 12'2'' x 9'10'' | ||
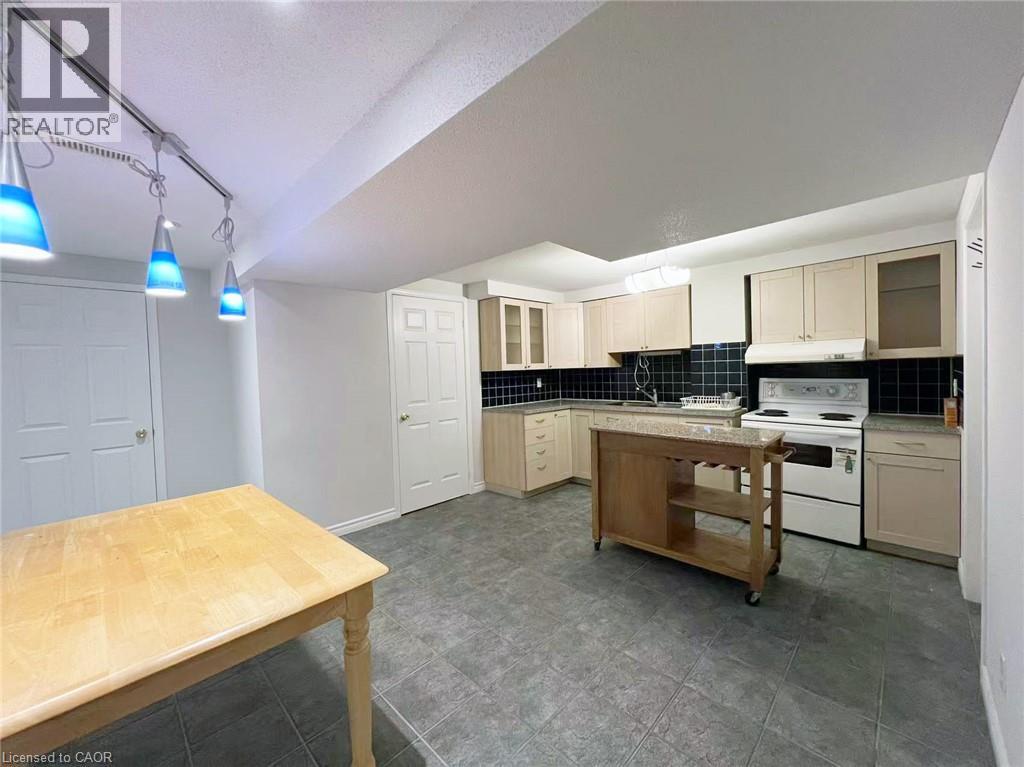
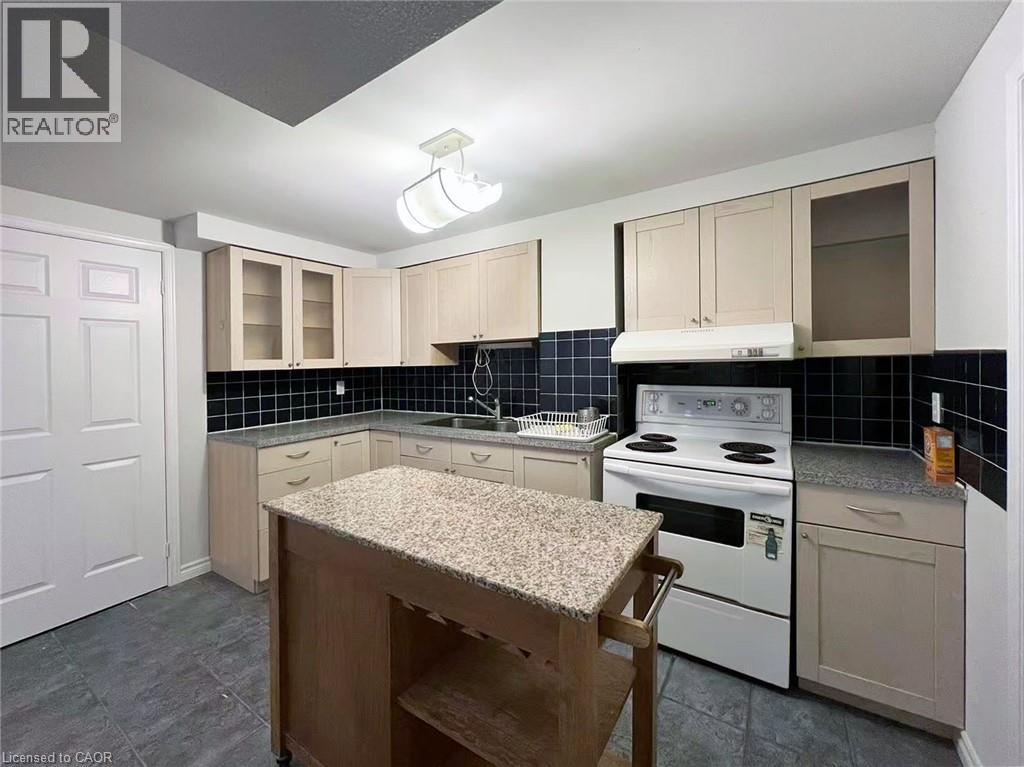
| Basement | Kitchen | 17'2'' x 11'10'' | ||
| Main Level | Mud Room | Measurements not available | ||
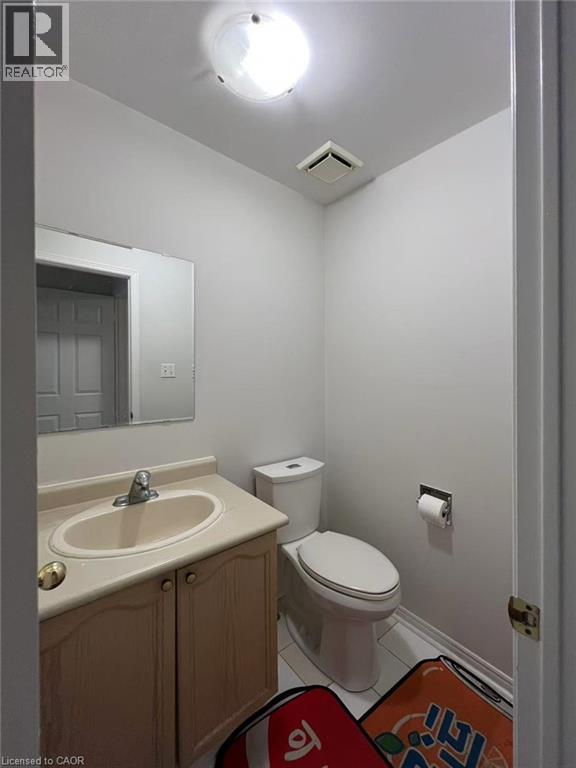
| Main Level | 2pc Bathroom | Measurements not available | ||
| Main Level | Kitchen | 23'5'' x 12'2'' | ||
| Main Level | Family Room | 17'9'' x 11'4'' | ||
| Main Level | Dining Room | 12'4'' x 11'3'' | ||
| Main Level | Den | 11'4'' x 11'10'' | ||
| Main Level | Living Room | 14'10'' x 11'4'' |
https://www.realtor.ca/real-estate/30243047/25-thornton-trail-dundas
Interested?
Contact us for more information
Jojo Yuzhou Ma
8300 Woodbine Avenue
Markham, Ontario L3R 9Y7

The trademarks REALTOR®, REALTORS®, and the REALTOR® logo are controlled by The Canadian Real Estate Association (CREA) and identify real estate professionals who are members of CREA. The trademarks MLS®, Multiple Listing Service® and the associated logos are owned by The Canadian Real Estate Association (CREA) and identify the quality of services provided by real estate professionals who are members of CREA. The trademark DDF® is owned by The Canadian Real Estate Association (CREA) and identifies CREA's Data Distribution Facility (DDF®)
September 08 2026 01:38:22
Bay Street Group Inc.