


25 Valleyview Road Unit# 17 Kitchener, Ontario N2E 1L5

$2,800 MonthlyInsurance, Common Area Maintenance, LandscapingMaintenance, Insurance, Common Area Maintenance, Landscaping
$415.20 Monthly
Maintenance, Insurance, Common Area Maintenance, Landscaping
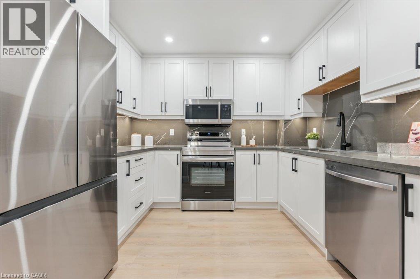
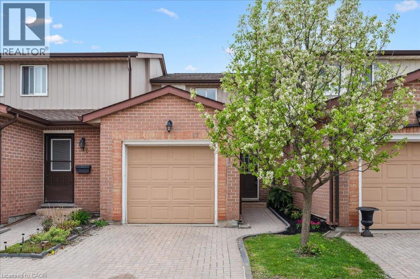
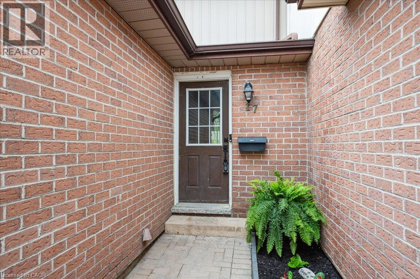
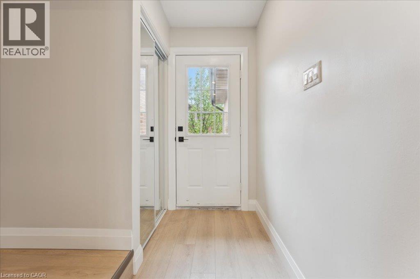
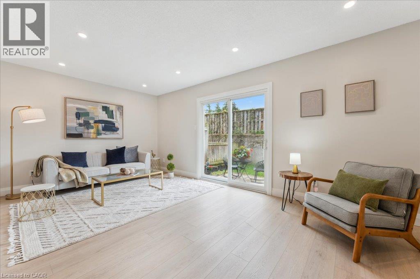
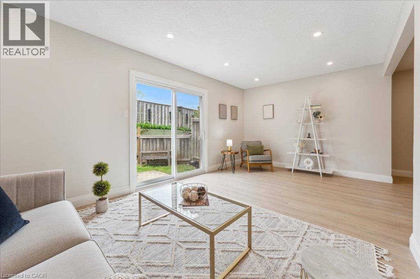
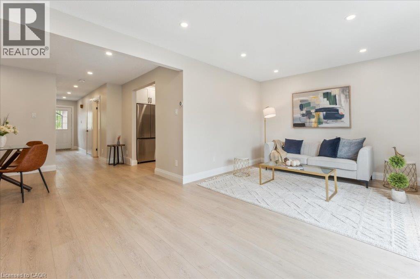
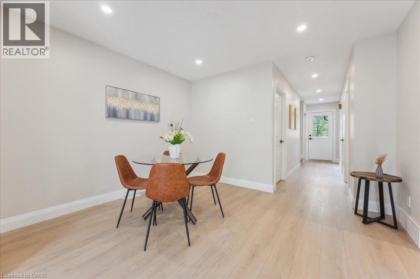
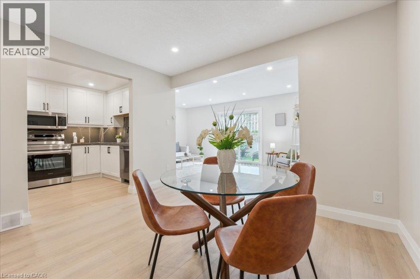
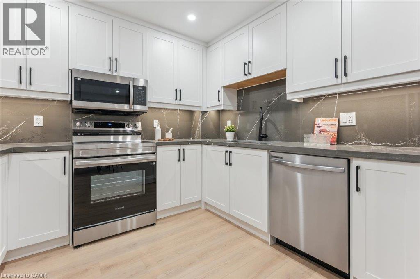
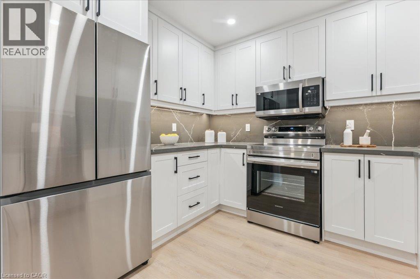
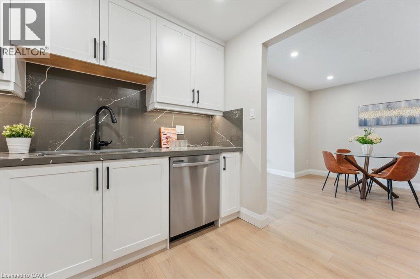
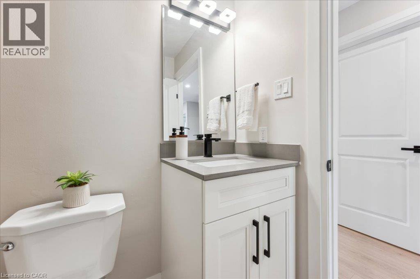
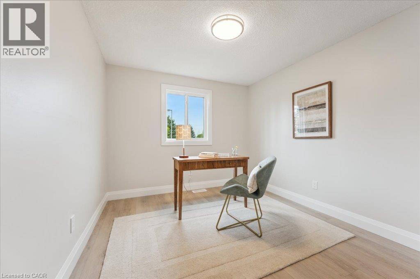
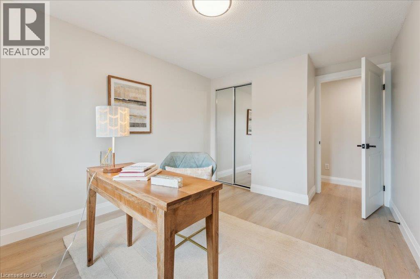
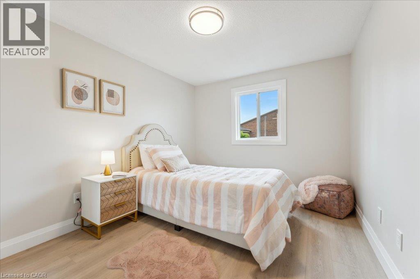
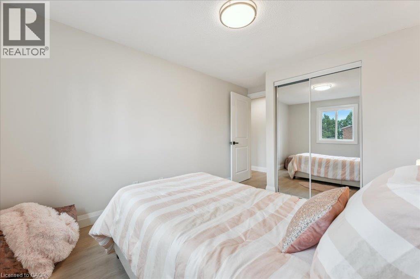
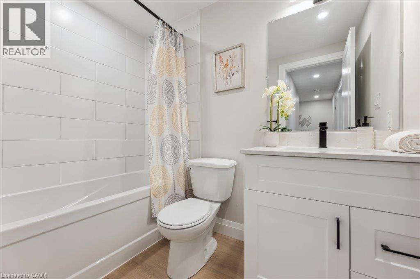
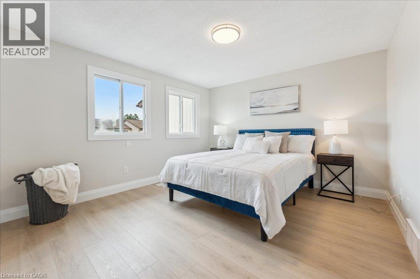
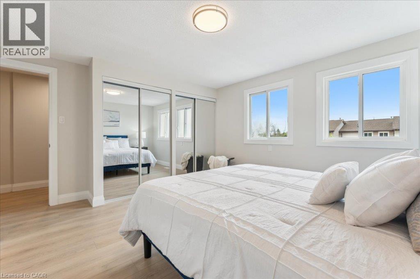
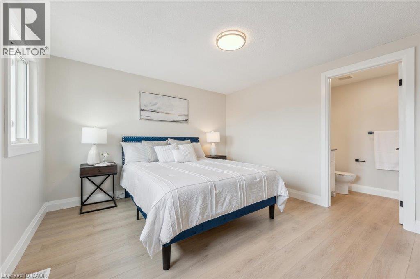
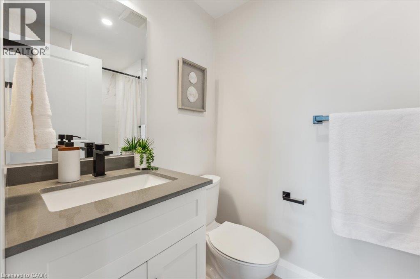
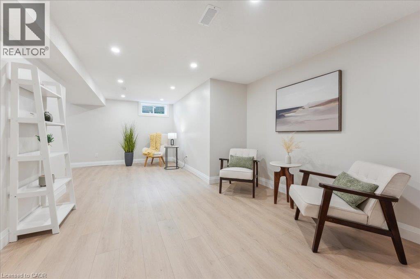
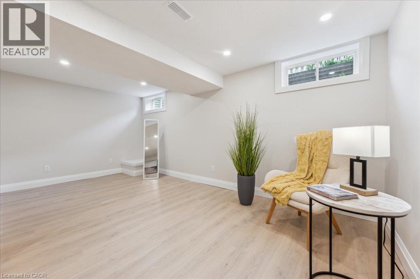
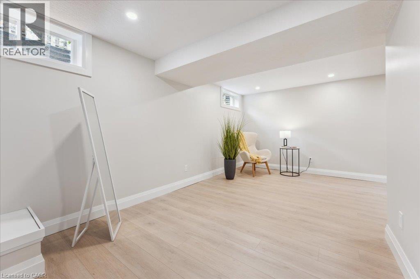
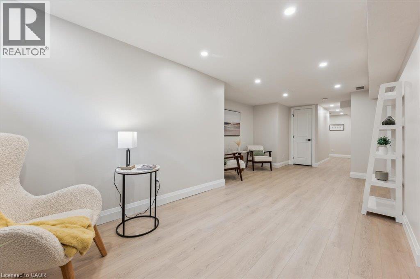
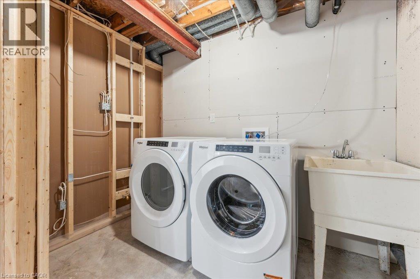
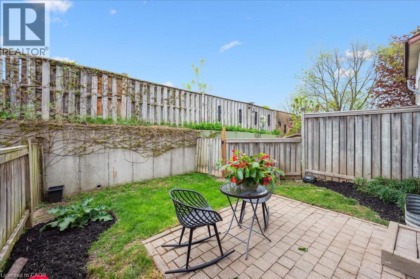
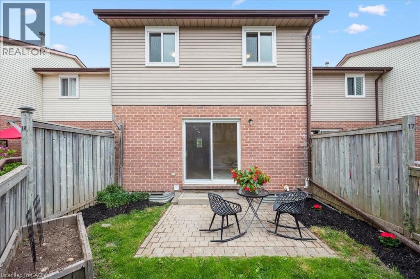
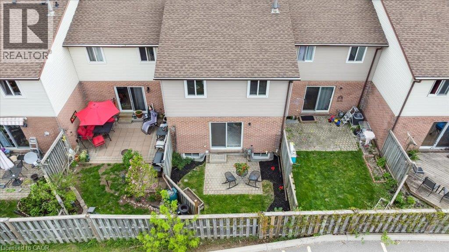
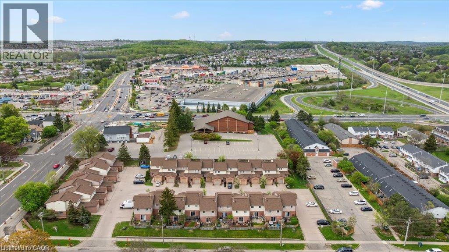
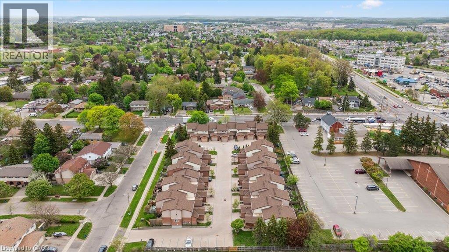
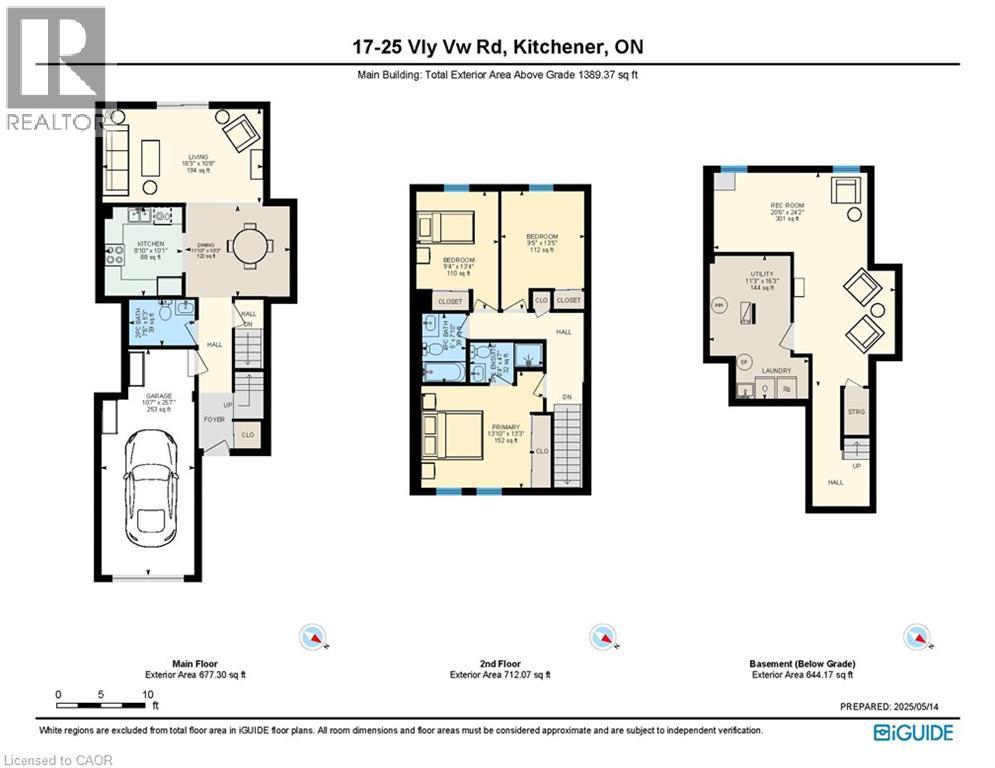
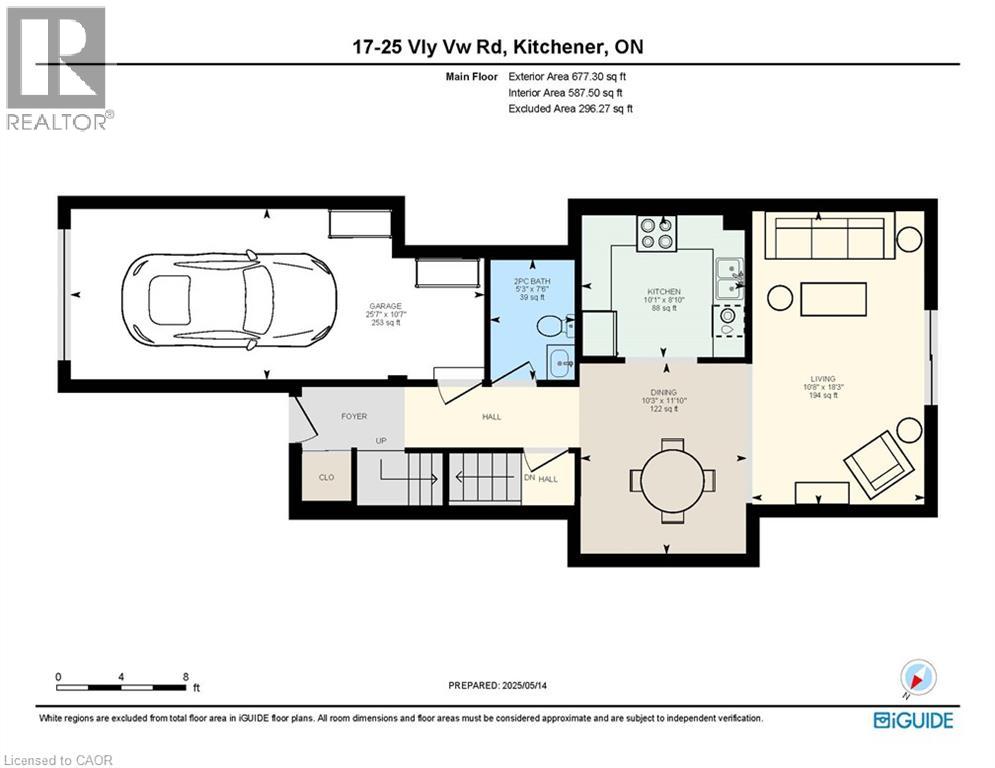
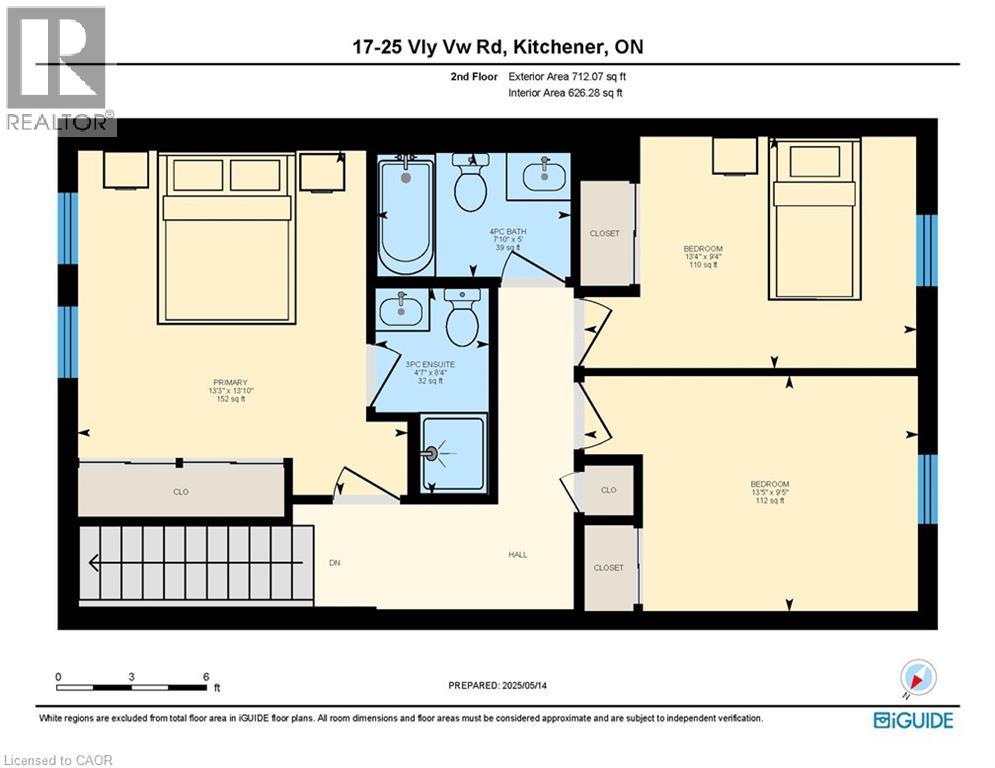
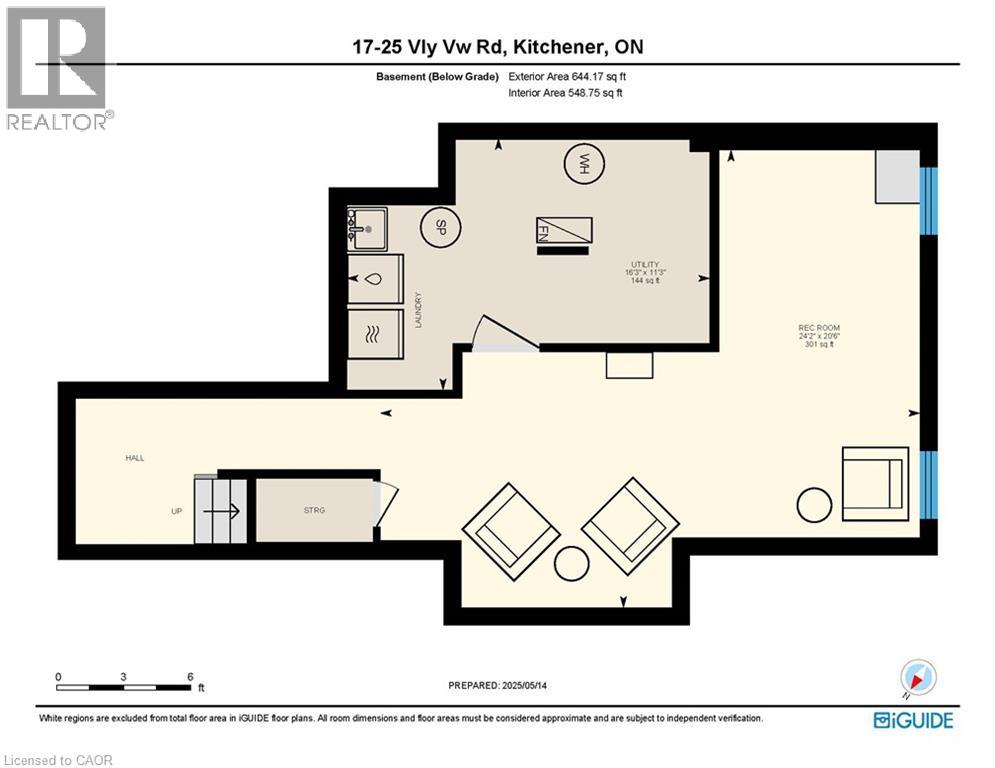
$415.20 MonthlyWelcome to this beautifully renovated 3-bedroom, 3-bathroom townhouse in the desirable Laurentian Hills. Featuring a bright and modern white kitchen with stainless steel appliances, wrap around quartz countertop/backsplash and spacious dining area. The main floor also offers an open-concept living room with walkout to a private sunny patio, a convenient oversized powder room and direct access to the extra-deep garage. Upstairs, the primary bedroom includes a stylish 3-piece ensuite and his & hers closets, complemented by two additional bedrooms and a new main bath. The fully finished basement provides extra living space ideal for a rec room, playroom or for entertaining, along with laundry facilities and ample storage. Enjoy carpet-free living with luxury vinyl throughout, an attached garage plus an exclusive second parking space. Ideally located close to schools, shopping, transit, and with quick access to the expressway and Hwy 401, this move-in-ready home offers comfort, style, and convenience. (id:61499)
Property Details
| MLS® Number | 40872490 |
| Property Type | Single Family |
| AmenitiesNearBy | Place Of Worship, Public Transit, Schools, Shopping |
| CommunityFeatures | Quiet Area |
| EquipmentType | Water Heater |
| ParkingSpaceTotal | 2 |
| RentalEquipmentType | Water Heater |
Building
| BathroomTotal | 3 |
| BedroomsAboveGround | 3 |
| BedroomsTotal | 3 |
| Appliances | Dishwasher, Dryer, Refrigerator, Stove, Washer, Microwave Built-in |
| BasementDevelopment | Finished |
| BasementType | Full (finished) |
| ConstructionStyleAttachment | Attached |
| CoolingType | Central Air Conditioning |
| ExteriorFinish | Brick |
| FoundationType | Poured Concrete |
| HalfBathTotal | 1 |
| HeatingType | Forced Air |
| StoriesTotal | 2 |
| SizeInterior | 2033 Sqft |
| Type | Row / Townhouse |
| UtilityWater | Municipal Water |
Parking
| Attached Garage |
Land
| AccessType | Highway Access |
| Acreage | No |
| LandAmenities | Place Of Worship, Public Transit, Schools, Shopping |
| Sewer | Municipal Sewage System |
| SizeTotalText | Unknown |
| ZoningDescription | R7 |
Rooms
| Level | Type | Length | Width | Dimensions |
|---|---|---|---|---|
| Second Level | 4pc Bathroom | 5' x 7'10'' | ||
| Second Level | Bedroom | 9'4'' x 13'4'' | ||
| Second Level | Bedroom | 9'5'' x 13'5'' | ||
| Second Level | 3pc Ensuite Bath | 8'4'' x 4'7'' | ||
| Second Level | Primary Bedroom | 13'10'' x 13'3'' | ||
| Basement | Laundry Room | 11'3'' x 16'3'' | ||
| Basement | Recreation Room | 20'6'' x 24'2'' | ||
| Main Level | 2pc Bathroom | 7'6'' x 5'3'' | ||
| Main Level | Living Room | 18'3'' x 10'8'' | ||
| Main Level | Dining Room | 11'10'' x 10'3'' | ||
| Main Level | Kitchen | 10'1'' x 8'10'' |
https://www.realtor.ca/real-estate/30422688/25-valleyview-road-unit-17-kitchener
Interested?
Contact us for more information
Zana Jalal
Salesperson
83 Erb Street W, Suite B
Waterloo, Ontario N2L 6C2
Marina Ivanova
Salesperson
83 Erb Street West
Waterloo, Ontario N2L 6C2

The trademarks REALTOR®, REALTORS®, and the REALTOR® logo are controlled by The Canadian Real Estate Association (CREA) and identify real estate professionals who are members of CREA. The trademarks MLS®, Multiple Listing Service® and the associated logos are owned by The Canadian Real Estate Association (CREA) and identify the quality of services provided by real estate professionals who are members of CREA. The trademark DDF® is owned by The Canadian Real Estate Association (CREA) and identifies CREA's Data Distribution Facility (DDF®)
October 20 2026 03:43:59
RE/MAX Twin City Realty Inc.