


25 Woodbridge Road Hamilton, Ontario L8K 3C6

$599,900
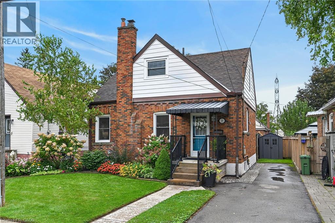
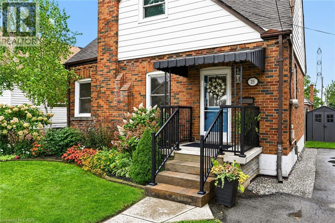
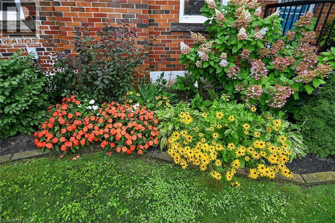
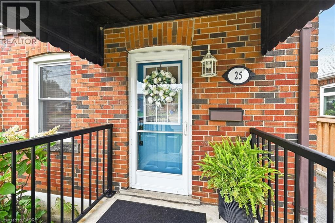
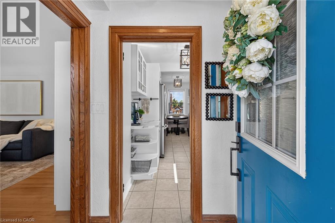
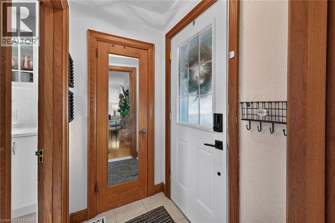
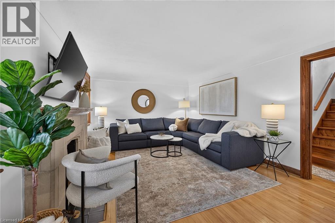
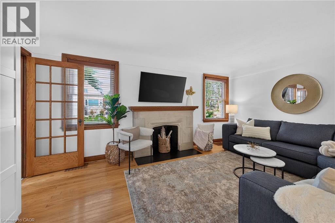
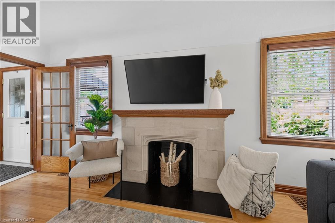
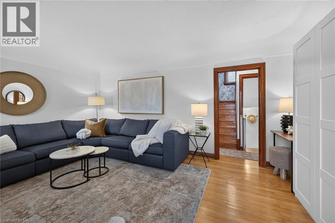
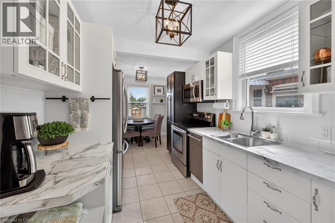
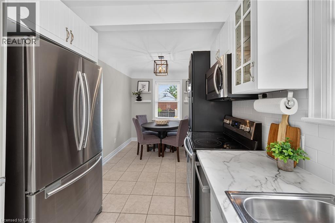
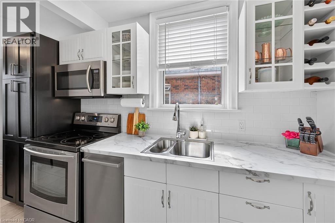
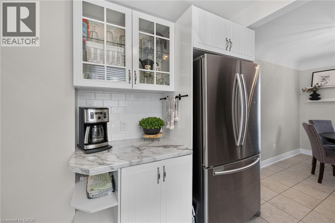
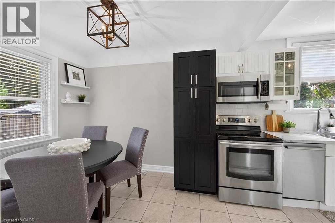
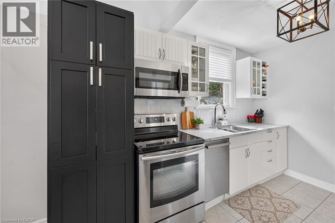
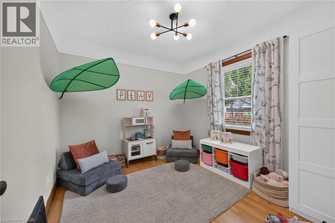
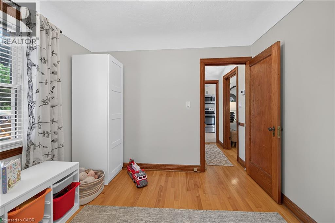
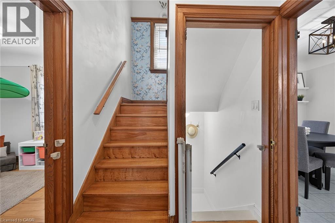
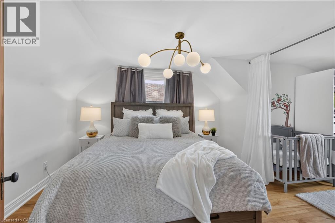
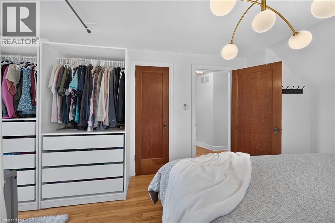
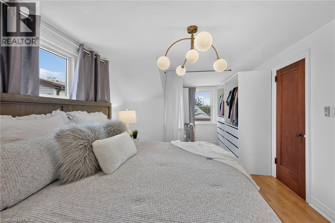
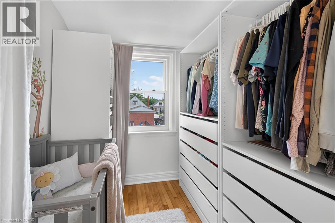
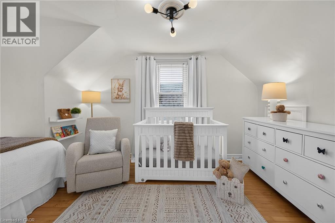
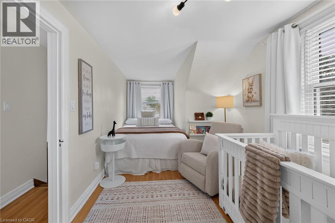
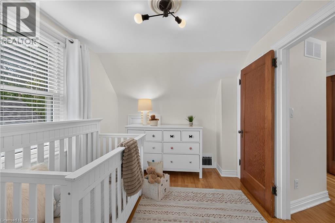
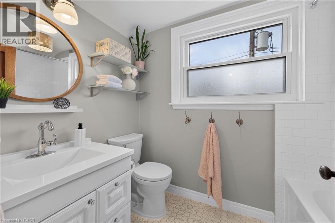
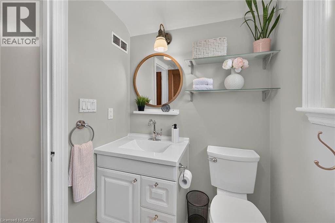
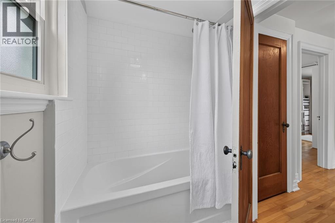
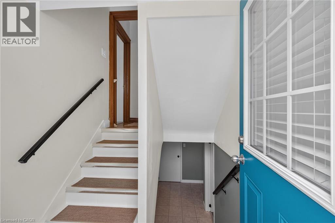
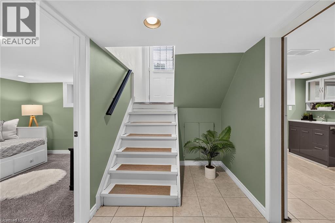
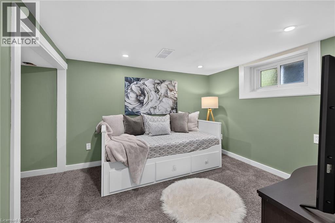
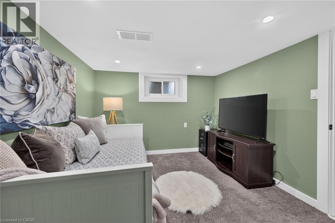
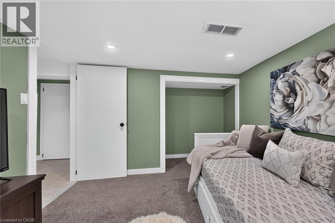
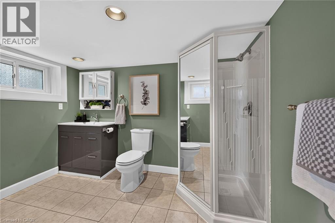
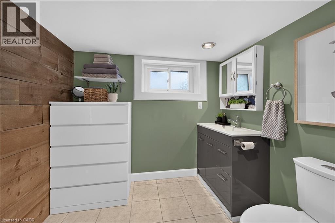
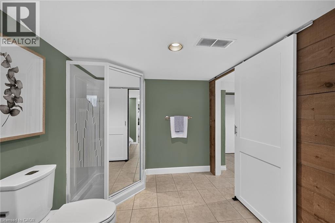
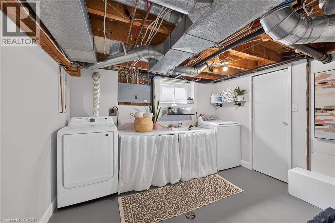
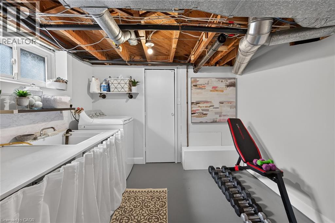
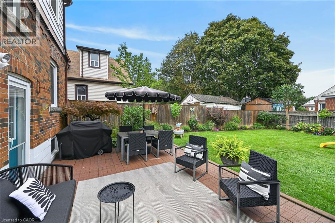
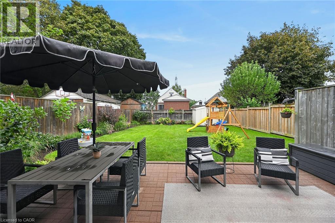
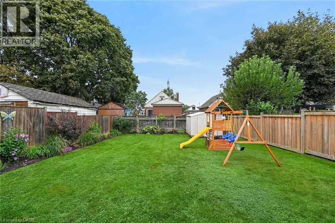
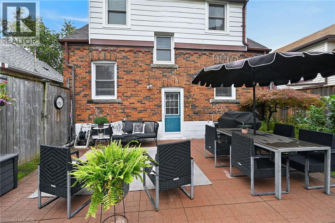
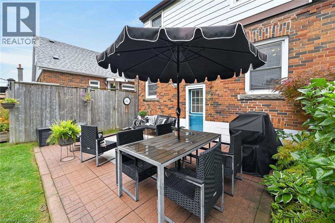
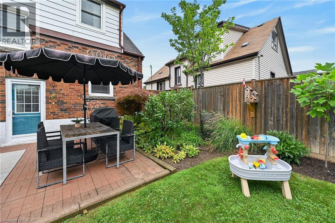
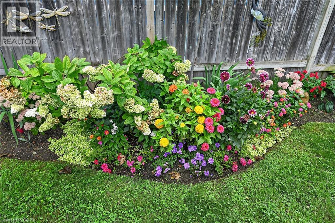
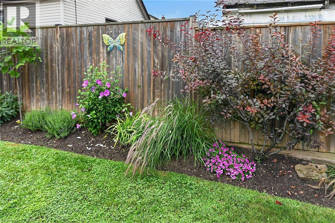
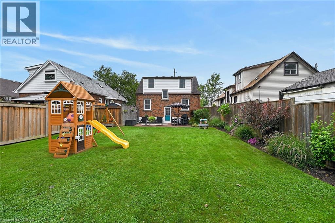
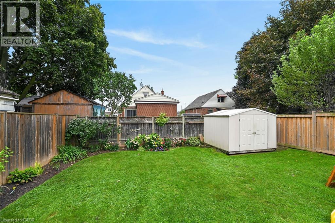
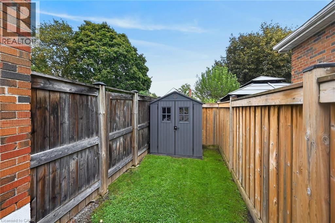
Spotless, beautifully maintained 1 1/2 story home in prime Rosedale location. The perfect blend of old world charm and modern updates. This delightful home retains the decorative coved plaster ceilings, wood casings, trim and doors. Elegant hardwood floors throughout. Bright and airy living room features ornamental fireplace. Modern kitchen with white cabinets and tiled backsplash. Upper level offers two big bedrooms and an updated 4 pce bathroom. The finished lower level provides lots of additional living space and features a second stylish bathroom, laundry room and a home office or den. Sprawling back yard with lush perennial gardens and big patio area ideal for entertaining. Side drive parking for two cars. Steps to shopping. Easy access to RHVP and QEW. Move in condition! (id:61499)
Property Details
| MLS® Number | 40864910 |
| Property Type | Single Family |
| AmenitiesNearBy | Golf Nearby, Park, Place Of Worship, Schools |
| CommunityFeatures | Community Centre |
| EquipmentType | Water Heater |
| ParkingSpaceTotal | 2 |
| RentalEquipmentType | Water Heater |
Building
| BathroomTotal | 2 |
| BedroomsAboveGround | 3 |
| BedroomsBelowGround | 1 |
| BedroomsTotal | 4 |
| Appliances | Dishwasher, Dryer, Microwave, Refrigerator, Stove, Water Meter, Washer |
| ArchitecturalStyle | Other |
| BasementDevelopment | Partially Finished |
| BasementType | Full (partially Finished) |
| ConstructionStyleAttachment | Detached |
| CoolingType | Central Air Conditioning |
| ExteriorFinish | Brick, Other |
| HeatingFuel | Natural Gas |
| HeatingType | Forced Air |
| StoriesTotal | 2 |
| SizeInterior | 1170 Sqft |
| Type | House |
| UtilityWater | Municipal Water |
Land
| Acreage | No |
| LandAmenities | Golf Nearby, Park, Place Of Worship, Schools |
| Sewer | Municipal Sewage System |
| SizeDepth | 100 Ft |
| SizeFrontage | 40 Ft |
| SizeTotalText | Under 1/2 Acre |
| ZoningDescription | R1 |
Rooms
| Level | Type | Length | Width | Dimensions |
|---|---|---|---|---|
| Second Level | 4pc Bathroom | Measurements not available | ||
| Second Level | Bedroom | 17'10'' x 8'7'' | ||
| Second Level | Primary Bedroom | 17'10'' x 10'7'' | ||
| Basement | Workshop | 14'6'' x 8'9'' | ||
| Basement | Laundry Room | 11'5'' x 9'7'' | ||
| Basement | Bedroom | 10'3'' x 9'8'' | ||
| Basement | 3pc Bathroom | Measurements not available | ||
| Main Level | Bedroom | 10'3'' x 9'10'' | ||
| Main Level | Kitchen | 8'5'' x 8'3'' | ||
| Main Level | Dining Room | 9'10'' x 8'2'' | ||
| Main Level | Living Room | 16'8'' x 12'2'' |
https://www.realtor.ca/real-estate/30309413/25-woodbridge-road-hamilton
Interested?
Contact us for more information
Chad R. Connelly
Salesperson
1495 Main Street East
Hamilton, Ontario L8K 1C9

The trademarks REALTOR®, REALTORS®, and the REALTOR® logo are controlled by The Canadian Real Estate Association (CREA) and identify real estate professionals who are members of CREA. The trademarks MLS®, Multiple Listing Service® and the associated logos are owned by The Canadian Real Estate Association (CREA) and identify the quality of services provided by real estate professionals who are members of CREA. The trademark DDF® is owned by The Canadian Real Estate Association (CREA) and identifies CREA's Data Distribution Facility (DDF®)
September 22 2026 12:59:15
Pottruff & Oliver Realty Inc.