


252 Queensway Drive W Simcoe, Ontario N3Y 2N1

$2,500 Monthly
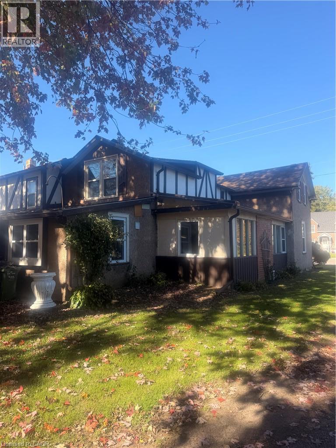
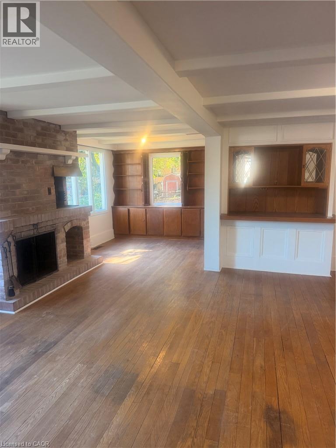
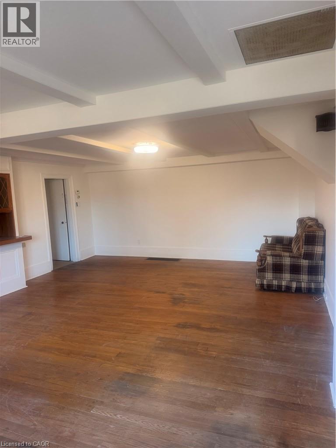
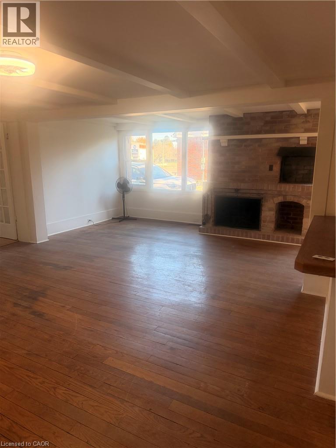
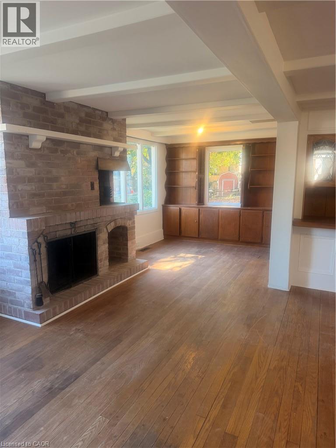
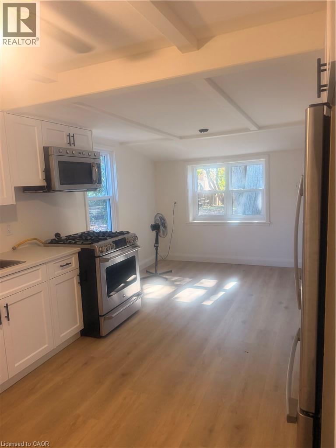
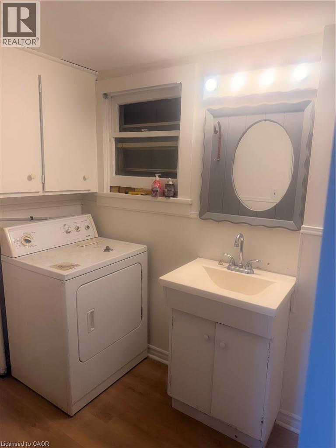
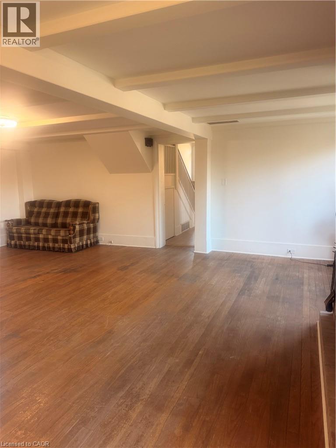
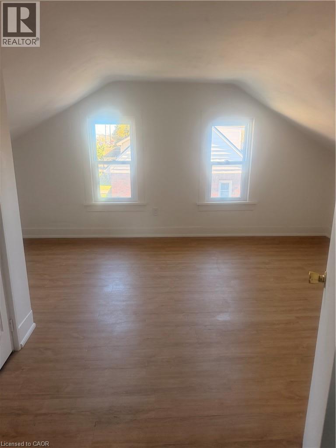
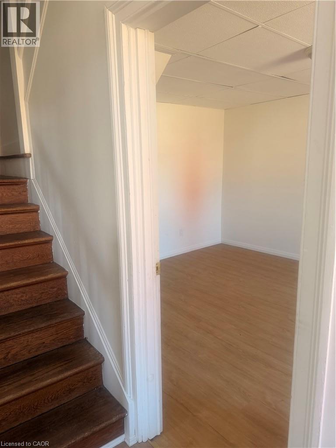
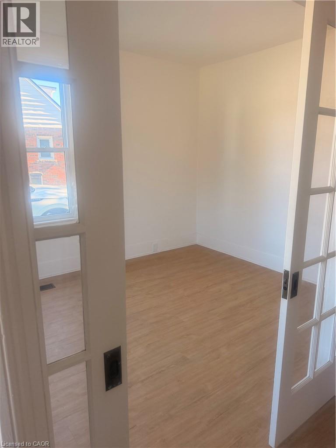
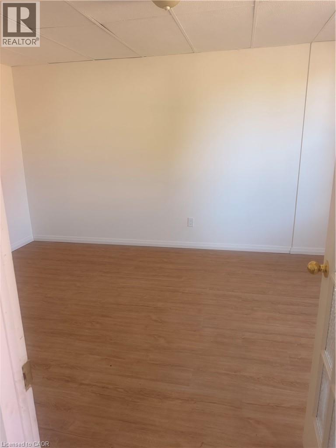
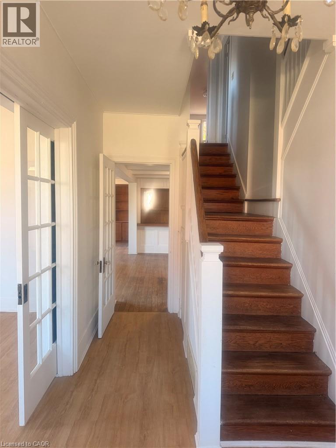
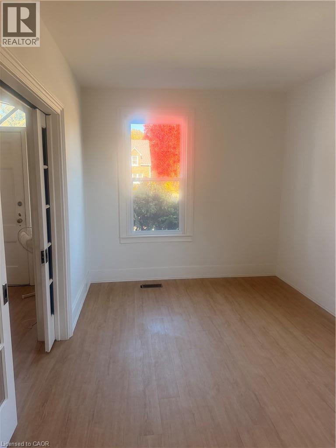
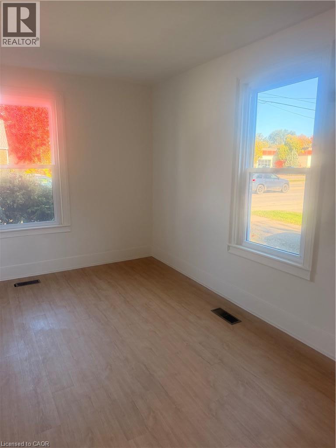
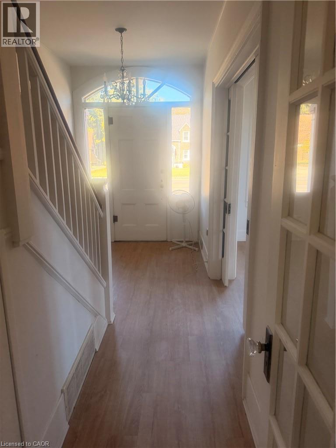
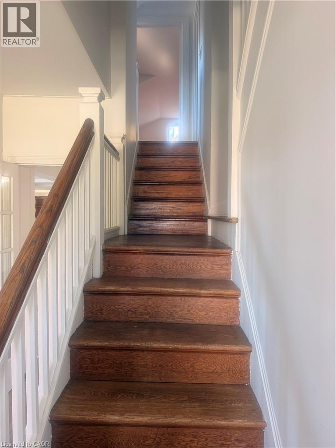
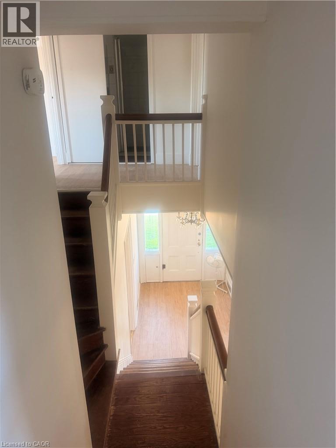
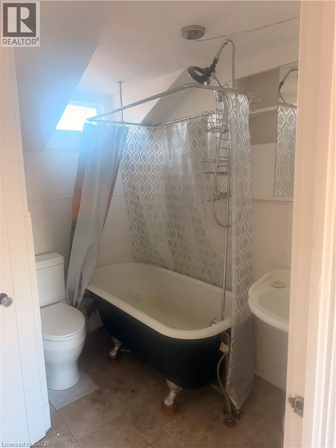
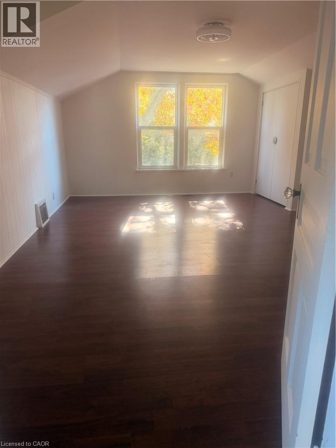
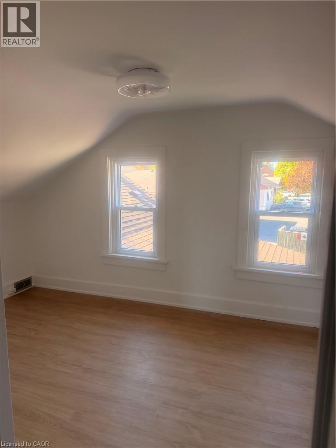
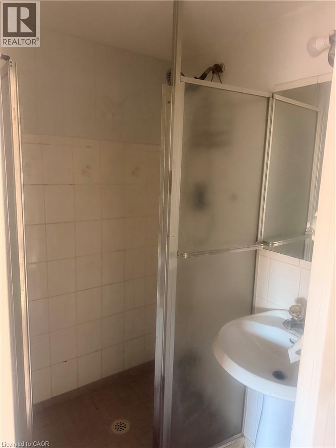
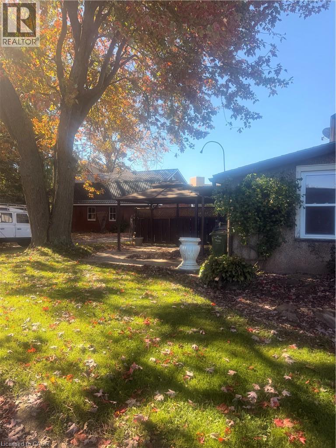
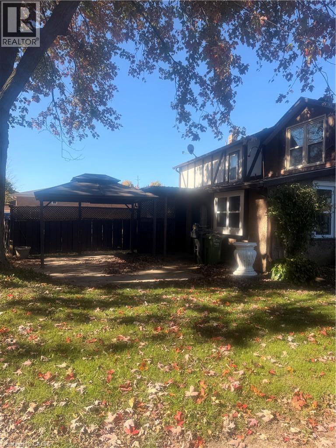
SPACIOUS 5-BEDROOM HOME FOR LEASE! Welcome to this charming 5-bedroom, 2-bathroom home offering the perfect blend of rustic character, comfort, and space! Featuring generously sized rooms throughout, this inviting property provides plenty of room to relax, entertain, and enjoy everyday living. The warm, rustic feel adds a unique charm, creating a cozy atmosphere you’ll love coming home to. Step outside to a large yard with plenty of space for outdoor activities, entertaining, or simply enjoying the fresh air. Conveniently located close to all amenities, including shopping, schools, parks, restaurants, and more. With its spacious layout, welcoming character, and fantastic location, this home is an excellent rental opportunity for those seeking both comfort and convenience. Don’t miss your chance to make this charming property your next home! (id:61499)
Property Details
| MLS® Number | 40872913 |
| Property Type | Single Family |
| ParkingSpaceTotal | 5 |
Building
| BathroomTotal | 2 |
| BedroomsAboveGround | 5 |
| BedroomsTotal | 5 |
| ArchitecturalStyle | Other |
| BasementType | None |
| ConstructionMaterial | Wood Frame |
| ConstructionStyleAttachment | Detached |
| CoolingType | None |
| ExteriorFinish | Stucco, Wood |
| HalfBathTotal | 1 |
| HeatingFuel | Natural Gas |
| HeatingType | Forced Air |
| StoriesTotal | 2 |
| SizeInterior | 2770 Sqft |
| Type | House |
| UtilityWater | Municipal Water |
Land
| AccessType | Highway Nearby |
| Acreage | No |
| Sewer | Sanitary Sewer |
| SizeDepth | 162 Ft |
| SizeFrontage | 112 Ft |
| SizeIrregular | 0.42 |
| SizeTotal | 0.42 Ac|under 1/2 Acre |
| SizeTotalText | 0.42 Ac|under 1/2 Acre |
| ZoningDescription | Cs |
Rooms
| Level | Type | Length | Width | Dimensions |
|---|---|---|---|---|
| Second Level | 3pc Bathroom | Measurements not available | ||
| Second Level | Bedroom | 16'6'' x 12'8'' | ||
| Second Level | Bedroom | 14'5'' x 12'3'' | ||
| Second Level | Bedroom | 12'5'' x 8'0'' | ||
| Main Level | 2pc Bathroom | Measurements not available | ||
| Main Level | Bedroom | 15'2'' x 10'9'' | ||
| Main Level | Bedroom | 15'2'' x 9'2'' | ||
| Main Level | Living Room | 16'10'' x 9'2'' | ||
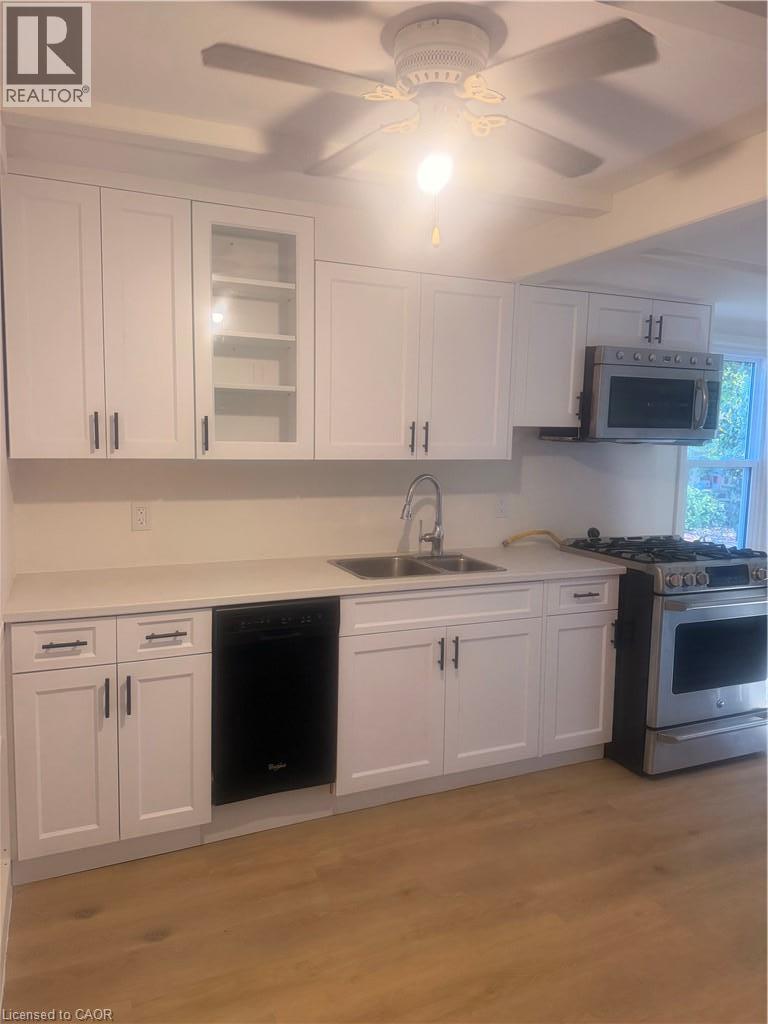
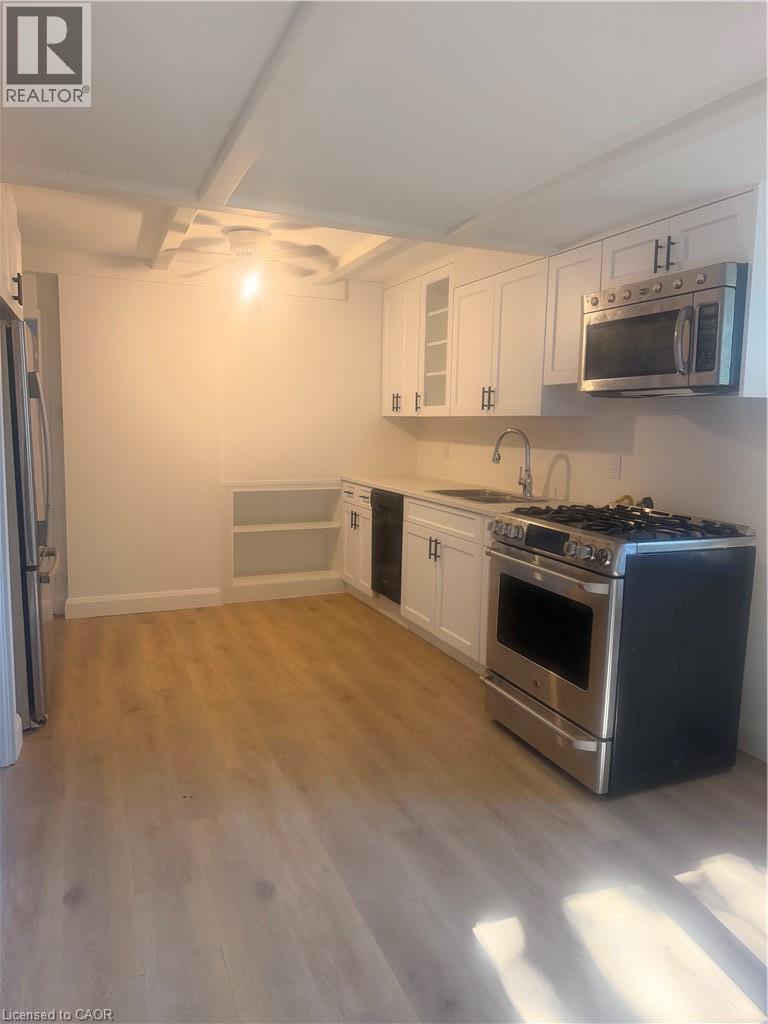
| Main Level | Kitchen | 17'6'' x 8'8'' |
Utilities
| Natural Gas | Available |
https://www.realtor.ca/real-estate/30430721/252-queensway-drive-w-simcoe
Interested?
Contact us for more information
Alicia Flynn
Salesperson
315 Main Street
Port Dover, Ontario N0A 1N0

The trademarks REALTOR®, REALTORS®, and the REALTOR® logo are controlled by The Canadian Real Estate Association (CREA) and identify real estate professionals who are members of CREA. The trademarks MLS®, Multiple Listing Service® and the associated logos are owned by The Canadian Real Estate Association (CREA) and identify the quality of services provided by real estate professionals who are members of CREA. The trademark DDF® is owned by The Canadian Real Estate Association (CREA) and identifies CREA's Data Distribution Facility (DDF®)
October 21 2026 11:38:30
Royal LePage Trius Realty Brokerage