


2546 Westdel Bourne London South, Ontario N6K 4R3

$2,995,000
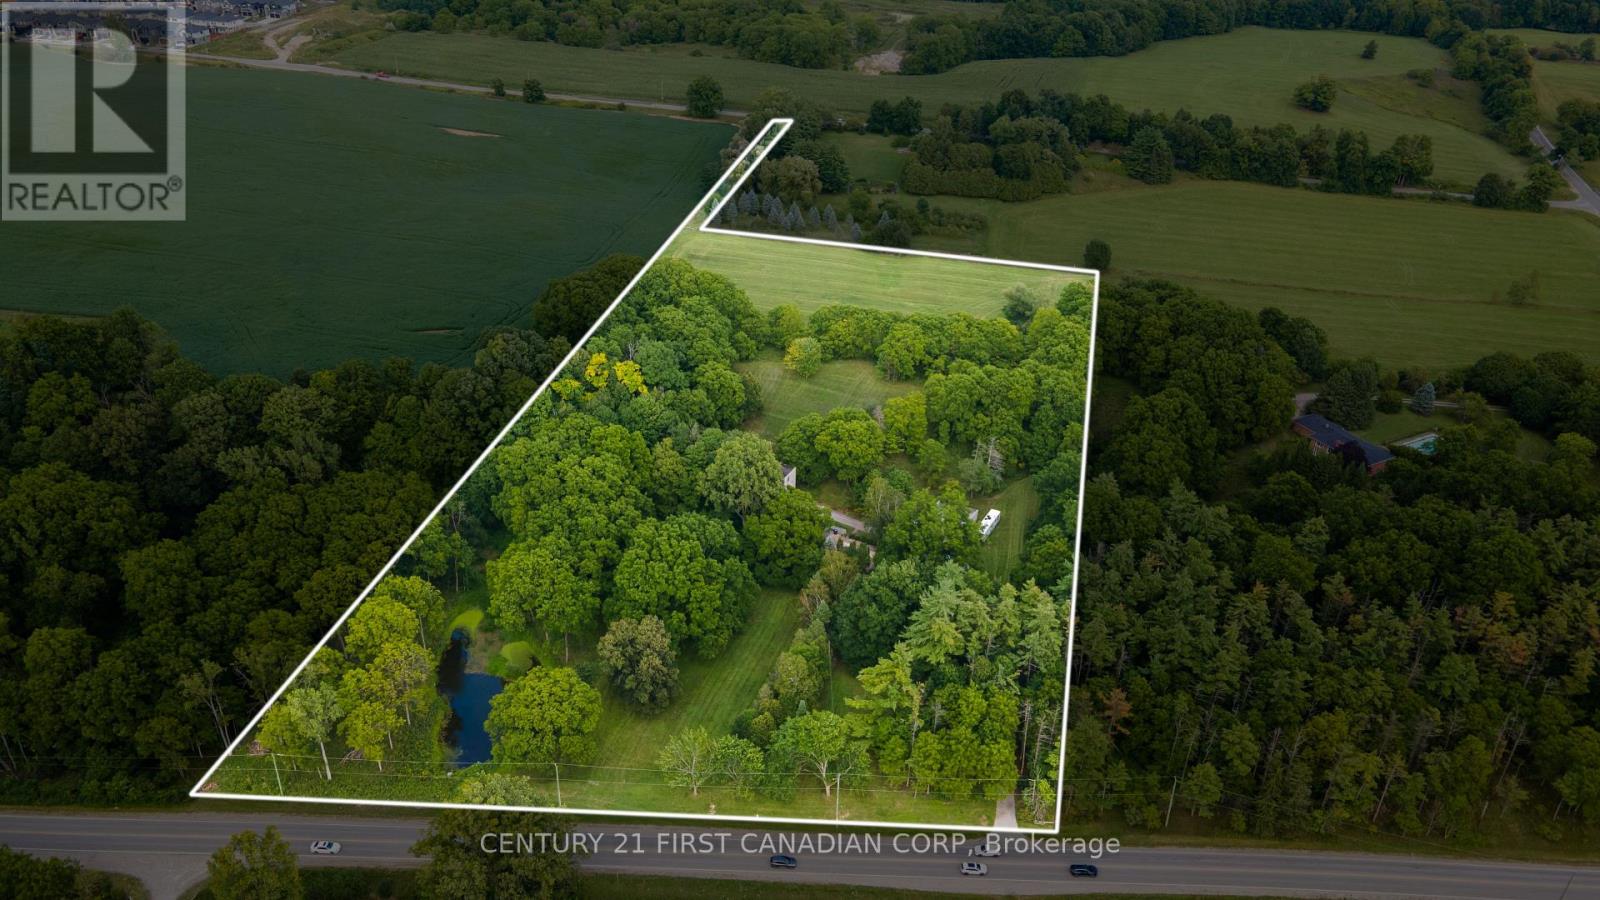
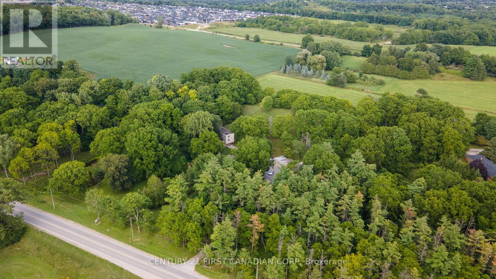
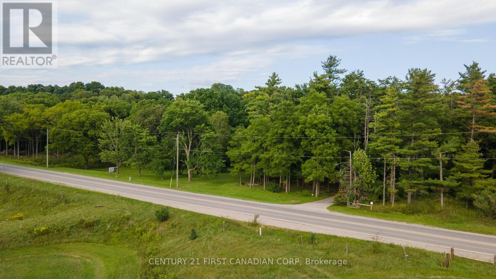
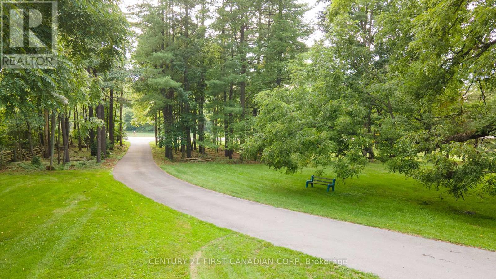
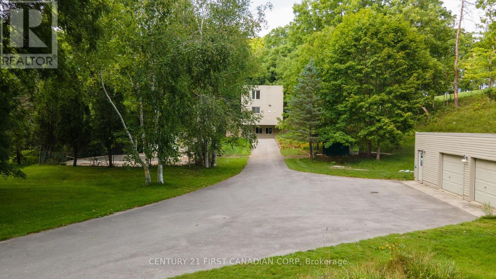
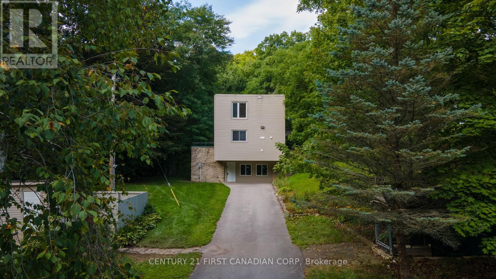
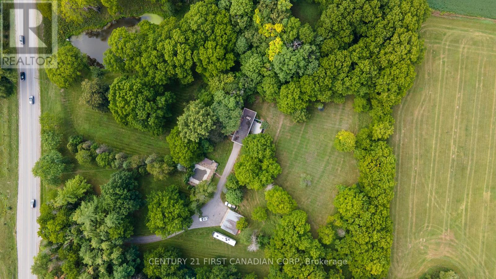
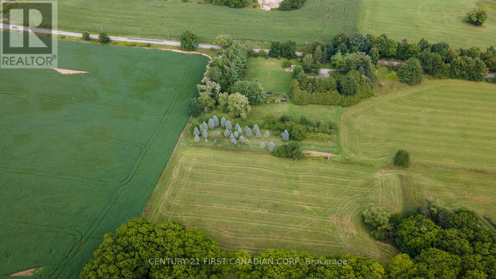
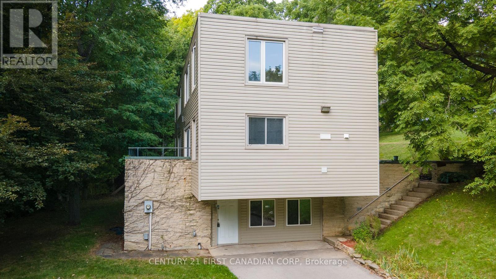
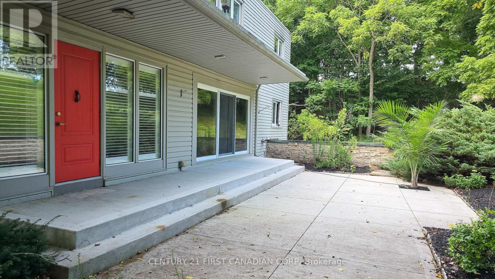
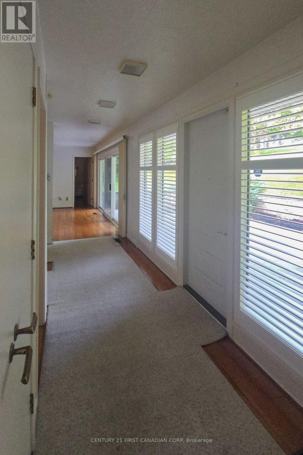
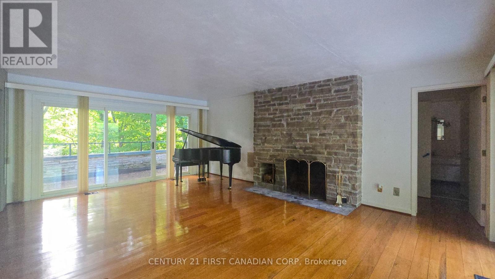
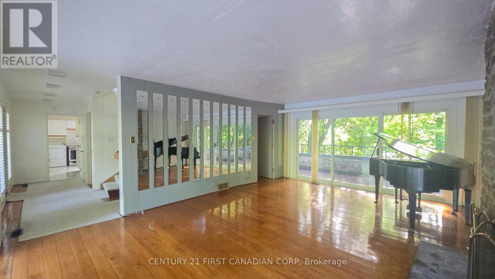
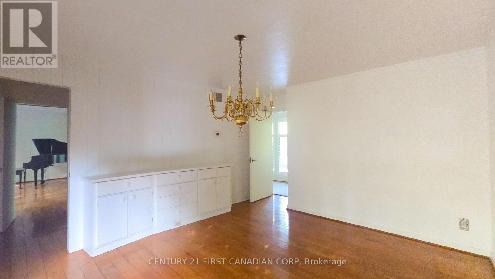
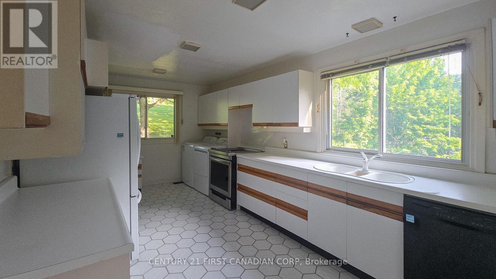
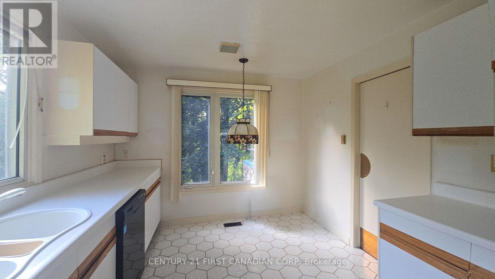
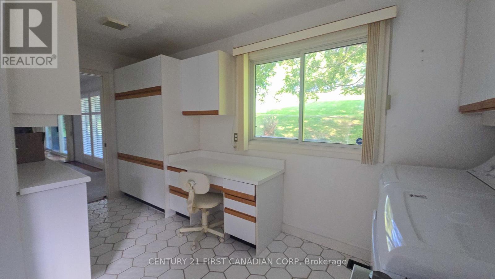
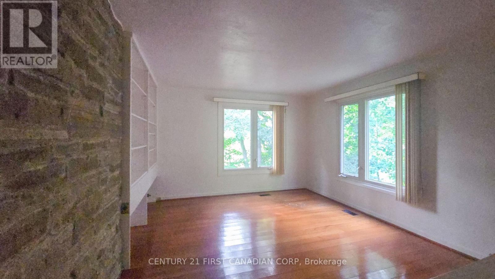
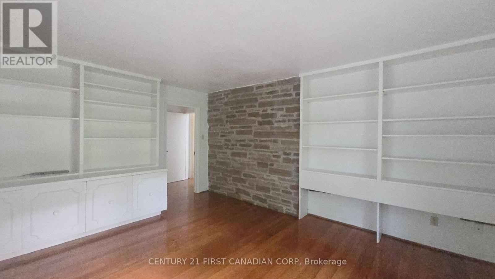
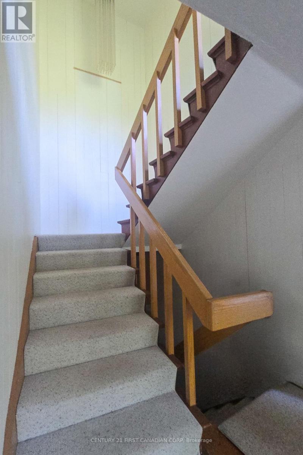
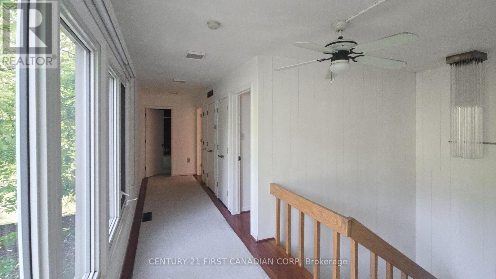
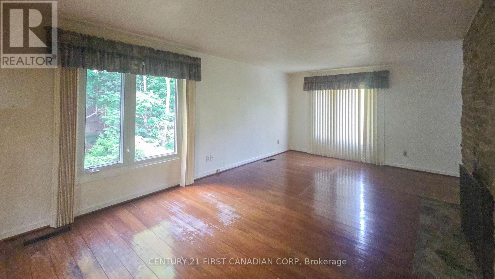
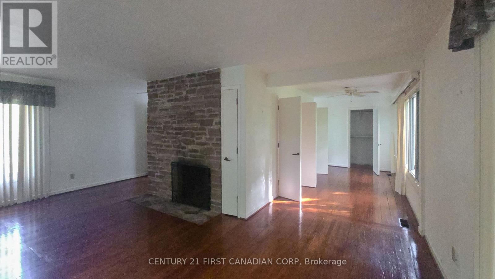
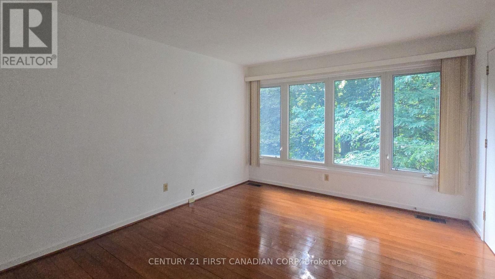
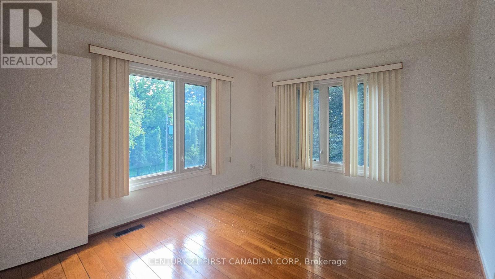
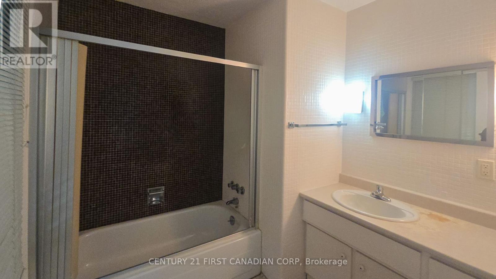
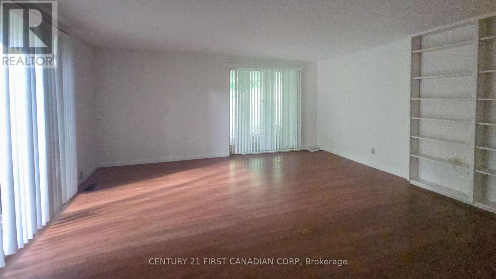
*** Mid-Century Modern Estate on 10.16 Acres of Southwest London's Next Growth Frontier *** This is an extraordinary opportunity to acquire one of Southwest London's most unique properties on a 10.16-acre parcel positioned at the intersection of two major city thoroughfares within London's newly expanded urban growth boundary. At the heart of the property sits a striking and bespoke 1960s Mid-Century Modern residence, offering a rare combination of architectural character, privacy and exceptional long-term land value. The exterior of the home is defined by its clean geometric lines, dramatic cantilevered facade, flat rooflines and expansive windows. Inside, the estate maintains an impressive collection of original architectural features. An expansive principal living area is anchored by warm hardwood flooring, a dramatic stone fireplace and walls of glass overlooking the surrounding mature landscape. Built-in millwork, distinctive period detailing and thoughtfully designed and interconnection spaces throughout the home provide an authentic glimpse into the Mid-Century Modern lifestyle. The property's true potential extends well beyond the home itself. With approximately 5 to 6 acres of land offering future development potential, this is an exceptionally rare landholding within the southwest corner of the City of London's expanding urban boundary. Its prominent location creates a compelling opportunity for investors, developers or visionary purchasers seeking a strategic position in one of London's fastest growing areas. Whether preserved as a remarkable private estate, reimagined through thoughtful renovation or held as a strategic long-term investment, this property offers possibilities that are all to rare to find. (id:61499)
Property Details
| MLS® Number | X13747304 |
| Property Type | Single Family |
| Community Name | South K |
| Features | Hillside, Wooded Area, Irregular Lot Size, Sloping |
| ParkingSpaceTotal | 12 |
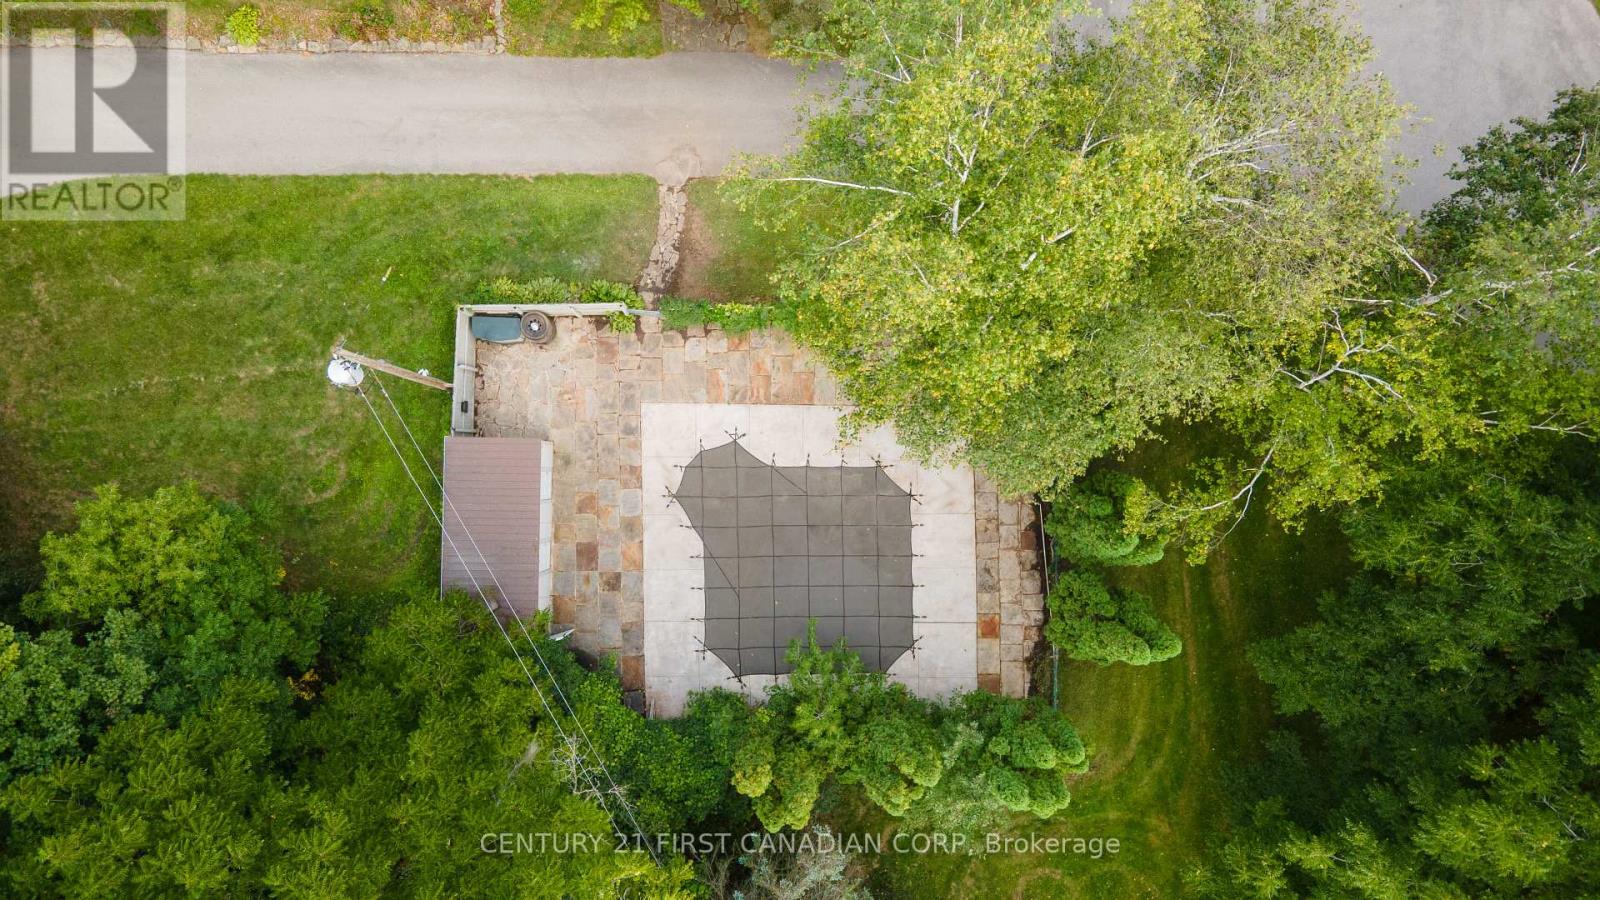
| PoolType | Inground Pool, Outdoor Pool |
| Structure | Patio(s) |
Building
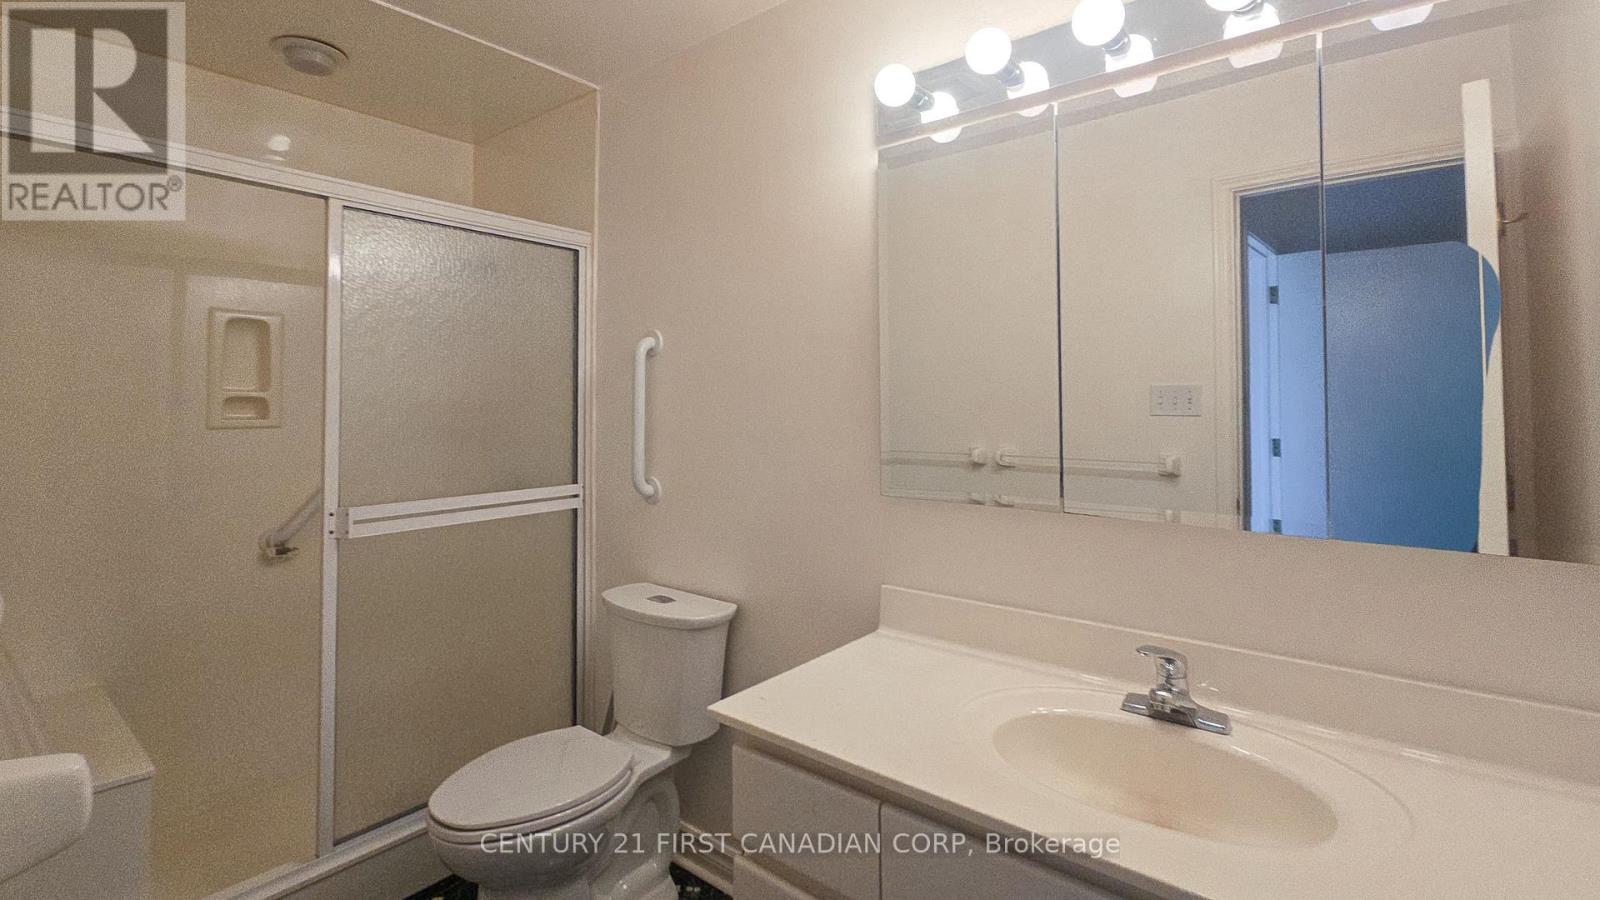
| BathroomTotal | 3 |
| BedroomsAboveGround | 4 |
| BedroomsBelowGround | 1 |
| BedroomsTotal | 5 |
| Age | 51 To 99 Years |
| Appliances | Central Vacuum |
| BasementDevelopment | Finished |
| BasementFeatures | Walk Out, Separate Entrance, Walk-up |
| BasementType | N/a (finished), N/a, N/a |
| ConstructionStyleAttachment | Detached |
| CoolingType | Central Air Conditioning |
| ExteriorFinish | Vinyl Siding |
| FoundationType | Poured Concrete |
| HalfBathTotal | 1 |
| HeatingFuel | Natural Gas |
| HeatingType | Forced Air |
| StoriesTotal | 2 |
| SizeInterior | 2500 - 3000 Sqft |
| Type | House |
Parking
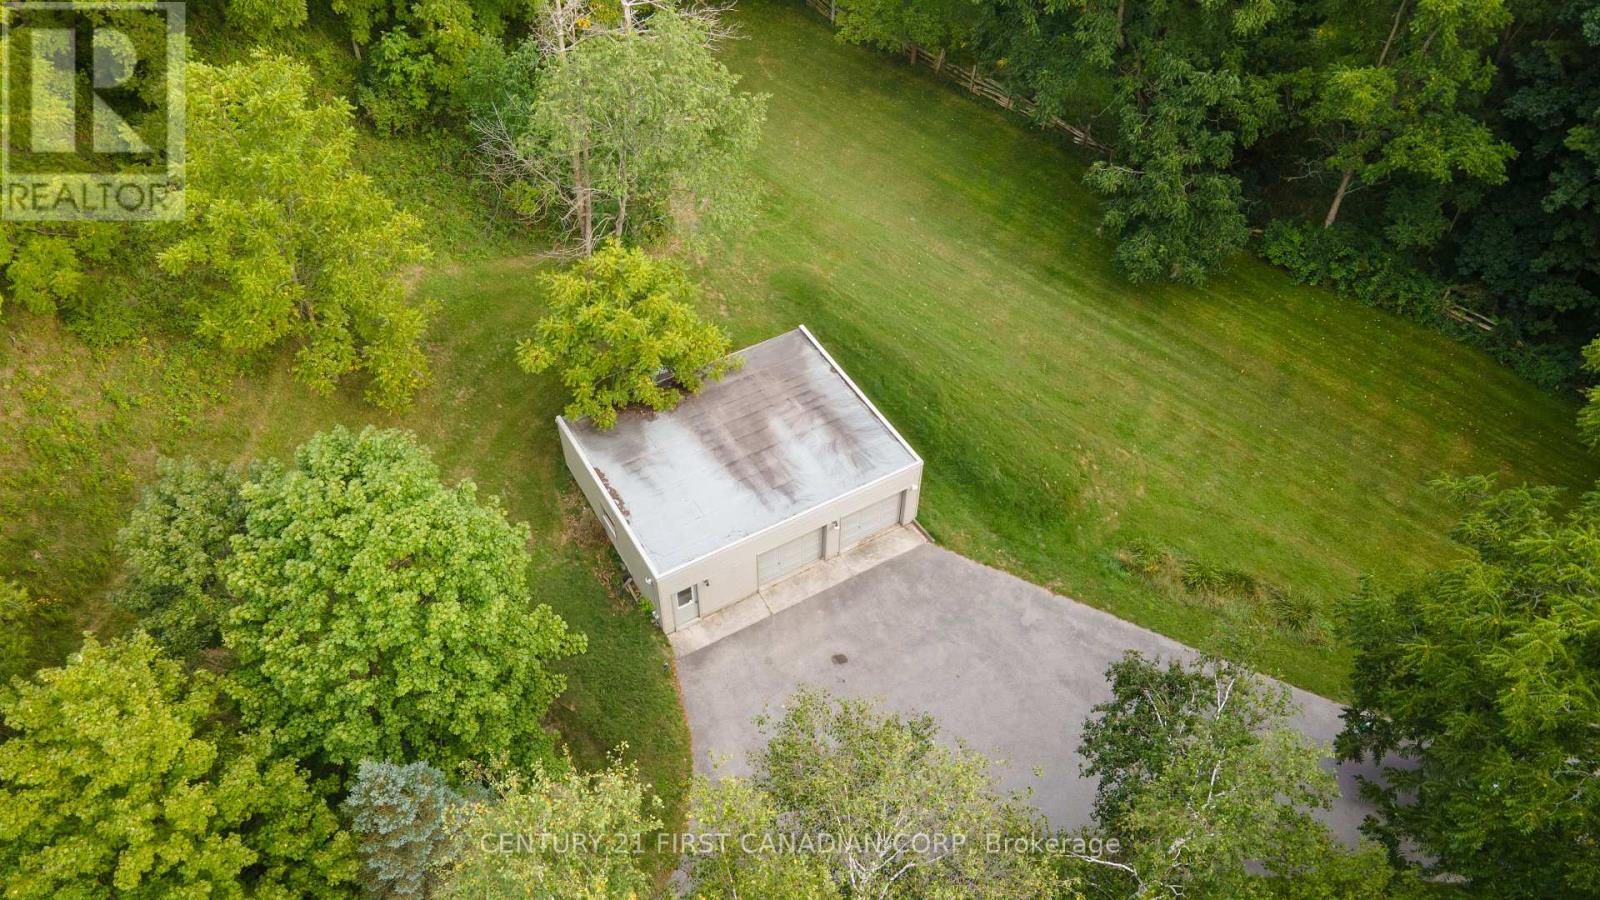
| Garage |
Land
| Acreage | Yes |
| Sewer | Septic System |
| SizeDepth | 827 Ft |
| SizeFrontage | 513 Ft ,9 In |
| SizeIrregular | 513.8 X 827 Ft ; 484' X 404' X 20' X 1,303' X 514' X 827' |
| SizeTotalText | 513.8 X 827 Ft ; 484' X 404' X 20' X 1,303' X 514' X 827'|10 - 24.99 Acres |
| SurfaceWater | Lake/pond |
| ZoningDescription | Ag1, Ag2, Os4, H-2*os4, H-4*ag1 |
https://www.realtor.ca/real-estate/30237567/2546-westdel-bourne-london-south-south-k-south-k
Interested?
Contact us for more information
Patrick Hazzard
Salesperson
420 York Street
London, Ontario N6B 1R1

The trademarks REALTOR®, REALTORS®, and the REALTOR® logo are controlled by The Canadian Real Estate Association (CREA) and identify real estate professionals who are members of CREA. The trademarks MLS®, Multiple Listing Service® and the associated logos are owned by The Canadian Real Estate Association (CREA) and identify the quality of services provided by real estate professionals who are members of CREA. The trademark DDF® is owned by The Canadian Real Estate Association (CREA) and identifies CREA's Data Distribution Facility (DDF®)
September 04 2026 09:20:59
Century 21 First Canadian Corp