


256 Manly Street Midland, Ontario L4R 3C6

$349,900
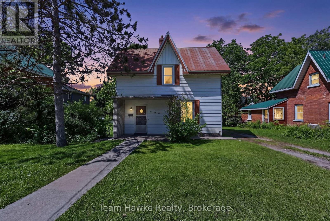
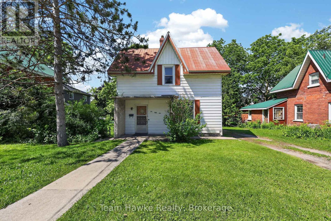
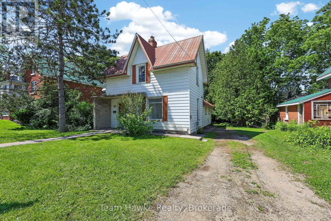
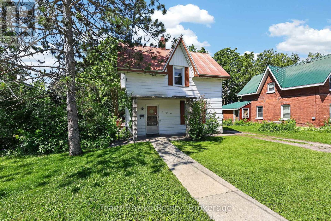
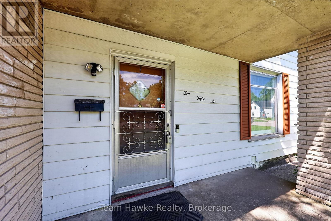
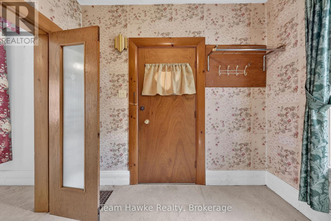
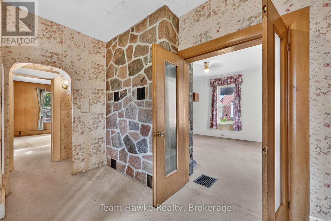
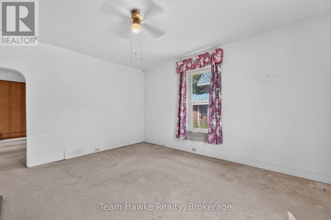
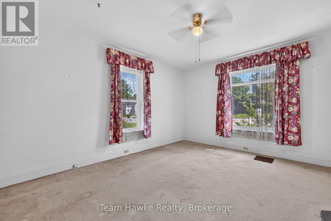
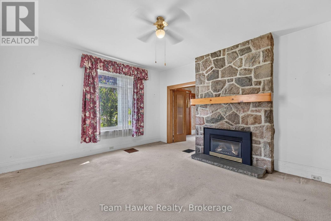
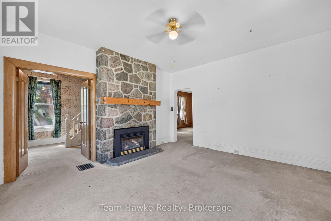
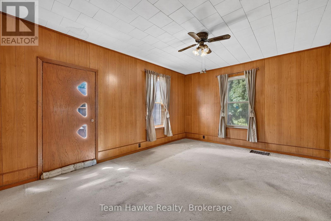
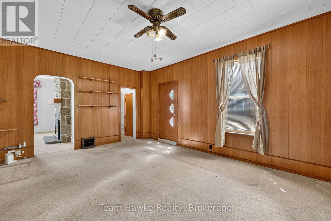
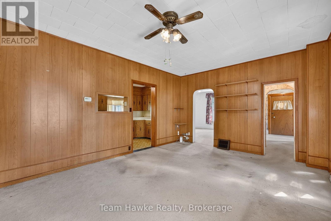
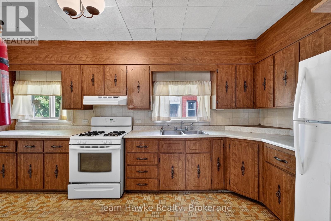
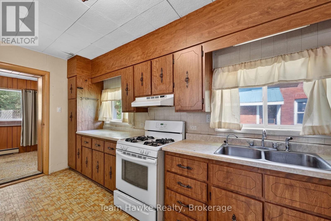
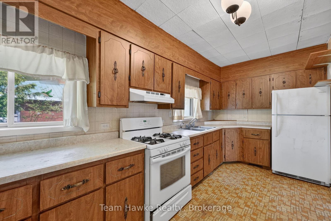
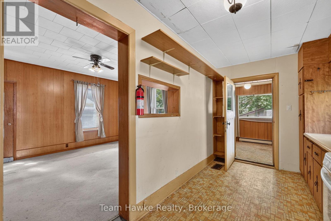
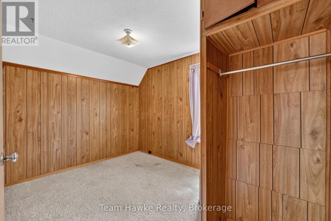
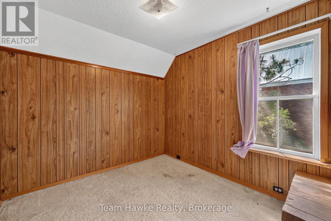
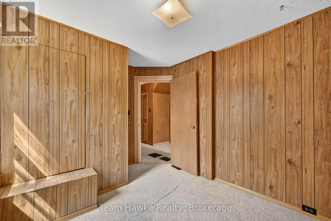
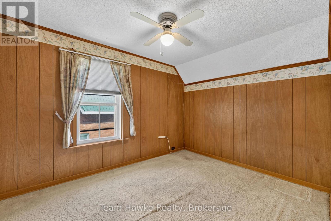
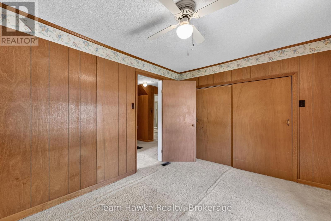
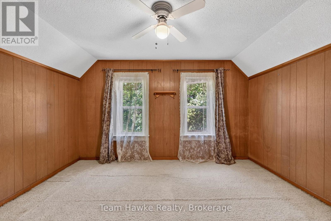
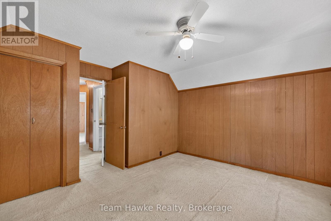
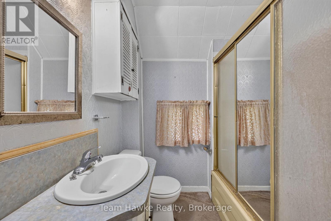
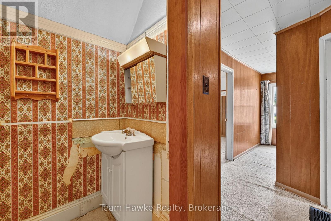
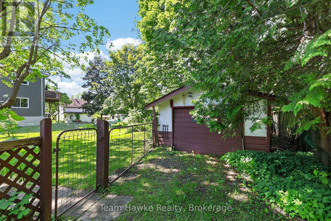
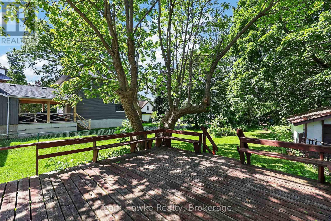
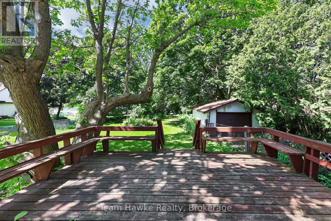
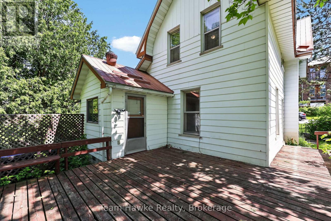
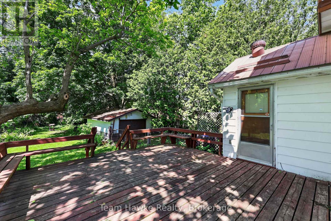
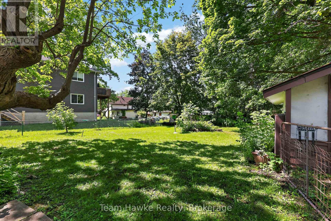
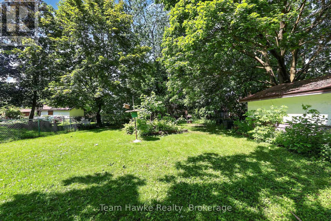
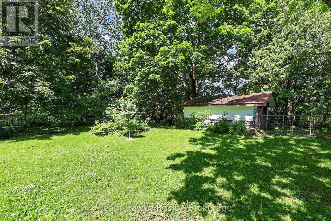
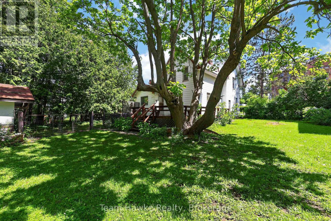
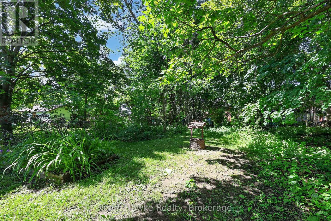
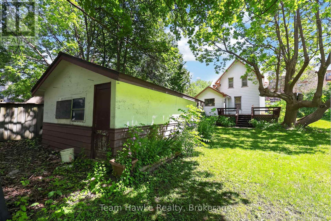
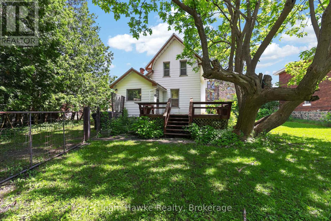
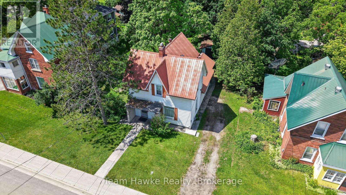
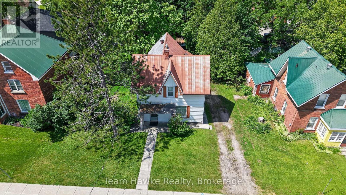
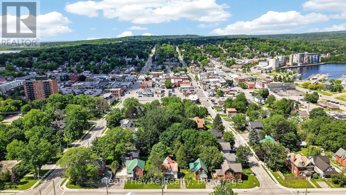
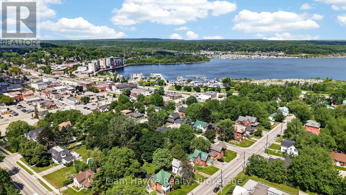
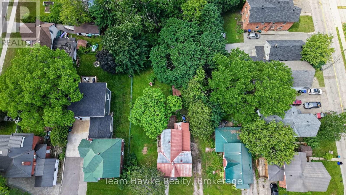
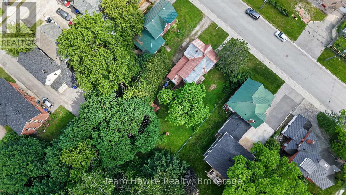
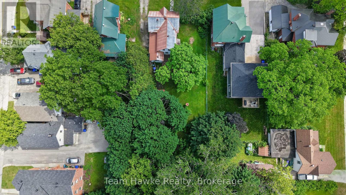
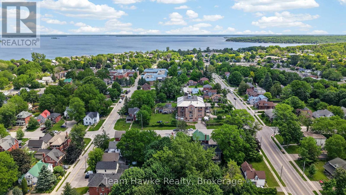
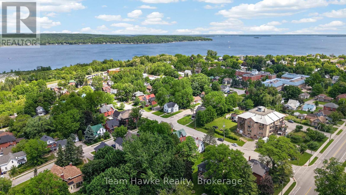
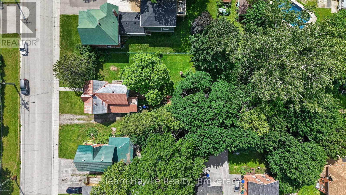
Century home opportunity in the heart of Midland! This character-filled 3 bedroom home offers a 4-piece bathroom plus an additional 1-piece bath, spacious principal rooms, a detached garage, and parking for four vehicles. Situated on an impressive 11,130 sq. ft. lot, the property also features a spacious deck overlooking the backyard making it perfect for outdoor entertaining and relaxation. Located within walking distance to Midland's beautiful waterfront, downtown shops, restaurants, and amenities, this home is ideal for buyers looking to update and make it their own. A rare opportunity to combine location, charm, and endless possibilities. (id:61499)
Property Details
| MLS® Number | S13456666 |
| Property Type | Single Family |
| Community Name | Midland |
| AmenitiesNearBy | Golf Nearby, Marina, Schools, Ski Area, Public Transit |
| ParkingSpaceTotal | 5 |
| Structure | Deck |
Building
| BathroomTotal | 2 |
| BedroomsAboveGround | 3 |
| BedroomsTotal | 3 |
| Age | 100+ Years |
| Amenities | Fireplace(s) |
| Appliances | Dryer, Freezer, Stove, Washer, Refrigerator |
| BasementDevelopment | Unfinished |
| BasementType | N/a (unfinished) |
| ConstructionStyleAttachment | Detached |
| CoolingType | None |
| ExteriorFinish | Aluminum Siding |
| FireplacePresent | Yes |
| FoundationType | Stone |
| HalfBathTotal | 1 |
| HeatingFuel | Natural Gas |
| HeatingType | Forced Air |
| StoriesTotal | 2 |
| SizeInterior | 1500 - 2000 Sqft |
| Type | House |
| UtilityWater | Municipal Water |
Parking
| Detached Garage | |
| Garage |
Land
| Acreage | No |
| LandAmenities | Golf Nearby, Marina, Schools, Ski Area, Public Transit |
| Sewer | Sanitary Sewer |
| SizeDepth | 174 Ft ,7 In |
| SizeFrontage | 69 Ft ,8 In |
| SizeIrregular | 69.7 X 174.6 Ft |
| SizeTotalText | 69.7 X 174.6 Ft |
| ZoningDescription | R2 |
Rooms
| Level | Type | Length | Width | Dimensions |
|---|---|---|---|---|
| Second Level | Bathroom | 1.25 m | 1.08 m | 1.25 m x 1.08 m |
| Second Level | Primary Bedroom | 3.86 m | 3.97 m | 3.86 m x 3.97 m |
| Second Level | Bedroom 2 | 3.92 m | 2.71 m | 3.92 m x 2.71 m |
| Second Level | Bedroom 3 | 3.59 m | 2.71 m | 3.59 m x 2.71 m |
| Second Level | Bathroom | 2.11 m | 1.76 m | 2.11 m x 1.76 m |
| Main Level | Foyer | 3.45 m | 2.71 m | 3.45 m x 2.71 m |
| Main Level | Living Room | 4.55 m | 4.089 m | 4.55 m x 4.089 m |
| Main Level | Kitchen | 5.22 m | 2.33 m | 5.22 m x 2.33 m |
| Main Level | Dining Room | 5.283 m | 3.962 m | 5.283 m x 3.962 m |
| Main Level | Family Room | 2.94 m | 3.97 m | 2.94 m x 3.97 m |
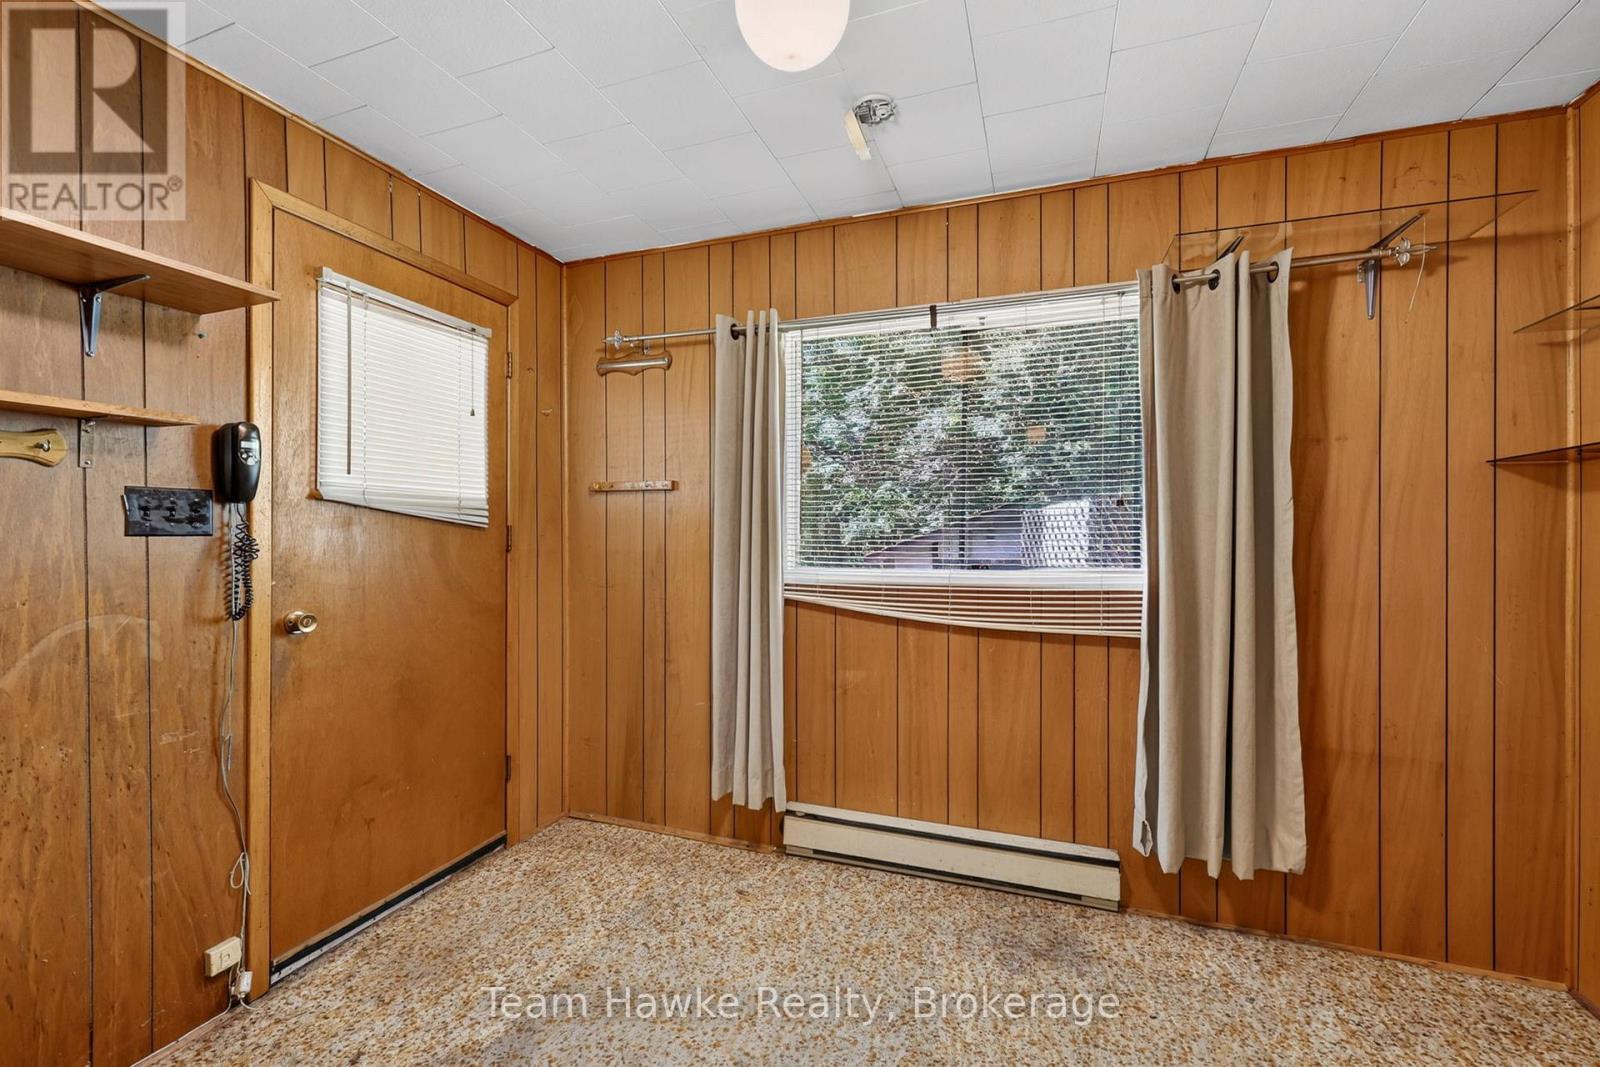
| Main Level | Sunroom | 3.19 m | 2.55 m | 3.19 m x 2.55 m |
Utilities
| Cable | Available |
https://www.realtor.ca/real-estate/29916587/256-manly-street-midland-midland
Interested?
Contact us for more information
Bryson Bumstead
Salesperson
310 First St Unit #2
Midland, Ontario L4R 3N9

The trademarks REALTOR®, REALTORS®, and the REALTOR® logo are controlled by The Canadian Real Estate Association (CREA) and identify real estate professionals who are members of CREA. The trademarks MLS®, Multiple Listing Service® and the associated logos are owned by The Canadian Real Estate Association (CREA) and identify the quality of services provided by real estate professionals who are members of CREA. The trademark DDF® is owned by The Canadian Real Estate Association (CREA) and identifies CREA's Data Distribution Facility (DDF®)
September 13 2026 04:27:00
Team Hawke Realty