


257 Eldon Street Goderich, Ontario N7A 3R9

$615,900
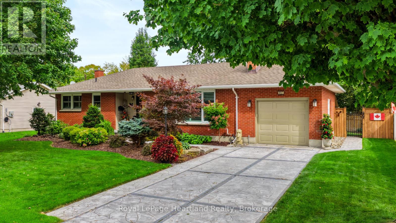
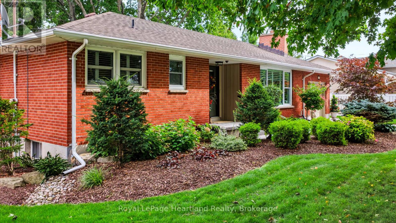
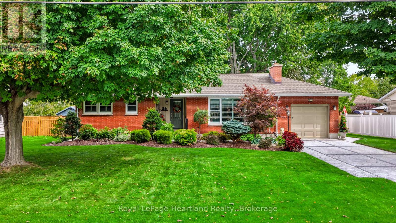
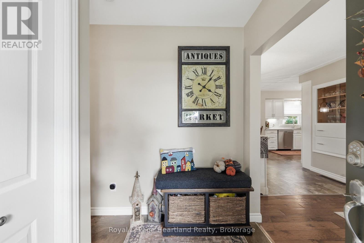
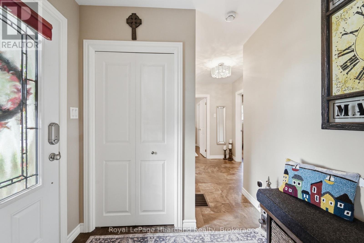
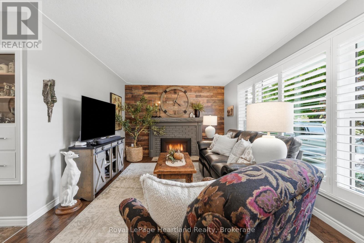
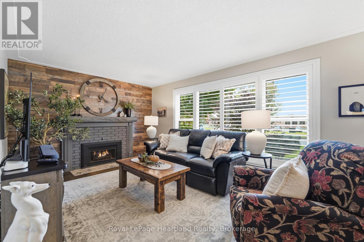
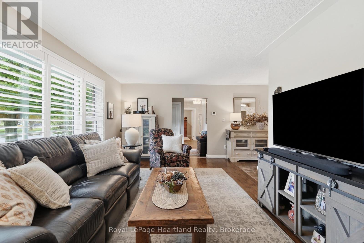
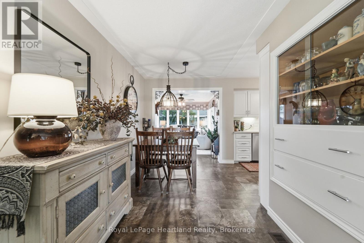
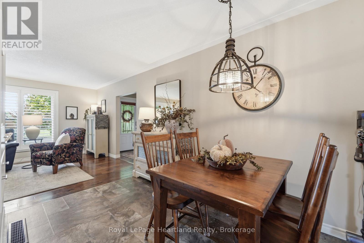
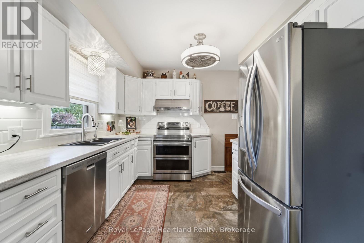
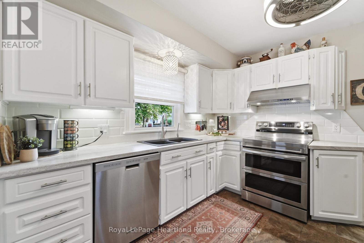
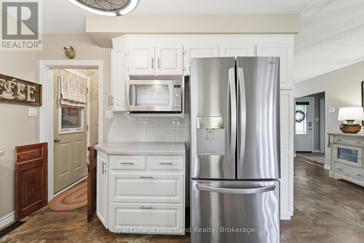
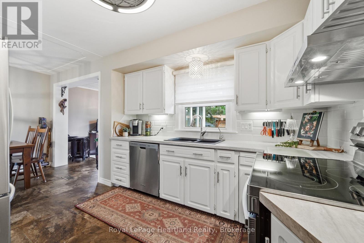
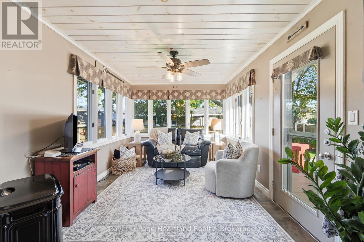
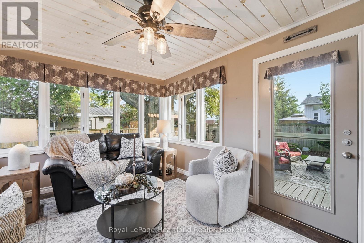
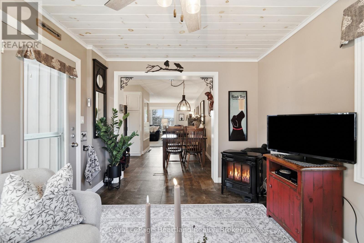
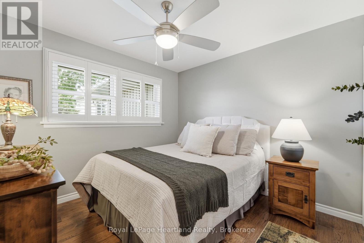
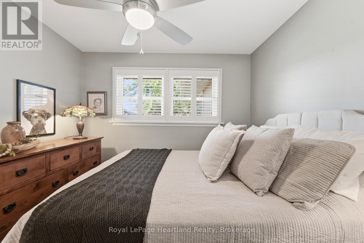
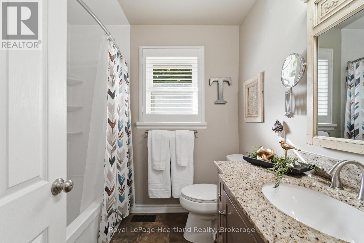
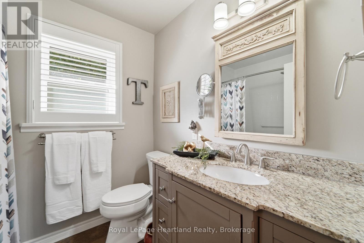
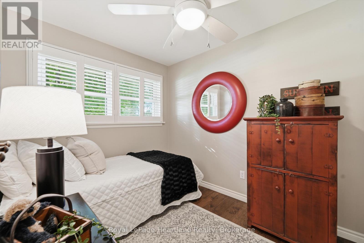
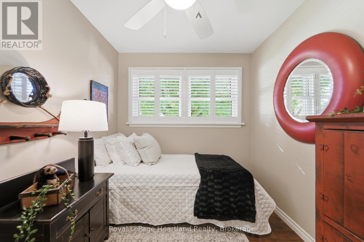
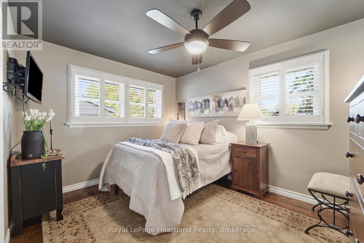
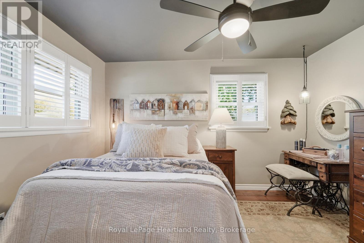
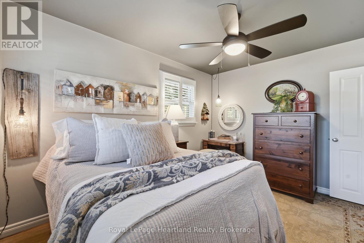
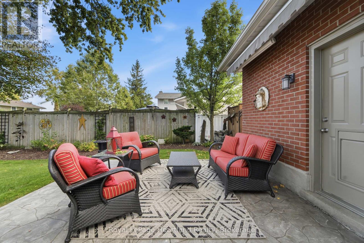
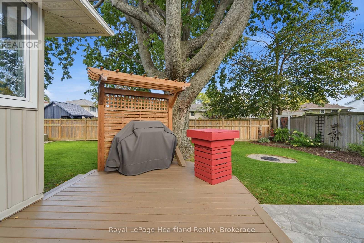
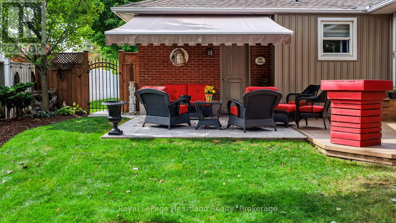
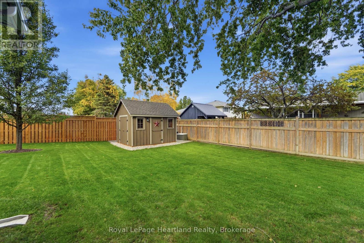
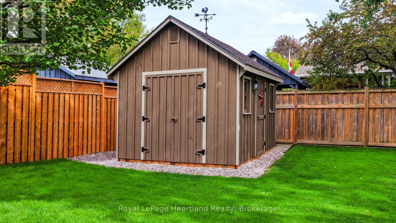
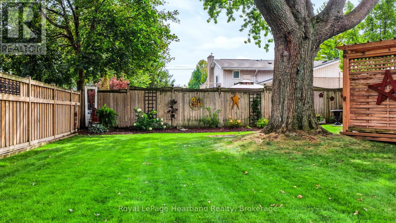
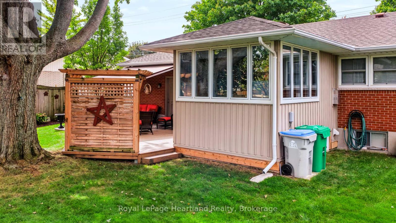
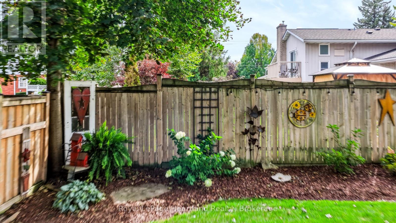
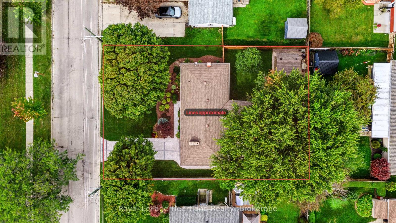
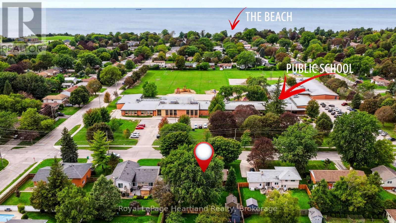
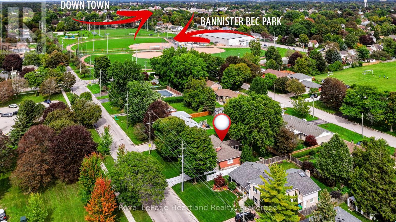
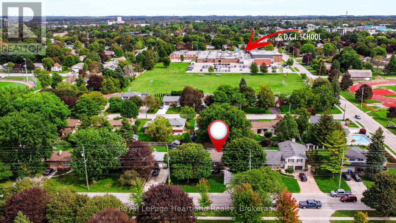
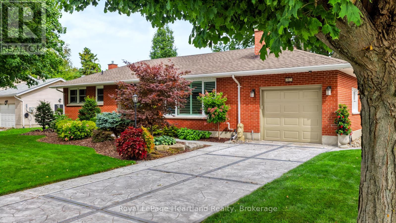
Pride of ownership shines throughout 257 Eldon Street! Featuring a beautifully renovated main floor, three bedrooms and two bathrooms, this lovingly maintained home offers a welcoming blend of comfort, style and everyday convenience.Three gas fireplaces add warmth and charm to the living spaces. Gather in the inviting living room for a cozy evening by the fire, or retreat to the sunroom, where a second gas fireplace creates a comfortable setting for morning coffee, a good book or relaxing with friends. These distinct spaces offer room to come together or enjoy a quiet moment of your own.Outside, the professionally landscaped, fully fenced backyard provides a lovely setting for gardening, entertaining and time with children and pets. The deck with an awning is an ideal spot for summer meals or unwinding at the end of the day.Conveniently located close to schools and within walking distance of the downtown shopping core, this home makes it easy to enjoy local shops and everyday amenities. With its updated main floor, inviting sunroom and beautifully cared-for outdoor space, 257 Eldon Street is a wonderful place to call home. (id:61499)
Property Details
| MLS® Number | X13881154 |
| Property Type | Single Family |
| Community Name | Goderich (Town) |
| AmenitiesNearBy | Beach, Place Of Worship, Schools |
| CommunityFeatures | Community Centre |
| ParkingSpaceTotal | 3 |
| Structure | Porch, Patio(s), Deck, Shed |
Building
| BathroomTotal | 2 |
| BedroomsAboveGround | 3 |
| BedroomsTotal | 3 |
| Age | 51 To 99 Years |
| Amenities | Fireplace(s) |
| Appliances | Water Heater, Water Purifier, Dishwasher, Dryer, Stove, Washer, Window Coverings, Refrigerator |
| ArchitecturalStyle | Bungalow |
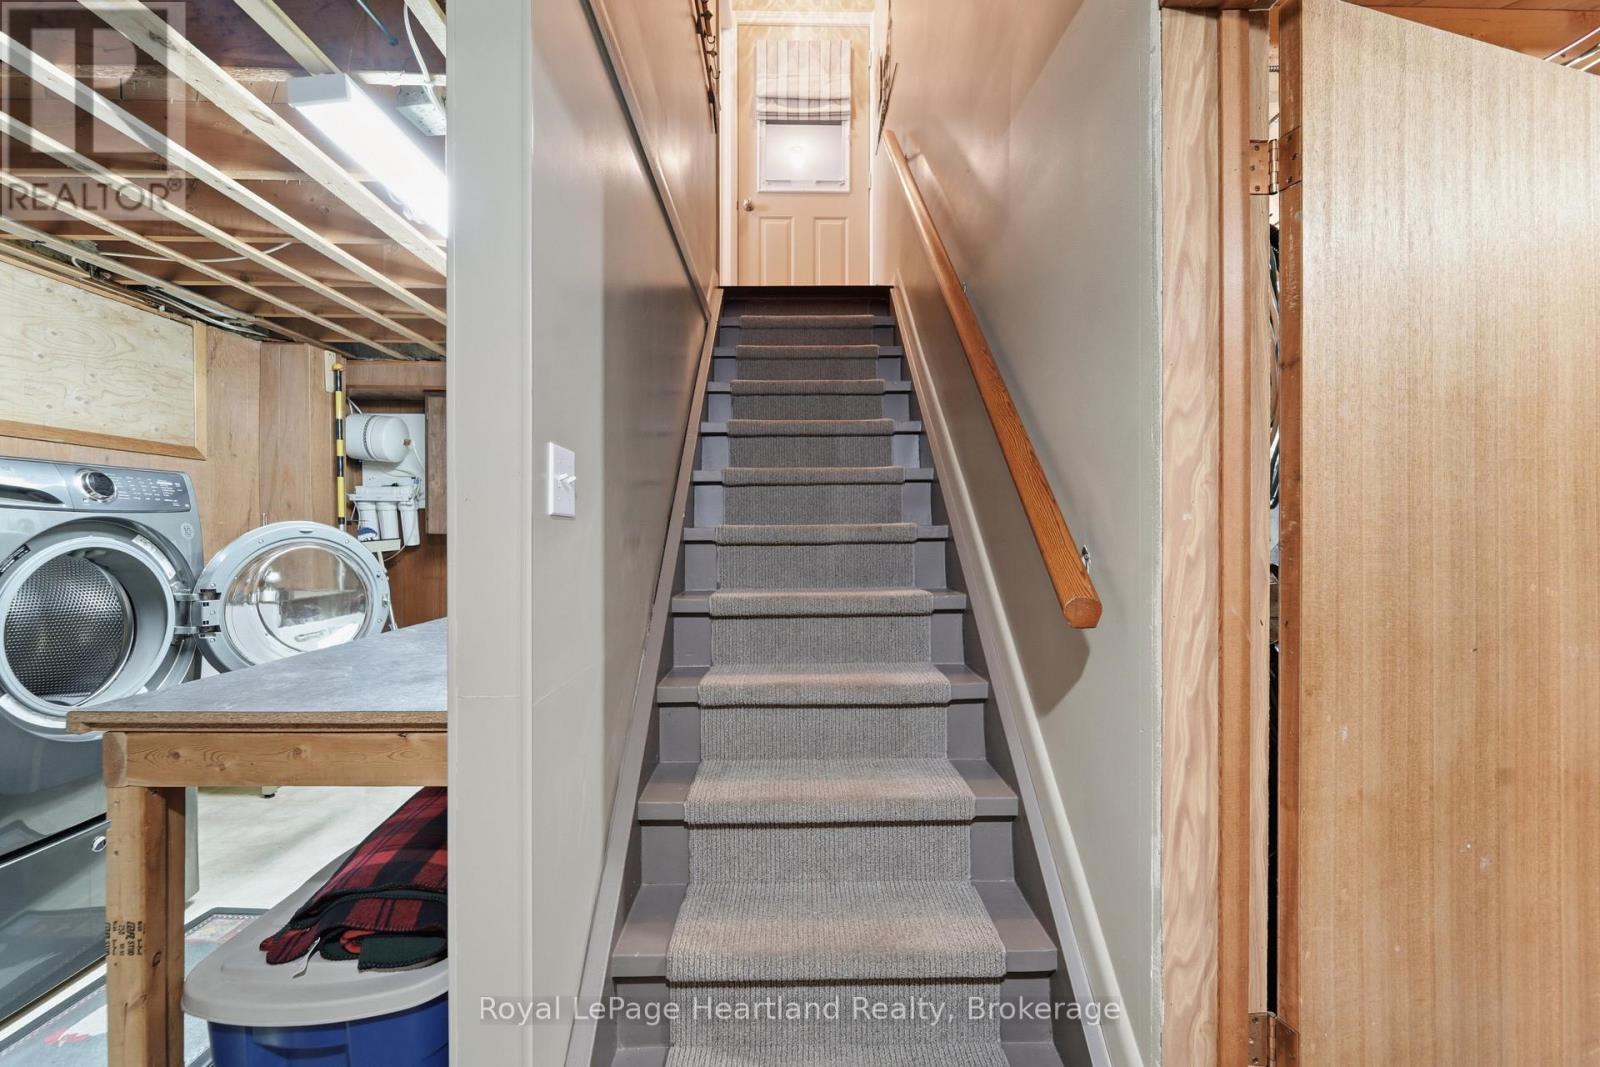
| BasementDevelopment | Partially Finished |
| BasementType | Full (partially Finished) |
| ConstructionStyleAttachment | Detached |
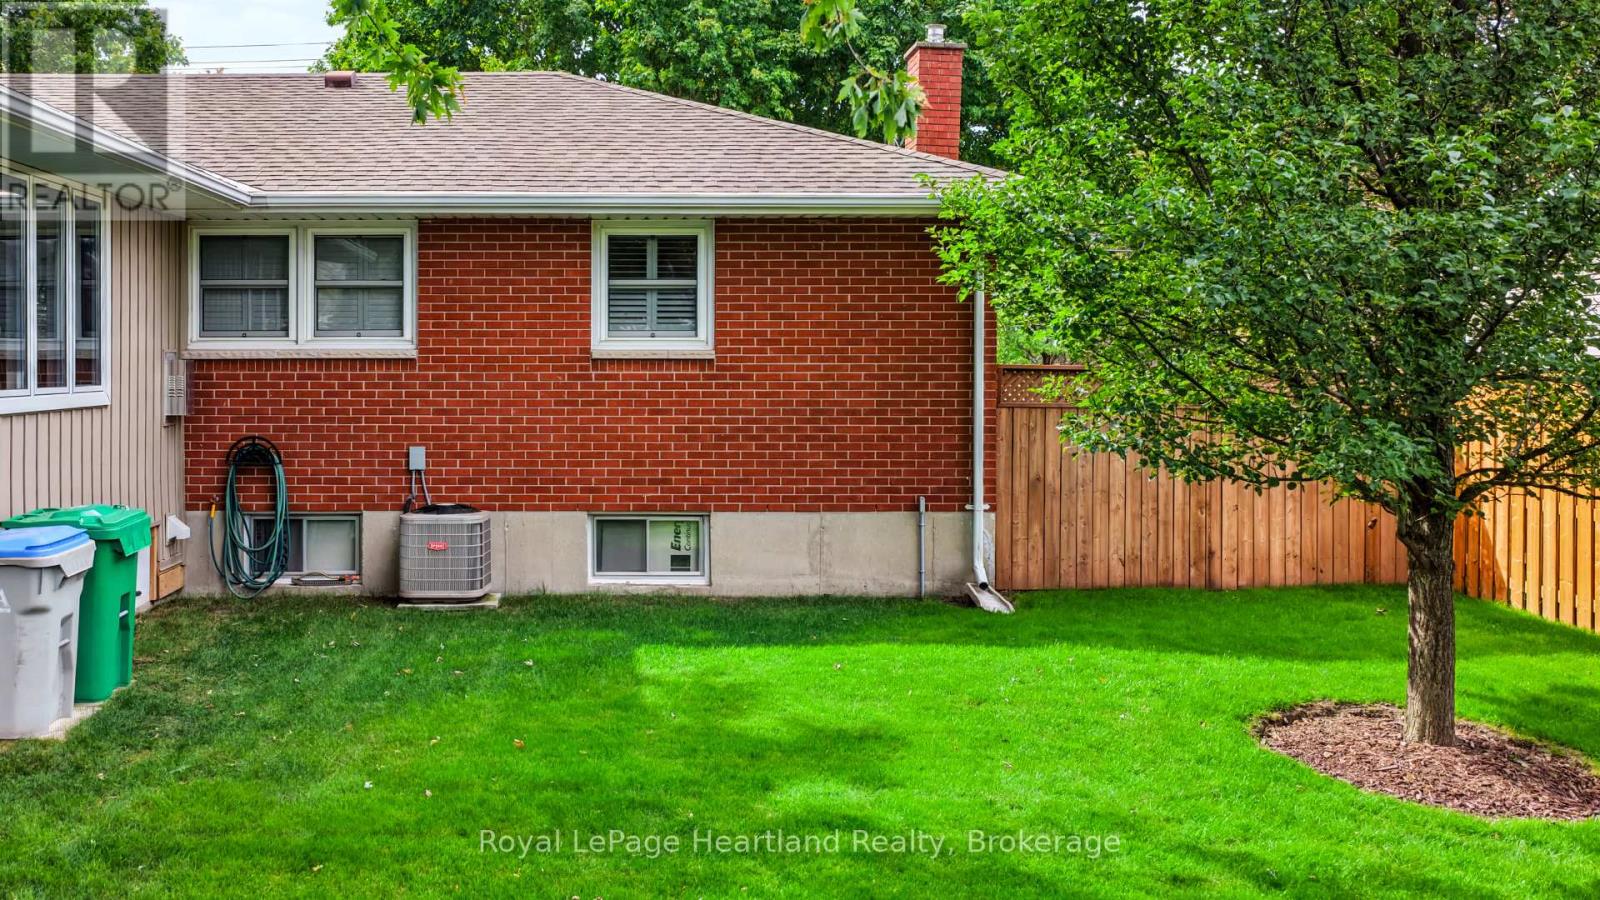
| CoolingType | Central Air Conditioning |
| ExteriorFinish | Brick, Vinyl Siding |
| FireProtection | Smoke Detectors |
| FireplacePresent | Yes |
| FireplaceTotal | 3 |
| FoundationType | Poured Concrete |
| HalfBathTotal | 1 |
| HeatingFuel | Natural Gas |
| HeatingType | Forced Air |
| StoriesTotal | 1 |
| SizeInterior | 1100 - 1500 Sqft |
| Type | House |
| UtilityWater | Municipal Water |
Parking
| Attached Garage | |
| Garage |
Land
| Acreage | No |
| FenceType | Fully Fenced, Fenced Yard |
| LandAmenities | Beach, Place Of Worship, Schools |
| Sewer | Sanitary Sewer |
| SizeDepth | 110 Ft |
| SizeFrontage | 80 Ft |
| SizeIrregular | 80 X 110 Ft |
| SizeTotalText | 80 X 110 Ft |
| ZoningDescription | R1 |
Rooms
| Level | Type | Length | Width | Dimensions |
|---|---|---|---|---|
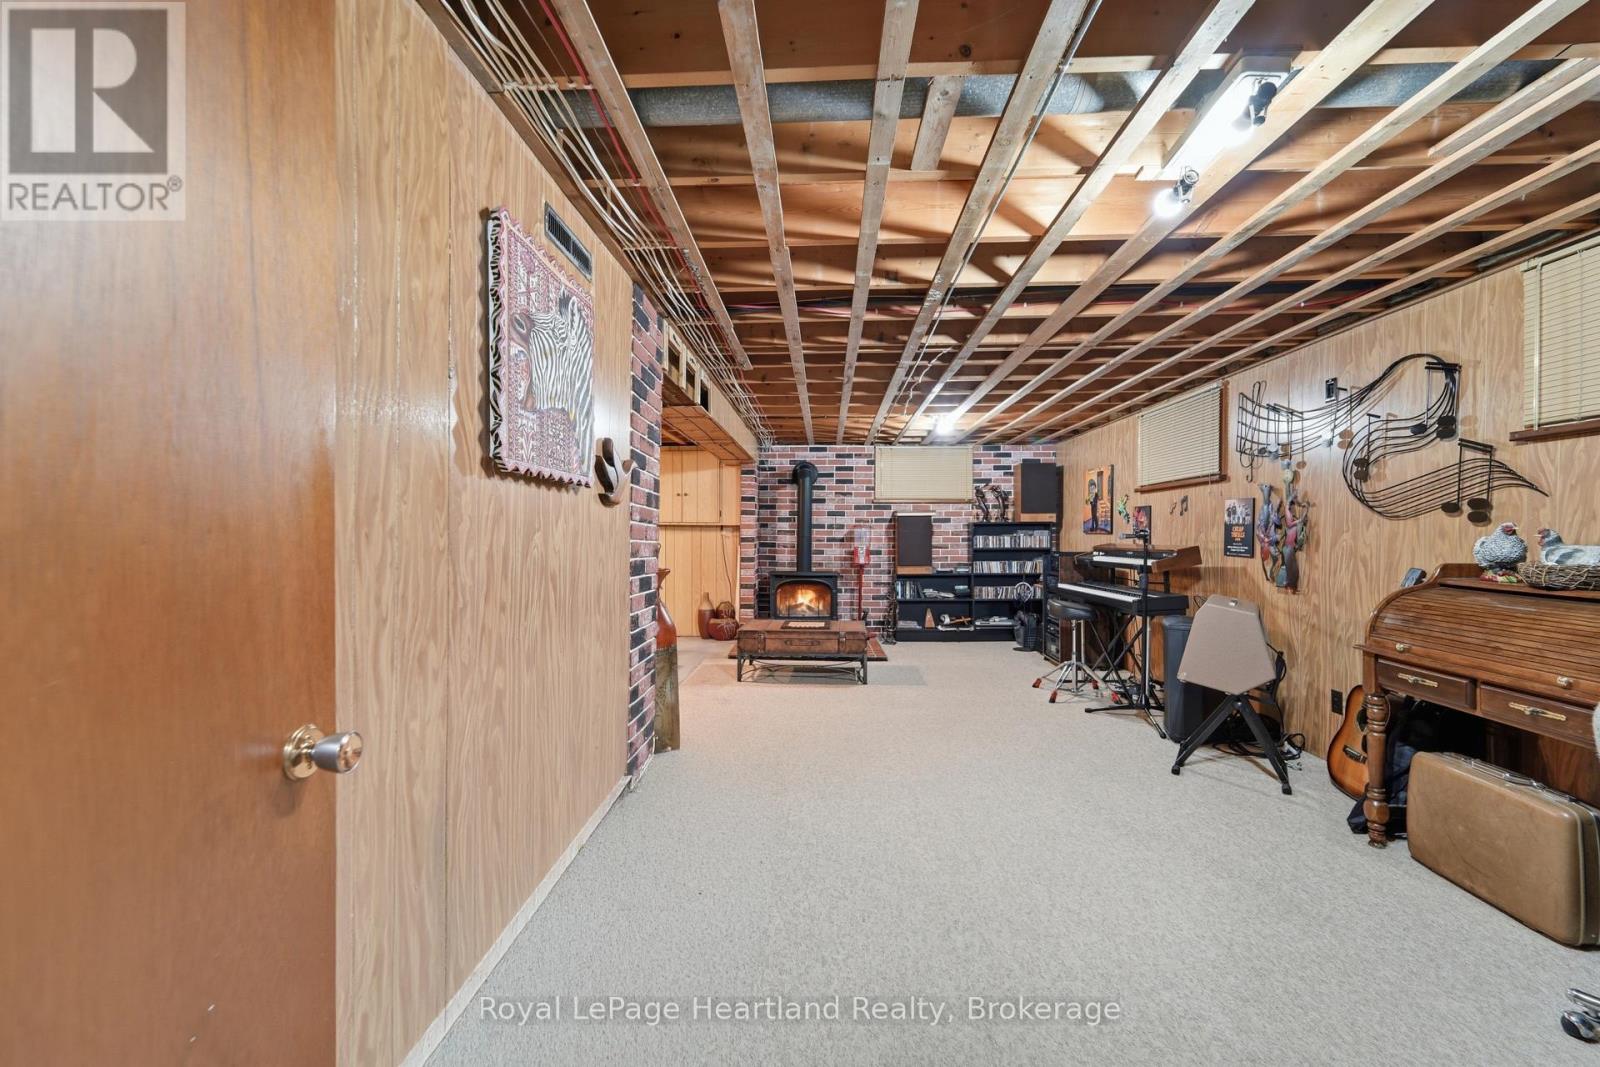
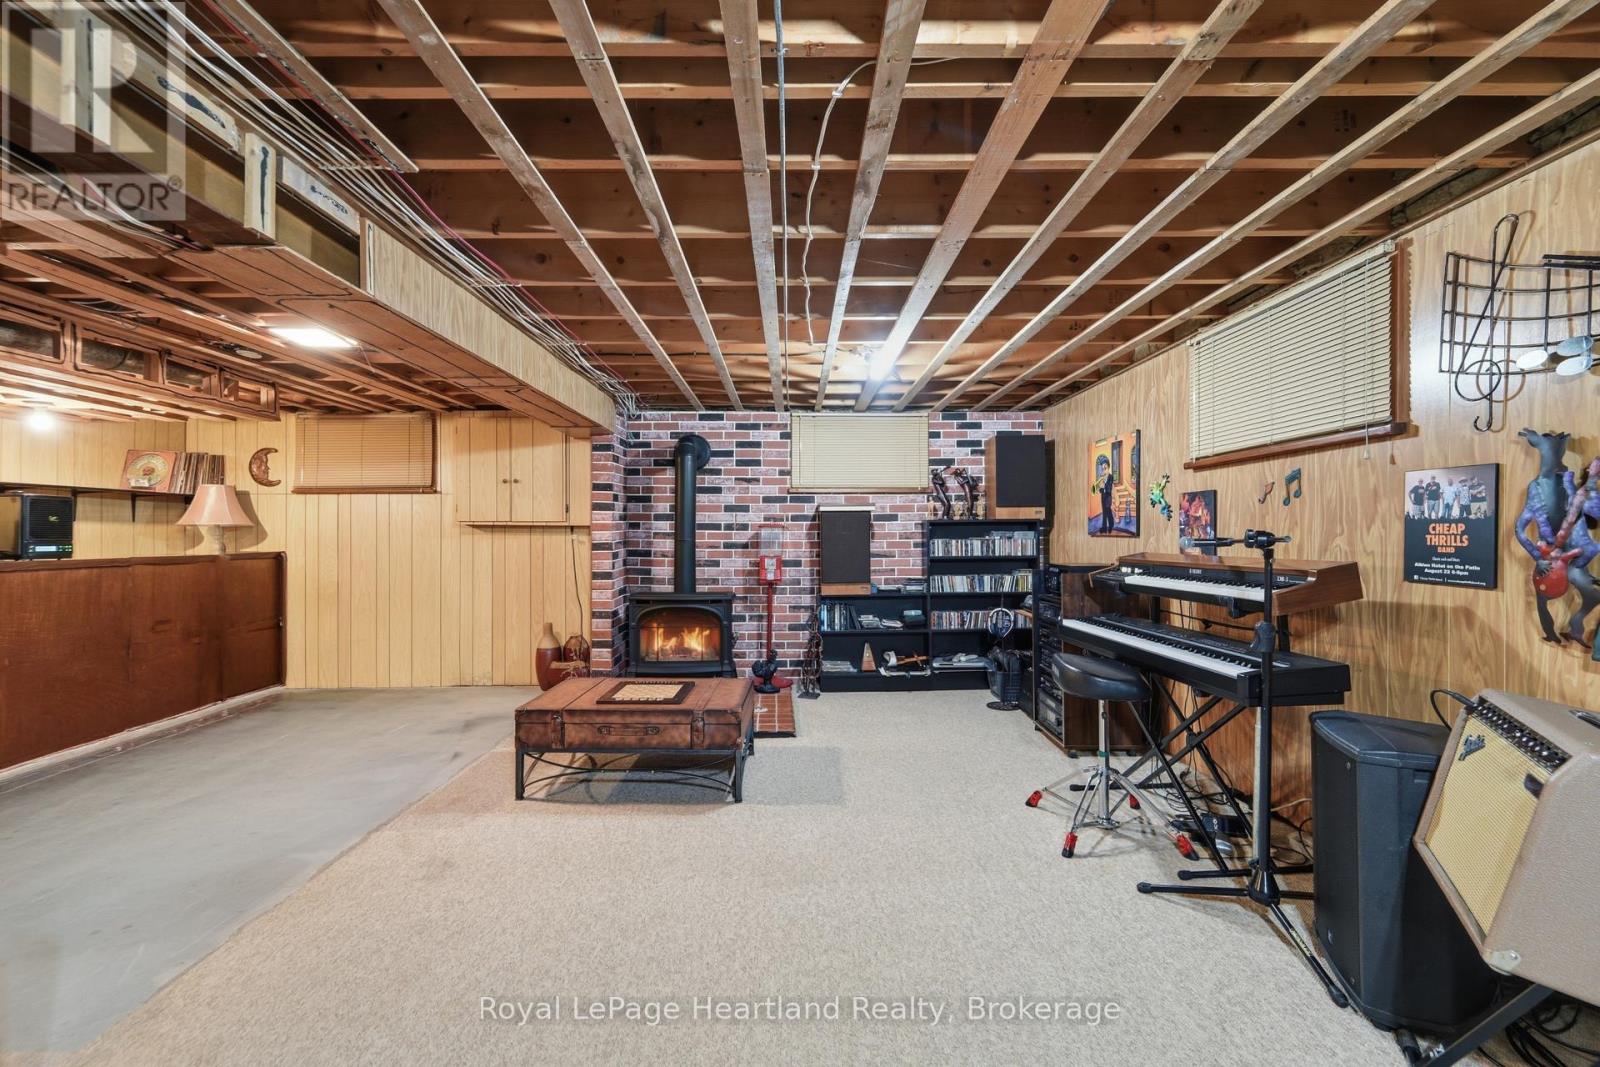
| Basement | Recreational, Games Room | 3.26 m | 7.26 m | 3.26 m x 7.26 m |
| Basement | Other | 3.35 m | 8.05 m | 3.35 m x 8.05 m |
| Basement | Other | 1.27 m | 2.32 m | 1.27 m x 2.32 m |
| Basement | Other | 3.47 m | 4.59 m | 3.47 m x 4.59 m |
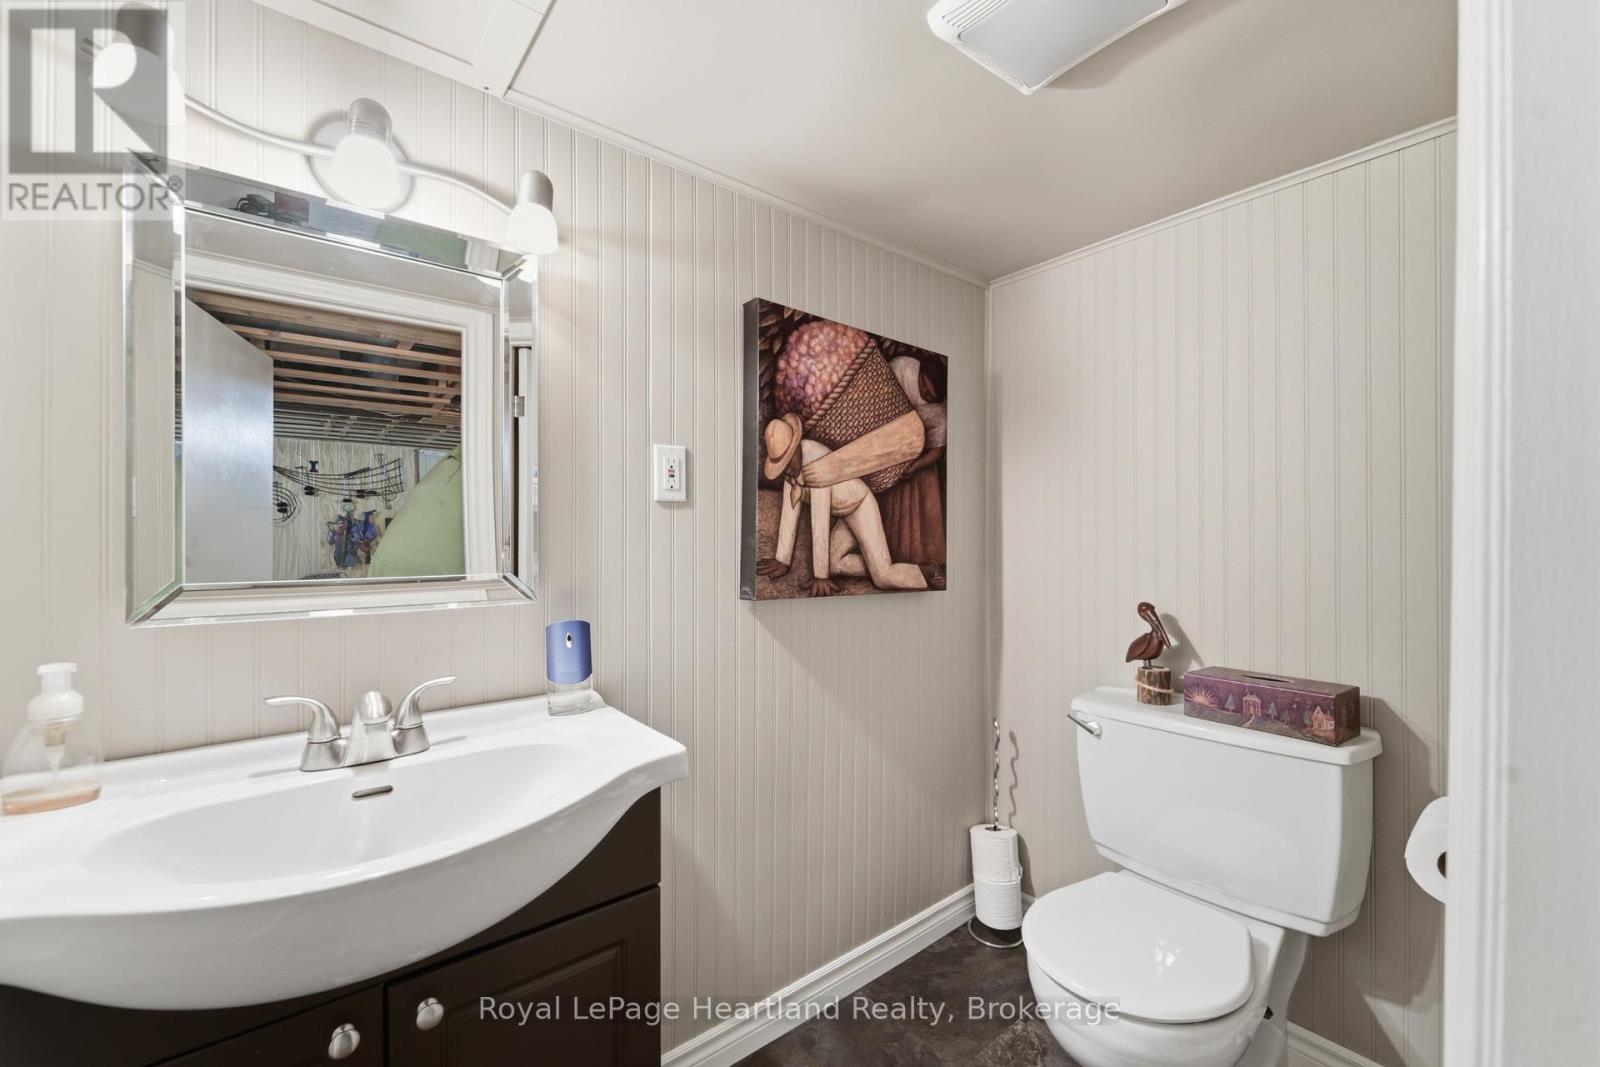
| Basement | Bathroom | 1.13 m | 2.1 m | 1.13 m x 2.1 m |
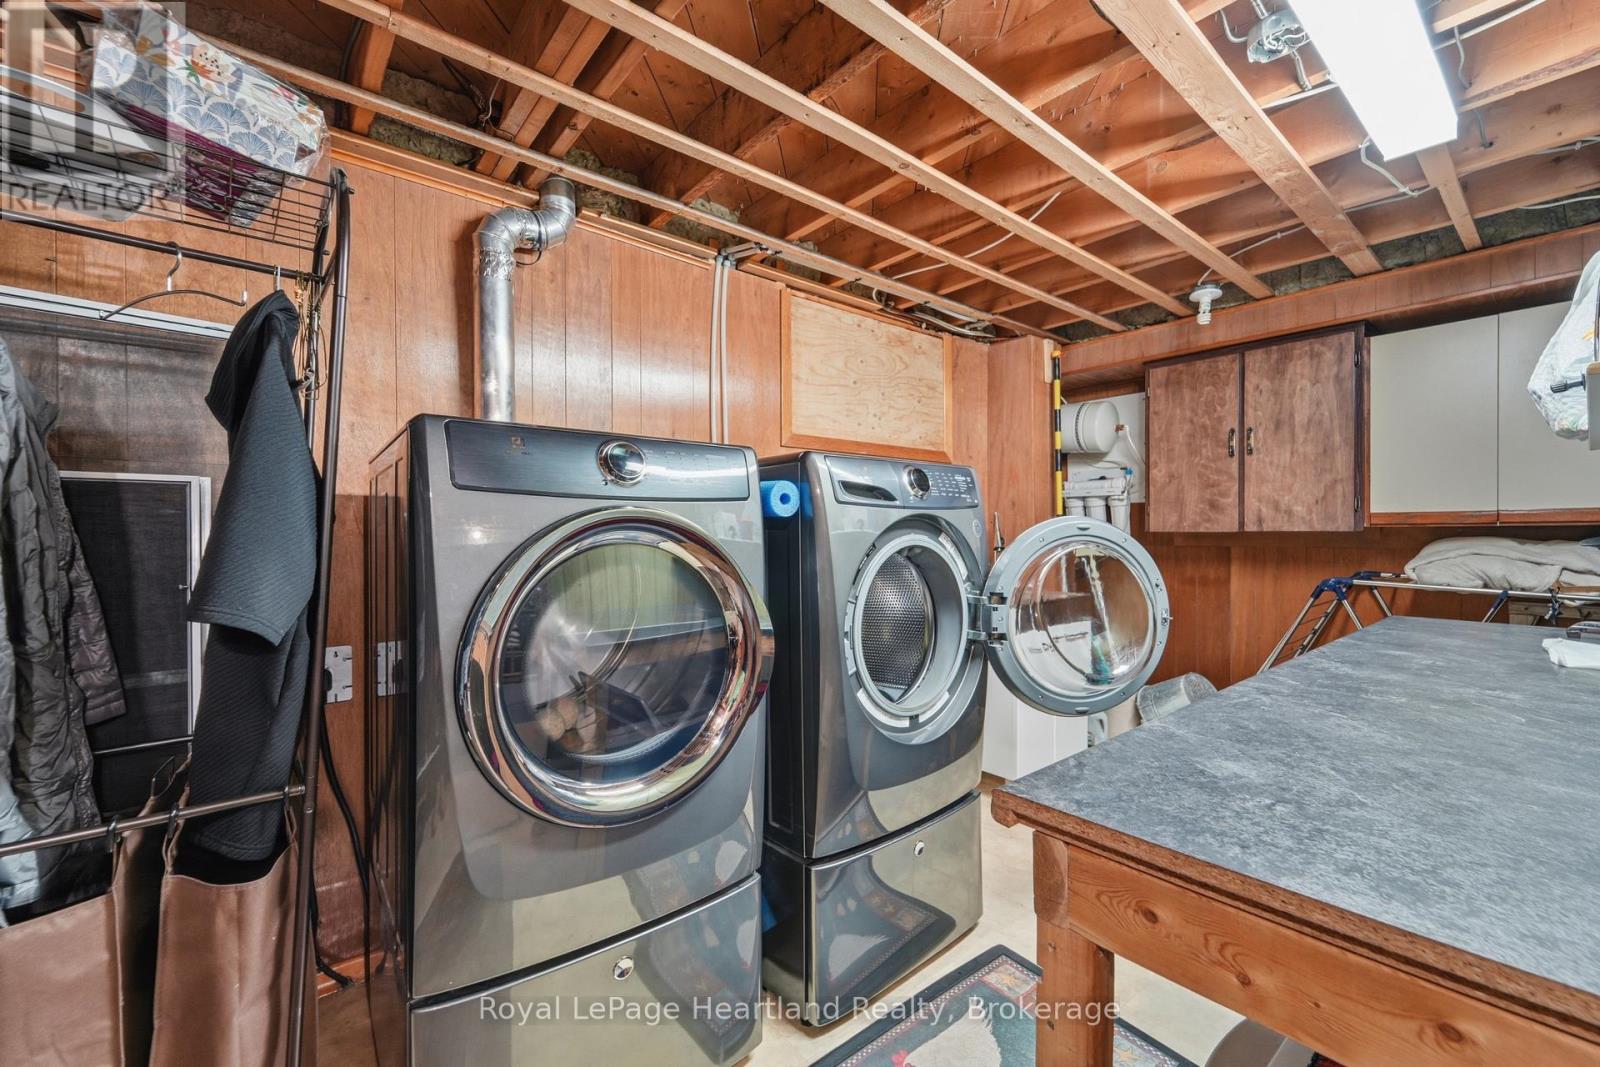
| Basement | Laundry Room | 2.36 m | 5.32 m | 2.36 m x 5.32 m |
| Main Level | Bathroom | 1.96 m | 2.18 m | 1.96 m x 2.18 m |
| Main Level | Bedroom | 3 m | 2.4 m | 3 m x 2.4 m |
| Main Level | Bedroom | 3.05 m | 3.12 m | 3.05 m x 3.12 m |
| Main Level | Dining Room | 3.46 m | 2.27 m | 3.46 m x 2.27 m |
| Main Level | Kitchen | 2.89 m | 3.37 m | 2.89 m x 3.37 m |
| Main Level | Living Room | 3.43 m | 6.17 m | 3.43 m x 6.17 m |
| Main Level | Primary Bedroom | 3.07 m | 3.82 m | 3.07 m x 3.82 m |
| Main Level | Sunroom | 4.25 m | 3 m | 4.25 m x 3 m |
Utilities
| Cable | Available |
| Electricity | Installed |
| Sewer | Installed |
https://www.realtor.ca/real-estate/30385980/257-eldon-street-goderich-goderich-town-goderich-town
Interested?
Contact us for more information
Melissa Daer
Salesperson
33 Hamilton St
Goderich, Ontario N7A 1P8
Jarod Mcmanus
Salesperson
33 Hamilton St
Goderich, Ontario N7A 1P8

The trademarks REALTOR®, REALTORS®, and the REALTOR® logo are controlled by The Canadian Real Estate Association (CREA) and identify real estate professionals who are members of CREA. The trademarks MLS®, Multiple Listing Service® and the associated logos are owned by The Canadian Real Estate Association (CREA) and identify the quality of services provided by real estate professionals who are members of CREA. The trademark DDF® is owned by The Canadian Real Estate Association (CREA) and identifies CREA's Data Distribution Facility (DDF®)
October 11 2026 04:30:05
Royal LePage Heartland Realty