


25744 Georgian Bay Shr Georgian Bay, Ontario P0E 1E0

$589,000
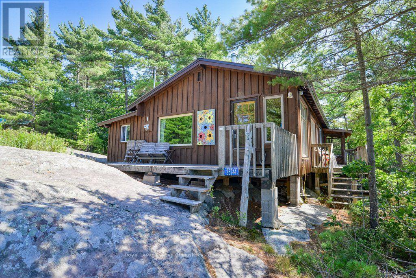
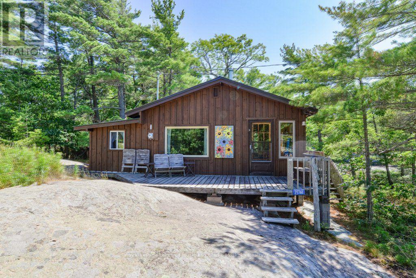
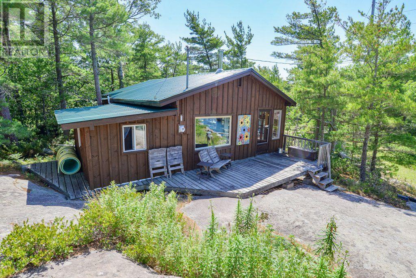
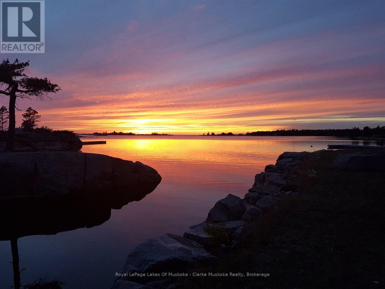
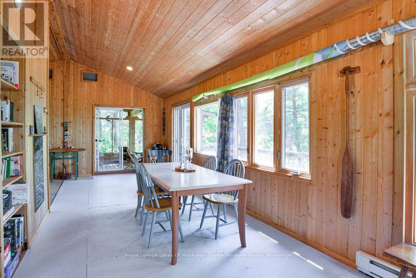
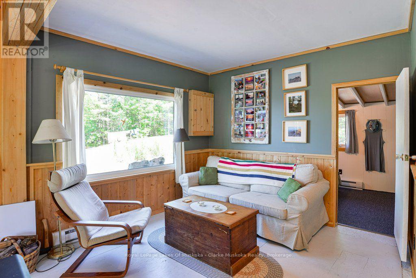
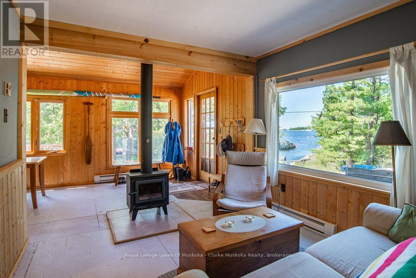
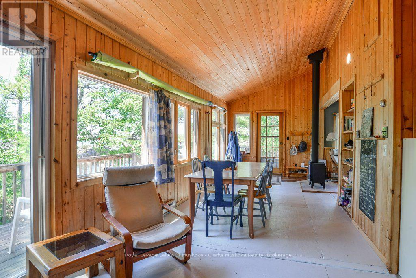
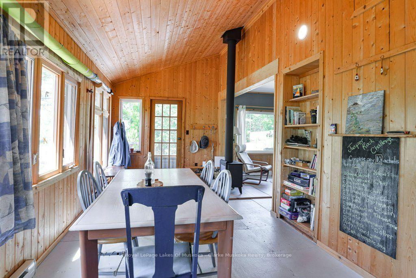
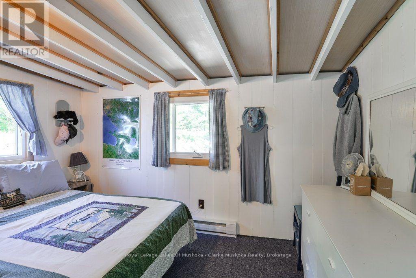
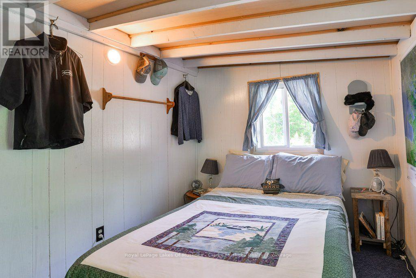
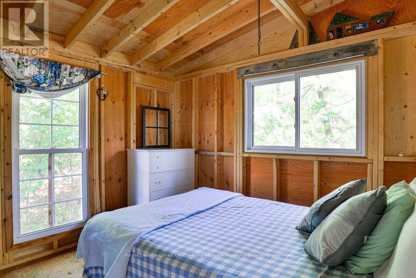
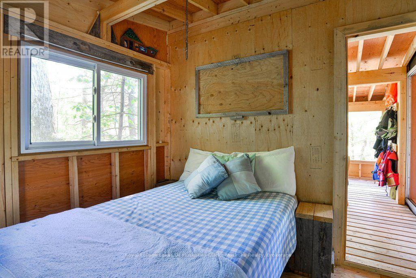
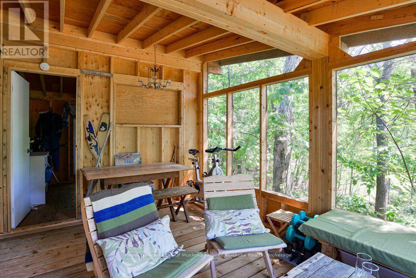
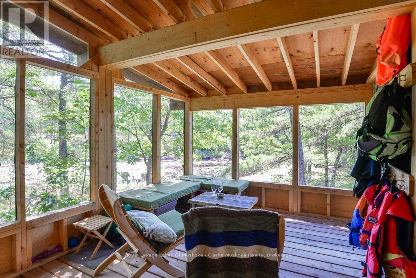
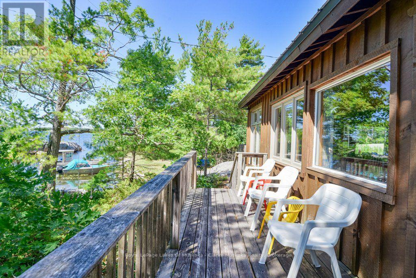
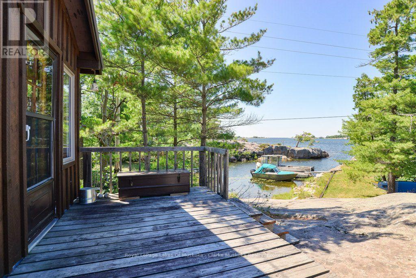
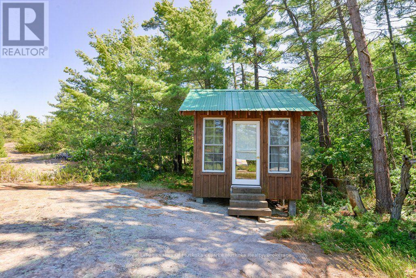
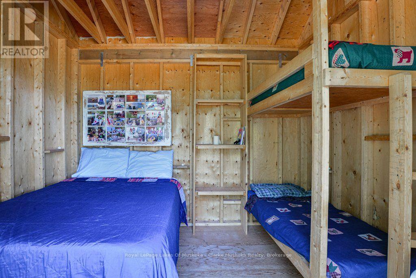
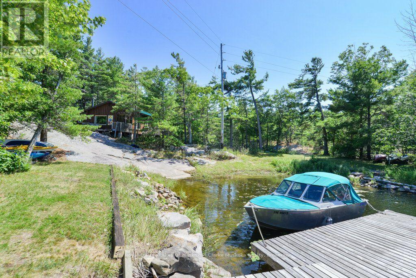
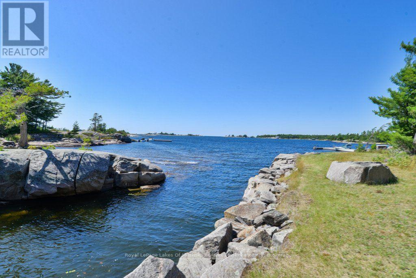
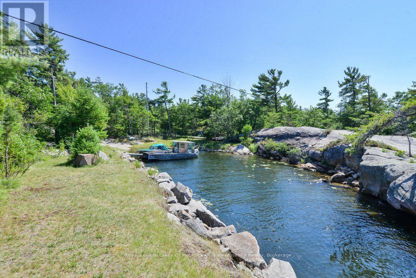
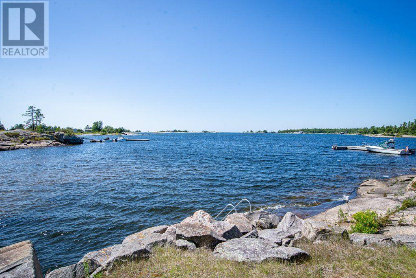
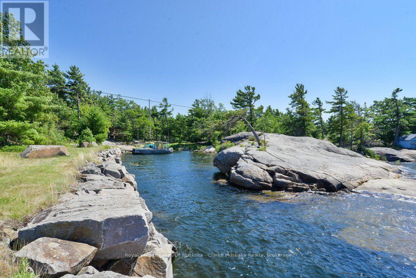
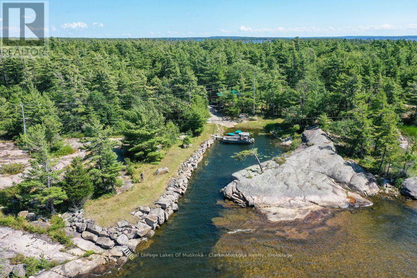
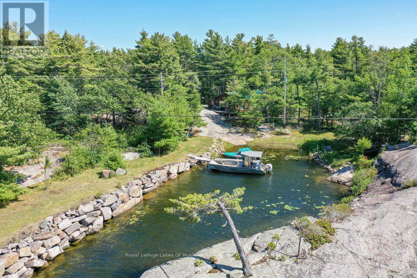
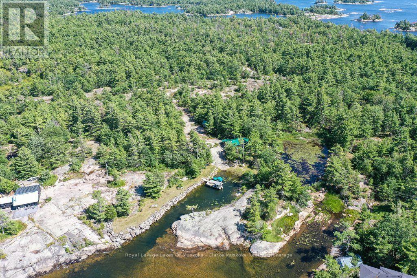
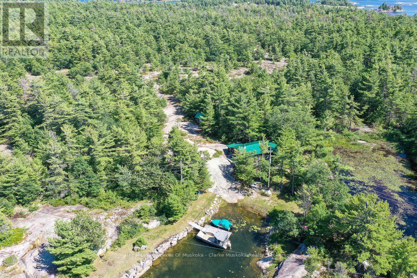
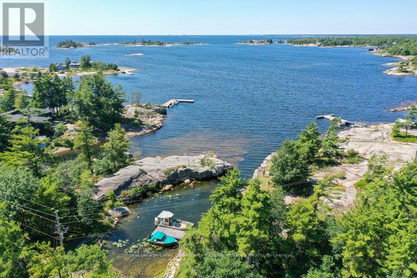
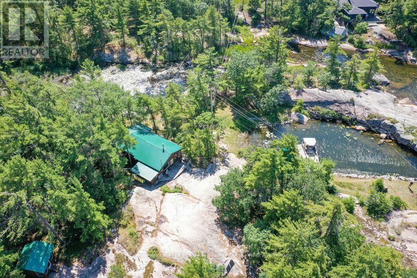
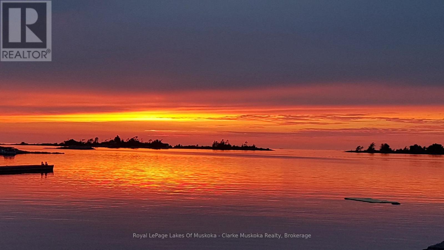
WATER ACCESS ONLY - Escape to your own private water-access sanctuary, where this cozy 2-bedroom rustic cabin meets the ultimate Canadian shield wonderland with 4.5 acres, 345' of waterfront plus a bunkie for extra family and guests. Nestled in total privacy with a sheltered cove for easy docking, this fully furnished retreat features an expansive pink granite playground for sunbathing, games, star gazing and exploring. Evenings spent in the screened in porch are accompanied by firefly light and spring peeper choruses. Your own private nature retreat awaits, located in Cognashene, only a short 25 minute boat ride from Honey Harbour marinas, Come and get it! (id:61499)
Property Details
| MLS® Number | X13624224 |
| Property Type | Single Family |
| Community Name | Gibson |
| AmenitiesNearBy | Marina |
| CommunityFeatures | Fishing |
| Easement | Unknown |
| Features | Wooded Area, Rocky, Rolling |
| Structure | Deck, Porch, Dock |
| ViewType | View Of Water, Direct Water View |
| WaterFrontType | Waterfront |
Building
| BathroomTotal | 1 |
| BedroomsAboveGround | 2 |
| BedroomsTotal | 2 |
| Amenities | Fireplace(s) |
| Appliances | Water Heater, Stove, Water Treatment, Window Coverings, Refrigerator |
| ArchitecturalStyle | Bungalow |
| BasementType | None |
| ConstructionStyleAttachment | Detached |
| ConstructionStyleOther | Seasonal |
| CoolingType | None |
| ExteriorFinish | Wood |
| FireProtection | Smoke Detectors |
| FireplacePresent | Yes |
| FoundationType | Block, Wood |
| HeatingFuel | Electric, Wood |
| HeatingType | Baseboard Heaters, Other |
| StoriesTotal | 1 |
| SizeInterior | 700 - 1100 Sqft |
| Type | House |
| UtilityWater | Lake/river Water Intake |
Parking
| No Garage |
Land
| AccessType | Water Access, Private Docking, Marina Docking |
| Acreage | Yes |
| LandAmenities | Marina |
| Sewer | Septic System |
| SizeDepth | 504 Ft |
| SizeFrontage | 345 Ft |
| SizeIrregular | 345 X 504 Ft |
| SizeTotalText | 345 X 504 Ft|2 - 4.99 Acres |
| ZoningDescription | Sr5-12 |
Rooms
| Level | Type | Length | Width | Dimensions |
|---|---|---|---|---|
| Main Level | Foyer | 2.48 m | 2.93 m | 2.48 m x 2.93 m |
| Main Level | Living Room | 3.09 m | 2.98 m | 3.09 m x 2.98 m |
| Main Level | Dining Room | 6.52 m | 2.93 m | 6.52 m x 2.93 m |
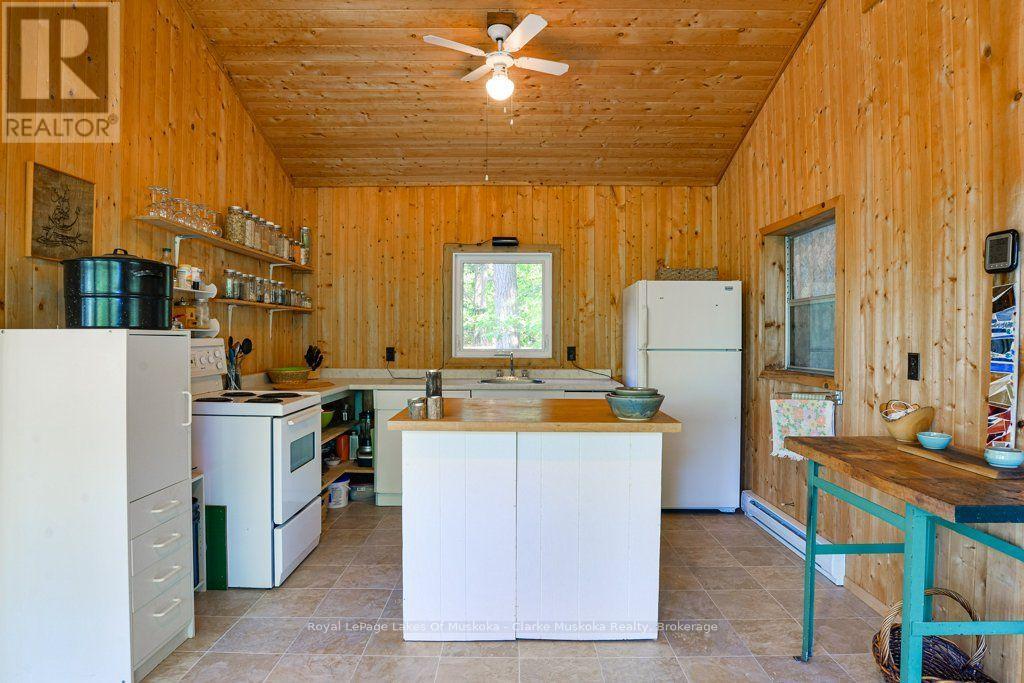
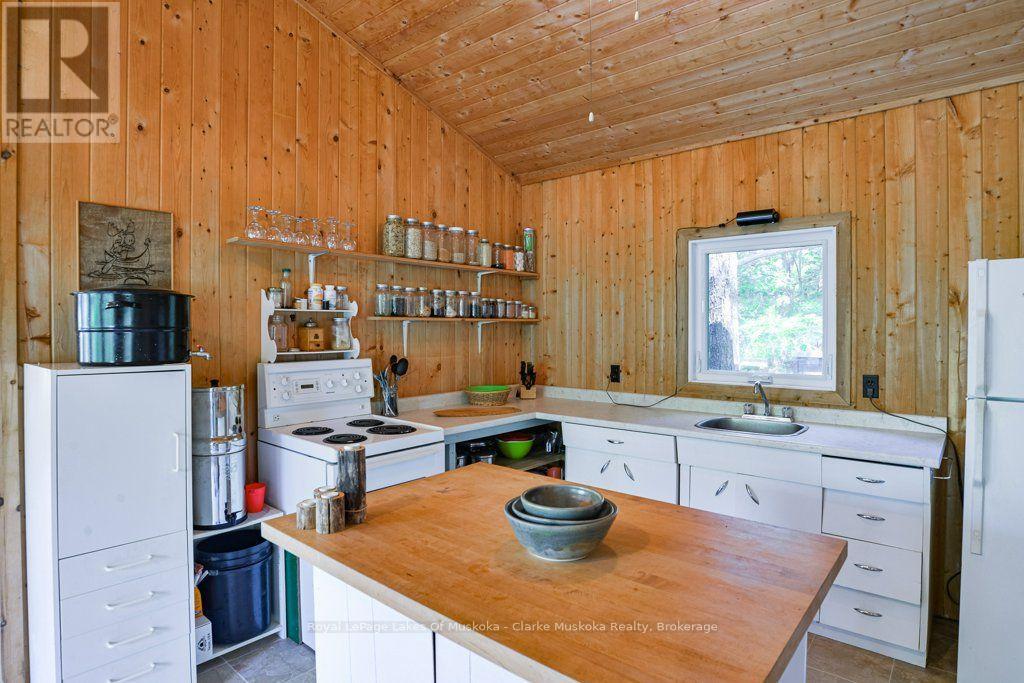
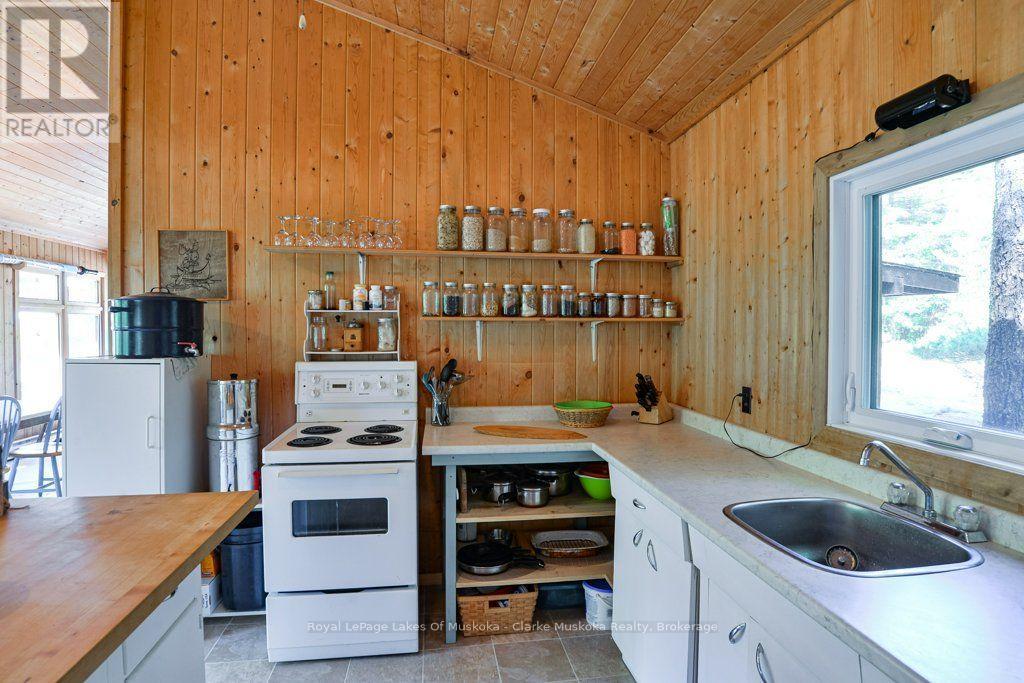
| Main Level | Kitchen | 3.53 m | 2.93 m | 3.53 m x 2.93 m |
| Main Level | Bedroom | 3.44 m | 2.3 m | 3.44 m x 2.3 m |
| Main Level | Bedroom | 3.02 m | 2.92 m | 3.02 m x 2.92 m |
| Main Level | Sunroom | 3.02 m | 4.29 m | 3.02 m x 4.29 m |
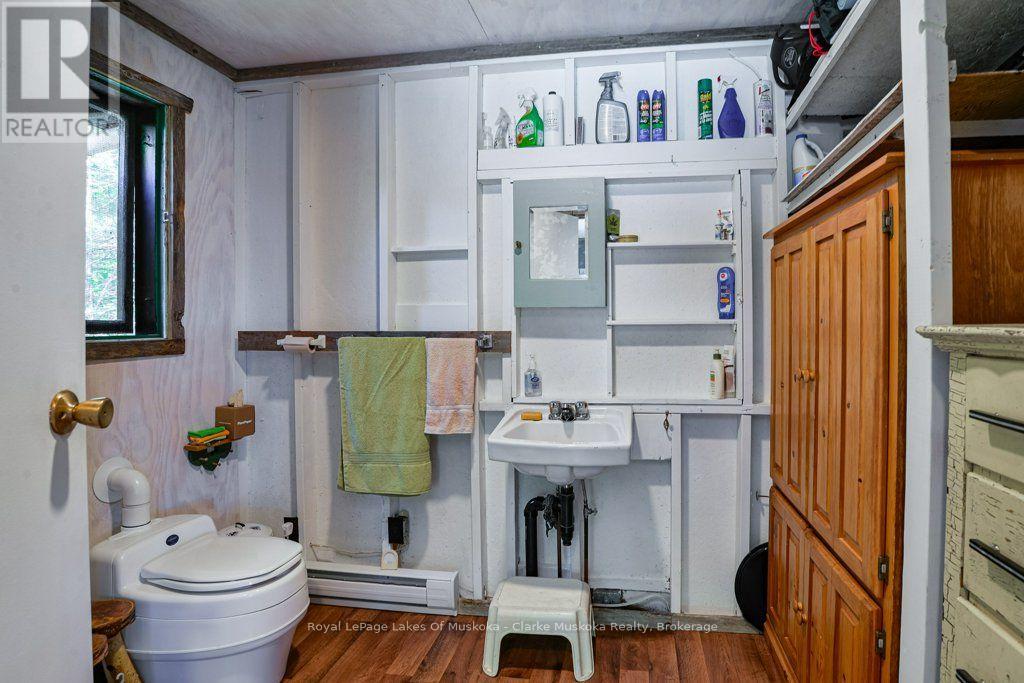
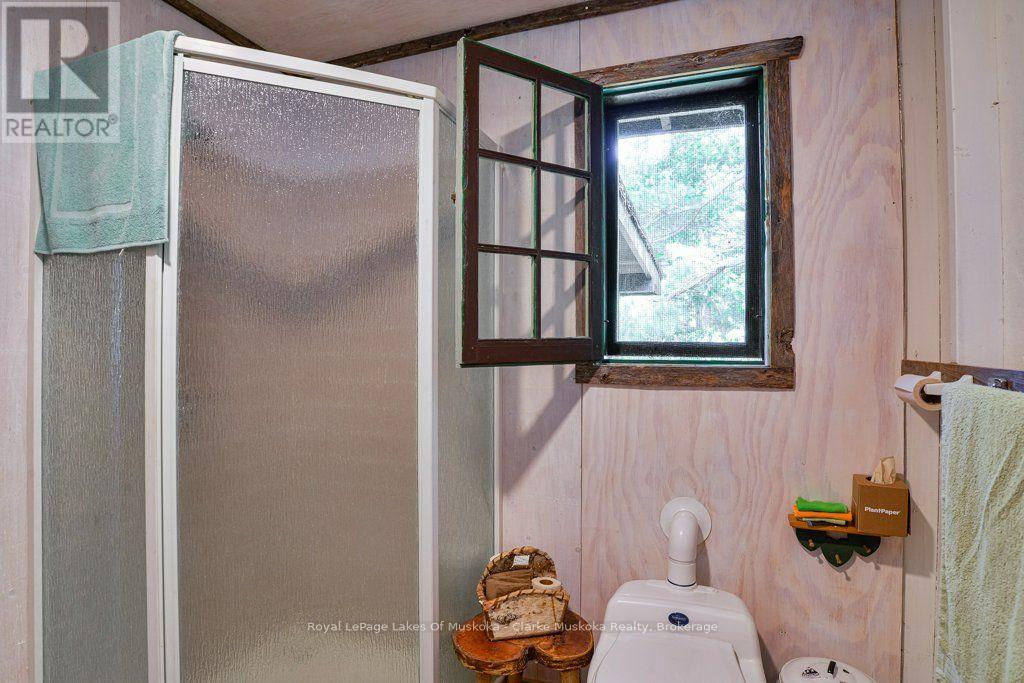
| Main Level | Bathroom | 2.15 m | 6.4 m | 2.15 m x 6.4 m |
Utilities
| Electricity | Installed |
https://www.realtor.ca/real-estate/30099839/25744-georgian-bay-shr-georgian-bay-gibson-gibson
Interested?
Contact us for more information
Megan White
Salesperson
78 Lone Pine Road - Unit B
Port Severn, Ontario L0K 1S0
Bob Clarke
Salesperson
2 Bruce Wilson Dr, Box 362
Port Carling, Ontario P0B 1J0

The trademarks REALTOR®, REALTORS®, and the REALTOR® logo are controlled by The Canadian Real Estate Association (CREA) and identify real estate professionals who are members of CREA. The trademarks MLS®, Multiple Listing Service® and the associated logos are owned by The Canadian Real Estate Association (CREA) and identify the quality of services provided by real estate professionals who are members of CREA. The trademark DDF® is owned by The Canadian Real Estate Association (CREA) and identifies CREA's Data Distribution Facility (DDF®)
August 17 2026 12:58:55
Royal LePage Lakes Of Muskoka - Clarke Muskoka Realty