


258 Hespeler Road Unit# 7 Cambridge, Ontario N1R 0C9

$2,795 MonthlyOther, See Remarks
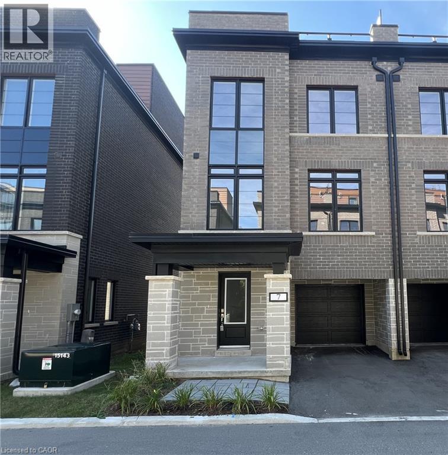
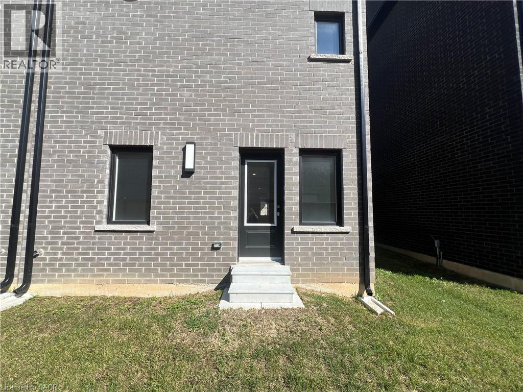
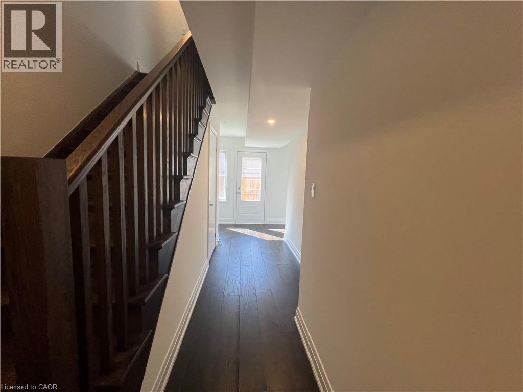
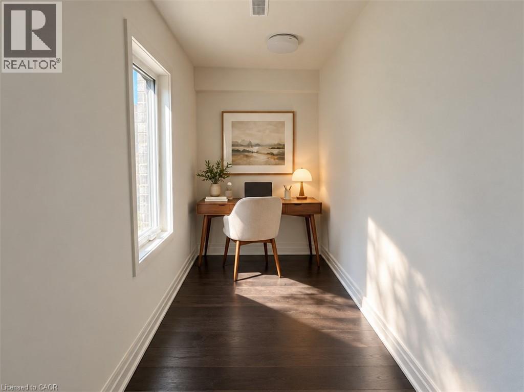
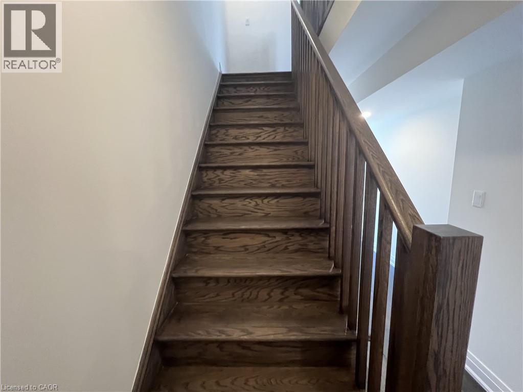
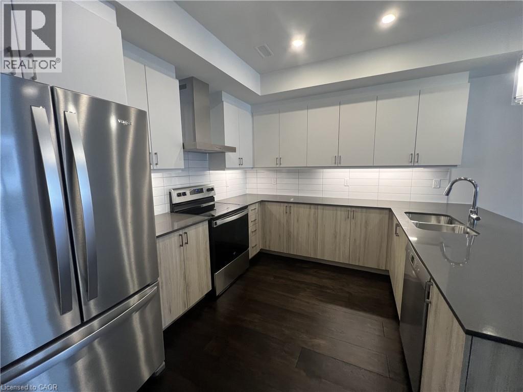
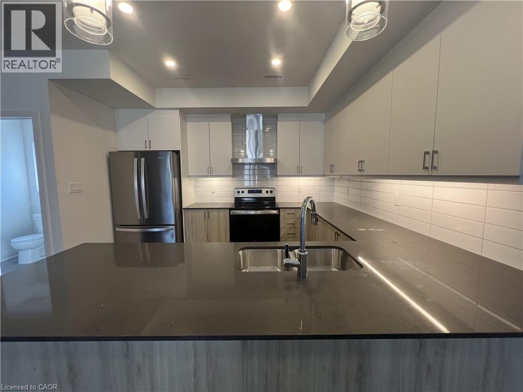
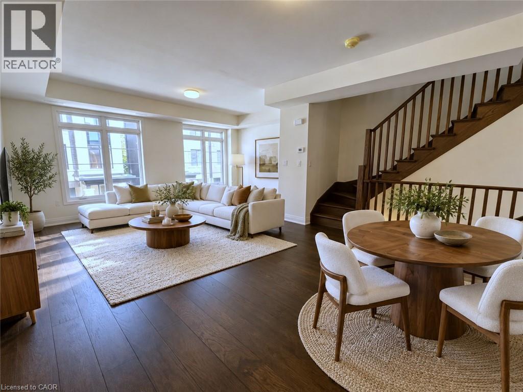
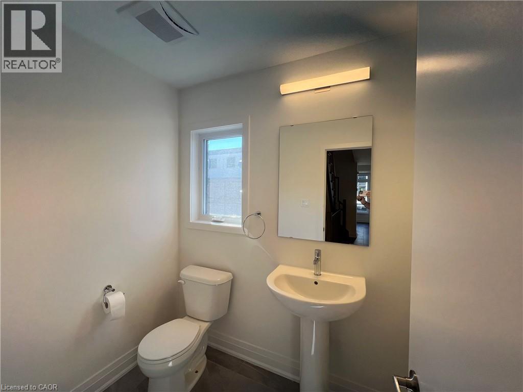
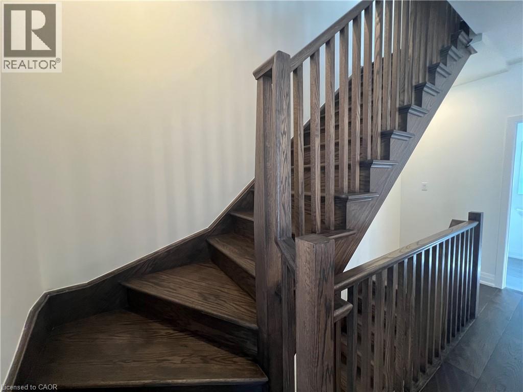
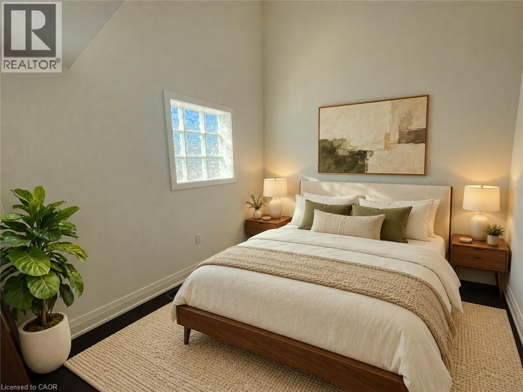
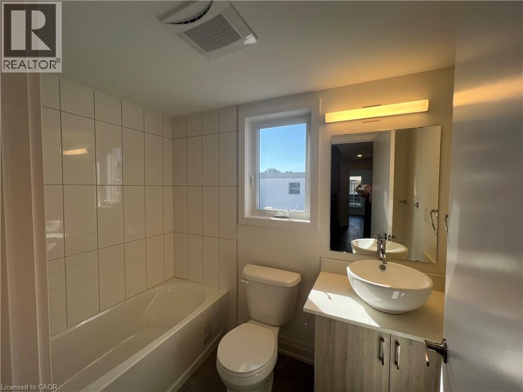
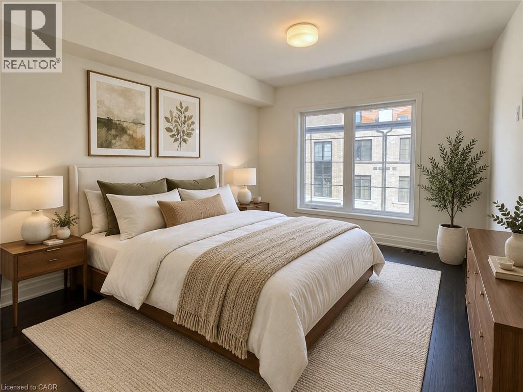
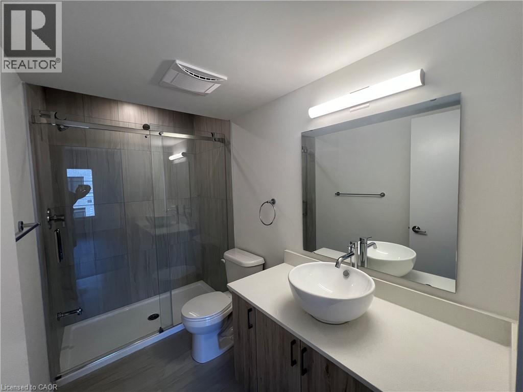
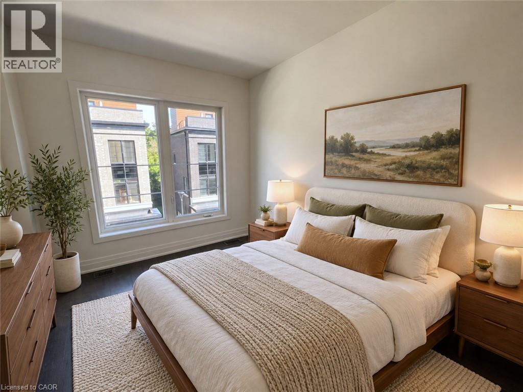
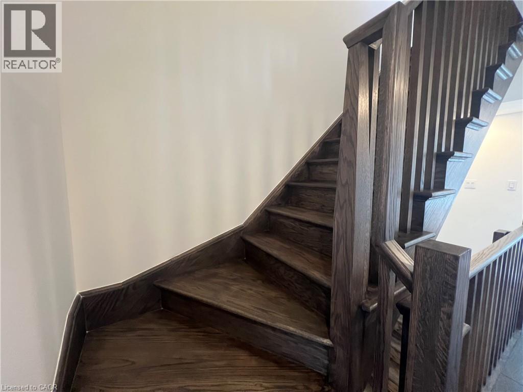
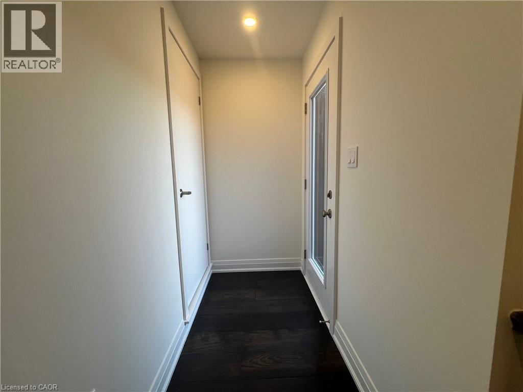
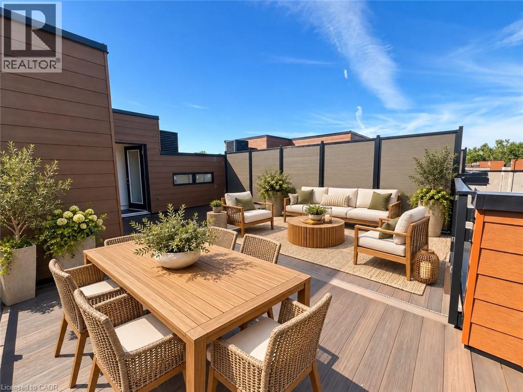
PRIME LOCATION with Private Rooftop Terrace! This townhome boasts contemporary finishes and a stunning open-concept design, available for immediate occupancy. Spanning over 1920 sqft of living space, it features a spacious living/dining room, open to the kitchen with quartz countertops with a breakfast bar providing seating, 3 bedrooms, and 2.5 bathrooms, including a primary bedroom with a luxurious 3pc ensuite and walk-in closet. What truly sets this home apart is the private rooftop terrace – the perfect spot to unwind with your morning coffee or entertain guests. Enjoy the convenience of main-level laundry steps from the perfect space for a home office. This vibrant community is just steps away from amenities. With a single garage and an additional parking space, there's room for 2 vehicles. Plus, enjoy the convenience of a water softener, and impressive builder upgrades throughout. Centrally located near shopping and just minutes from the highway. Heat, hydro, gas, water, and rental items are to be paid by the tenant(s). All applicants are required to provide a full credit check including credit score and history. Good credit is required, and a full application must be submitted. AVAILABLE IMMEDIATELY. VIRTUALLLY STAGED. (id:61499)
Property Details
| MLS® Number | 40871922 |
| Property Type | Single Family |
| AmenitiesNearBy | Hospital, Park, Place Of Worship, Public Transit, Schools, Shopping |
| CommunityFeatures | Community Centre |
| Features | Balcony, Paved Driveway |
| ParkingSpaceTotal | 2 |
Building
| BathroomTotal | 3 |
| BedroomsAboveGround | 3 |
| BedroomsTotal | 3 |
| BasementType | None |
| ConstructionStyleAttachment | Attached |
| CoolingType | Central Air Conditioning |
| ExteriorFinish | Brick, Other, Vinyl Siding |
| FoundationType | Poured Concrete |
| HalfBathTotal | 1 |
| HeatingType | Forced Air |
| StoriesTotal | 3 |
| SizeInterior | 1923 Sqft |
| Type | Row / Townhouse |
| UtilityWater | Municipal Water |
Parking
| Attached Garage |
Land
| AccessType | Highway Access, Highway Nearby |
| Acreage | No |
| LandAmenities | Hospital, Park, Place Of Worship, Public Transit, Schools, Shopping |
| Sewer | Municipal Sewage System |
| SizeFrontage | 25 Ft |
| SizeTotalText | Unknown |
| ZoningDescription | Rm3 |
Rooms
| Level | Type | Length | Width | Dimensions |
|---|---|---|---|---|
| Second Level | Great Room | 18'8'' x 11'6'' | ||
| Second Level | Dining Room | 14'5'' x 11'6'' | ||
| Second Level | 2pc Bathroom | Measurements not available | ||
| Second Level | Kitchen | 11'10'' x 10'4'' | ||
| Third Level | 4pc Bathroom | Measurements not available | ||
| Third Level | Bedroom | 10'6'' x 9'0'' | ||
| Third Level | Bedroom | 8'4'' x 10'10'' | ||
| Third Level | 3pc Ensuite Bath | Measurements not available | ||
| Third Level | Primary Bedroom | 10'0'' x 13'0'' | ||
| Main Level | Laundry Room | Measurements not available | ||
| Main Level | Den | 8'2'' x 7'6'' |
https://www.realtor.ca/real-estate/30424652/258-hespeler-road-unit-7-cambridge
Interested?
Contact us for more information
Faisal Susiwala
Broker of Record
1400 Bishop St. N.
Cambridge, Ontario N1R 6W8

The trademarks REALTOR®, REALTORS®, and the REALTOR® logo are controlled by The Canadian Real Estate Association (CREA) and identify real estate professionals who are members of CREA. The trademarks MLS®, Multiple Listing Service® and the associated logos are owned by The Canadian Real Estate Association (CREA) and identify the quality of services provided by real estate professionals who are members of CREA. The trademark DDF® is owned by The Canadian Real Estate Association (CREA) and identifies CREA's Data Distribution Facility (DDF®)
October 20 2026 08:09:34
RE/MAX Twin City Faisal Susiwala Realty